Save
Ask
Tour
Hide
Share
$480,000
27 Days On Site

312 Avery Glenn Way
Fuquay Varina, NC 27526

For Sale|Single Family Residence|Active
3
Beds
3
Total Baths
2
Full Baths
1
Partial Bath
2,973
SqFt
$161
/SqFt
2020
Built
Subdivision:
Avery Crossing
County:
Wake
Call Now: 919-404-SHOW
Is this the listing for you? We can help make it yours.
919-404-SHOW
Upcoming Open Houses
Sat, Aug 15, 12:00 PM - 3:00 PM
312 Avery Glenn Way312 Avery Glenn Way312 Avery Glenn Way312 Avery Glenn Way
Save
Ask
Tour
Hide
Share

Mortgage Calculator

Monthly Payment (Est.)

$2,190
Calculator powered by Showcase IDX, a Constellation1 Company. Copyright ©2026 Information is deemed reliable but not guaranteed.

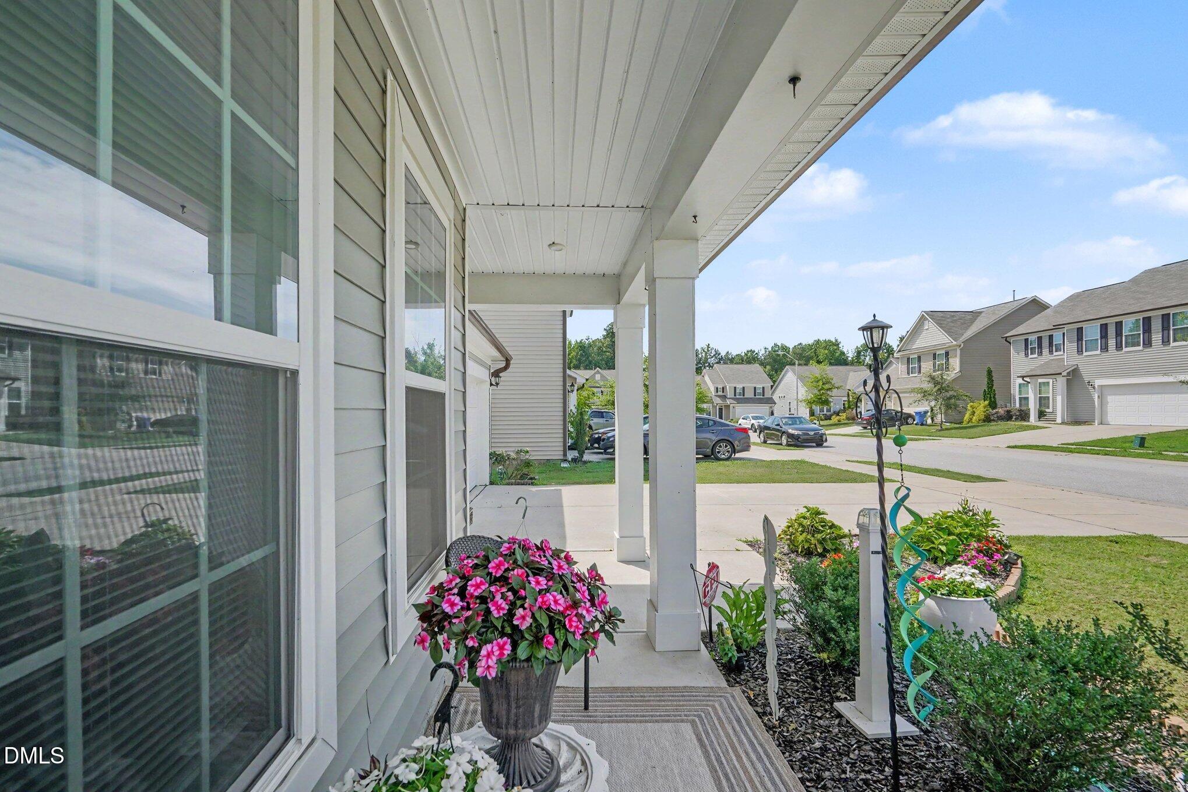
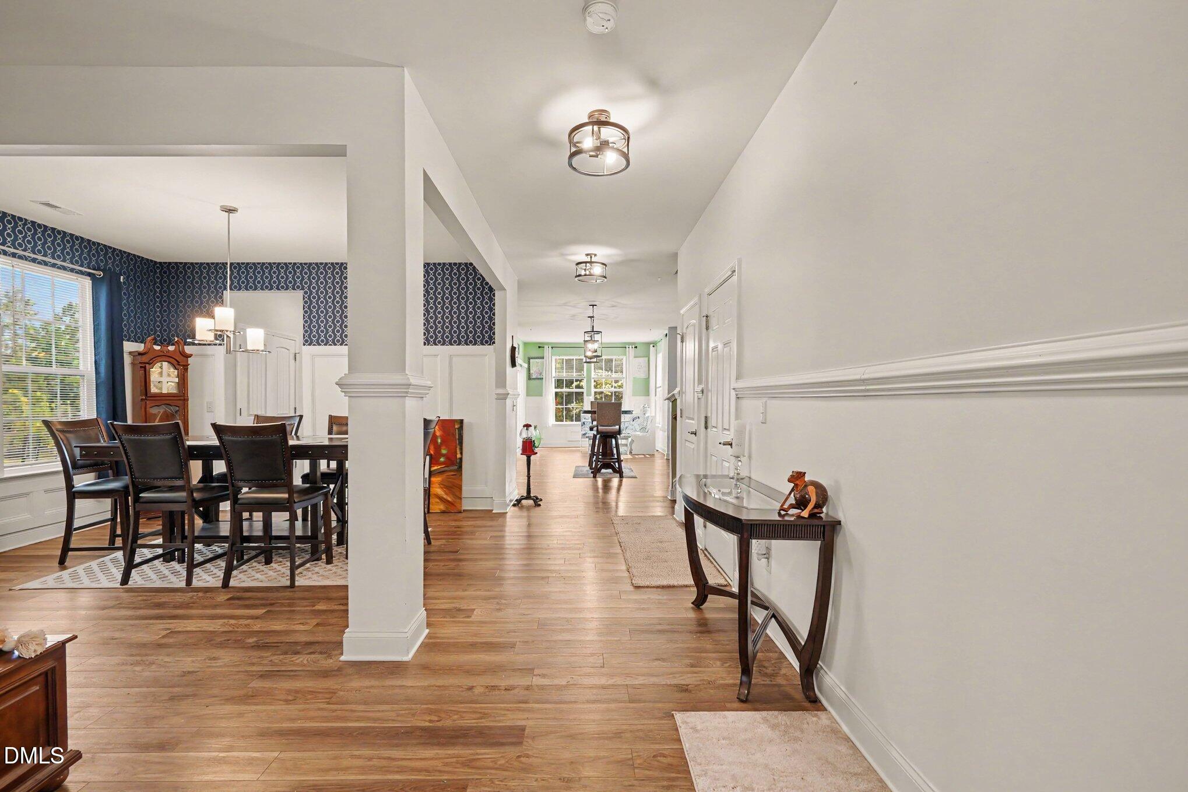
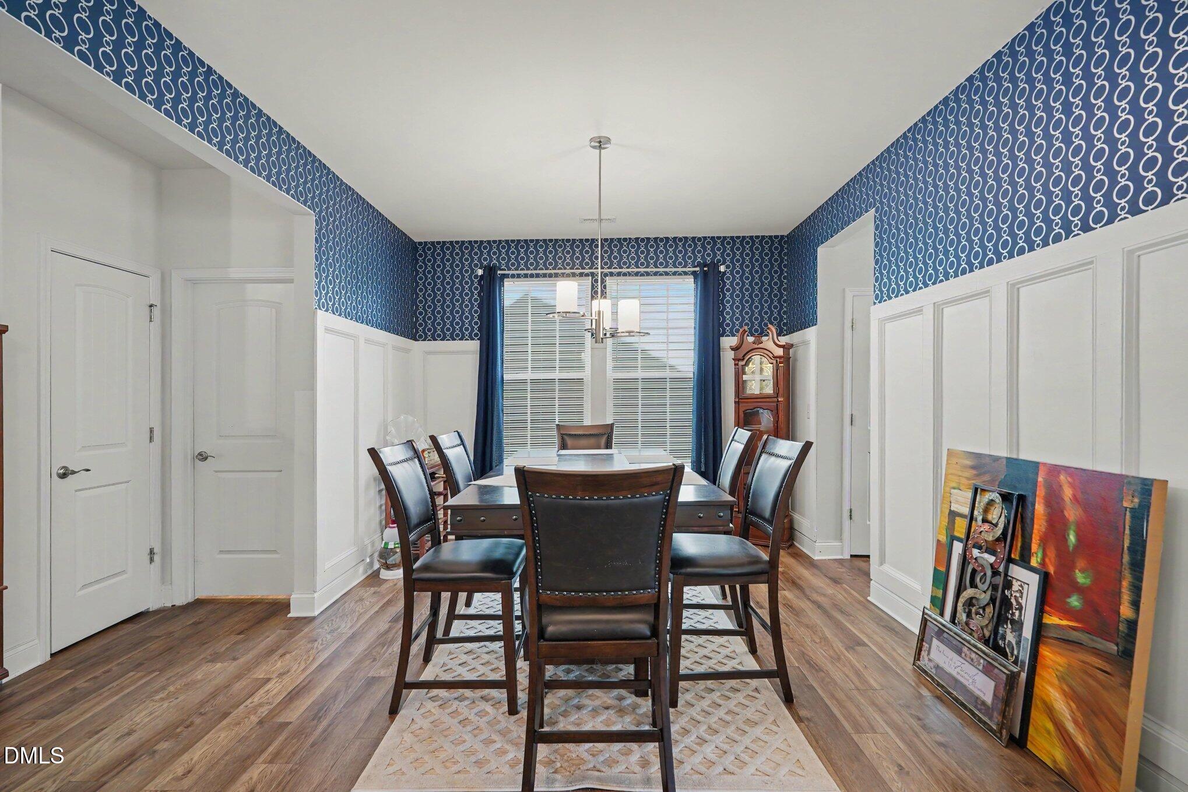
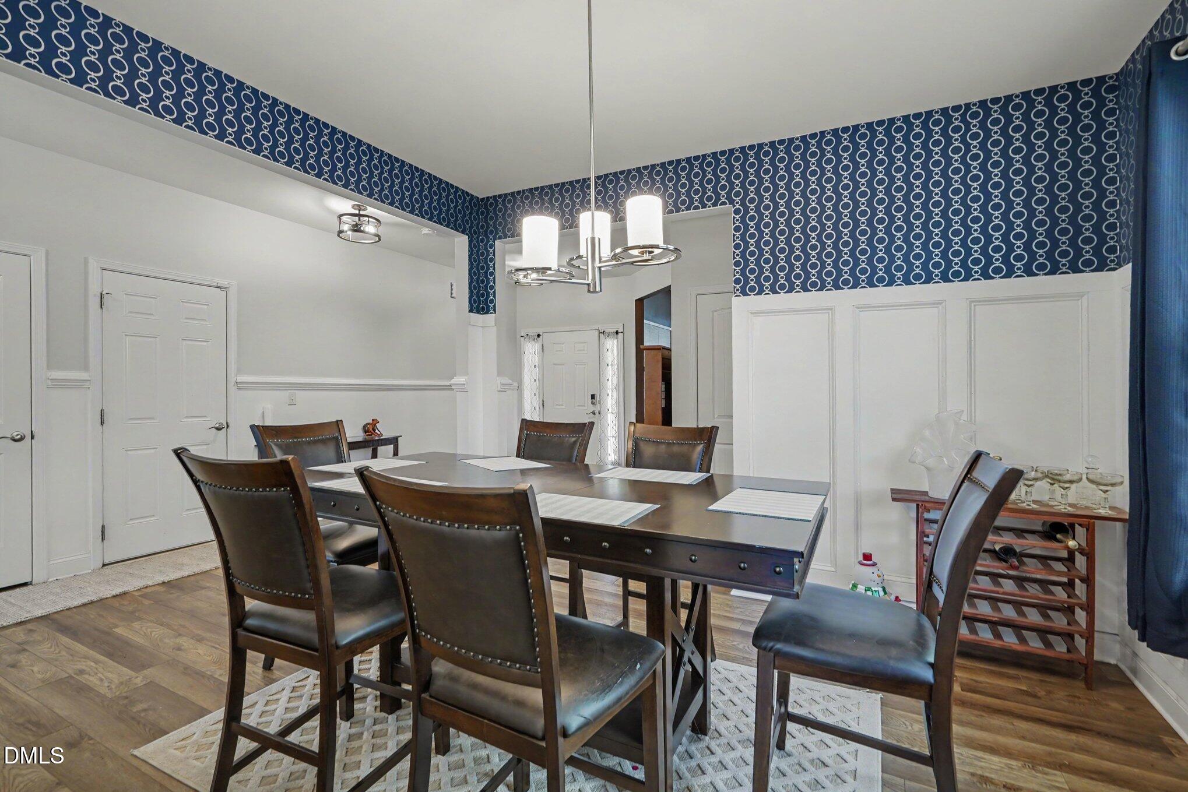
Welcome to 312 Avery Glenn Way in Fuquay-Varina! This 3 bedrooms, 2.5 bath home with large loft and 2,900-square-foot has room for the whole family to spread out and is located in a convenient location. Inside, you'll find a dedicated home office and a formal dining room. The heart of the home is the large kitchen featuring an island, pantry, granite countertops, stainless steel appliances, and a breakfast area, and a bright sunroom that overlooks the backyard, while the large family room with recessed lighting and a ceiling fan is the perfect place to hang out and binge watch a Netflix series. Upstairs, the large primary suite offers a private retreat with a huge walk-in closet and plenty of room to unwind. Two spacious secondary bedrooms and a large loft provide endless possibilities for a playroom, media room, craft room, second office, or workout space. Enjoy your morning coffee in the bright sunroom. Conveniently located with easy access to downtown Fuquay-Varina and an easy commute to Raleigh and RTP. This beautiful home offers the space you need, the features you want, and a location that is hard to beat at a great price! The sellers offer a $5,000 paint/carpet allowance with an acceptable offer!

Save
Ask
Tour
Hide
Share
Listing Snapshot
Price 
$480,000
Days On Site 
27 Days
Bedrooms 
3
Inside Area (SqFt) 
2,973 sqft
Total Baths 
3
Full Baths 
2
Partial Baths 
1
Lot Size 
0.14 Acres
Year Built 
2020
MLS® Number 
10180744
Status 
Active
Property Tax 
$4,192
HOA/Condo/Coop Fees 
$275 Semi-Annually
Sq Ft Source 
N/A
Friends & Family
Recent Activity
3 days agoListing updated with changes from the MLS®
4 weeks agoListing first seen on site
General Features
Acres 
0.14
Attached Garage 
Yes
Foundation 
Slab
Garage 
Yes
Garage Spaces 
2
Levels 
Two
Parking 
GarageAttached
Property Sub Type 
Single Family Residence
Sewer 
Public Sewer
Special Circumstances 
Standard
SqFt Above 
2973
SqFt Total 
2973
Style 
Transitional
Water Source 
Public
Zoning 
RMD-C
Interior Features
Appliances 
DishwasherElectric RangeMicrowave
Cooling 
Central AirElectric
Flooring 
CarpetVinyl
Heating 
CentralForced AirNatural GasNone
Interior 
Ceiling Fan(s)Eat-in KitchenEntrance FoyerGranite CountersKitchen IslandOpen FloorplanPantryWalk-In Closet(s)
Bedroom 2 
Dimensions - 11.2 x 14.5Level - Second
Bedroom 3 
Dimensions - 12.11 x 17.11Level - Second
Breakfast Room 
Dimensions - 10.2 x 15.2Level - First
Dining Room 
Dimensions - 13.0 x 11.5Level - First
Family Room 
Dimensions - 17.2 x 15.2Level - First
Kitchen 
Dimensions - 12.8 x 17.4Level - First
Loft 
Dimensions - 16.5 x 13.9Level - Second
Master Bedroom 
Dimensions - 18.3 x 15.1Level - Second
Office 
Dimensions - 12.6 x 13.2Level - First
Sunroom 
Dimensions - 11.3 x 9.6Level - First
Save
Ask
Tour
Hide
Share
Exterior Features
Construction Details 
Vinyl Siding
Lot Features 
Back YardLevel
Patio And Porch 
Front Porch
Roof 
Shingle
Community Features
Association Dues 
275
Financing Terms Available 
CashConventionalFHAVA Loan
HOA Fee Frequency 
Semi-Annually
School District 
wcpss.net
Schools
School District
wcpss.net
Elementary School
Wake - Lincoln Heights Elementary
Middle School
Wake - Fuquay Varina Middle
High School
Wake - Fuquay Varina High
Listing courtesy of Petra Thomas of EXP Realty LLC


Listings that are marked with an icon are provided courtesy of the Triangle MLS, Inc. of North Carolina, Internet Data Exchange Database. Copyright 2026 Triangle MLS, Inc. of North Carolina. All rights reserved.

Last checked: 2026-08-13 08:12 PM UTC

Neighborhood & Commute
Source: Walkscore
Disclosure: Community information and market data powered by Constellation Data Labs. Information is deemed reliable but not guaranteed.
Save
Ask
Tour
Hide
Share