Save
Ask
Tour
Hide
Share
$500,000
6 Days On Site

1352 Old Bramble Lane
Fuquay Varina, NC 27526

For Sale|Single Family Residence|Active
4
Beds
3
Total Baths
2
Full Baths
1
Partial Bath
2,748
SqFt
$182
/SqFt
2006
Built
Subdivision:
Lakestone Village
County:
Wake
Call Now: 919-404-SHOW
Is this the listing for you? We can help make it yours.
919-404-SHOW
1352 Old Bramble Lane1352 Old Bramble Lane1352 Old Bramble Lane1352 Old Bramble Lane
Save
Ask
Tour
Hide
Share

Mortgage Calculator

Monthly Payment (Est.)

$2,281
Calculator powered by Showcase IDX, a Constellation1 Company. Copyright ©2026 Information is deemed reliable but not guaranteed.

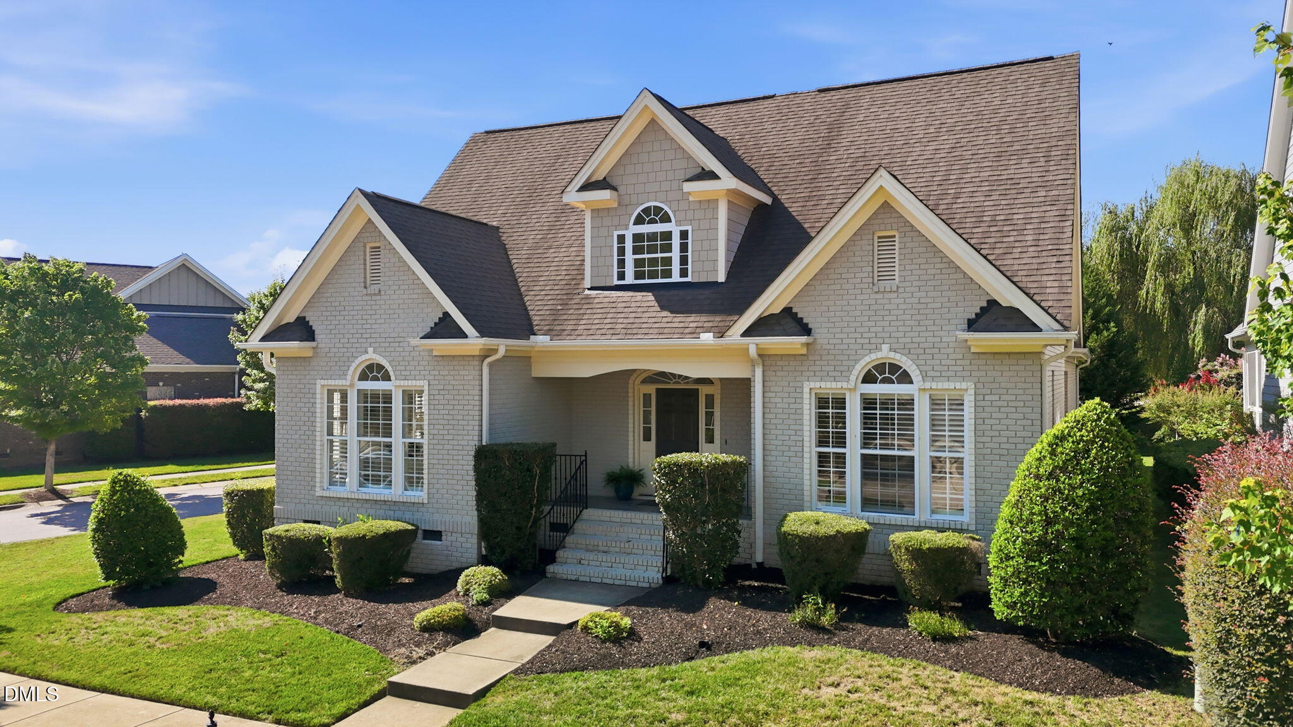
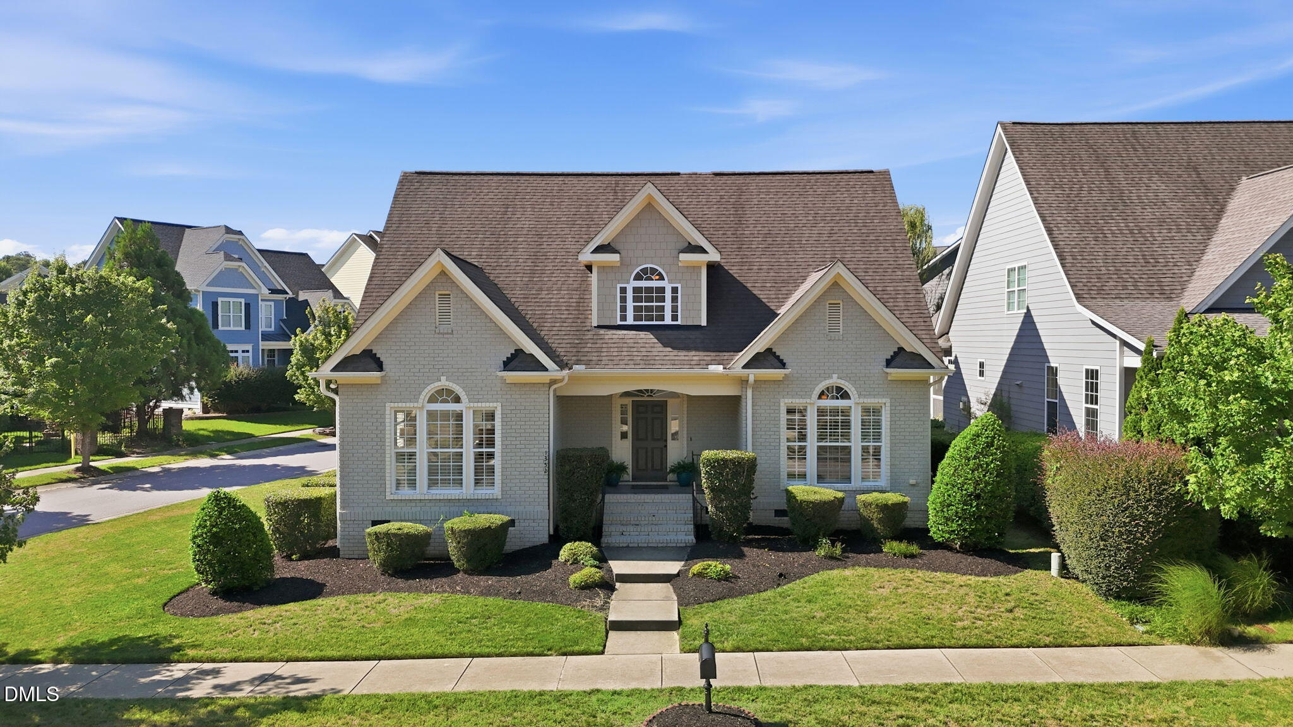
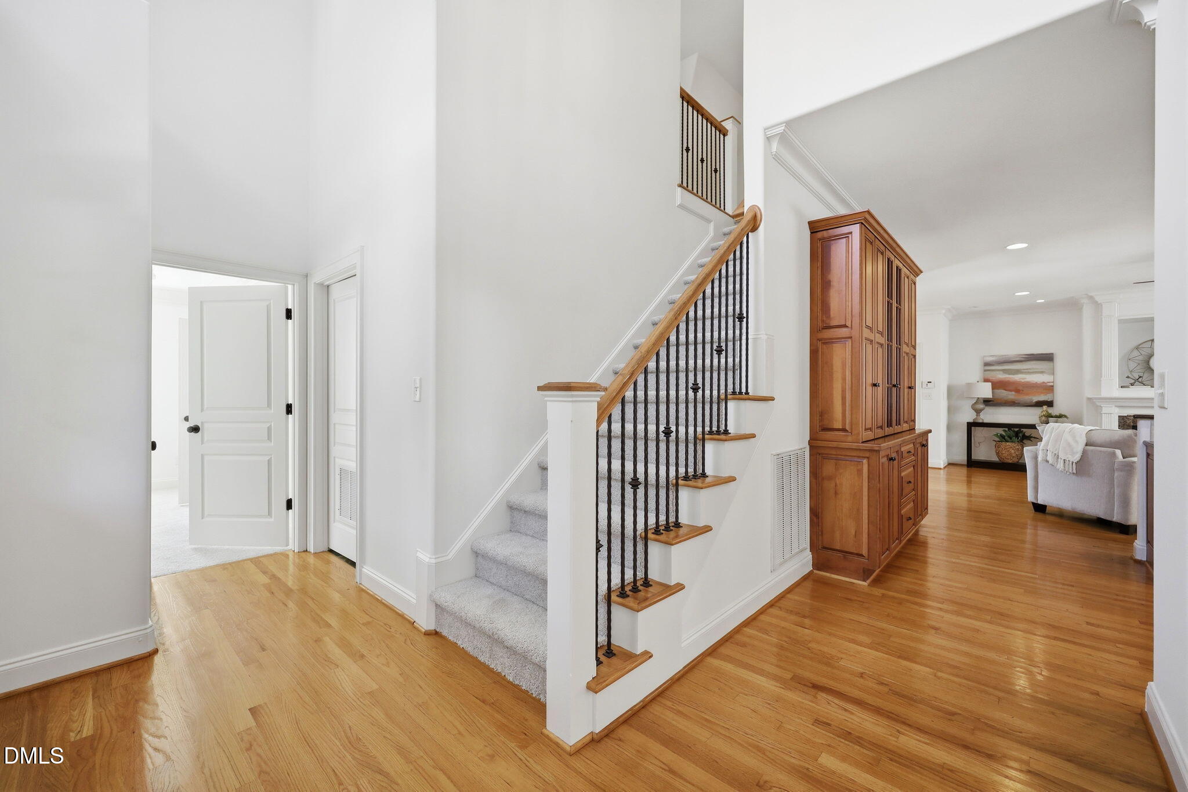
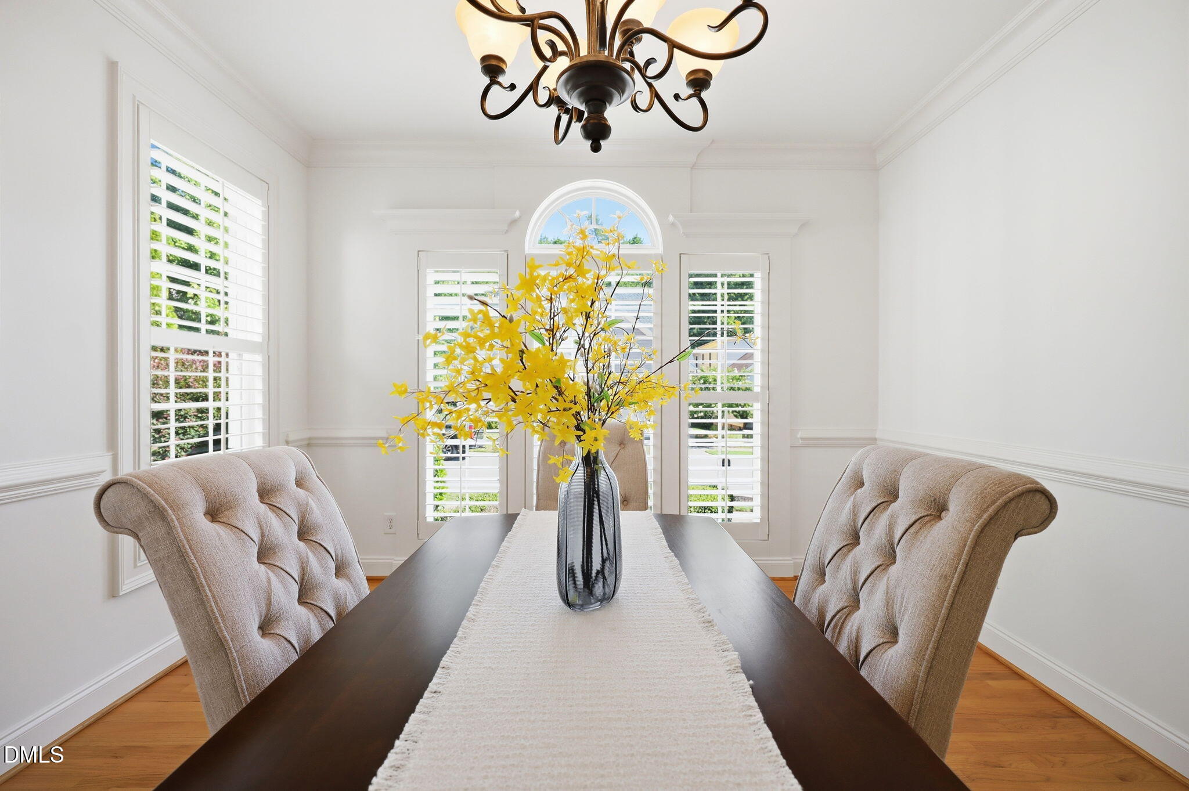
1352 Old Bramble Lane, Fuquay Varina blends the best of custom construction and ideal location. This four bedroom, 2.5 bath is perfectly sited on a corner lot in popular Lakestone Village neighborhoodin Fuquay Varina. Boasting all brick construction, this custom beauty features heavy moulding with three piece trim, site finished hardwood flooring and a flowing floorplan. You'll love the first floor primary suite and the soaring entrance hall ceiling. Plantation shutters throughout the home are a detail rarely offered. Upstairs are three generously sized bedrooms, two of which offer walk-in closets, as well as a large bonus room. An oversized, fully permitted bedroom adjoining the bonus room was added in 2016. This home also offers a two car garage and a darling side porch - ideal for enjoying morning coffee. Lakestone Village additionally has two picturesque lakes you'll enjoy, as well as a neighborhood pool. There are sidewalks throughout the neighborhood for morning or evening strolls to greet your neighbors. The neighborhood is in the heart of a growing community with many exciting shopping conveniences coming soon - the new Lowes foods, within walking distance, is one example. Downtown Fuquay Varina is less than a mile away, along with coffee shops, entertainment and restaurants. Major roadways, including newly extended Hwy 540, and within close proximity. Don't miss your opportunity to make this custom construction home in a lively neighborhood and convenient location your own!

Save
Ask
Tour
Hide
Share
Listing Snapshot
Price 
$500,000
Days On Site 
6 Days
Bedrooms 
4
Inside Area (SqFt) 
2,748 sqft
Total Baths 
3
Full Baths 
2
Partial Baths 
1
Lot Size 
0.15 Acres
Year Built 
2006
MLS® Number 
10180743
Status 
Active
Property Tax 
$4,249.54
HOA/Condo/Coop Fees 
$61 monthly
Sq Ft Source 
N/A
Friends & Family
Recent Activity
3 days agoListing updated with changes from the MLS®
6 days agoListing first seen on site
General Features
Acres 
0.15
Attached Garage 
Yes
Foundation 
Raised
Garage 
Yes
Garage Spaces 
2
Levels 
One and One Half
Parking 
AttachedGarage Faces Side
Property Sub Type 
Single Family Residence
Security 
Smoke Detector(s)
Sewer 
Public Sewer
Special Circumstances 
Standard
SqFt Above 
2748
SqFt Total 
2748
Style 
Transitional
Utilities 
Cable AvailableElectricity ConnectedNatural Gas ConnectedPhone AvailableSewer ConnectedWater ConnectedUnderground Utilities
Water Source 
Public
Zoning 
RMD-C
Interior Features
Appliances 
DishwasherElectric RangeFree-Standing RefrigeratorMicrowaveRangeRefrigeratorStainless Steel Appliance(s)Washer/Dryer
Cooling 
Central AirElectric
Fireplace 
Yes
Fireplace Features 
Gas LogLiving Room
Fireplaces 
1
Flooring 
CarpetHardwoodTileWood
Heating 
Forced AirNatural Gas
Interior 
Breakfast BarCeiling Fan(s)ChandelierCrown MoldingDouble VanityEntrance FoyerGranite CountersPantryMaster DownstairsRecessed LightingStone CountersTray Ceiling(s)Walk-In Closet(s)
Laundry Features 
Laundry Room
Main Level Bedrooms 
1
Window Features 
Plantation Shutters
Bedroom 2 
Dimensions - 13.0 x 138.0Level - Second
Bedroom 3 
Dimensions - 12.0 x 14.0Level - Second
Bedroom 4 
Dimensions - 12.0 x 21.6Level - Second
Dining Room 
Dimensions - 12.0 x 13.6Level - Main
Entrance Hall 
Dimensions - 11.0 x 5.6Level - Main
Kitchen 
Dimensions - 17.3 x 12.0Level - Main
Living Room 
Dimensions - 17.3 x 16.7Level - Main
Master Bedroom 
Dimensions - 13.0 x 115.8Level - Main
Other 
Dimensions - 21.0 x 21.5Level - MainDescription - Garage
Recreation Room 
Dimensions - 17.0 x 16.7Level - Second
Save
Ask
Tour
Hide
Share
Exterior Features
Construction Details 
BrickShake Siding
Exterior 
Rain GuttersOther
Fencing 
None
Frontage 
Other
Lot Features 
Irregular LotLandscapedLevelOpen Lot
Other Structures 
None
Patio And Porch 
CoveredFront PorchPatioPorchSide Porch
Road Frontage 
None
Roof 
Shingle
View 
None
Waterview 
None
Windows/Doors 
Plantation Shutters
Community Features
Accessibility Features 
Therapeutic Whirlpool
Association Dues 
183
Community Features 
LakePlaygroundPoolSidewalksStreet Lights
Financing Terms Available 
CashConventionalFHAVA Loan
HOA Fee Frequency 
Quarterly
Roads 
Asphalt
Schools
School District
Unknown
Elementary School
Wake - Fuquay Varina Elementary
Middle School
Wake - Fuquay Varina Middle
High School
Wake - Willow Spring High School
Listing courtesy of Kendra Douros of Choice Residential Real Estate


Listings that are marked with an icon are provided courtesy of the Triangle MLS, Inc. of North Carolina, Internet Data Exchange Database. Copyright 2026 Triangle MLS, Inc. of North Carolina. All rights reserved.

Last checked: 2026-07-23 06:49 PM UTC

Neighborhood & Commute
Source: Walkscore
Disclosure: Community information and market data powered by Constellation Data Labs. Information is deemed reliable but not guaranteed.
Save
Ask
Tour
Hide
Share