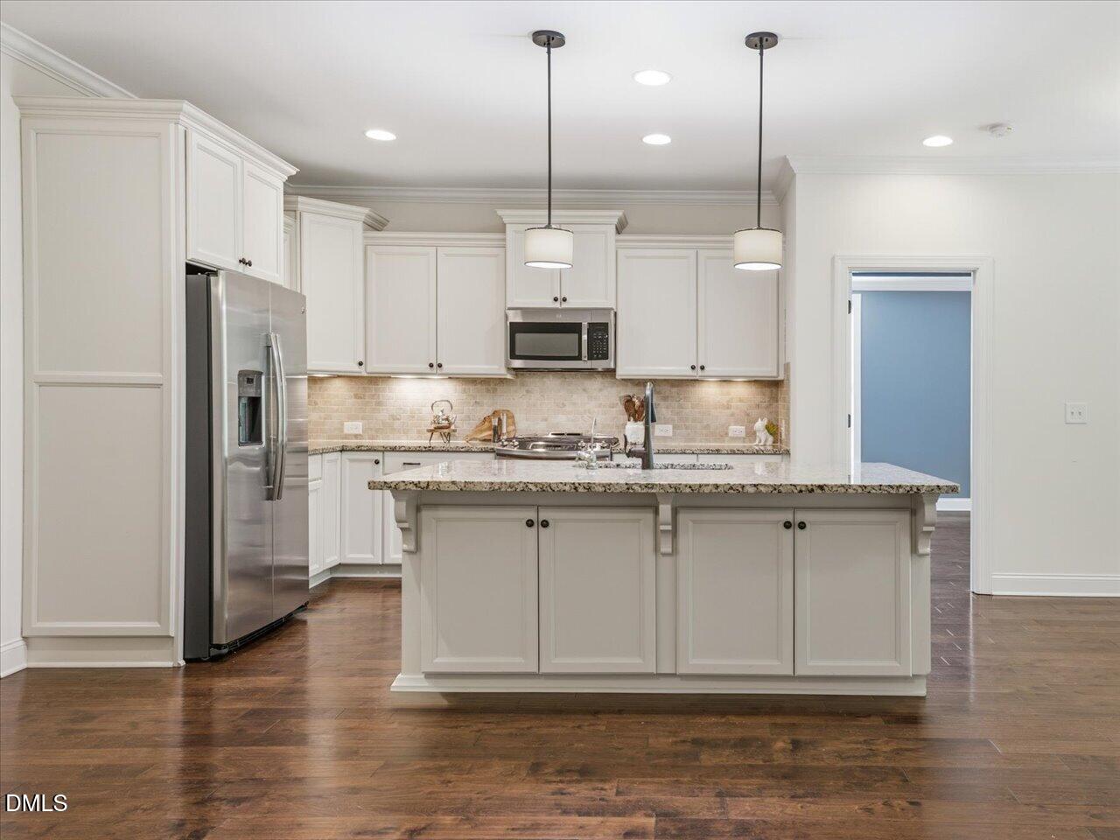
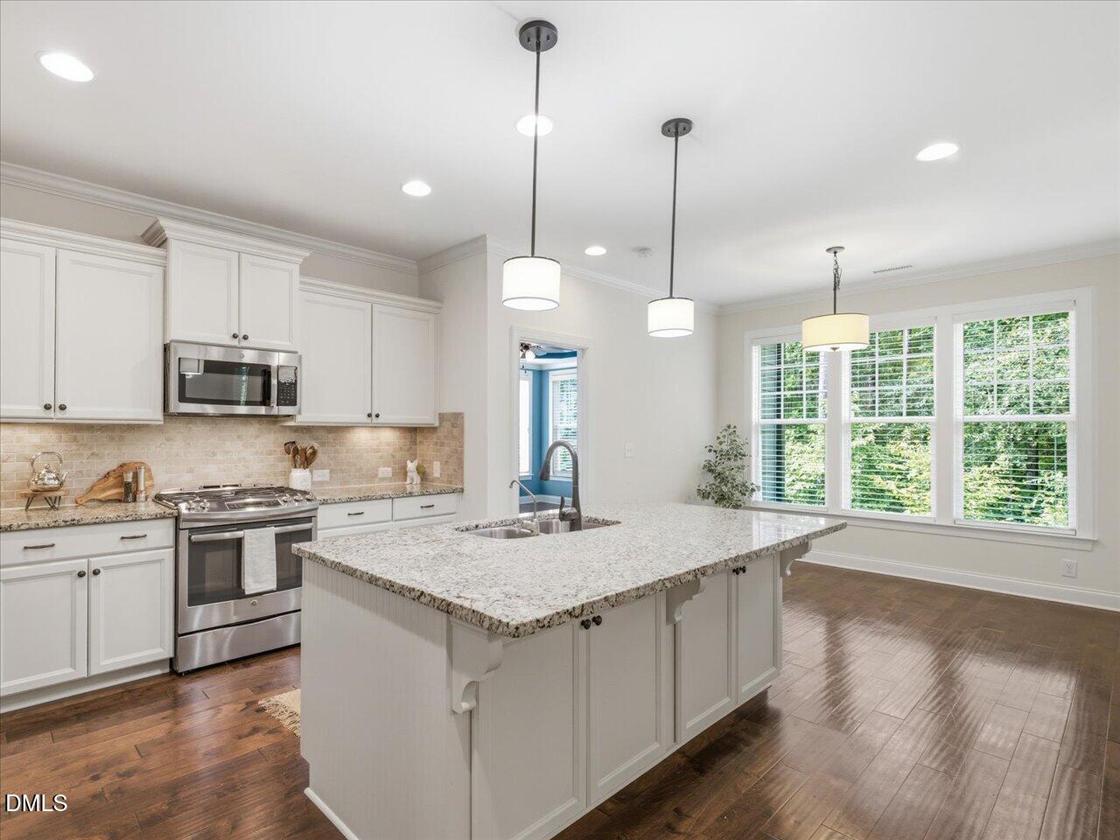
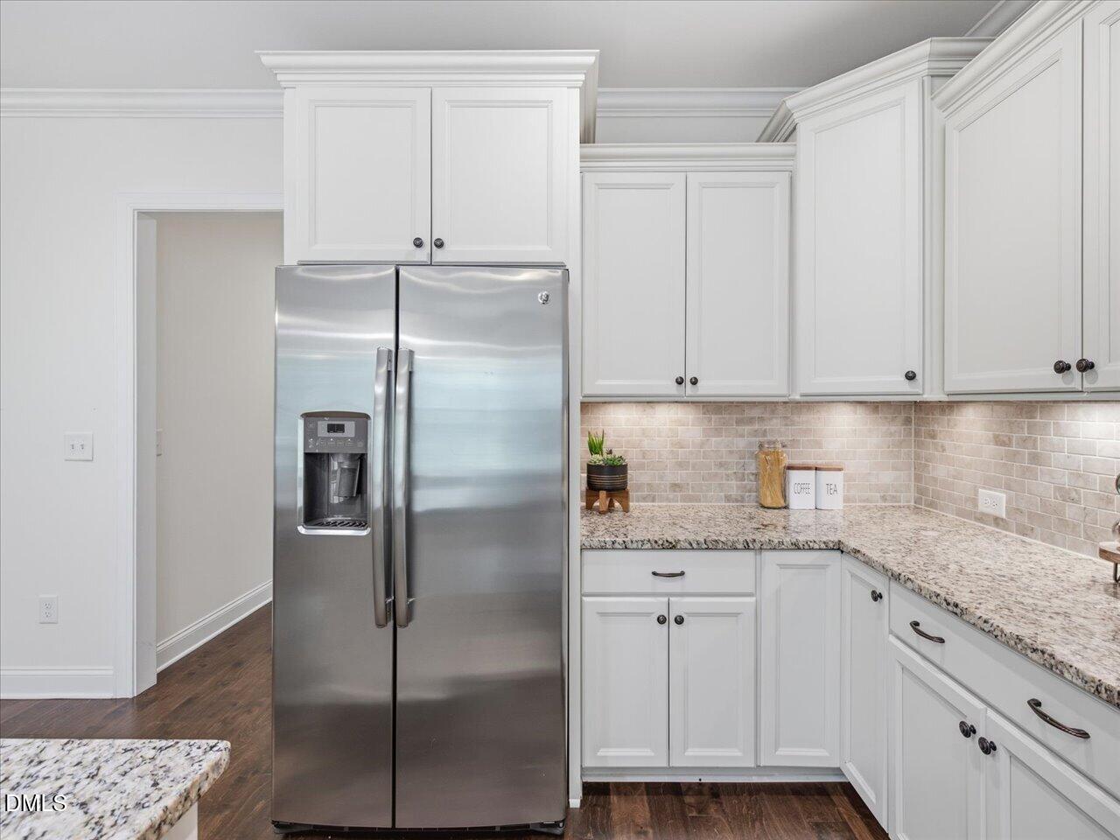
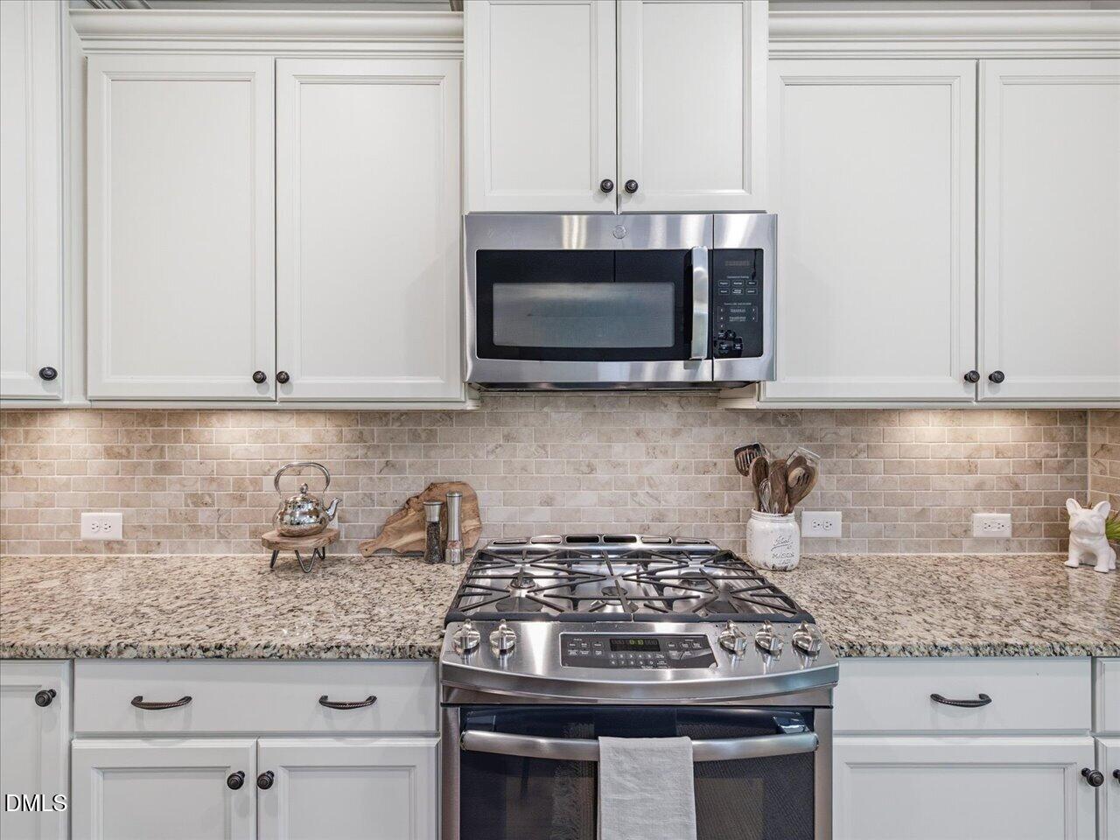
Tucked on a quiet street in the gated Estates section of Chapel Ridge, this home sits on 1.45 acres with a fenced backyard and woods behind for added privacy. Inside, a hard-to-find floor plan offers 3 bedrooms on the main level, including the primary suite, plus a 1st-floor laundry room with sink. The primary bedroom has a tray ceiling and ceiling fan, while the bath features a double vanity and walk-in shower with bench and dual shower heads, including a handheld. A walk-in closet completes the suite. Hardwoods and extensive crown molding run throughout the 1st floor. The kitchen features granite counters, an island and gas cooking, opening to the breakfast room and family room with gas fireplace, with a tray-ceiling dining room nearby. The screened porch overlooks the fenced backyard and wooded backdrop. Reverse-osmosis taps at the kitchen sink and primary suite provide filtered drinking water right from the faucet. Upstairs adds a 4th bedroom, full bath, spacious bonus room and walk-in attic. The 3rd garage bay holds a conditioned, keypad-entry wine cellar that keeps your collection at temperature and converts back to garage space whenever you like. A 24 kW Generac can power the entire house when needed. Chapel Ridge amenities include a pool, fitness center, courts, playground and clubhouse, across the street from the golf club and its bar and grill.
Save
Ask
Tour
Hide
Share
Listing Snapshot
Price
$745,000
Days On Site
62 Days
Bedrooms
4
Inside Area (SqFt)
2,680 sqft
Total Baths
3
Full Baths
3
Partial Baths
N/A
Lot Size
1.45 Acres
Year Built
2017
MLS® Number
10180739
Status
Active
Property Tax
$4,896.23
HOA/Condo/Coop Fees
$115 monthly
Sq Ft Source
N/A
Friends & Family
React
Comment
Invite
No Comments Yet
Did you know? You can invite friends and family to your search. They can join your search, rate and discuss listings with you.
Recent Activity
2 weeks ago
Price changed to $745,000
2 weeks ago
Listing updated with changes from the MLS®
2 months ago
Listing first seen on site
General Features
Acres
1.45
Attached Garage
Yes
Disclosures
Seller Disclosure
Garage
Yes
Garage Spaces
2
Levels
One and One Half
Parking
AttachedGarageGarage Faces SideGarage Door OpenerInside EntranceKitchen Level
Property Sub Type
Single Family Residence
Security
Fire AlarmGated CommunitySmoke Detector(s)
SqFt Above
2680
SqFt Total
2680
Style
CraftsmanTransitional
Utilities
Cable ConnectedElectricity ConnectedNatural Gas ConnectedSewer ConnectedUnderground Utilities
Water Source
Public
Zoning
R-1
Interior Features
Appliances
DryerDishwasherExhaust FanElectric Water HeaterGas CooktopGas RangeMicrowaveRangeRefrigeratorStainless Steel Appliance(s)WasherWater Purifier
Listing courtesy of Ryan Ford of Triangle Real Estate Journal
Listings that are marked with an icon are provided courtesy of the Triangle MLS, Inc. of North Carolina, Internet Data Exchange Database. Copyright 2026 Triangle MLS, Inc. of North Carolina. All rights reserved.
Last checked: 2026-09-17 01:05 PM UTC
Neighborhood & Commute
Source: Walkscore
Disclosure: Community information and market data powered by Constellation Data Labs. Information is deemed reliable but not guaranteed.


Did you know? You can invite friends and family to your search. They can join your search, rate and discuss listings with you.