Save
Ask
Tour
Hide
Share
$1,650,000
8 Days On Site

420 Windy Ridge Road
Chapel Hill, NC 27517

For Sale|Single Family Residence|Active
3
Beds
4
Total Baths
3
Full Baths
1
Partial Bath
3,513
SqFt
$470
/SqFt
2000
Built
Subdivision:
Big Woods Hills
County:
Chatham
Call Now: 919-404-SHOW
Is this the listing for you? We can help make it yours.
919-404-SHOW
Upcoming Open Houses
Sun, Jul 26, 12:00 PM - 2:00 PM
Fri, Jul 31, 12:00 PM - 2:00 PM
420 Windy Ridge Road420 Windy Ridge Road420 Windy Ridge Road420 Windy Ridge Road
Save
Ask
Tour
Hide
Share

Mortgage Calculator

Monthly Payment (Est.)

$7,528
Calculator powered by Showcase IDX, a Constellation1 Company. Copyright ©2026 Information is deemed reliable but not guaranteed.

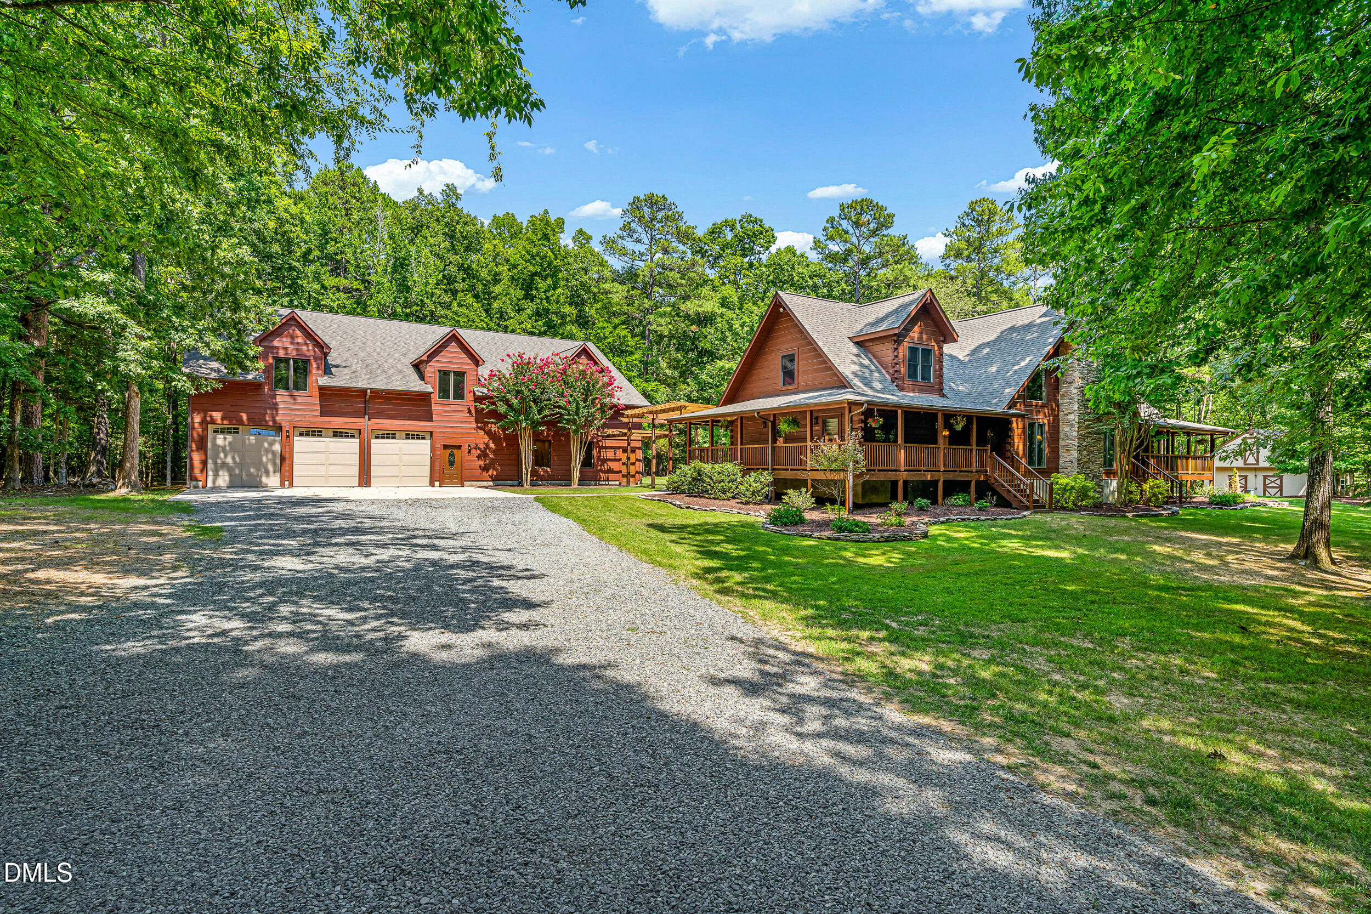
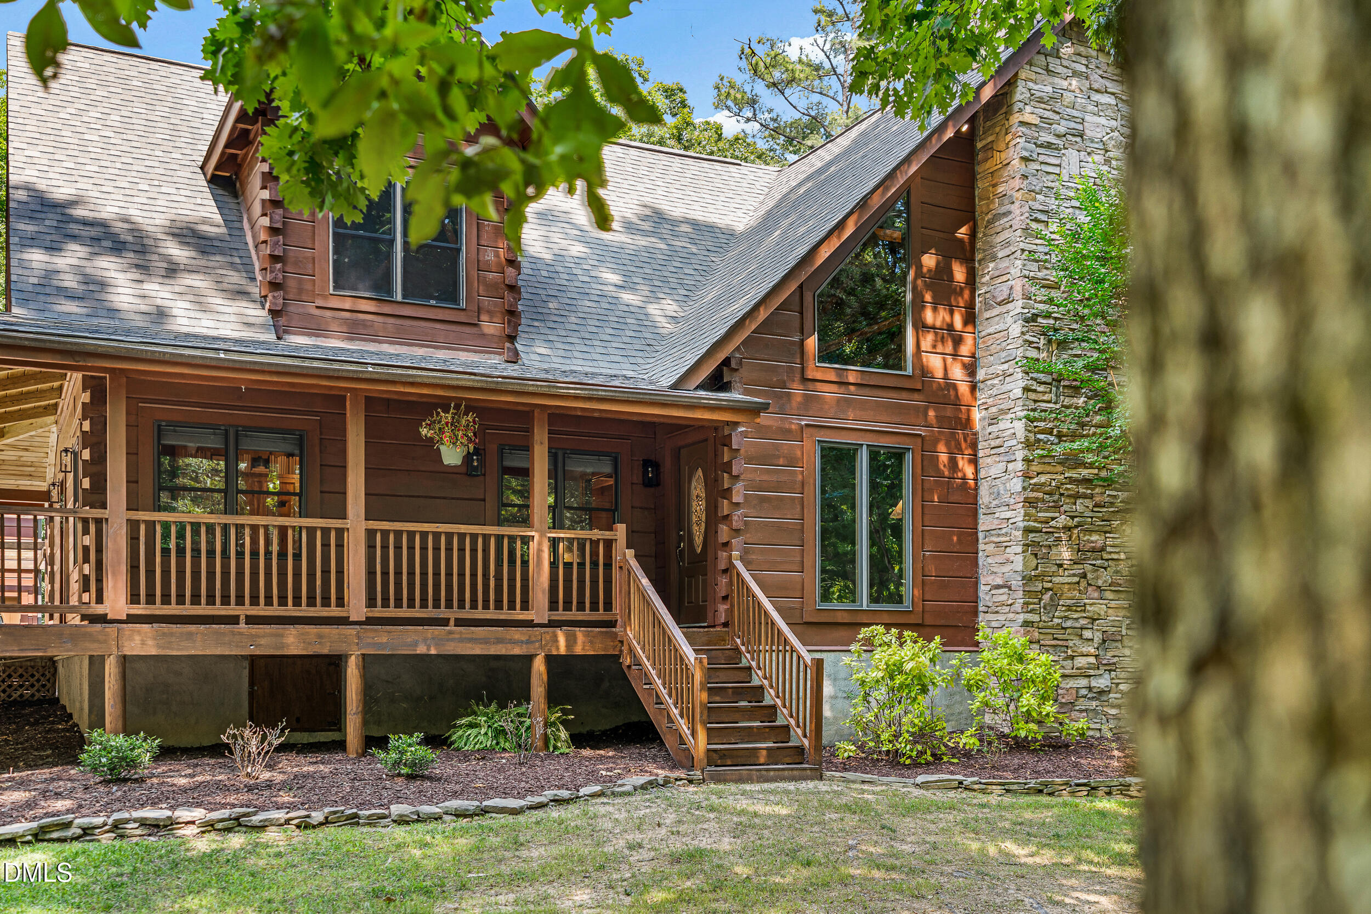
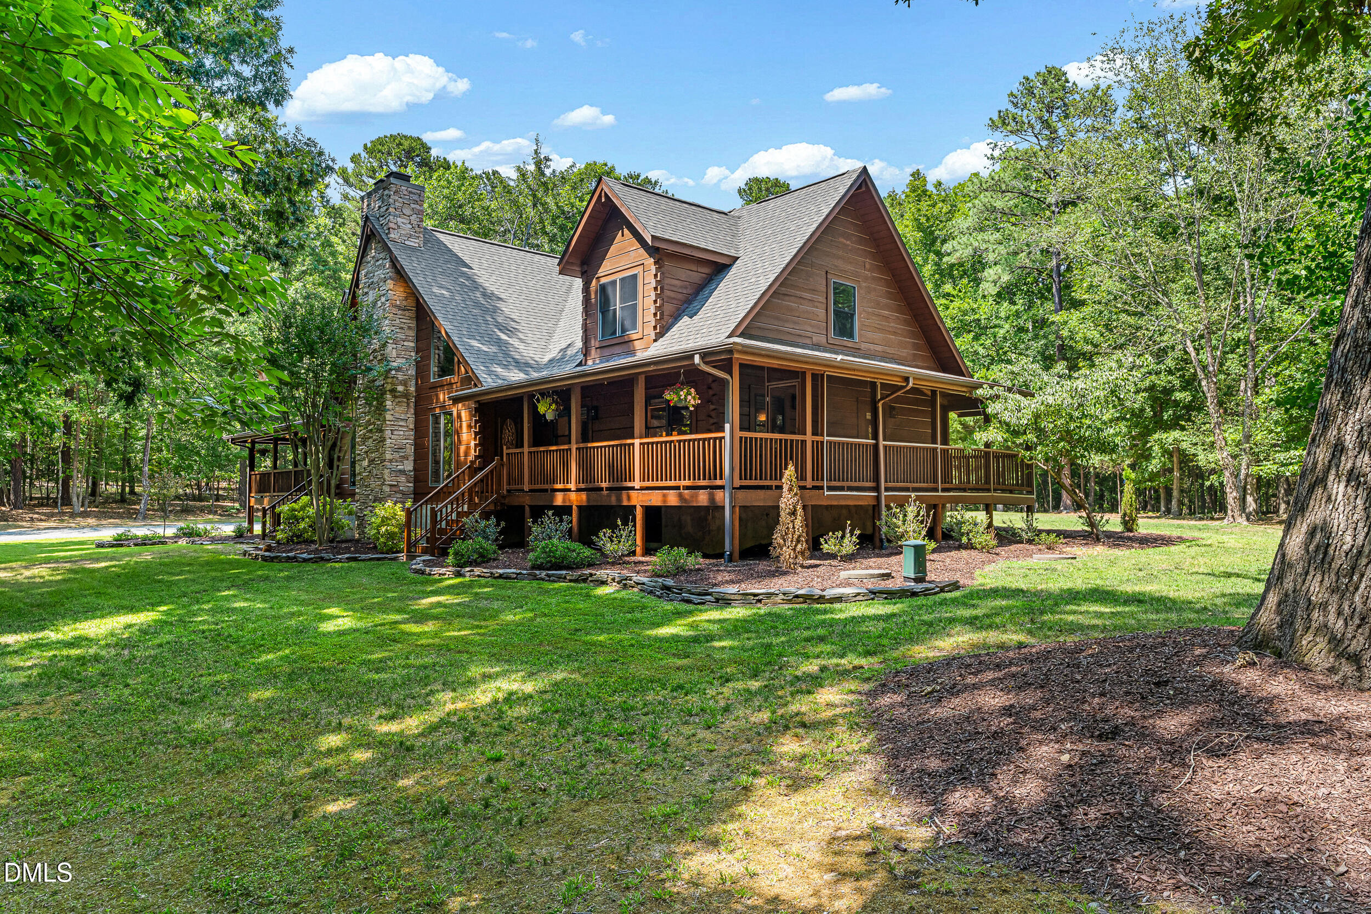
Hidden among the trees lies a retreat unlike anything else on the market. Tucked away on 6+ breathtaking acres of peaceful woods, this custom timber estate is where luxury living meets the beauty of the natural world. Two nearly 3,400 square feet custom homes sit on one magnificent lot, just moments from Jordan Lake and surrounded by undisturbed wildlife. You'll feel a world away while only minutes from Chapel Hill, Durham, Pittsboro, Cary, and Apex. Crafted with timeless design, the main home welcomes you with lofted ceilings, huge windows, and a dramatic stone fireplace. Wraparound porches, a screened porch, and oversized deck provide endless spaces to relax and soak in the serene surroundings. Exquisitely renovated kitchen is perfectly modern and features artisan tile, GE Café appliances, and a large quartz island made for gathering. The luxurious main level primary suite offers a spa like bath with soaking tub, oversized walk in shower, and walk in closet. Upstairs, an open loft living room overlooks the great room, and two spacious vaulted bedrooms have their own en-suite baths. A handsome study with custom built-ins and a Murphy bed provides the perfect home office, library, or guest retreat. As remarkable as the main home is, it's only half the story. A second residence has exceptional flexibility for multigenerational living, small business, or recreational use. The lower level features a three-bay garage and heated and cooled wired workshop. A huge home gym and game room with a full bath and steam shower overlook the trees. Large living space above has two additional bedrooms, plus two offices, an open concept kitchen and living area, and an enviable media room! Completing the estate is a large barn with loft, ideal for equestrian pursuits, storage, or creating the homestead you've always imagined. Private, peaceful, and truly one of a kind. Two exceptional homes, six spectacular acres, with endless possibilities. Some homes check every box...this one creates an entirely new list.

Save
Ask
Tour
Hide
Share
Listing Snapshot
Price 
$1,650,000
Days On Site 
8 Days
Bedrooms 
3
Inside Area (SqFt) 
3,513 sqft
Total Baths 
4
Full Baths 
3
Partial Baths 
1
Lot Size 
6.1 Acres
Year Built 
2000
MLS® Number 
10180734
Status 
Active
Property Tax 
$6,368.83
HOA/Condo/Coop Fees 
$36.25 monthly
Sq Ft Source 
N/A
Friends & Family
Recent Activity
18 hours agoListing updated with changes from the MLS®
a week agoListing first seen on site
General Features
Acres 
6.1
Garage 
Yes
Garage Spaces 
3
Green Energy Efficient 
Appliances
Levels 
Two
Parking 
CoveredEnclosedGarageGravel
Property Condition 
Updated/Remodeled
Property Sub Type 
Single Family Residence
Sewer 
Septic Tank
Special Circumstances 
Standard
SqFt Above 
3513
SqFt Total 
3513
Style 
ContemporaryLog HomeRusticTransitional
Water Source 
PrivateWell
Zoning 
R-5
Interior Features
Appliances 
DishwasherElectric CooktopFree-Standing Electric RangeFree-Standing RangeFree-Standing RefrigeratorMicrowave
Cooling 
Central Air
Fireplace 
Yes
Fireplace Features 
Great RoomWood Burning
Fireplaces 
1
Flooring 
CarpetCeramic TileHardwoodVinyl
Heating 
Forced AirHeat Pump
Interior 
Beamed CeilingsCeiling Fan(s)Double VanityEat-in KitchenHigh CeilingsHigh Speed InternetKitchen IslandNatural WoodworkPantryMaster DownstairsRecessed LightingWalk-In Closet(s)
Laundry Features 
InsideMain Level
Main Level Bedrooms 
1
Bedroom 2 
Dimensions - 15.0 x 20.0Level - Second
Bedroom 3 
Dimensions - 15.0 x 20.0Level - Second
Dining Room 
Dimensions - 15.0 x 11.0Level - Main
Family Room 
Dimensions - 12.0 x 27.0Level - Main
Kitchen 
Dimensions - 13.0 x 20.0Level - Main
Laundry 
Dimensions - 13.0 x 6.0Level - Main
Loft 
Dimensions - 27.0 x 19.0Description - Loft Above Garage
Master Bedroom 
Dimensions - 19.0 x 19.0Level - Main
Office 
Dimensions - 13.0 x 20.0Level - Main
Other 
Dimensions - 10.0 x 26.0Description - Flex Room Above Garage
Save
Ask
Tour
Hide
Share
Exterior Features
Construction Details 
Wood Siding
Exterior 
GardenPrivate EntrancePrivate YardStorage
Lot Features 
WoodedBack YardFront YardLandscapedMany TreesPrivateSecludedViews
Other Structures 
Barn(s)PergolaStorage
Patio And Porch 
CoveredDeckFront PorchPatioRear PorchScreenedWrap Around
Road Frontage 
Private Road
Roof 
Shingle
View 
Creek/StreamTrees/Woods
Waterview 
Creek/StreamTrees/Woods
Community Features
Association Dues 
435
Financing Terms Available 
CashConventional
HOA Fee Frequency 
Annually
Horse Allowed 
Yes
Horse Property 
Barn
Roads 
Asphalt
Schools
School District
Unknown
Elementary School
Chatham - North Chatham Elementary
Middle School
Chatham - Margaret B Pollard Middle School
High School
Chatham - Seaforth High School
Listing courtesy of Marie Kathleen Brockenbrough of Inhabit Real Estate


Listings that are marked with an icon are provided courtesy of the Triangle MLS, Inc. of North Carolina, Internet Data Exchange Database. Copyright 2026 Triangle MLS, Inc. of North Carolina. All rights reserved.

Last checked: 2026-07-26 12:28 AM UTC

Neighborhood & Commute
Source: Walkscore
Disclosure: Community information and market data powered by Constellation Data Labs. Information is deemed reliable but not guaranteed.
Save
Ask
Tour
Hide
Share