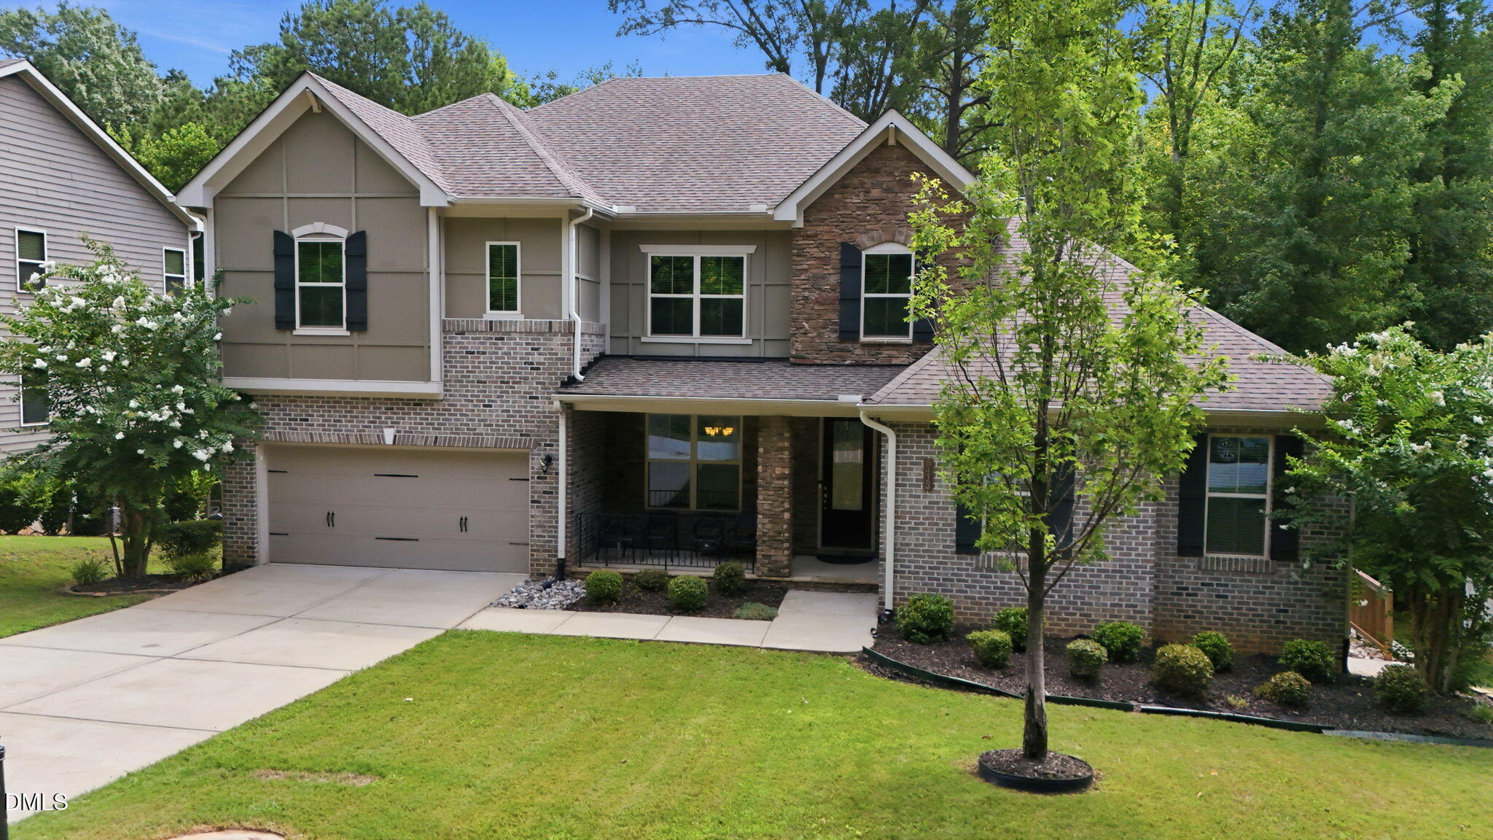
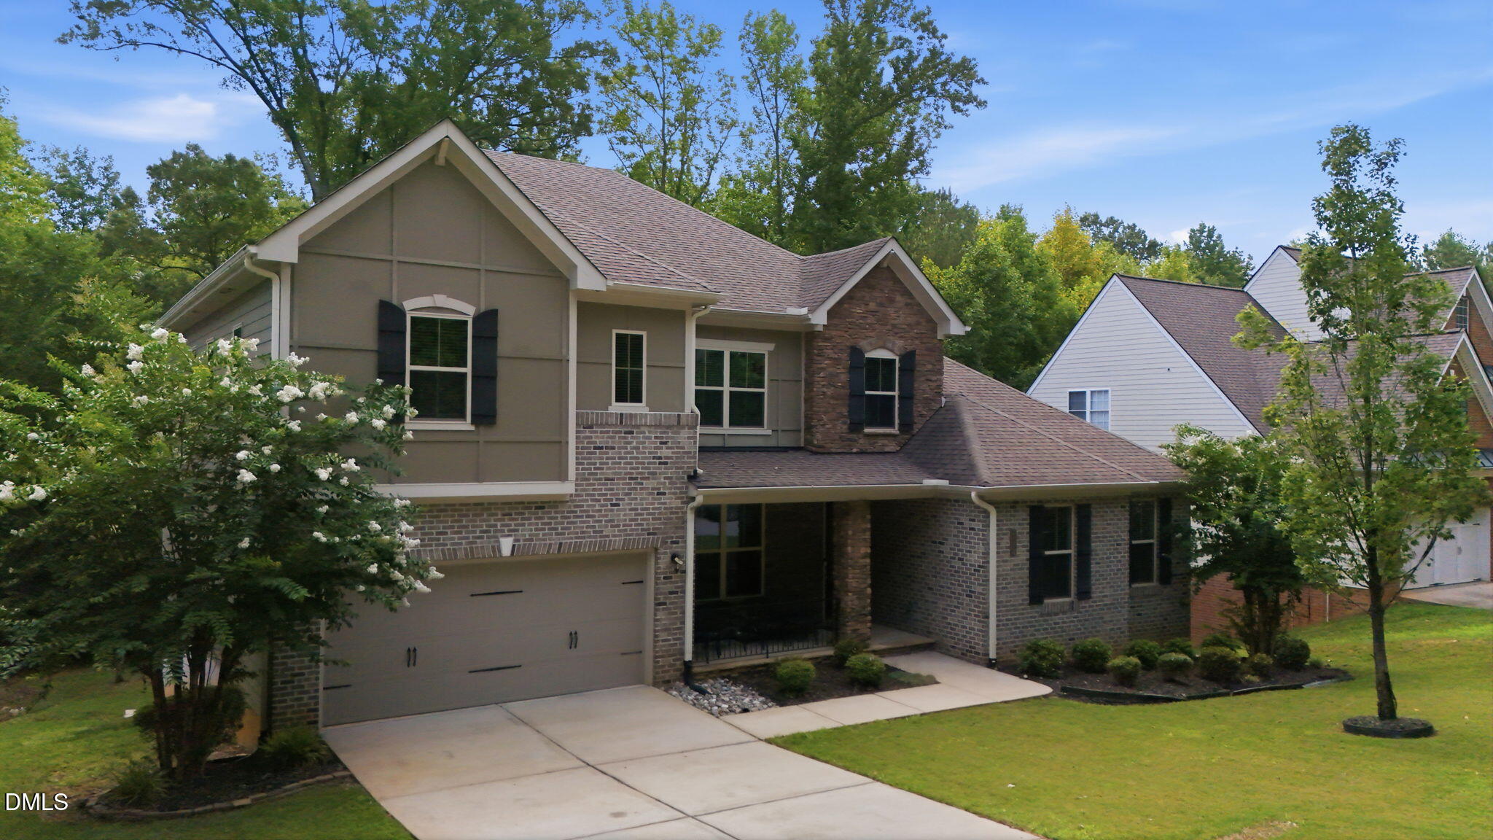
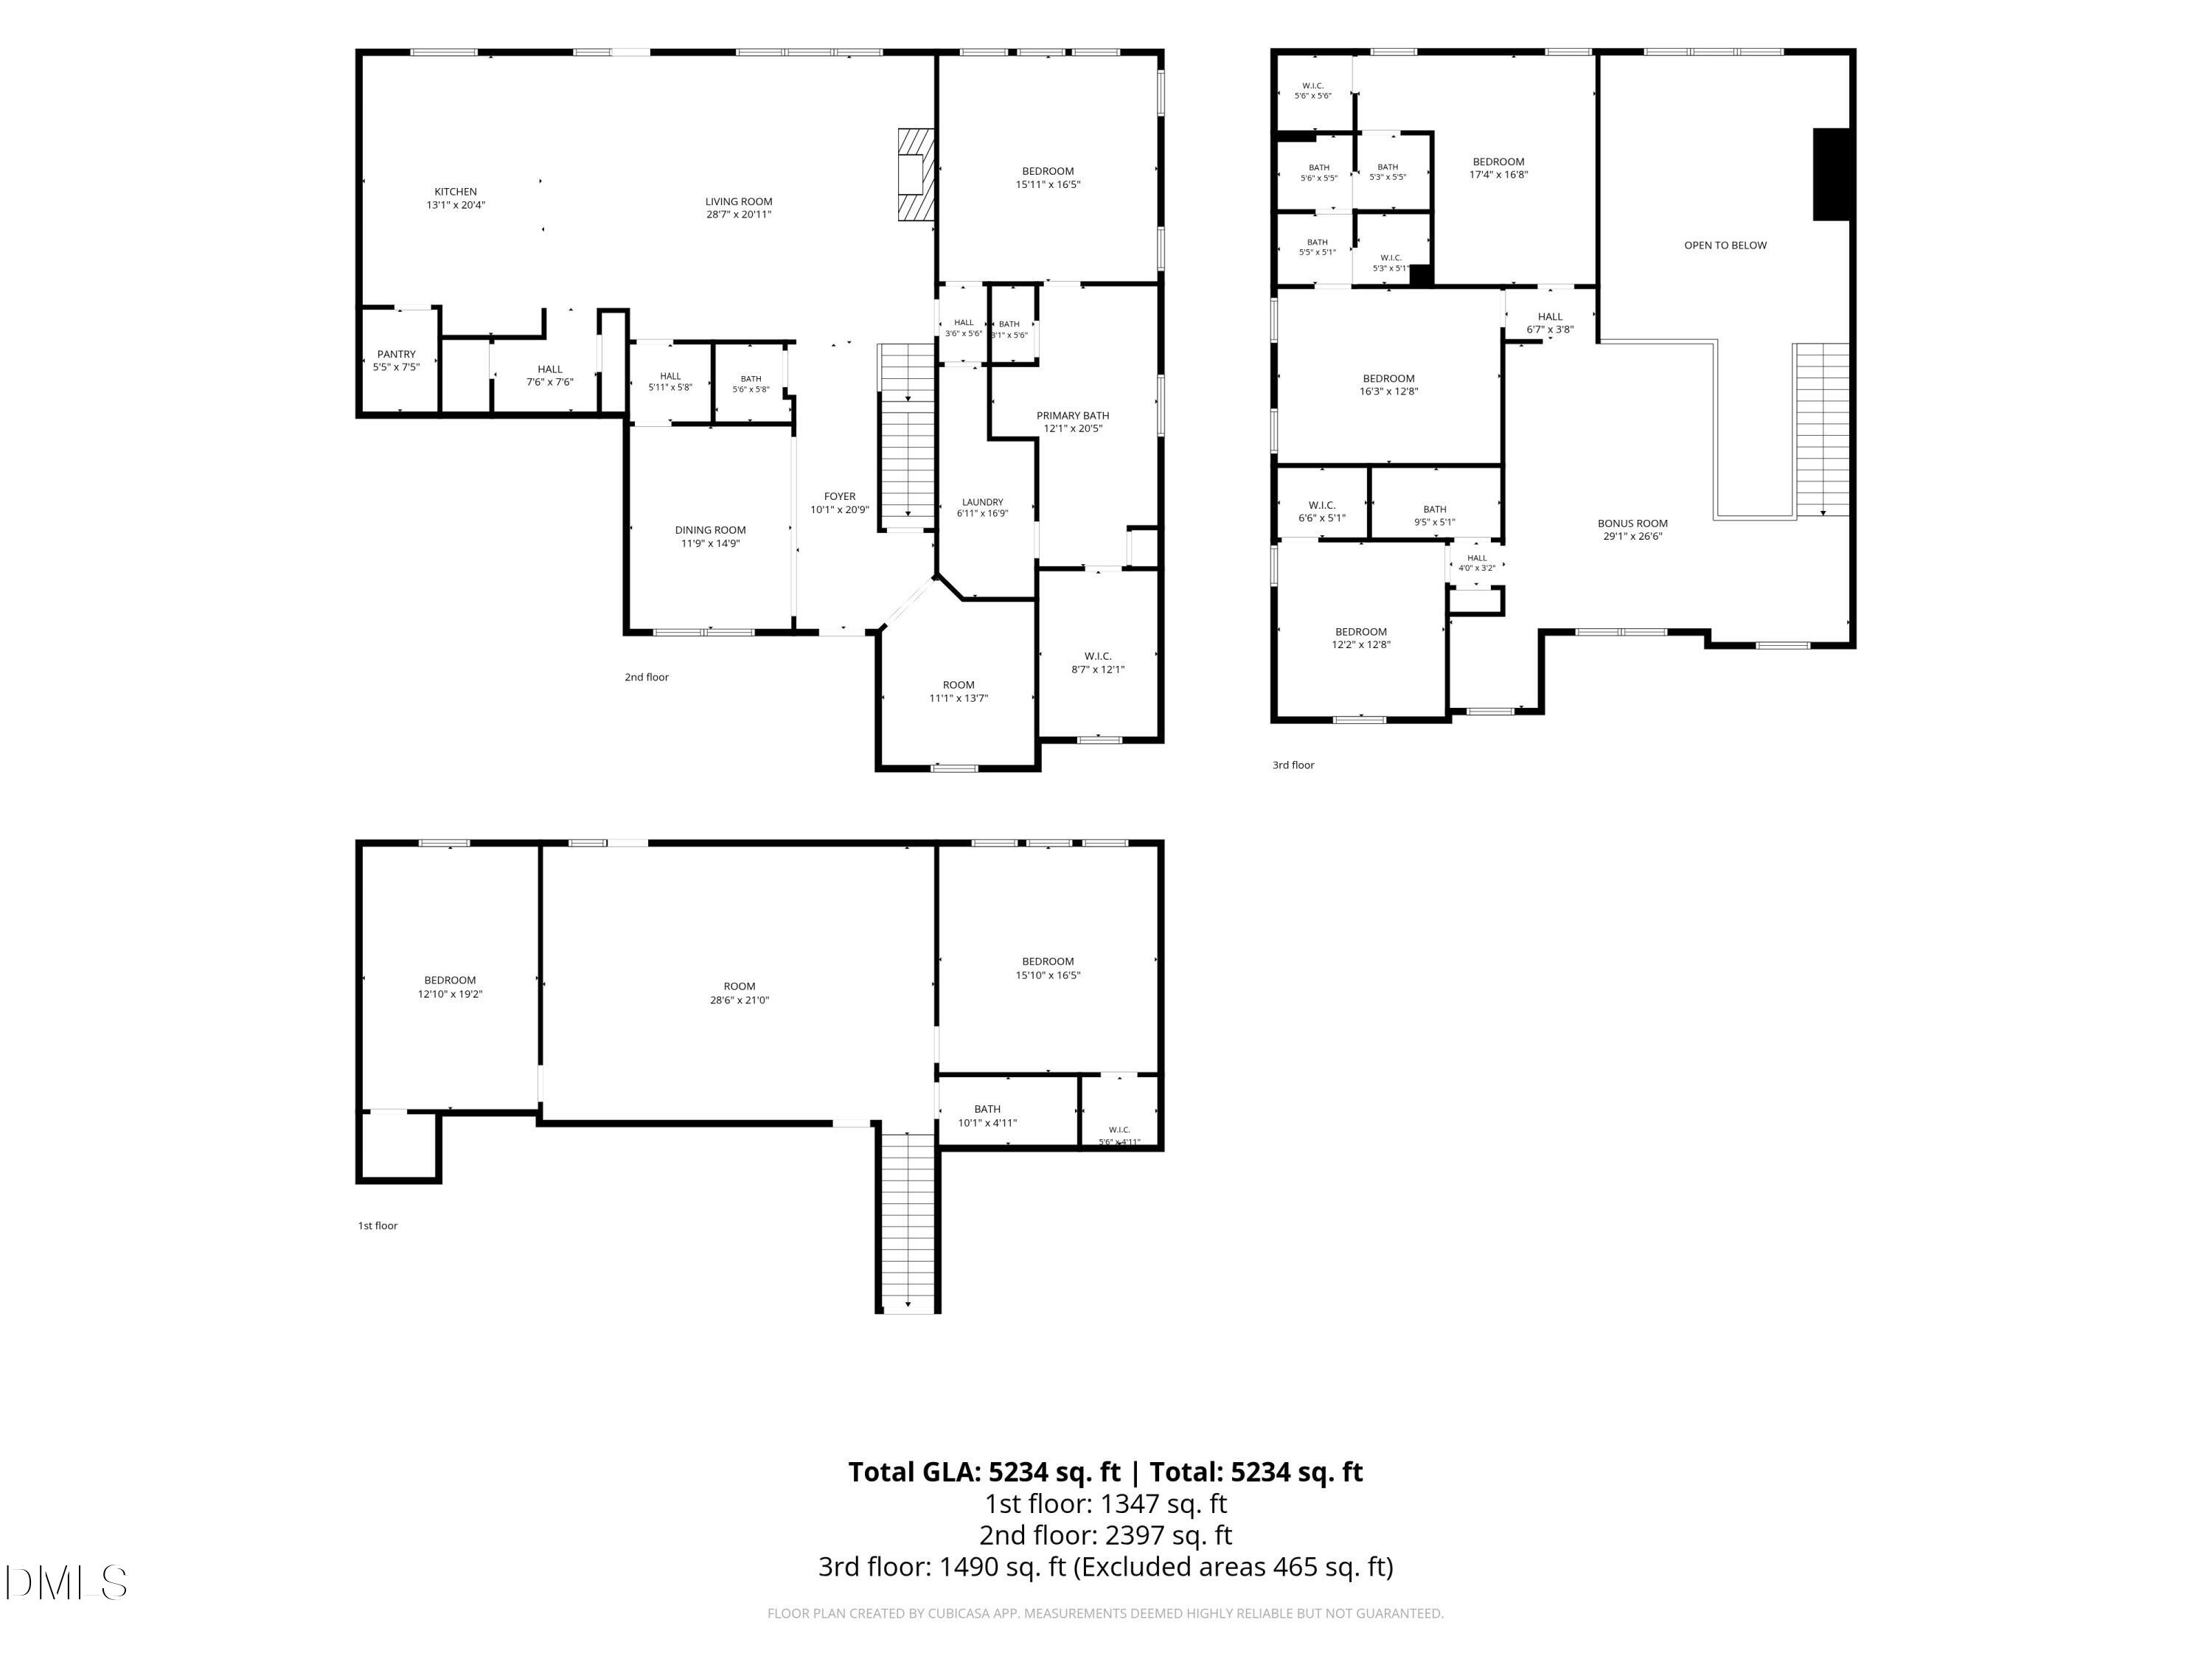
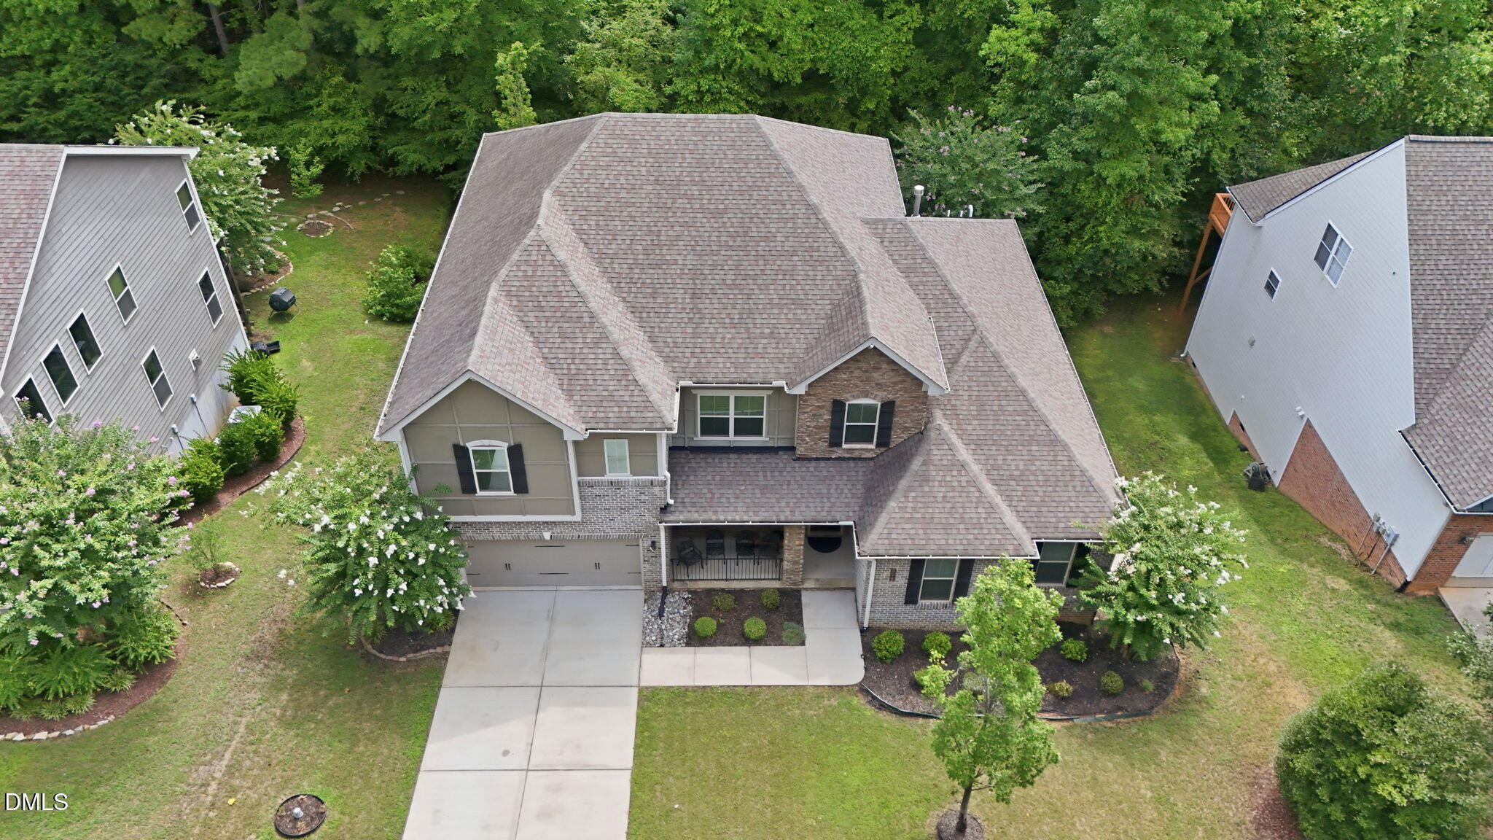
Brand new Energy-efficient fully finished basement home ready for move in. If you need space, you found it! Great home for entertaining! 7 bedrooms, 5 bathrooms, master bdrm on mainfloor. Two oversized bedrooms in basement. Fresh paint. Updates throughout. Large screened porch. Walk out basement is finished and has work out room and full bathroom. Huge storage closets in basement. Wired security system. Convenient location -Close to 40, US1, 540, 401, shopping, restaurants, great schools, library, and walking trails! Apex address but is in Cary.Home has Apex address but is in Cary. Brand new Energy-efficient fully finished basement home ready for move in. If you need space, you found it! Great home for entertaining! 7 bedrooms, 5 bathrooms, master bdrm on mainfloor. Two oversized bedrooms in basement. Fresh paint. Updates throughout. Large screened porch. Walk out basement is finished and has work out room and full bathroom. Huge storage closets in basement. Wired security system. Convenient location -Close to 40, US1, 540, 401, shopping, restaurants, great schools, library, and walking trails! Apex address but is in Cary.Home has Apex address but is in Cary.
Save
Ask
Tour
Hide
Share
Listing Snapshot
Price
$849,000
Days On Site
4 Days
Bedrooms
7
Inside Area (SqFt)
5,234 sqft
Total Baths
5
Full Baths
4
Partial Baths
1
Lot Size
0.33 Acres
Year Built
2014
MLS® Number
10180721
Status
Active
Property Tax
$7,006
HOA/Condo/Coop Fees
$37.96 monthly
Sq Ft Source
N/A
Friends & Family
React
Comment
Invite
No Comments Yet
Did you know? You can invite friends and family to your search. They can join your search, rate and discuss listings with you.
Recent Activity
4 hours ago
Listing updated with changes from the MLS®
4 days ago
Listing first seen on site
General Features
Acres
0.33
Attached Garage
Yes
Foundation
Other
Garage
Yes
Garage Spaces
2
Levels
Three Or MoreTwo
Parking
AttachedDrivewayGarage
Property Sub Type
Single Family Residence
Security
Smoke Detector(s)
Sewer
Public SewerSeptic Tank
Special Circumstances
Standard
SqFt Above
3744
SqFt Below
1490
SqFt Total
5234
Style
ColonialCraftsmanTraditional
Utilities
Cable AvailableElectricity AvailableElectricity ConnectedNatural Gas AvailableNatural Gas ConnectedSewer AvailableSewer ConnectedWater Available
Water Source
Public
Zoning
R12
Interior Features
Appliances
Built-In Gas RangeConvection OvenCooktopDishwasherDisposalDryerFree-Standing RefrigeratorGas CooktopIce MakerMicrowaveOvenRangeRange HoodRefrigeratorStainless Steel Appliance(s)WasherWasher/Dryer
Listing courtesy of Narsa Gaddam of Primus Realty LLC
Listings that are marked with an icon are provided courtesy of the Triangle MLS, Inc. of North Carolina, Internet Data Exchange Database. Copyright 2026 Triangle MLS, Inc. of North Carolina. All rights reserved.
Last checked: 2026-07-21 03:08 PM UTC
Neighborhood & Commute
Source: Walkscore
Disclosure: Community information and market data powered by Constellation Data Labs. Information is deemed reliable but not guaranteed.


Did you know? You can invite friends and family to your search. They can join your search, rate and discuss listings with you.