Save
Ask
Tour
Hide
Share
$450,000
4 Days On Site

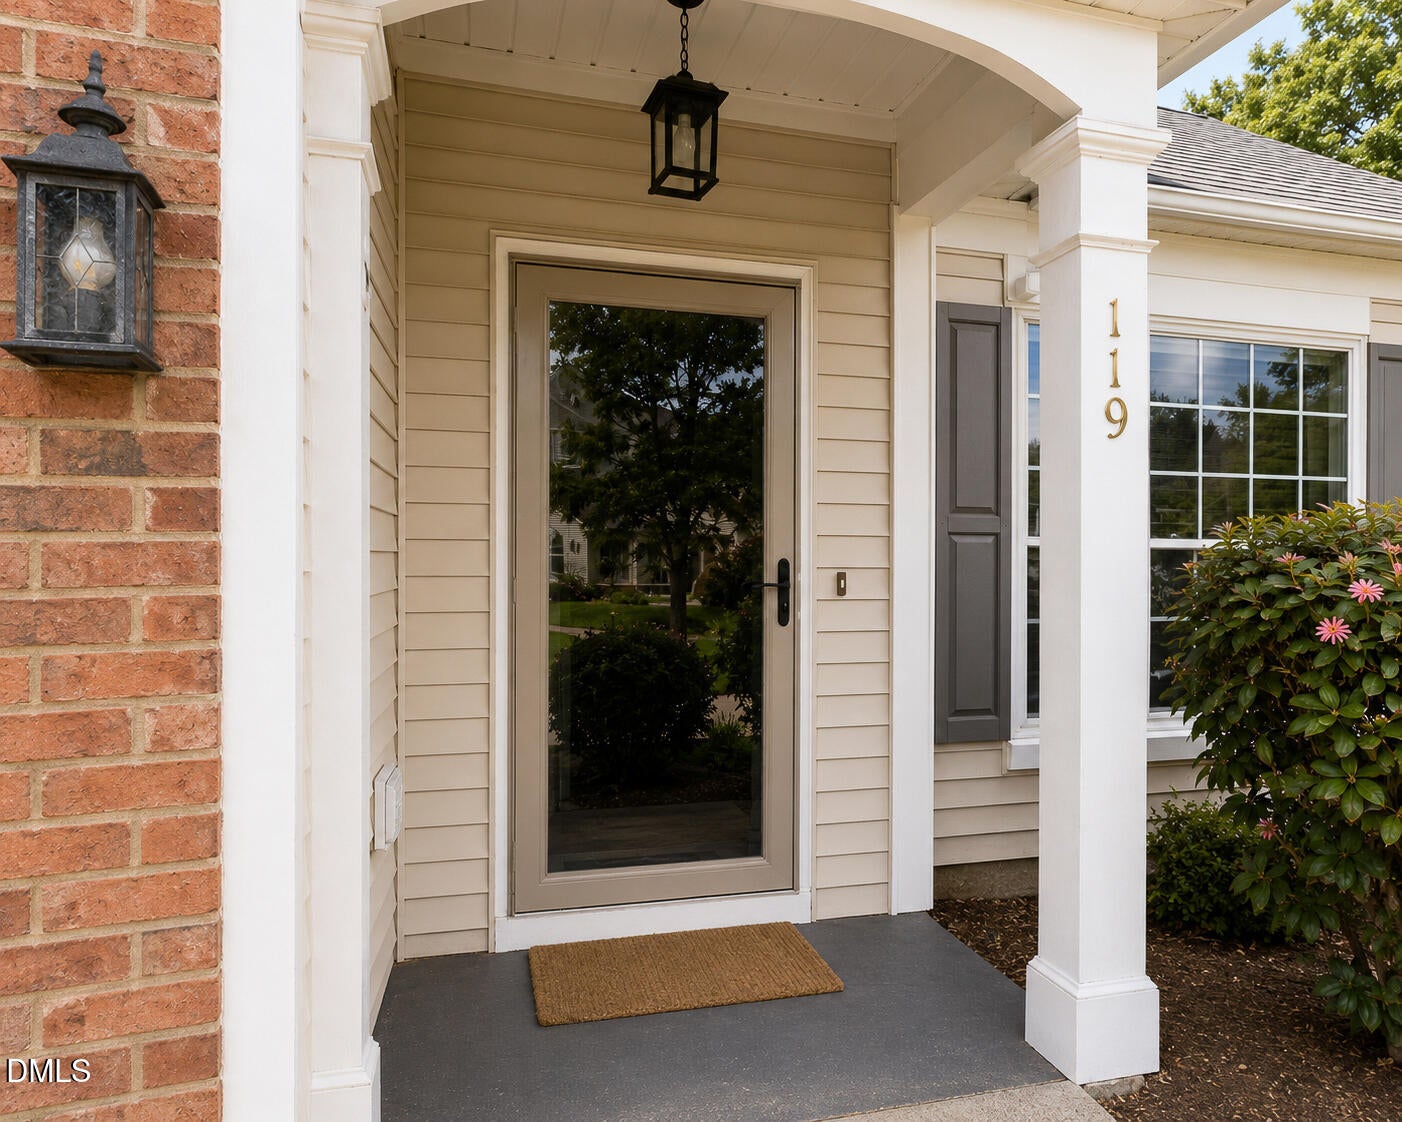
119 Chinabrook Court
Morrisville, NC 27560

For Sale|Townhouse|Active
3
Beds
3
Total Baths
2
Full Baths
1
Partial Bath
1,500
SqFt
$300
/SqFt
2000
Built
Subdivision:
Breckenridge
County:
Wake
Call Now: 919-404-SHOW
Is this the listing for you? We can help make it yours.
919-404-SHOW
119 Chinabrook Court119 Chinabrook Court119 Chinabrook Court119 Chinabrook Court
Save
Ask
Tour
Hide
Share

Mortgage Calculator

Monthly Payment (Est.)

$2,053
Calculator powered by Showcase IDX, a Constellation1 Company. Copyright ©2026 Information is deemed reliable but not guaranteed.

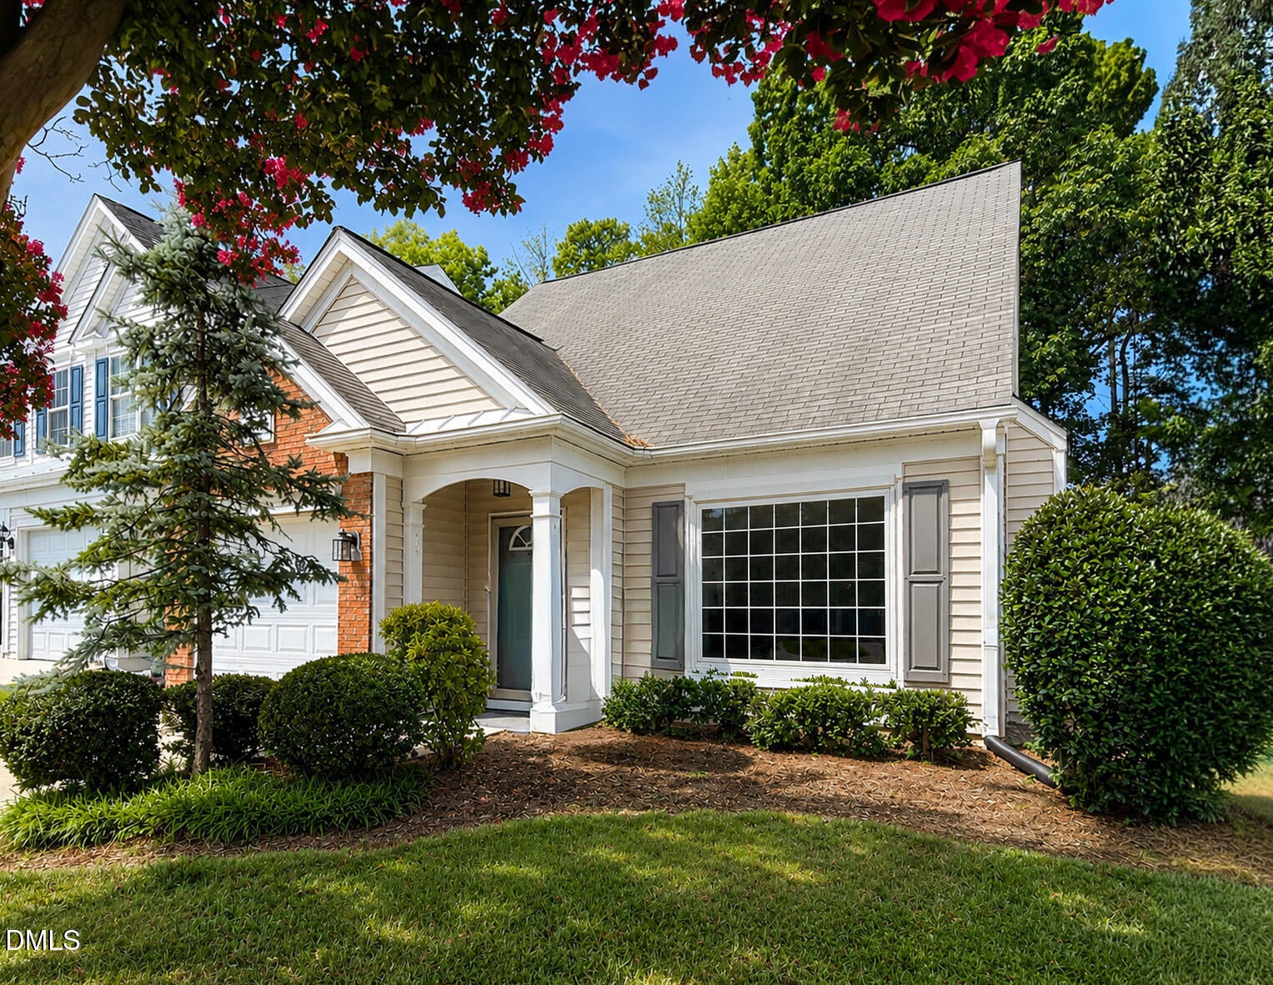
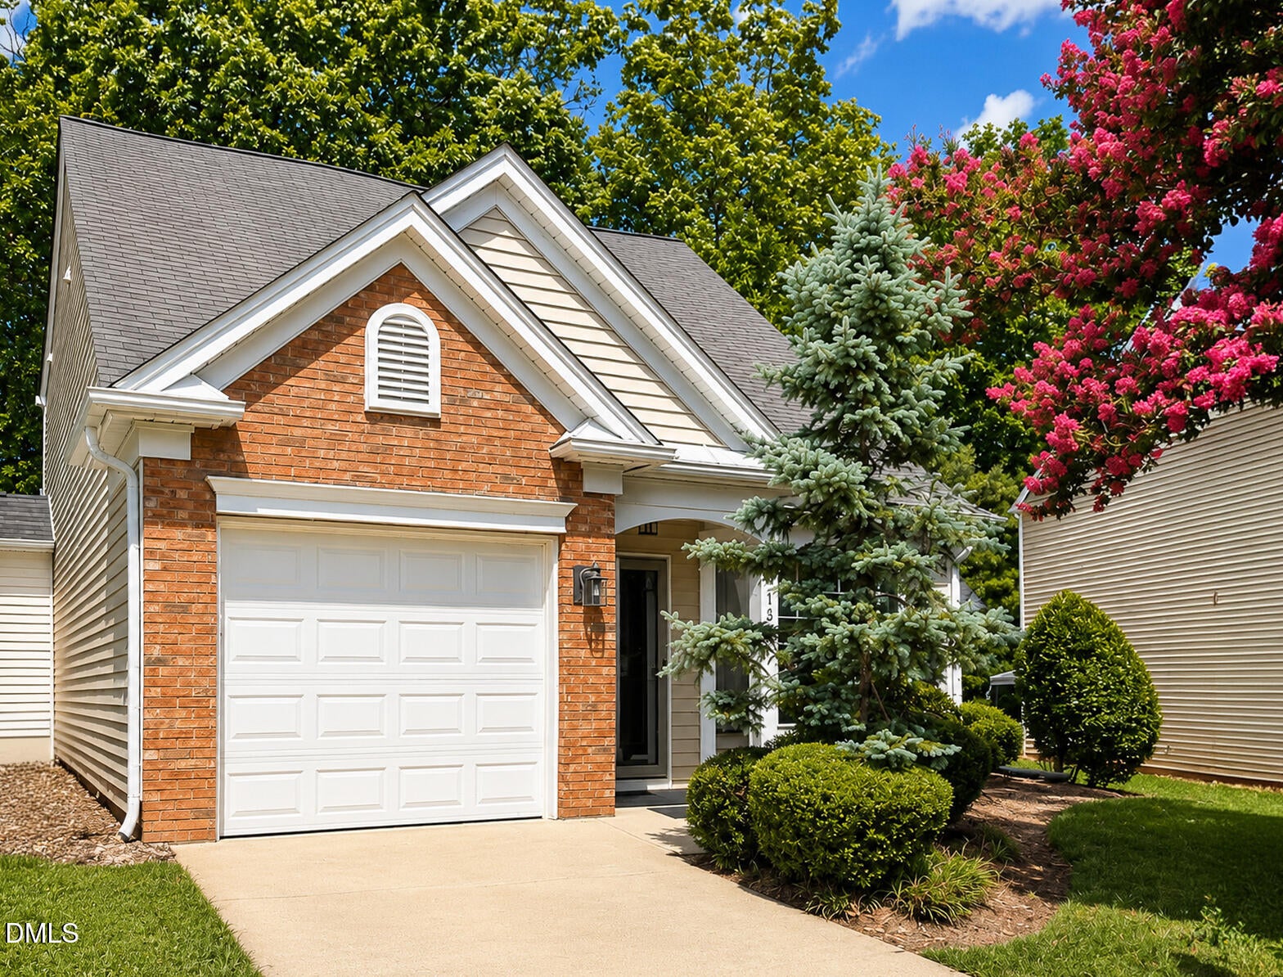
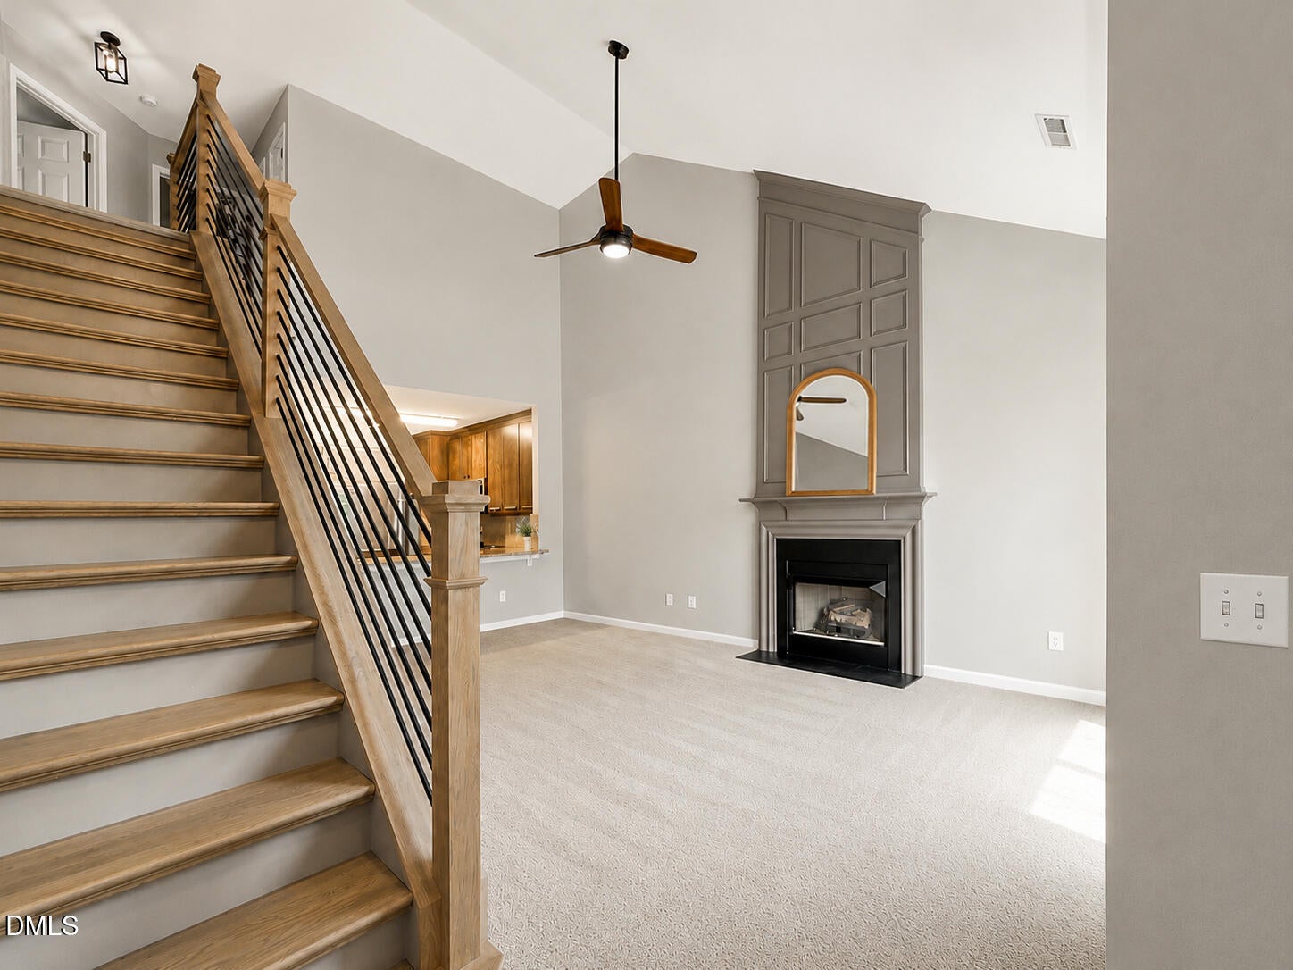
Prime Morrisville location in the desirable Breckenridge community! Rare end-unit townhome with no shared living walls, offering the privacy and feel of a single-family home. Just minutes to RTP, RDU Airport, I-40, I-540, shopping, dining, and Wegmans. This thoughtfully designed floor plan lives much larger than its square footage, featuring soaring two-story vaulted ceilings, a large picture window that fills the living room with natural light, and a gas log fireplace. The first-floor primary suite offers everyday convenience, while the updated kitchen showcases custom wood cabinetry, granite countertop, a granite backsplash, and stainless steel appliances. Recent improvements include newer windows, newer carpet, a beautifully rebuilt staircase, fresh interior paint, updated lighting and plumbing fixtures, newer tile flooring, and a 3-year-old HVAC system, making this home truly move-in ready. Upstairs features two oversized bedrooms, a full bath, and a spacious laundry room. Enjoy the private, tree-lined backyard and exceptional community amenities, including a pool, tennis courts, volleyball court, playground, parks, and walking trails.

Save
Ask
Tour
Hide
Share
Listing Snapshot
Price 
$450,000
Days On Site 
4 Days
Bedrooms 
3
Inside Area (SqFt) 
1,500 sqft
Total Baths 
3
Full Baths 
2
Partial Baths 
1
Lot Size 
0.07 Acres
Year Built 
2000
MLS® Number 
10180719
Status 
Active
Property Tax 
$3,392.74
HOA/Condo/Coop Fees 
$50 monthly
Sq Ft Source 
N/A
Friends & Family
Recent Activity
3 days agoListing updated with changes from the MLS®
4 days agoListing first seen on site
General Features
Acres 
0.07
Attached Garage 
Yes
Foundation 
PermanentSlab
Garage 
Yes
Garage Spaces 
1
Levels 
Two
Parking 
AttachedDrivewayGarage
Parking Spaces 
2
Property Sub Type 
Townhouse
Security 
Smoke Detector(s)
Sewer 
Public Sewer
Special Circumstances 
Standard
SqFt Above 
1500
SqFt Total 
1500
Style 
CraftsmanRanch
Utilities 
Electricity ConnectedNatural Gas ConnectedSewer Connected
Water Source 
Public
Zoning 
MDR
Interior Features
Appliances 
DishwasherElectric RangeFree-Standing RefrigeratorMicrowaveRangeRefrigeratorStainless Steel Appliance(s)
Cooling 
Ceiling Fan(s)Central Air
Fireplace 
Yes
Fireplace Features 
Gas LogLiving Room
Flooring 
CarpetCeramic TileLaminate
Heating 
Natural GasNone
Interior 
Breakfast BarCeiling Fan(s)ChandelierCrown MoldingDouble VanityHigh CeilingsOpen FloorplanStone CountersVaulted Ceiling(s)Walk-In Closet(s)
Laundry Features 
Laundry RoomUpper Level
Main Level Bedrooms 
1
Master Bedroom 
Level - Main
Save
Ask
Tour
Hide
Share
Exterior Features
Construction Details 
BrickVinyl Siding
Exterior 
Rain Gutters
Lot Features 
PrivateWooded
Patio And Porch 
Patio
Roof 
Shingle
View 
Trees/Woods
Waterview 
Trees/Woods
Windows/Doors 
French Doors
Community Features
Association Dues 
50
Community Features 
PlaygroundSidewalksStreet LightsTennis Court(s)
Financing Terms Available 
CashConventionalFHAVA Loan
HOA Fee Frequency 
Monthly
Schools
School District
Unknown
Elementary School
Wake - Parkside Elementary
Middle School
Wake - Alston Ridge Middle
High School
Wake - Panther Creek High
Listing courtesy of Emme Zheng of Blue Orchid Realty LLC


Listings that are marked with an icon are provided courtesy of the Triangle MLS, Inc. of North Carolina, Internet Data Exchange Database. Copyright 2026 Triangle MLS, Inc. of North Carolina. All rights reserved.

Last checked: 2026-07-21 01:17 PM UTC

Neighborhood & Commute
Source: Walkscore
Disclosure: Community information and market data powered by Constellation Data Labs. Information is deemed reliable but not guaranteed.
Save
Ask
Tour
Hide
Share