Save
Ask
Tour
Hide
Share
$272,000
8 Days On Site

329 Commons Drive
Holly Springs, NC 27540

For Sale|Townhouse|Active
2
Beds
3
Total Baths
2
Full Baths
1
Partial Bath
1,153
SqFt
$236
/SqFt
1999
Built
Subdivision:
Arbor Creek
County:
Wake
Call Now: 919-404-SHOW
Is this the listing for you? We can help make it yours.
919-404-SHOW
Upcoming Open Houses
Sun, Jul 26, 2:00 PM - 4:00 PM
329 Commons Drive329 Commons Drive329 Commons Drive329 Commons Drive
Save
Ask
Tour
Hide
Share

Mortgage Calculator

Monthly Payment (Est.)

$1,241
Calculator powered by Showcase IDX, a Constellation1 Company. Copyright ©2026 Information is deemed reliable but not guaranteed.

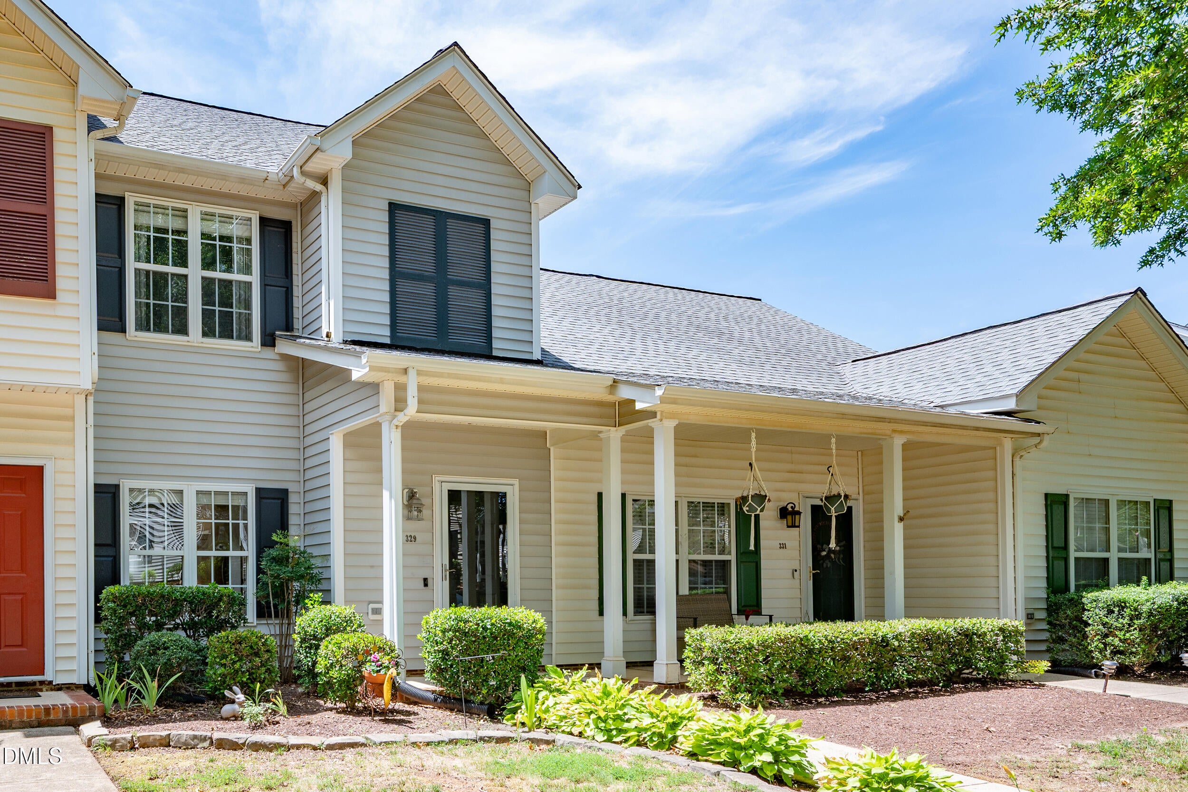
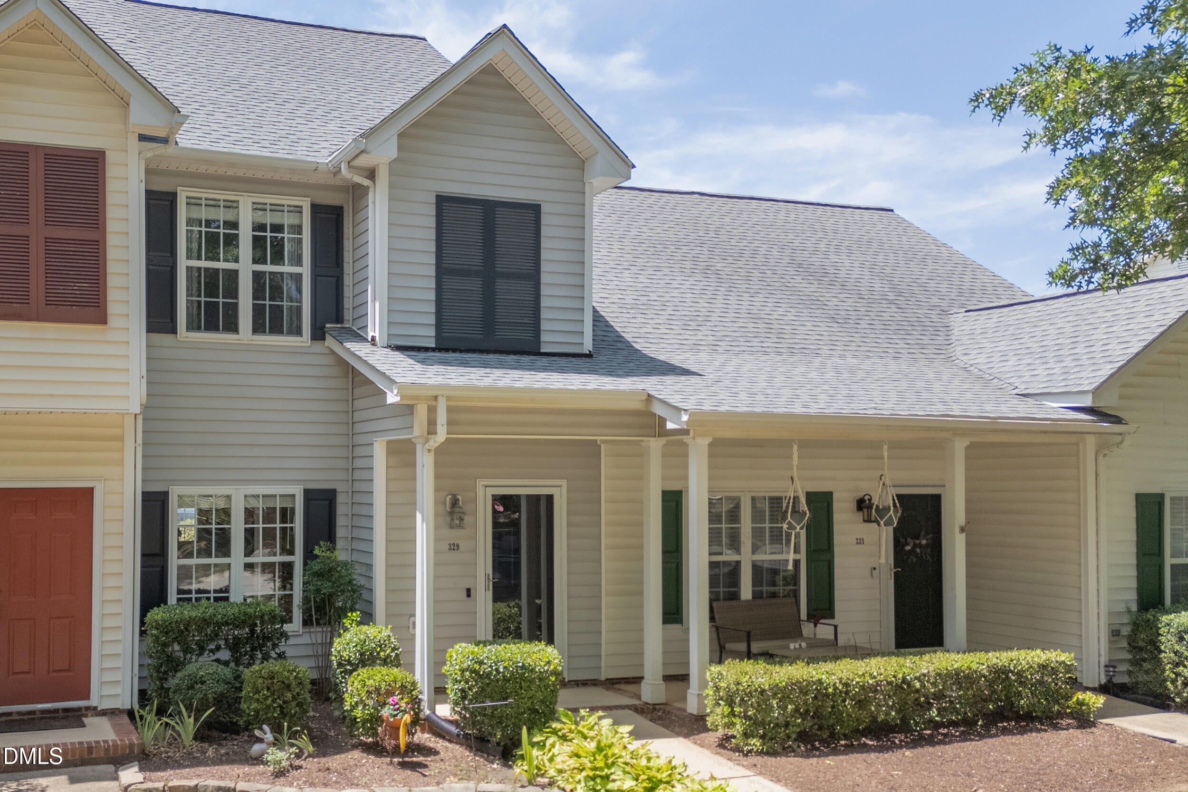
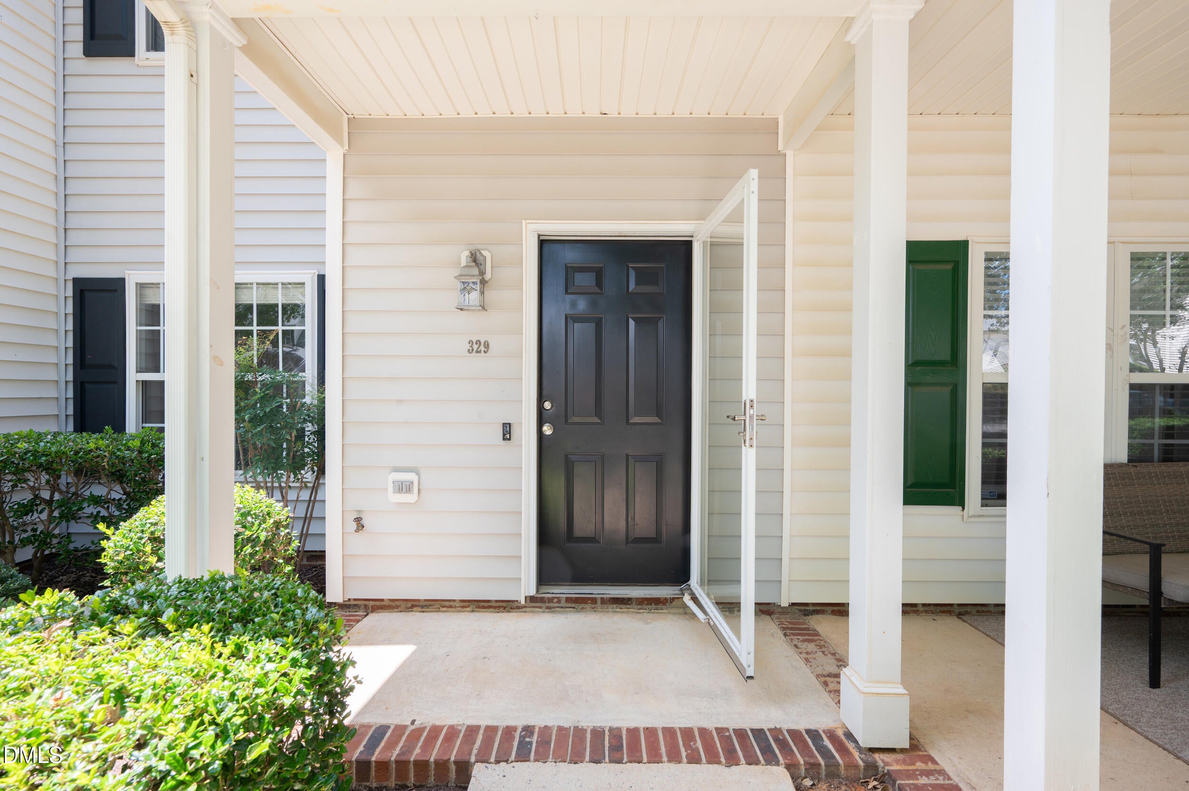
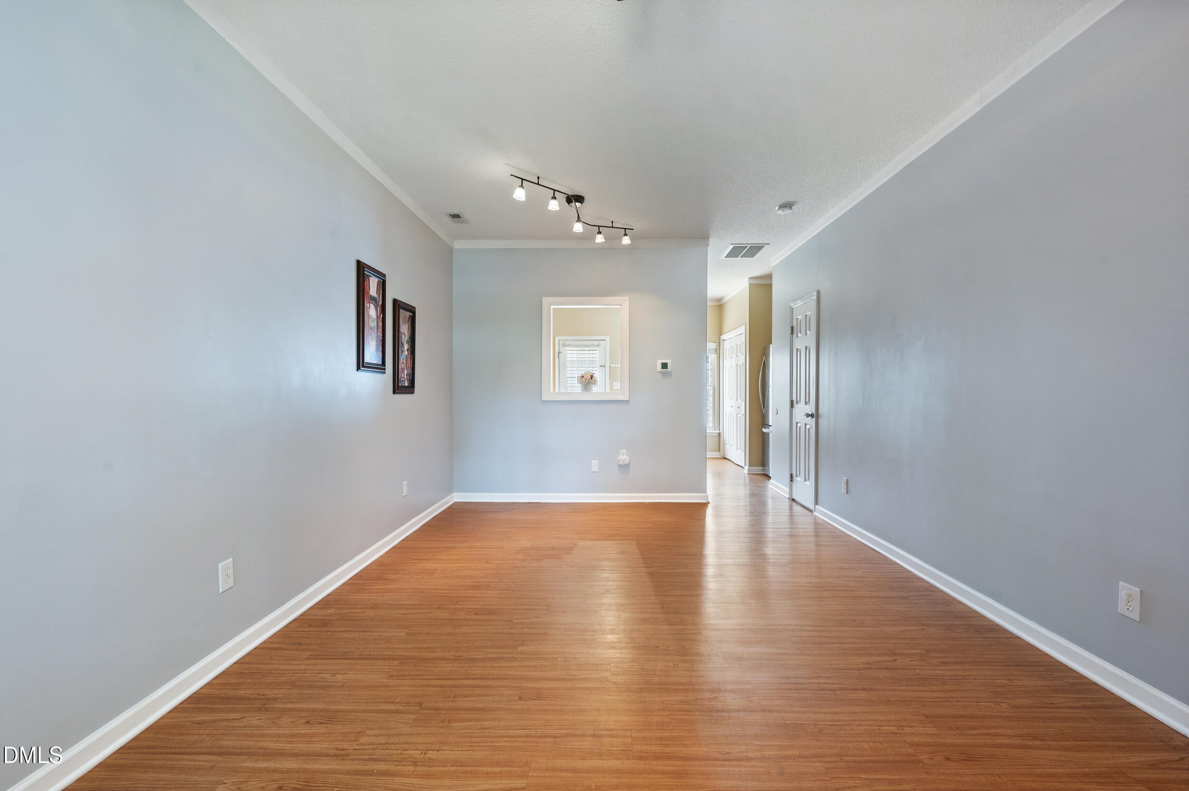
This two bedroom 2 and 1/2 bath townhome is move-in ready! Featuring a BRAND NEW HVAC (4 months old) Upstairs LVP, carpeted stairs and dishwasher all recently replaced! Arbor Creek offers outstanding amenities, including a community pool, 3 neighborhood parks, and an active HOA that hosts family-friendly events throughout the year (including a swim team). Conveniently located near shopping, dining, and parks, it also has direct access to the public greenway - ideal for walking, biking, or enjoying the outdoors! The home is currently assigned to highly regarded Wake County schools and is currently slated for the brand-new Felton Grove High School. Priced to allow it's new owner to customize to their own style while enjoying an amazing community!

Save
Ask
Tour
Hide
Share
Listing Snapshot
Price 
$272,000
Days On Site 
8 Days
Bedrooms 
2
Inside Area (SqFt) 
1,153 sqft
Total Baths 
3
Full Baths 
2
Partial Baths 
1
Lot Size 
0.02 Acres
Year Built 
1999
MLS® Number 
10180716
Status 
Active
Property Tax 
$2,246.63
HOA/Condo/Coop Fees 
$42 monthly
Sq Ft Source 
N/A
Friends & Family
Recent Activity
18 hours agoListing updated with changes from the MLS®
a week agoListing first seen on site
General Features
Acres 
0.02
Foundation 
Slab
Levels 
Two
Parking 
PavedAlley AccessConcrete
Parking Spaces 
2
Property Sub Type 
Townhouse
Sewer 
Public Sewer
Special Circumstances 
Standard
SqFt Above 
1153
SqFt Total 
1153
Style 
Traditional
Water Source 
Public
Zoning 
PUD
Interior Features
Appliances 
DishwasherDryerElectric RangeMicrowaveRefrigeratorWasher
Cooling 
Central Air
Flooring 
CarpetVinyl
Heating 
Forced AirNone
Bedroom 2 
Dimensions - 9.7 x 15.4Level - Second
Dining Room 
Dimensions - 8.1 x 11.9Level - First
Family Room 
Dimensions - 11.7 x 11.9Level - First
Kitchen 
Dimensions - 15.5 x 11.9Level - First
Master Bedroom 
Dimensions - 13.3 x 11.9Level - Second
Save
Ask
Tour
Hide
Share
Exterior Features
Construction Details 
Vinyl Siding
Fencing 
FencedWood
Patio And Porch 
Patio
Roof 
Shingle
Community Features
Association Dues 
42
Community Features 
ClubhousePlaygroundPoolSidewalksStreet Lights
Financing Terms Available 
CashConventionalFHAVA Loan
HOA Fee Frequency 
Monthly
Roads 
Paved
Schools
School District
Unknown
Elementary School
Wake - Holly Springs Elementary
Middle School
Wake - Holly Ridge Middle
High School
Wake - Felton Grove High
Listing courtesy of Chelsey Ginger Gates of Coldwell Banker HPW


Listings that are marked with an icon are provided courtesy of the Triangle MLS, Inc. of North Carolina, Internet Data Exchange Database. Copyright 2026 Triangle MLS, Inc. of North Carolina. All rights reserved.

Last checked: 2026-07-26 12:28 AM UTC

Neighborhood & Commute
Source: Walkscore
Disclosure: Community information and market data powered by Constellation Data Labs. Information is deemed reliable but not guaranteed.
Save
Ask
Tour
Hide
Share