
336 Thornwood LaneYoungsville, NC 27596

Mortgage Calculator
Monthly Payment (Est.)
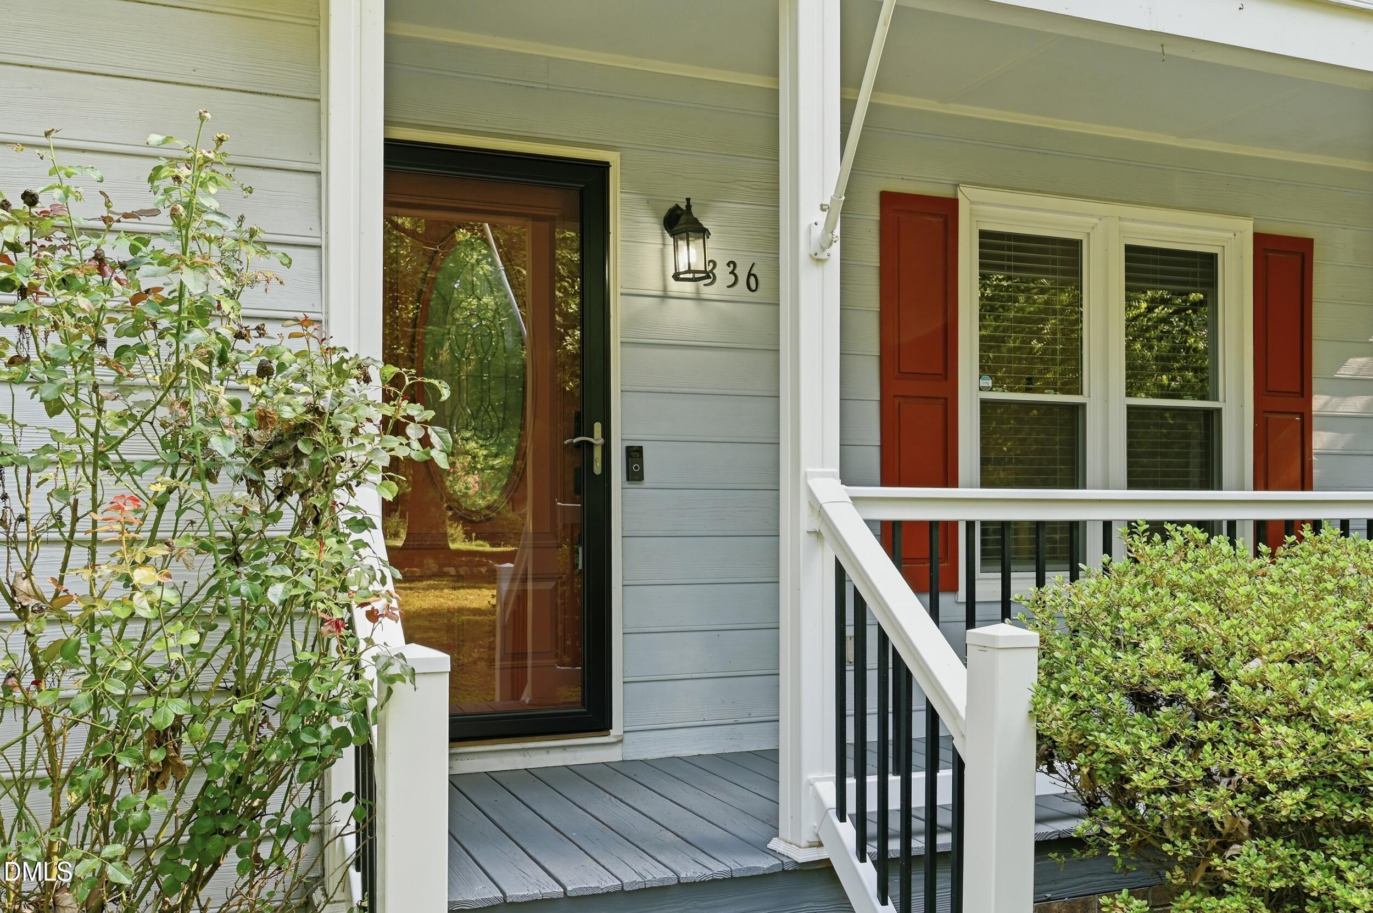
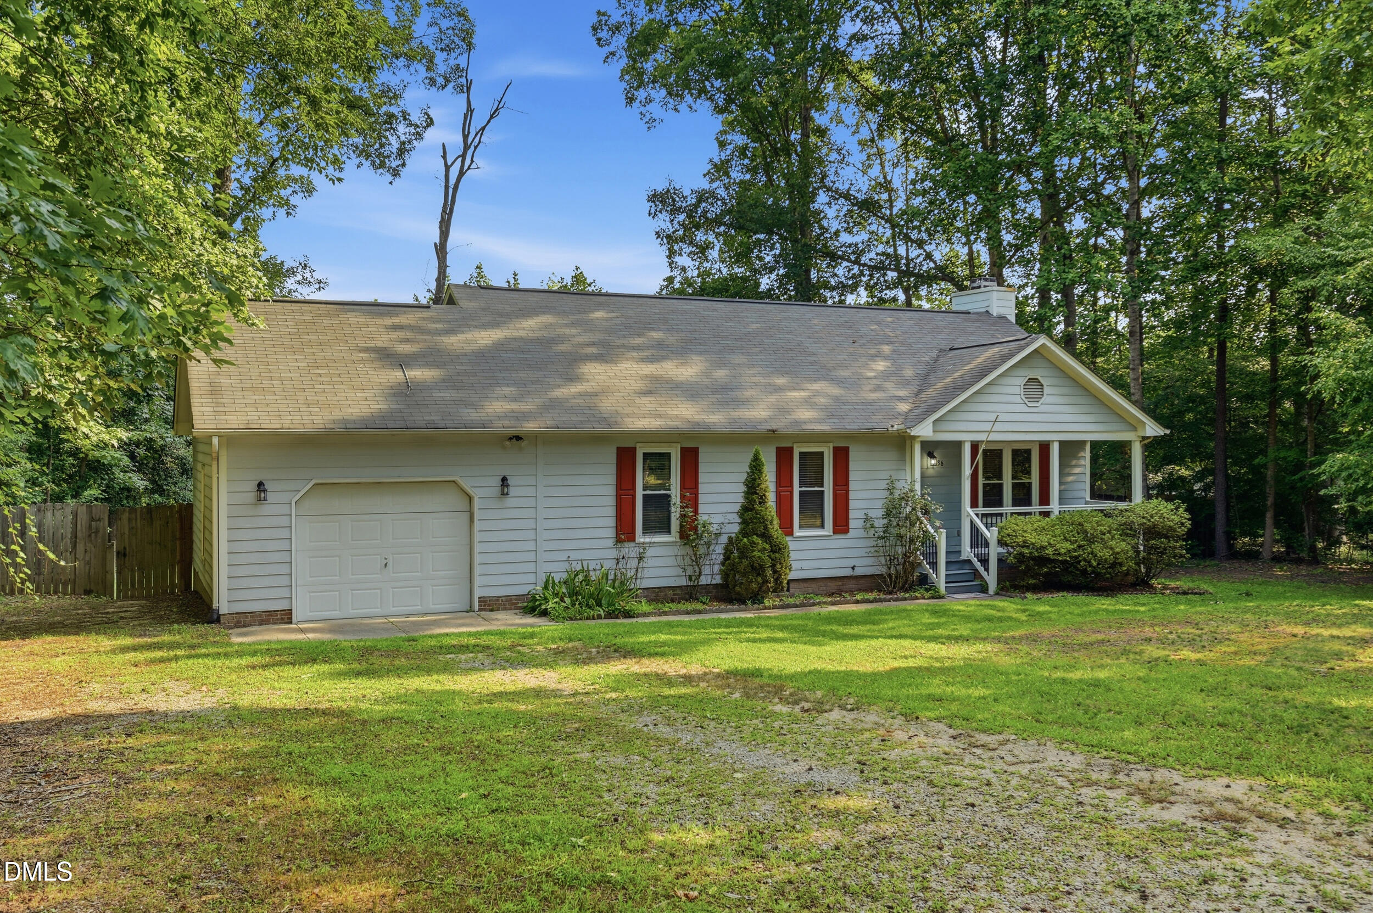
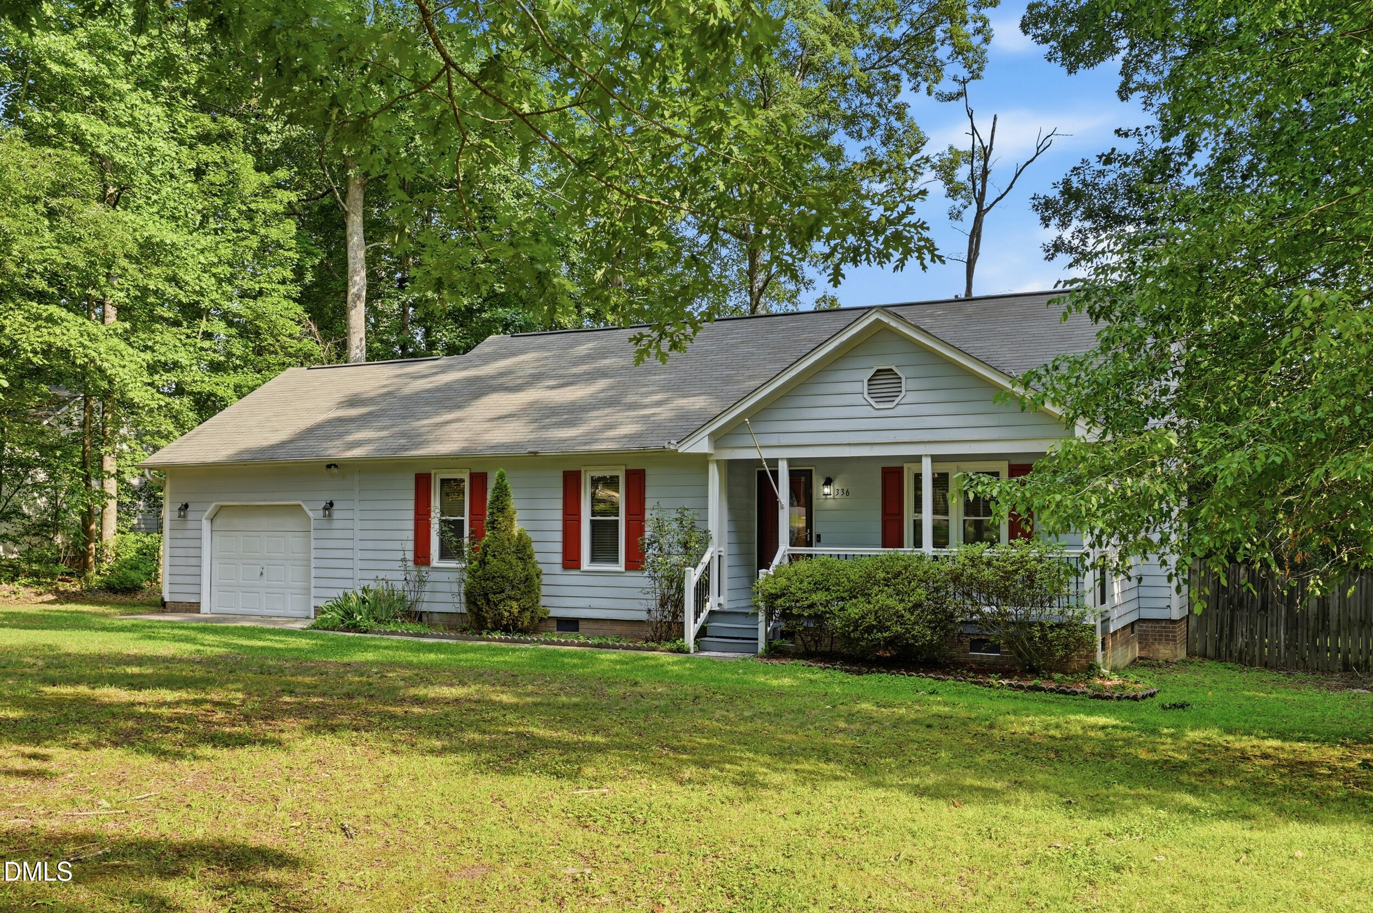
Enter an interest rate to see your estimated monthly payment.BACK ON THE MARKET AT NO FAULT OF THE SELLERS DUE TO BUYER FINANCING! Welcome home to this move-in ready 3-bedroom, 2-bath ranch nestled on a quiet cul-de-sac in the established Sweetbriar subdivision. BUYER INCENTIVE! Qualified buyers may be eligible for up to $4,500 in closing cost assistance and/or a 2% down payment grant when financing with the preferred lender, NFM Mortgage (subject to lender approval and program eligibility). Situated on a spacious .46-acre lot with a beautifully landscaped front yard, private fenced backyard, and no HOA, this home offers comfortable one-level living with a covered front porch and attached garage. Inside, you'll find updated flooring and fixtures, a cozy fireplace, and a bright kitchen with bay windows that fill the space with natural light. The primary suite features a private bath, while two additional bedrooms provide flexibility for guests or a home office. Both bathrooms include Bluetooth-enabled exhaust fans for added convenience. The refrigerator, washer, and dryer all convey, making your move even easier. Additional updates include a newer crawlspace vapor barrier and humidifier installed in 2022, plus back gutters replaced in 2023. The spacious backyard offers plenty of room for entertaining, gardening, pets, or simply relaxing. Conveniently located just minutes from downtown Youngsville, Rolesville, Wake Forest, shopping, dining, and major commuter routes.
| 3 weeks ago | Price changed to $305,900 | |
| 3 weeks ago | Listing updated with changes from the MLS® | |
| 2 months ago | Status changed to Active | |
| 3 months ago | Listing first seen on site |

Listings that are marked with an icon are provided courtesy of the Triangle MLS, Inc. of North Carolina, Internet Data Exchange Database. Copyright 2026 Triangle MLS, Inc. of North Carolina. All rights reserved.
Last checked: 2026-10-07 06:56 AM UTC
Did you know? You can invite friends and family to your search. They can join your search, rate and discuss listings with you.