Save
Ask
Tour
Hide
Share
$525,000
6 Days On Site

1410 Glenwater Drive
Cary, NC 27519

For Sale|Townhouse|Active
3
Beds
3
Total Baths
2
Full Baths
1
Partial Bath
2,178
SqFt
$241
/SqFt
2015
Built
Subdivision:
Glencroft Townhomes
County:
Wake
Call Now: 919-404-SHOW
Is this the listing for you? We can help make it yours.
919-404-SHOW
1410 Glenwater Drive1410 Glenwater Drive1410 Glenwater Drive1410 Glenwater Drive
Save
Ask
Tour
Hide
Share

Mortgage Calculator

Monthly Payment (Est.)

$2,395
Calculator powered by Showcase IDX, a Constellation1 Company. Copyright ©2026 Information is deemed reliable but not guaranteed.

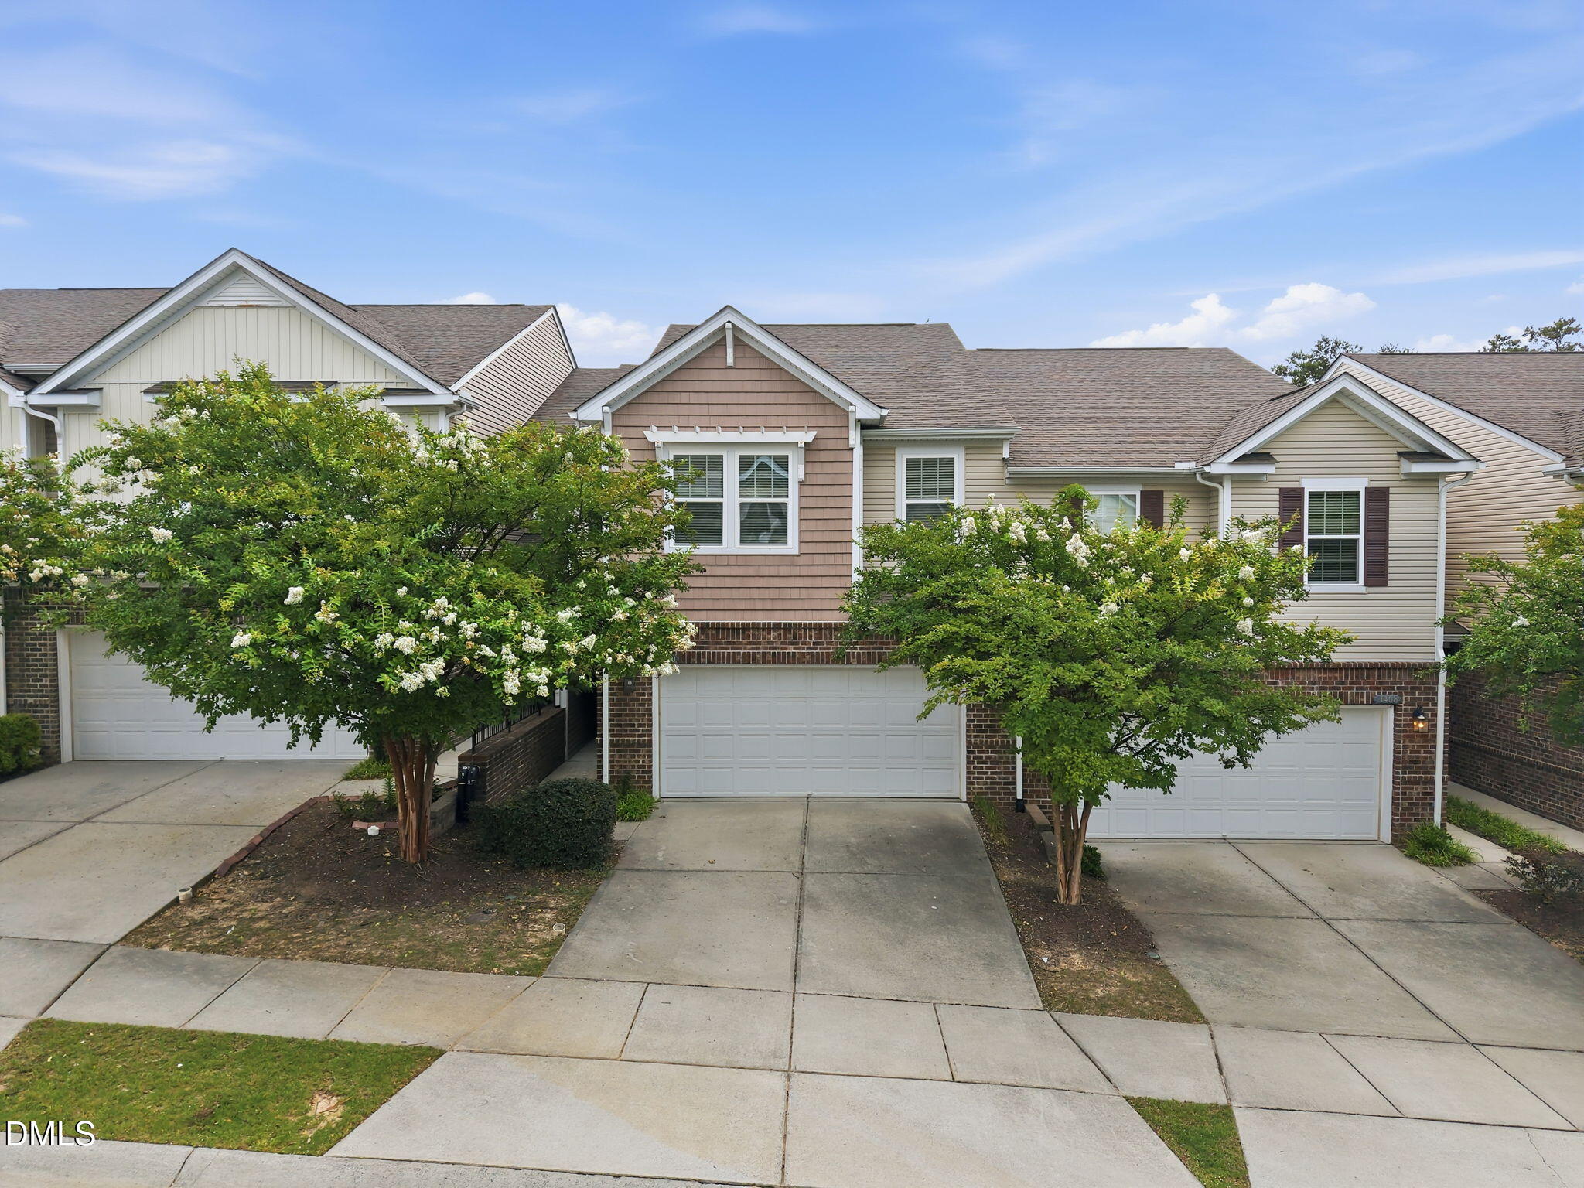
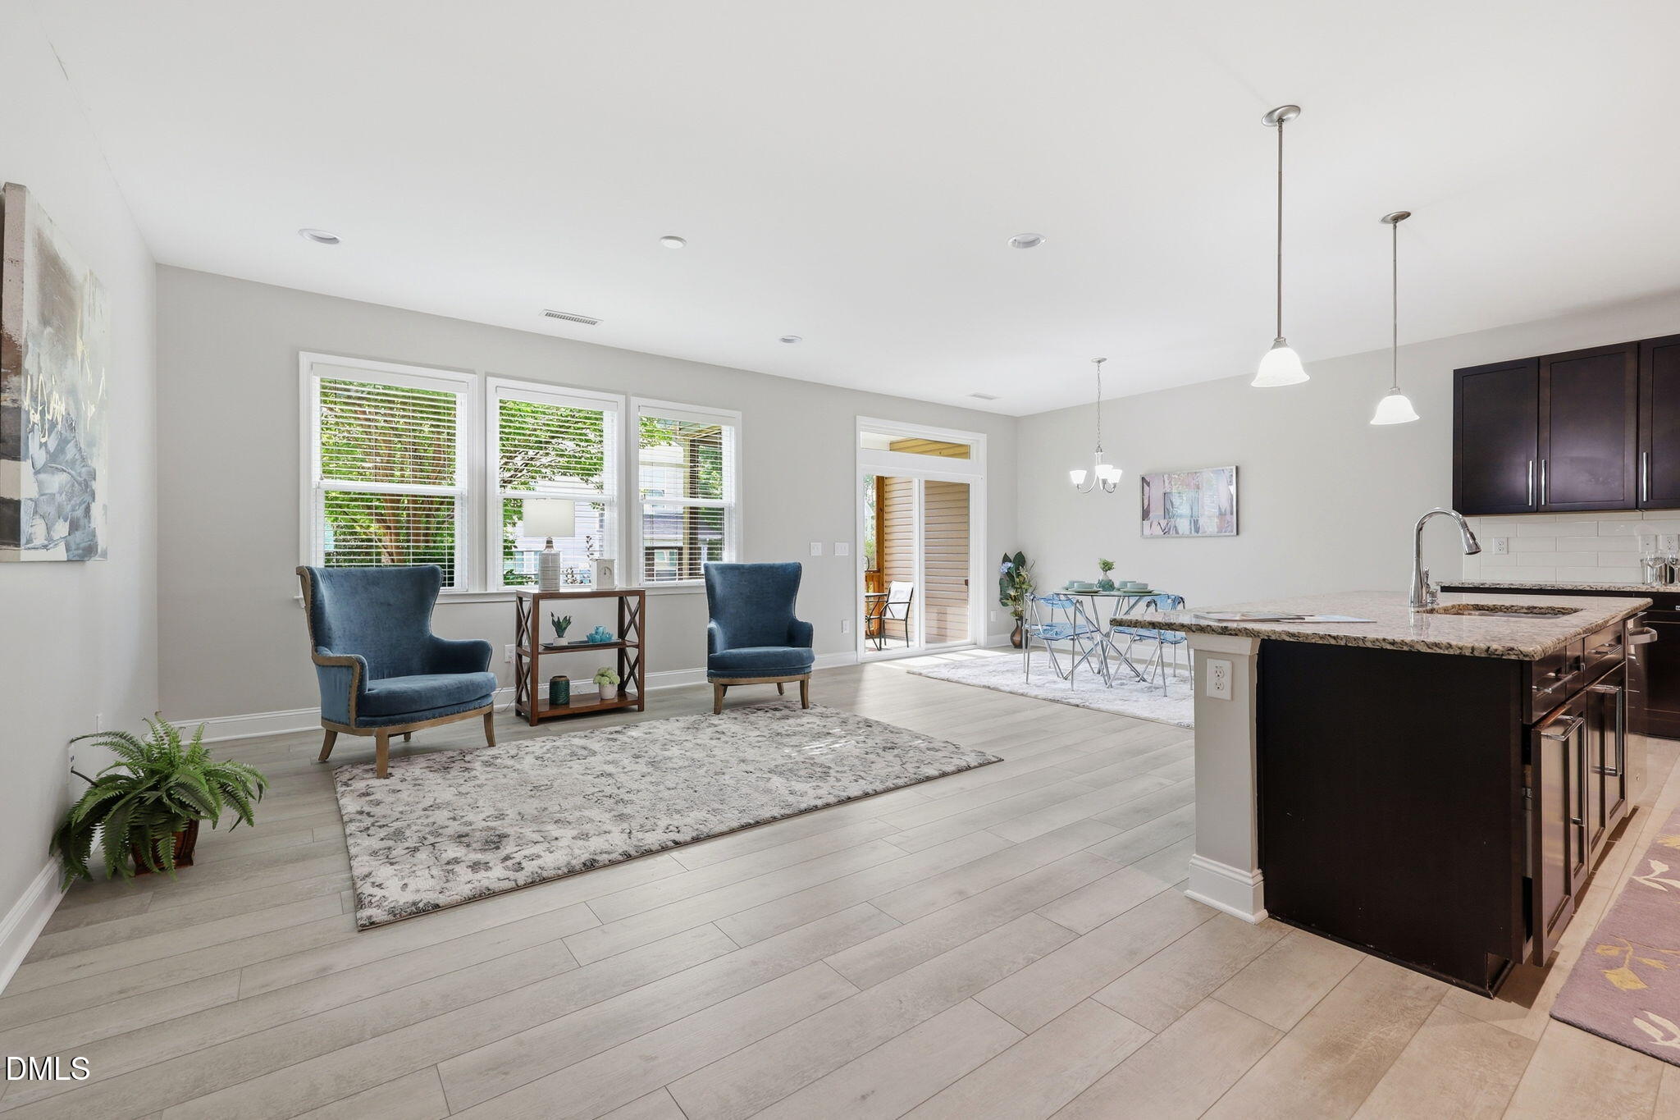
If you are looking to invest or live yourself in Cary, NC, look no further. Welcome to this beautiful and modern townhouse in Glencroft Townhomes, located in the heart of Cary. This home features 3bedrooms and 2.5 baths with 2 car garage for convenient parking and storage. The 2,178 square foot property sits on a flat lot with a screen porch overlooking a level backyard. Play ground, park area and walking/biking trail are part of the community amenities. This townhouse offers functional living in an established community setting, making it a desirable option for those seeking residential real estate in the Cary area. House is walking distance to grocery, pharmacy, USPS, banks and restaurants and only a few miles from schools and health care facilities. That's not all...the town house has brand new water proof luxury floors on the main floor and new stain proof carpets upstairs 06/26, New water heater 5/26, fresh paint all over 6/26. HOA covers exterior and roof of the house. Granite counter tops in the kitchen with stainless steel appliances and gas cooktop is ideal for home cooked meals, a big pantry and a walk in huge closet next to the kitchen is ideal for storage. Enough counter space and big central isle makes entertaining friends and family fun. Too cute to miss ! schedule your showing asap.

Save
Ask
Tour
Hide
Share
Listing Snapshot
Price 
$525,000
Days On Site 
6 Days
Bedrooms 
3
Inside Area (SqFt) 
2,178 sqft
Total Baths 
3
Full Baths 
2
Partial Baths 
1
Lot Size 
0.07 Acres
Year Built 
2015
MLS® Number 
10180713
Status 
Active
Property Tax 
$4,598.81
HOA/Condo/Coop Fees 
$170 monthly
Sq Ft Source 
N/A
Friends & Family
Recent Activity
3 days agoListing updated with changes from the MLS®
6 days agoListing first seen on site
General Features
Acres 
0.07
Attached Garage 
Yes
Foundation 
Slab
Garage 
Yes
Garage Spaces 
2
Levels 
Two
Parking 
GarageGarage Door OpenerGarage Faces FrontAttached
Parking Spaces 
4
Property Condition 
Updated/Remodeled
Property Sub Type 
Townhouse
Sewer 
Public Sewer
Special Circumstances 
Standard
SqFt Above 
2178
SqFt Total 
2178
Style 
ContemporaryModern
Utilities 
Cable AvailableElectricity ConnectedNatural Gas ConnectedSewer ConnectedWater Connected
Water Source 
Public
Zoning 
RMFM
Interior Features
Appliances 
Built-In Gas OvenDishwasherDisposalExhaust FanGas CooktopGas Water HeaterMicrowaveRefrigerator
Cooling 
Central AirDualElectricENERGY STAR Qualified EquipmentGasHeat PumpZoned
Flooring 
CarpetConcreteVinyl
Interior 
Entrance FoyerGranite CountersKitchen IslandOpen FloorplanRecessed LightingSoaking TubWalk-In Closet(s)
Laundry Features 
Electric Dryer HookupInsideLaundry RoomMain LevelWasher Hookup
Window Features 
BlindsScreens
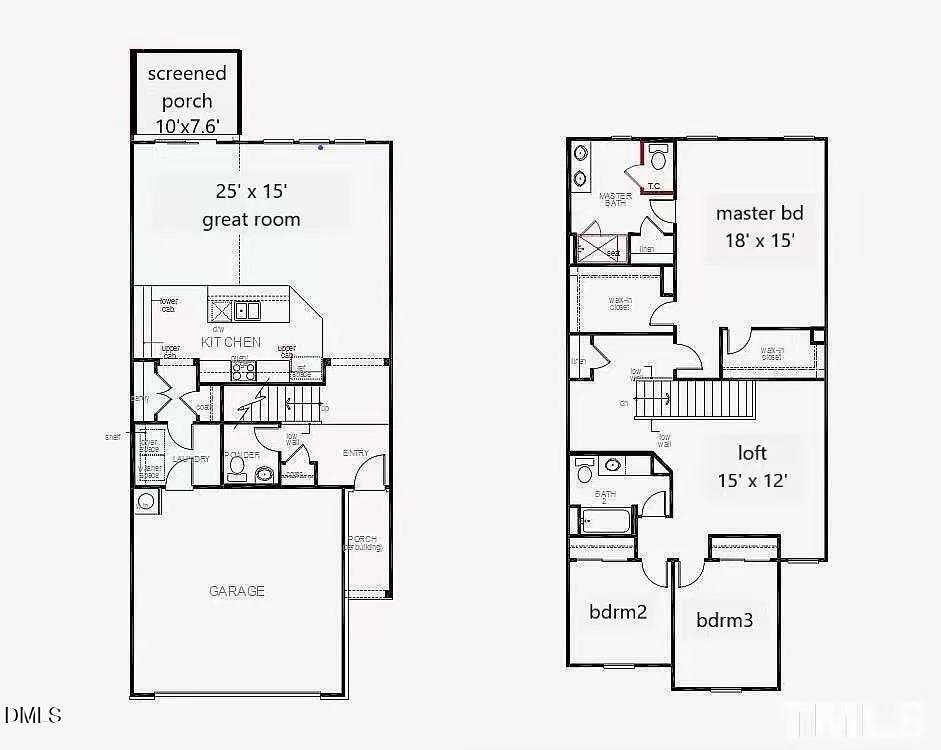
Great Room 
Dimensions - 25.0 x 15.0Level - Main
Loft 
Dimensions - 15.0 x 12.0Level - Second
Master Bedroom 
Dimensions - 18.0 x 15.0Level - Second
Save
Ask
Tour
Hide
Share
Exterior Features
Construction Details 
ConcreteStone Veneer
Exterior 
Rain Gutters
Lot Features 
Back YardClearedLevelPrivate
Patio And Porch 
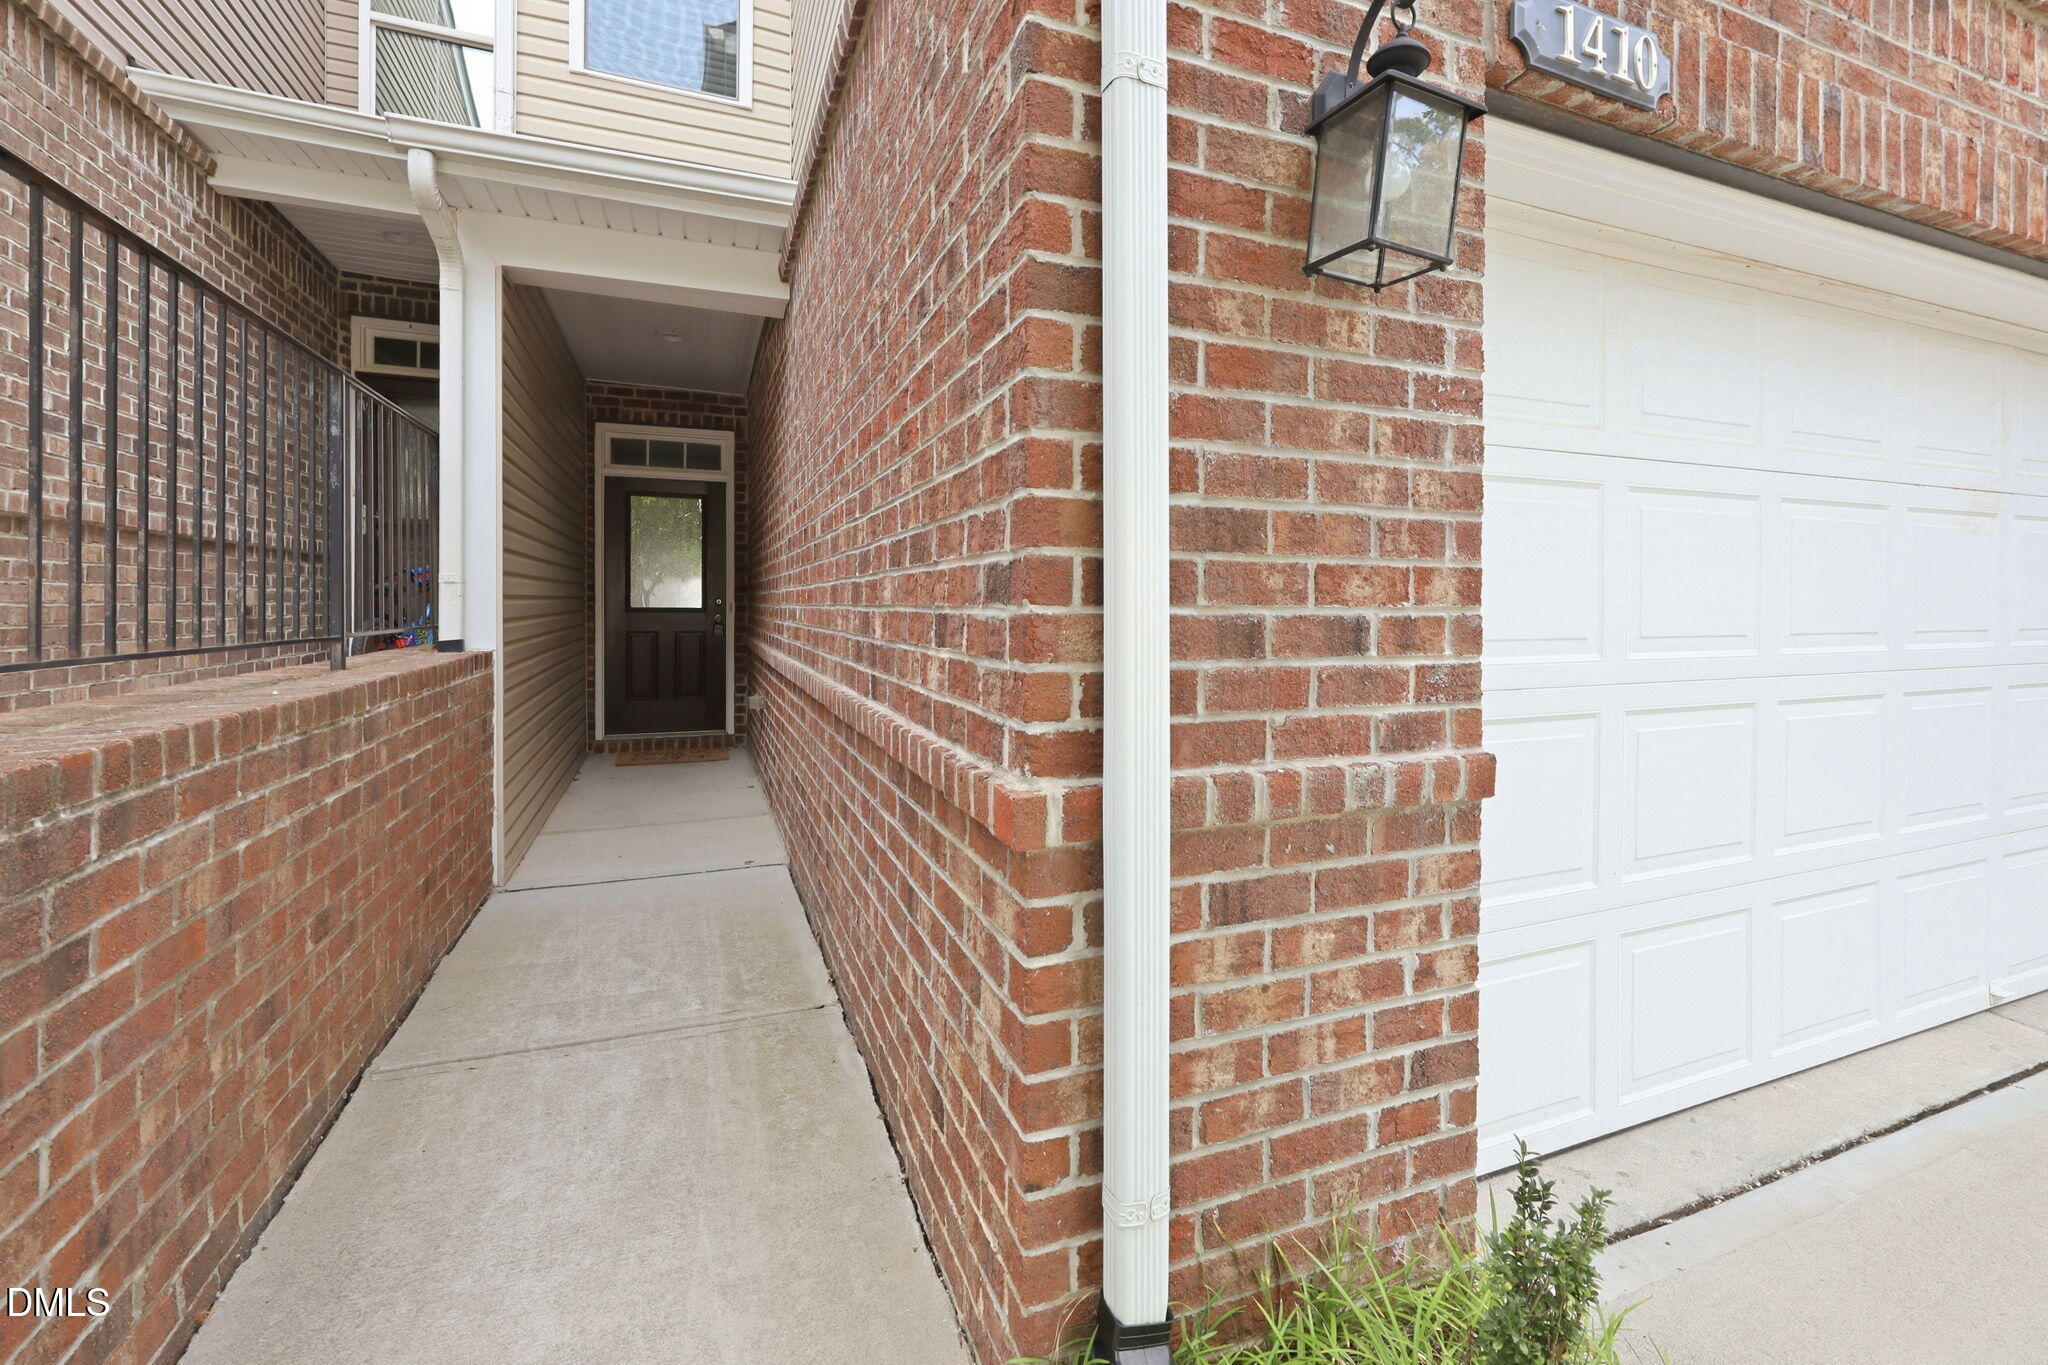
CoveredFront PorchRear PorchScreened
Road Frontage 
City Street
Roof 
Shingle
Windows/Doors 
BlindsScreens
Community Features
Association Dues 
170
Building Access 
1
Community Features 
ParkPlaygroundSidewalks
Financing Terms Available 
CashConventionalFHAVA LoanUSDA Loan
HOA Fee Frequency 
Monthly
Roads 
Asphalt
Schools
School District
Unknown
Elementary School
Wake - Mills Park Elementary
Middle School
Wake - Mills Park Middle School
High School
Wake - Panther Creek High
Listing courtesy of Aisha Buttar of Coldwell Banker Advantage


Listings that are marked with an icon are provided courtesy of the Triangle MLS, Inc. of North Carolina, Internet Data Exchange Database. Copyright 2026 Triangle MLS, Inc. of North Carolina. All rights reserved.

Last checked: 2026-07-23 06:59 AM UTC

Neighborhood & Commute
Source: Walkscore
Disclosure: Community information and market data powered by Constellation Data Labs. Information is deemed reliable but not guaranteed.
Save
Ask
Tour
Hide
Share