Save
Ask
Tour
Hide
Share
$525,000
38 Days On Site

330 Cardens Cove Road
Timberlake, NC 27583

Single Family Residence|Pending
3
Beds
3
Total Baths
2
Full Baths
1
Partial Bath
2,280
SqFt
$230
/SqFt
2010
Built
Subdivision:
Cardens Cove
County:
Person
Call Now: 919-404-SHOW
Is this the listing for you? We can help make it yours.
919-404-SHOW
330 Cardens Cove Road330 Cardens Cove Road330 Cardens Cove Road330 Cardens Cove Road
Save
Ask
Tour
Hide
Share

Mortgage Calculator

Monthly Payment (Est.)

$2,395
Calculator powered by Showcase IDX, a Constellation1 Company. Copyright ©2026 Information is deemed reliable but not guaranteed.

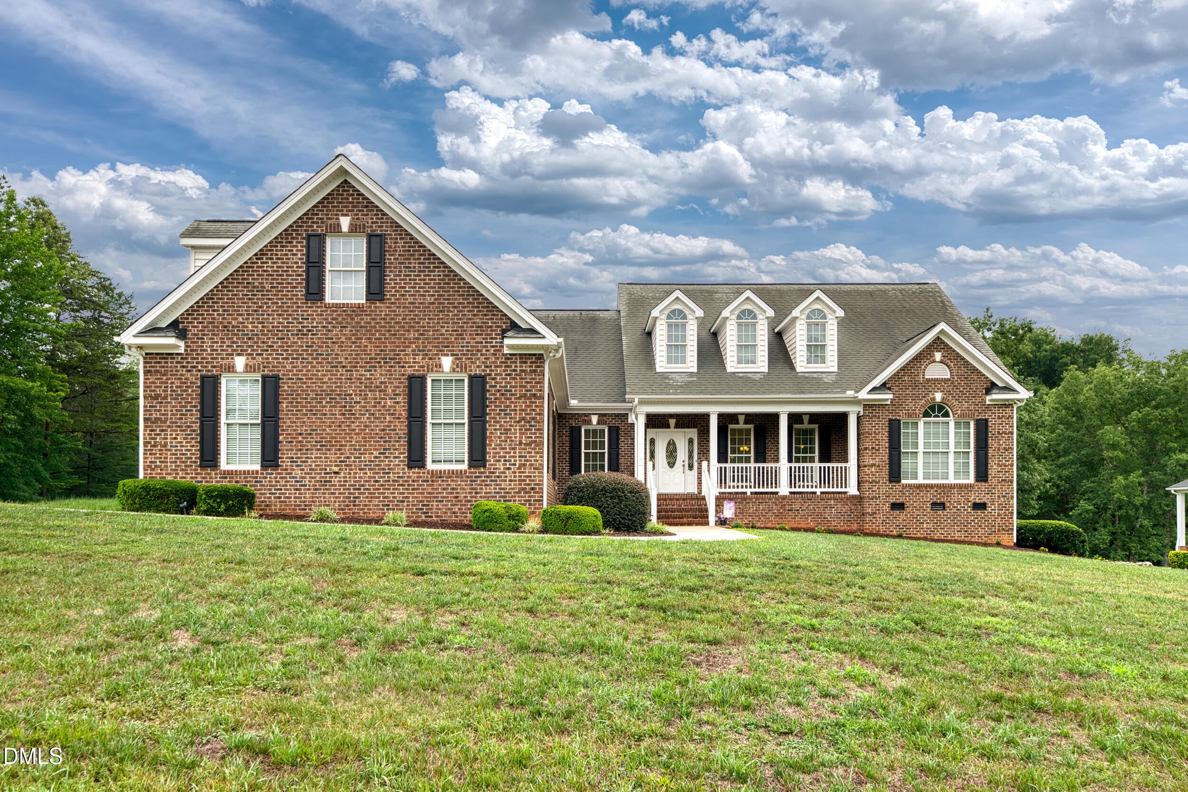
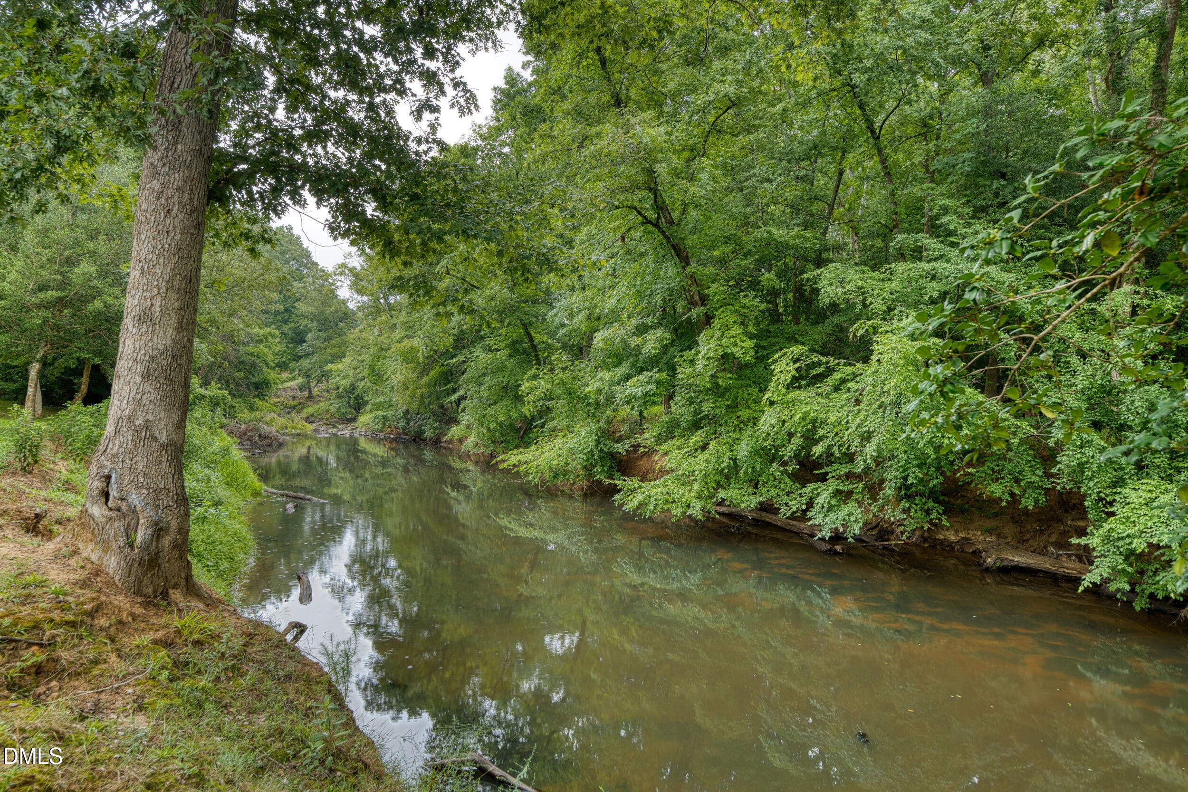
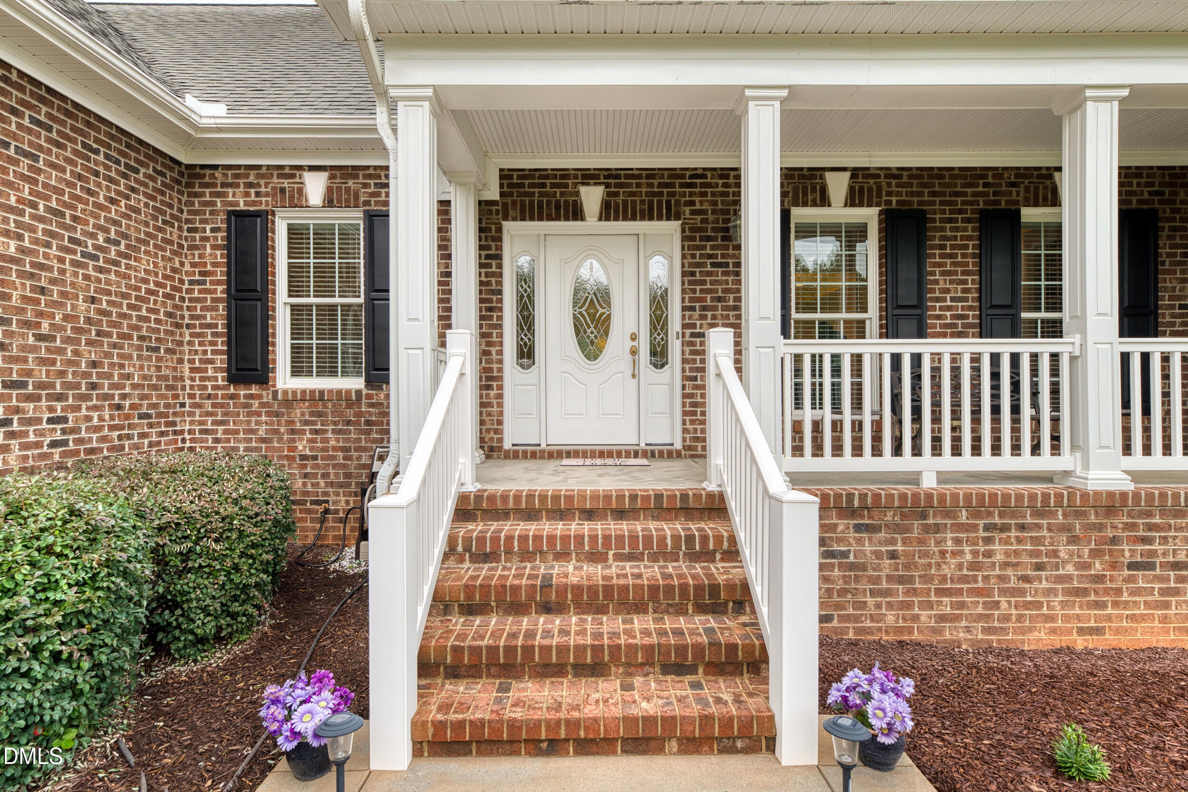
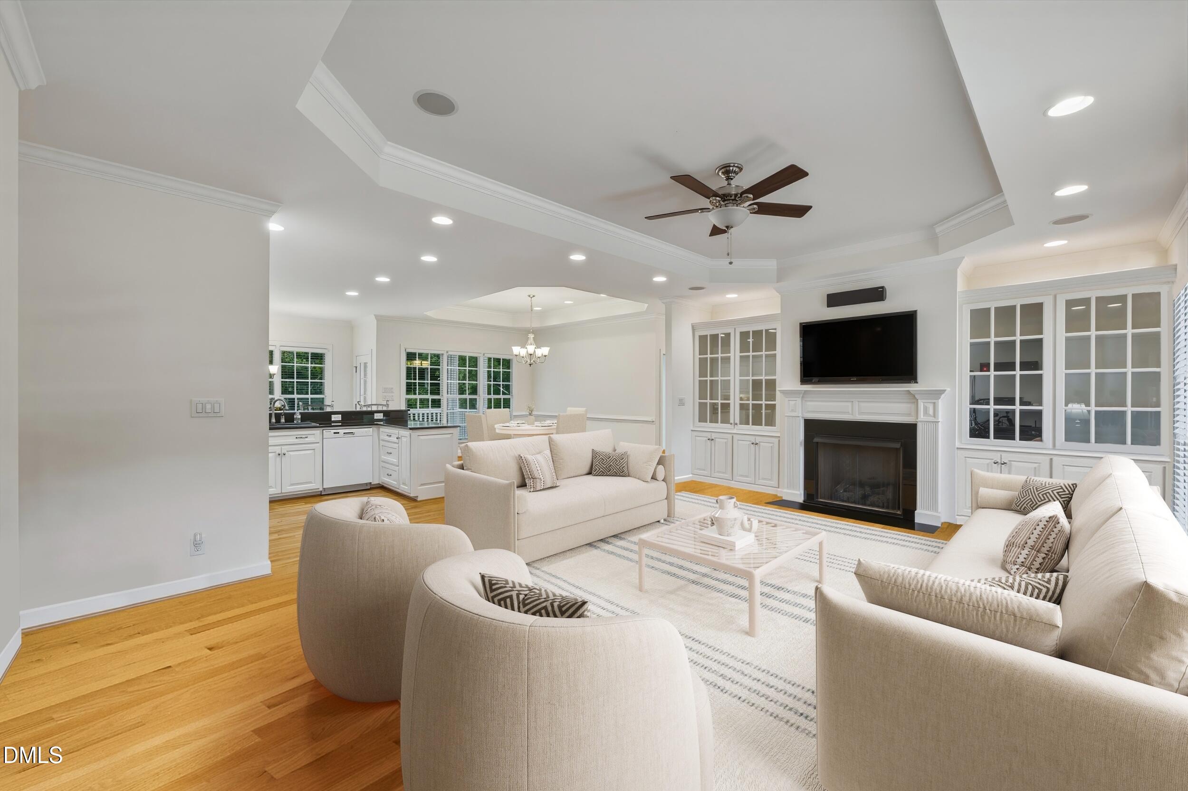
Custom built in 2010 for the current owners, this exceptional one-level riverfront home offers breathtaking views of the Flat River from an over 1 and a half acre homesite in desirable Cardens Cove subdivision. With over 185 feet of river frontage, this meticulously maintained property was recently evaluated by a licensed North Carolina general contractor in preparation for market and is truly move-in ready. Nearly 3,000 square feet of finished living space features three generously sized bedrooms plus a dedicated office/flex room, a stunning great room with soaring ceilings, and an eat-in kitchen / sep dining overlooking the river and expansive backyard. The first-floor primary suite offers a beautiful tray ceiling, two oversized walk-in closets, and spacious walk-in shower,—providing excellent potential for comfortable one-level living. Enjoy the outdoors from the rocking chair front porch, large covered back porch, or patio while taking in peaceful views of the Flat River and surrounding natural beauty. Additional features include a tall, walk-in crawlspace (approximately 380 sq ft) ideal for storage or a workshop, nearly 2000 sq ft unfinished second floor with tremendous potential for additional bedrooms, bonus space, or expansion, and an approximately 1,000 sq ft finished and conditioned, oversized 3-car garage with separate detachable air system, storage, and utility areas. Features incl a whole house generator, in ground propane tank which conveys, heat pump (2024). HOA dues are only 250 per year, covering road maintenance, This home offers privacy with no through traffic—only residents and guests enjoy this peaceful setting. Experience the best of both worlds: a private retreat surrounded by nature while being only approximately 20 minutes to Hillsborough, Roxboro, and Durham, with convenient access to Virginia and Hyco Lake. This is more than a home—it's a place where you can relax, entertain, work, and enjoy a vacation-like lifestyle every day.

Save
Ask
Tour
Hide
Share
Listing Snapshot
Price 
$525,000
Days On Site 
38 Days
Bedrooms 
3
Inside Area (SqFt) 
2,280 sqft
Total Baths 
3
Full Baths 
2
Partial Baths 
1
Lot Size 
1.53 Acres
Year Built 
2010
MLS® Number 
10180712
Status 
Pending
Property Tax 
$2,828.81
HOA/Condo/Coop Fees 
$20.83 monthly
Sq Ft Source 
N/A
Friends & Family
Recent Activity
3 days agoListing updated with changes from the MLS®
a month agoStatus changed to Pending
a month agoListing first seen on site
General Features
Acres 
1.53
Attached Garage 
Yes
Foundation 
BlockRaisedSee Remarks
Garage 
Yes
Garage Spaces 
3
Levels 
One
Parking 
PavedAttachedDrivewayGarage Door OpenerGarage Faces SideSee Remarks
Property Sub Type 
Single Family Residence
Security 
PrewiredSmoke Detector(s)
Sewer 
Septic Tank
Special Circumstances 
Standard
SqFt Above 
2280
SqFt Total 
2280
Style 
RanchTraditional
Utilities 
Electricity ConnectedNatural Gas Not Available
Water Source 
PrivateWell
Interior Features
Appliances 
DishwasherElectric RangeFree-Standing Electric RangeFree-Standing RangeFree-Standing RefrigeratorRefrigerator
Basement 
Exterior EntryCrawl SpaceWalk-Out Access
Cooling 
Ceiling Fan(s)Central AirElectricHeat Pump
Fireplace 
Yes
Fireplace Features 
Gas LogLiving Room
Fireplaces 
1
Flooring 
CarpetHardwoodTileWood
Heating 
Forced AirHeat PumpPropane
Interior 
Breakfast BarCeiling Fan(s)ChandelierCrown MoldingDouble VanityEat-in KitchenGranite CountersHigh CeilingsOpen FloorplanRecessed LightingSoaking TubStone CountersTray Ceiling(s)Walk-In Closet(s)Wired for SoundSee Remarks
Laundry Features 
InsideLaundry Room
Main Level Bedrooms 
3
Bedroom 2 
Dimensions - 11.6 x 13.4Level - Main
Bedroom 3 
Dimensions - 11.8 x 13.6Level - Main
Dining Room 
Dimensions - 12.4 x 10.0Level - Main
Kitchen 
Dimensions - 11.6 x 11.4Level - Main
Living Room 
Dimensions - 13.0 x 14.9Level - Main
Master Bedroom 
Dimensions - 15.3 x 14.6Level - Main
Office 
Dimensions - 8.5 x 8.2Level - Main
Save
Ask
Tour
Hide
Share
Exterior Features
Construction Details 
Brick
Exterior 
Rain Gutters
Fencing 
None
Frontage 
River
Lot Features 
ClearedGentle SlopingWaterfrontSee Remarks
Other Structures 
See RemarksWorkshop
Patio And Porch 
CoveredDeckFront PorchPatioPorchWrap AroundSee Remarks
Road Frontage 
Private RoadSee Remarks
Roof 
ShingleSee Remarks
View 
RiverTrees/WoodsWater
Waterfront 
Yes
Waterfront Features 
River Front
Waterview 
RiverTrees/WoodsWater
Community Features
Association Dues 
250
Building Access 
1
Financing Terms Available 
CashConventionalFHAVA Loan
HOA Fee Frequency 
Annually
Roads 
Paved
Schools
School District
Unknown
Elementary School
Person - Helena Elementary
Middle School
Person - Southern Middle
High School
Person - Person High
Listing courtesy of Rachel Zamorski of Keller Williams Central


Listings that are marked with an icon are provided courtesy of the Triangle MLS, Inc. of North Carolina, Internet Data Exchange Database. Copyright 2026 Triangle MLS, Inc. of North Carolina. All rights reserved.

Last checked: 2026-08-24 10:19 AM UTC

Neighborhood & Commute
Source: Walkscore
Disclosure: Community information and market data powered by Constellation Data Labs. Information is deemed reliable but not guaranteed.
Save
Ask
Tour
Hide
Share