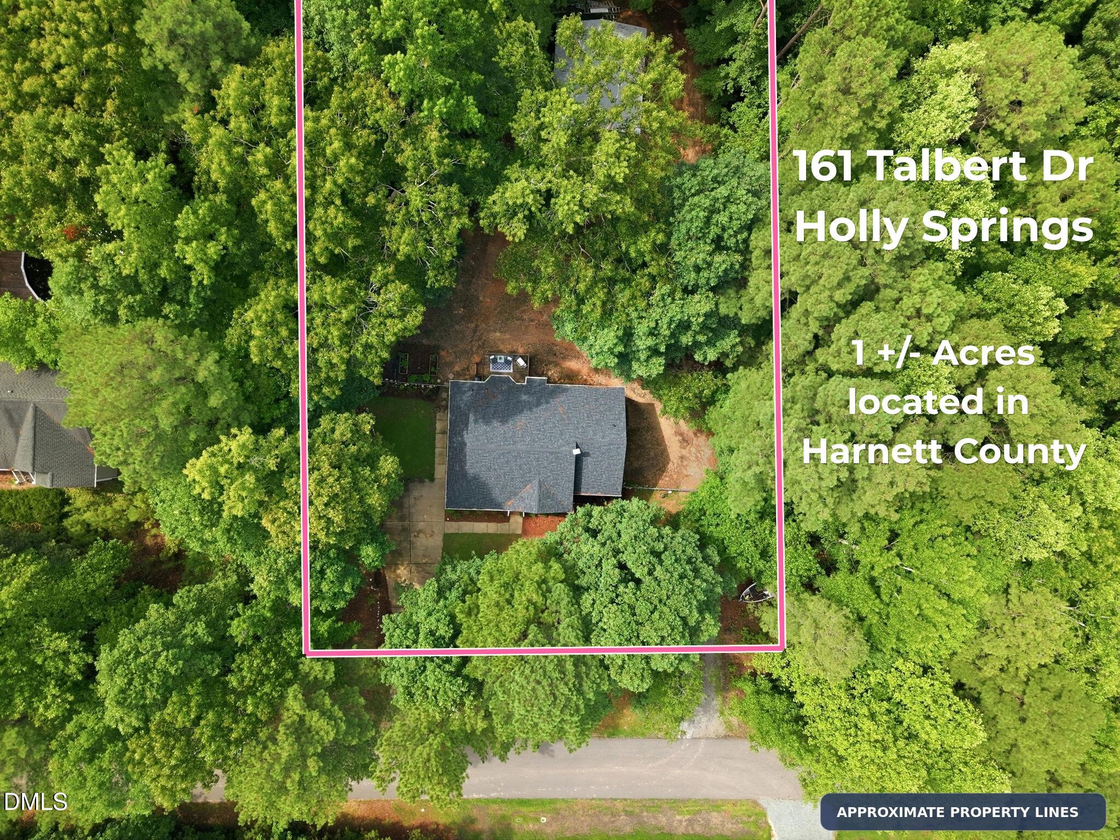
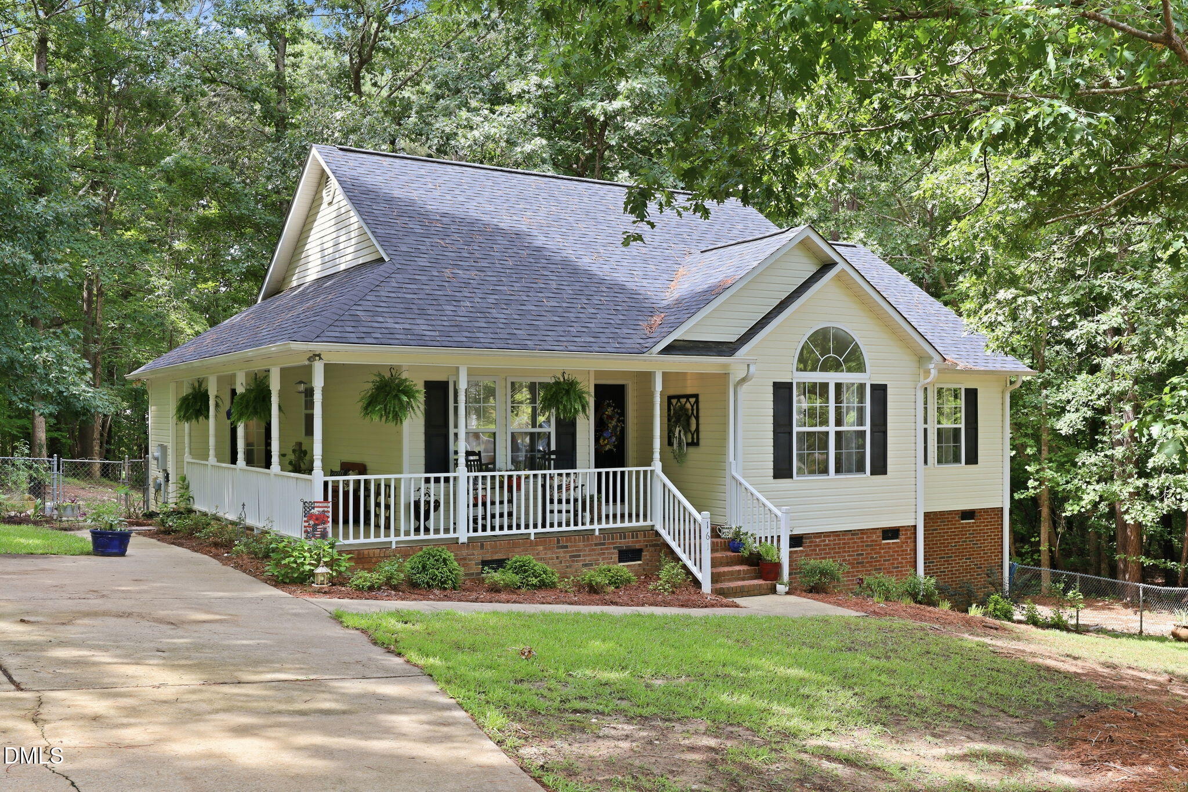
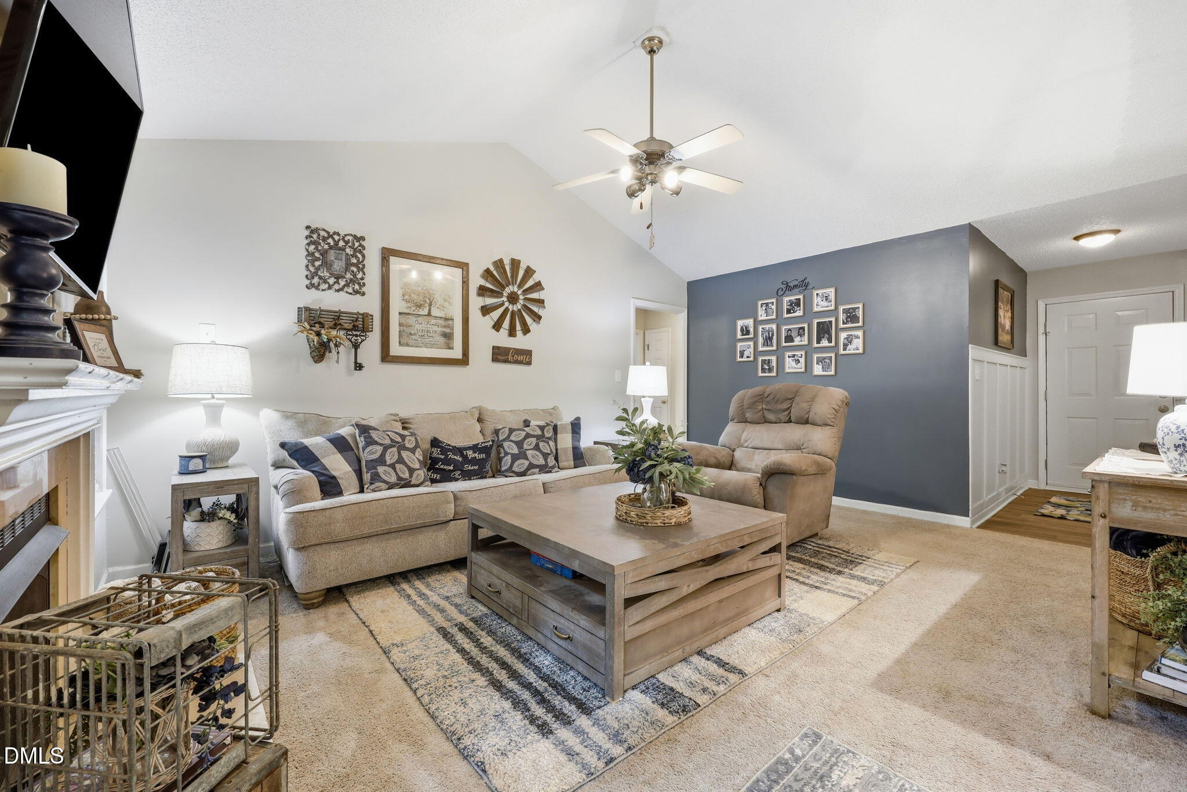
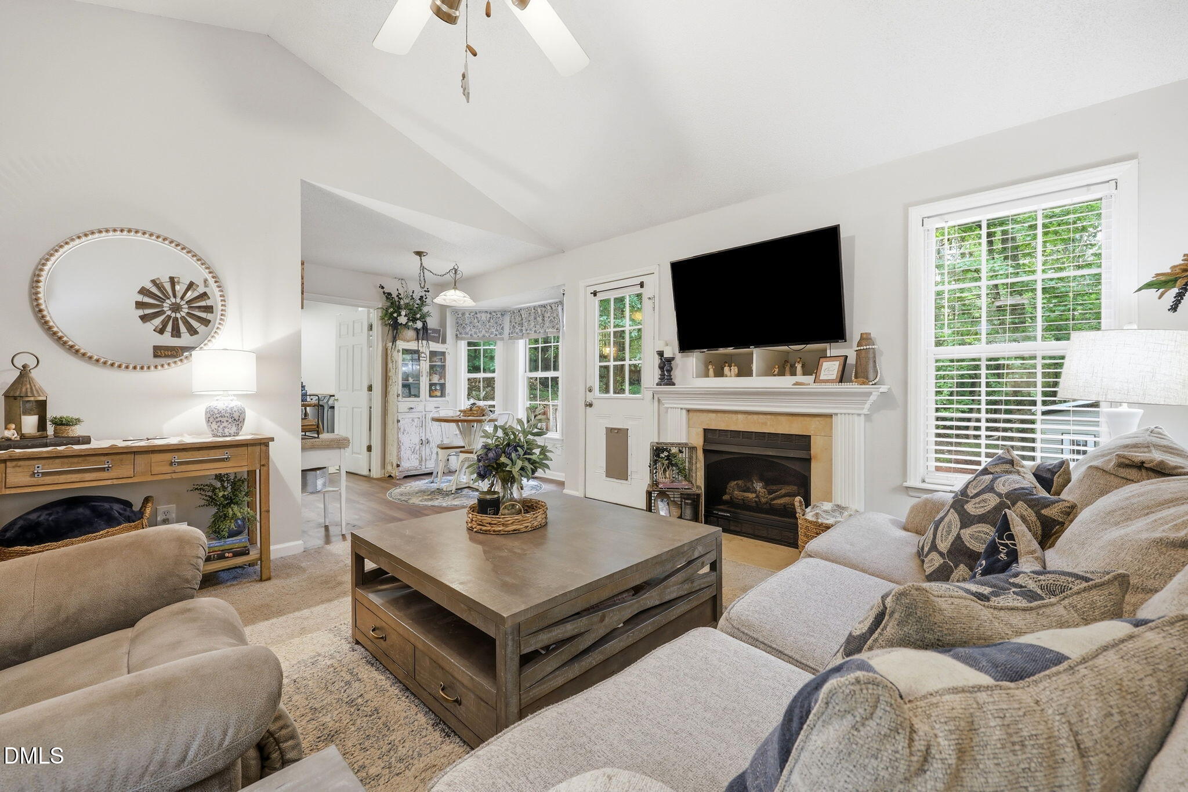
***Sellers are offering a $2,000 allowance for buyers to use as they choose, PLUS up to a $2,000 credit with use of the preferred lender—that's nearly $4,000 in potential savings!*** One acre, no HOA, and a 24x30 workshop—this is not your typical Holly Springs-area offering! Tucked at the end of a quiet dead-end road in a peaceful Harnett County setting, this well-kept one-level home offers 3 bedrooms, 2 baths, a fenced backyard, and plenty of room for hobbies, equipment, gardening, and outdoor living. The refreshed kitchen features granite countertops and like-new appliances, while the spacious primary suite includes a walk-in closet and updated granite vanity. A stylish laundry room and walk-in crawlspace provide added functionality and storage. Relax on the wraparound front porch overlooking the surrounding nature, or enjoy the established garden area and fresh landscaping. Less than 30 minutes to Harris Lake, shopping, and dining, and under an hour to Raleigh and Fort Bragg, this home offers space, privacy, and convenience without the typical subdivision feel.
Save
Ask
Tour
Hide
Share
Listing Snapshot
Price
$347,900
Days On Site
92 Days
Bedrooms
3
Inside Area (SqFt)
1,322 sqft
Total Baths
2
Full Baths
2
Partial Baths
N/A
Lot Size
1 Acre
Year Built
2001
MLS® Number
10180711
Status
Active
Property Tax
$1,138.37
HOA/Condo/Coop Fees
N/A
Sq Ft Source
N/A
Friends & Family
React
Comment
Invite
No Comments Yet
Did you know? You can invite friends and family to your search. They can join your search, rate and discuss listings with you.
Back YardFront YardGardenLandscapedRectangular LotSlopedWooded
Other Structures
Workshop
Patio And Porch
CoveredDeckFront PorchWrap Around
Road Frontage
County Road
Roof
Shingle
View
NeighborhoodRuralTrees/Woods
Waterview
NeighborhoodRuralTrees/Woods
Community Features
Community Features
None
Financing Terms Available
CashConventionalFHAVA Loan
Roads
Asphalt
Schools
School District
Unknown
Elementary School
Harnett - Northwest Harnett Elementary
Middle School
Harnett - Harnett Central Middle
High School
Harnett - Harnett Central High
Listing courtesy of Ann Milton of Ann Milton Realty
Listings that are marked with an icon are provided courtesy of the Triangle MLS, Inc. of North Carolina, Internet Data Exchange Database. Copyright 2026 Triangle MLS, Inc. of North Carolina. All rights reserved.
Last checked: 2026-10-17 07:37 AM UTC
Neighborhood & Commute
Source: Walkscore
Disclosure: Community information and market data powered by Constellation Data Labs. Information is deemed reliable but not guaranteed.


Did you know? You can invite friends and family to your search. They can join your search, rate and discuss listings with you.