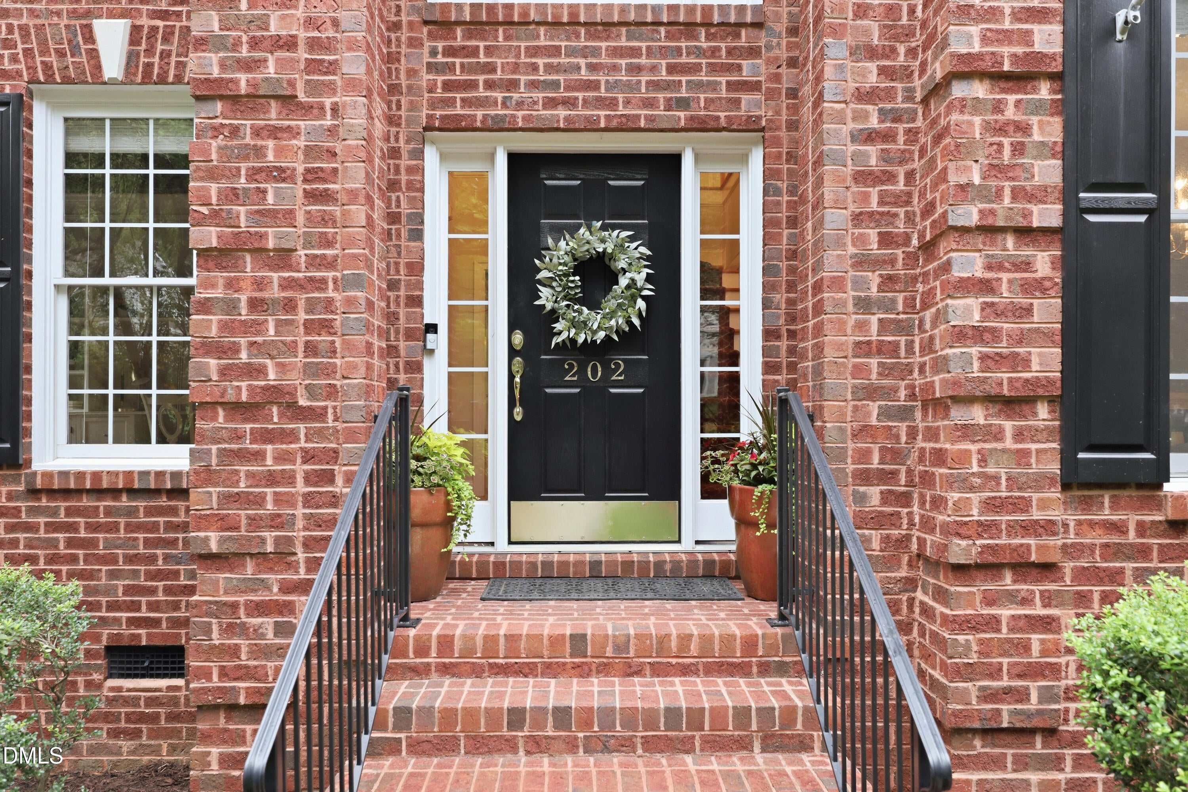
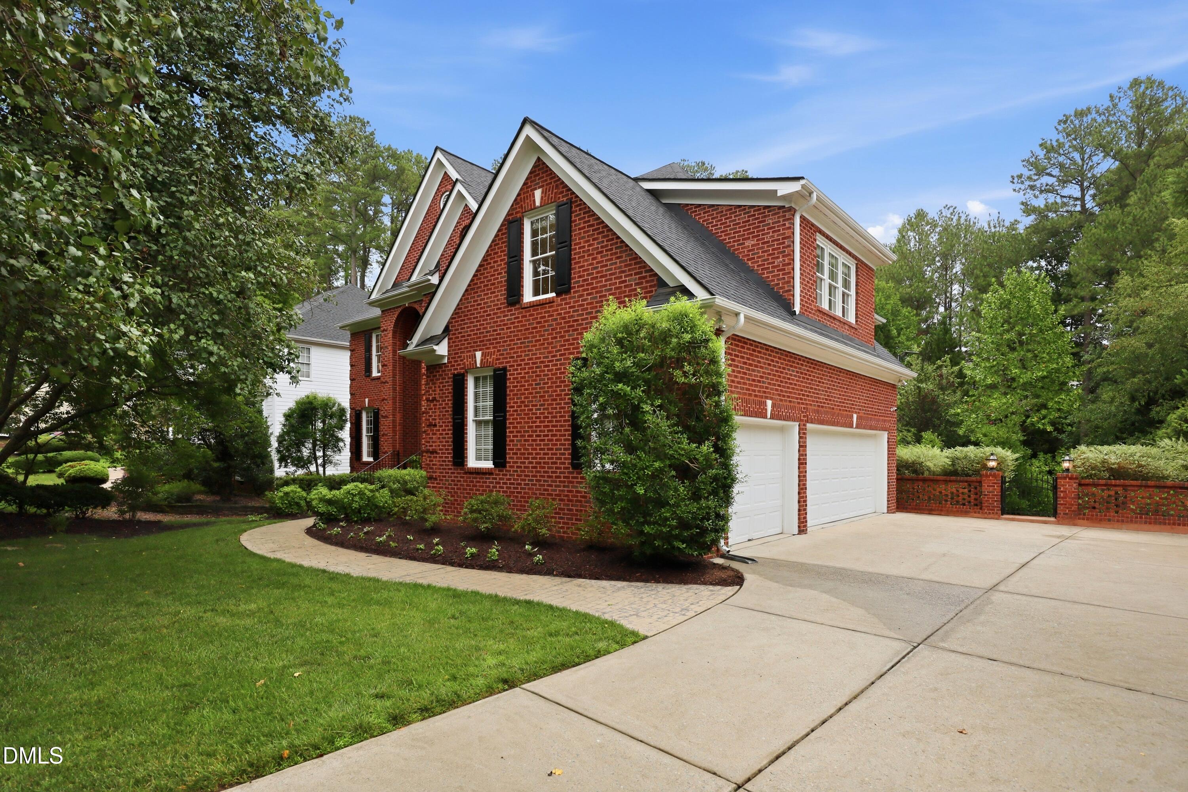
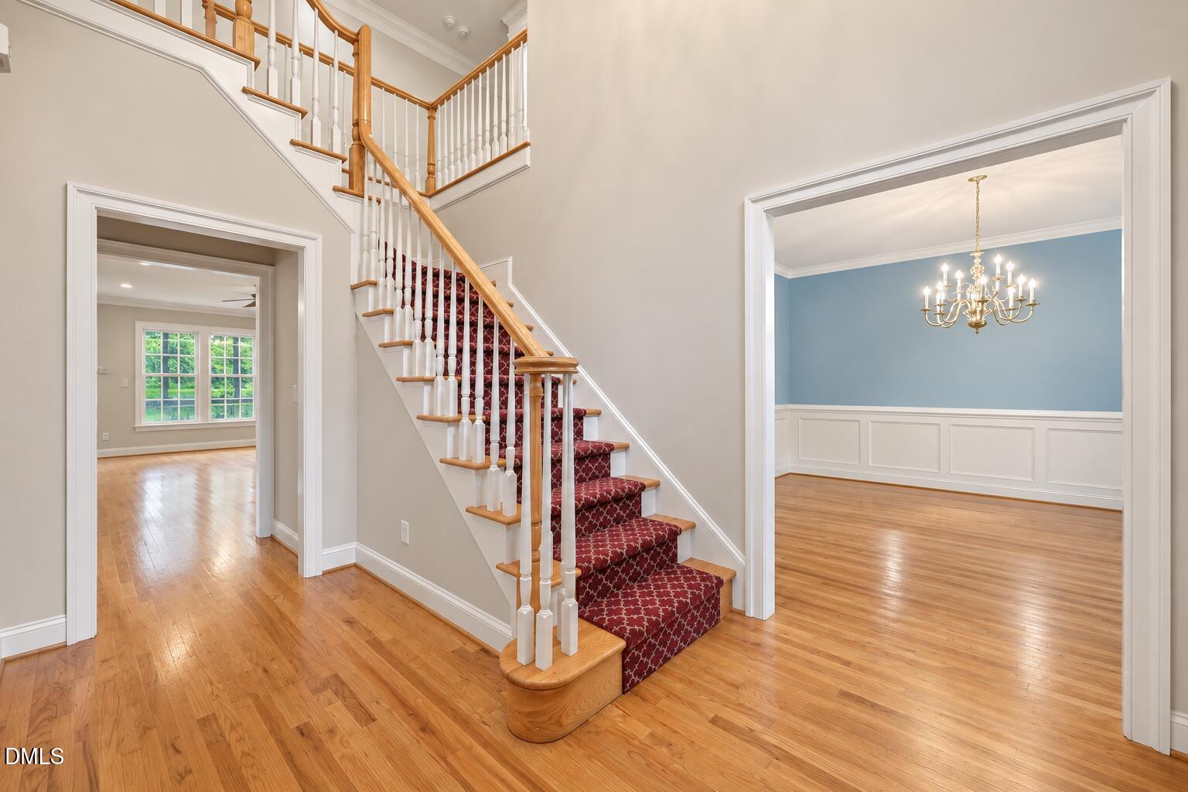
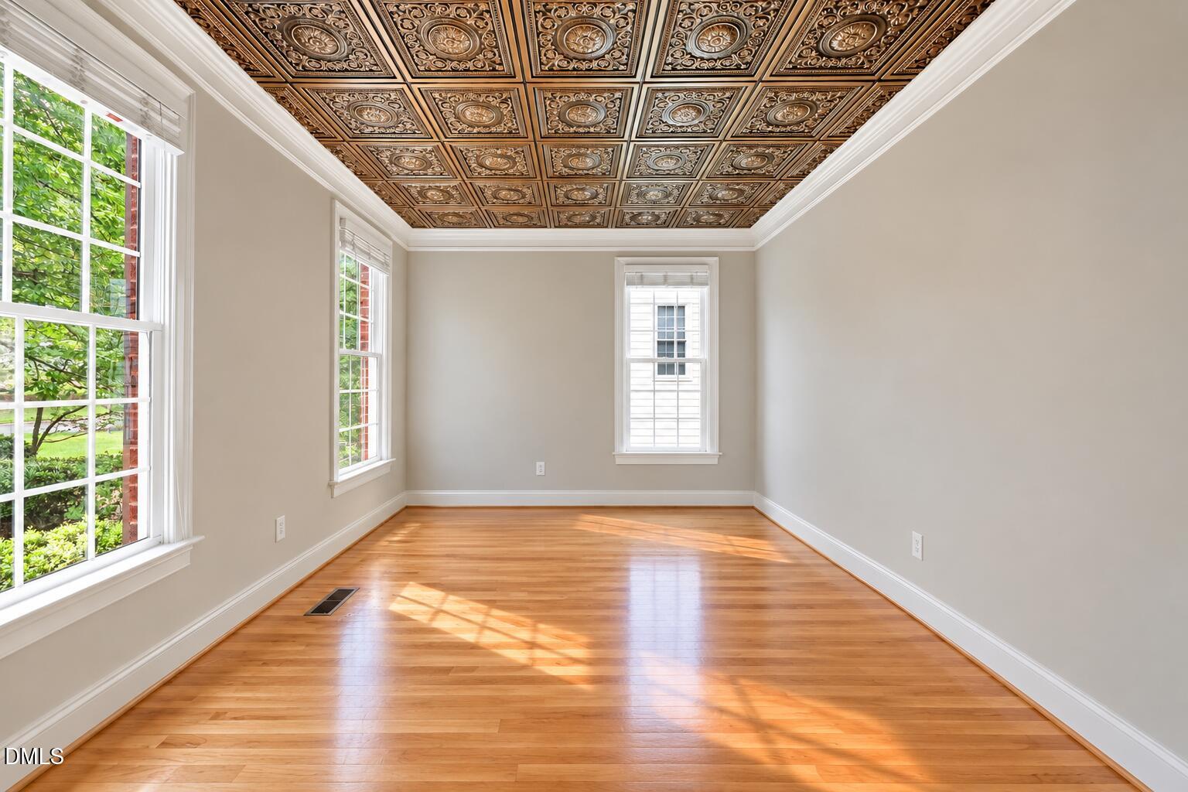
Set on a private 0.52-acre lot in West Cary's established Reserve community, this custom-built home, originally the builder's personal residence, offers more than 4,500 square feet across three finished levels, including a finished walkout basement (below-grade), plus a three-car garage. A distinctive room off the foyer, wrapped in a pressed-tin ceiling and glass French doors, is ideal as a home office, library, or sitting room. The kitchen opens to the family room and breakfast area with peaceful backyard views and direct access to the screened porch and deck overlooking mature trees, with no homes currently directly behind. A main-level guest suite with a full bath supports guests or multigenerational living. Upstairs, accessed by one of two staircases, the spacious primary suite with a large walk-in closet is joined by three additional bedrooms, two full baths, a generous bonus room, and a conveniently located laundry room. The walkout lower level is ready for recreation, fitness, hobbies, or a home gym, with abundant storage and direct access to two patios and the backyard. Major updates: roofing work by Baker Roofing (2024), both Trane HVAC systems (2020), and new water heater (2026). Residents of The Reserve enjoy a community clubhouse, pool with summer swim team, and walking trails, with Sears Farm Road Park nearby, all just minutes from RTP, RDU Airport, shopping, and dining. Square footage based on professional measurement.
Save
Ask
Tour
Hide
Share
Listing Snapshot
Price
$1,294,000
Days On Site
90 Days
Bedrooms
5
Inside Area (SqFt)
4,514 sqft
Total Baths
5
Full Baths
4
Partial Baths
1
Lot Size
0.52 Acres
Year Built
2001
MLS® Number
10180710
Status
Active
Property Tax
$9,142.41
HOA/Condo/Coop Fees
$68.75 monthly
Sq Ft Source
N/A
Friends & Family
React
Comment
Invite
No Comments Yet
Did you know? You can invite friends and family to your search. They can join your search, rate and discuss listings with you.
Back YardFront YardLandscapedMany TreesSprinklers In FrontSprinklers In RearWooded
Other Structures
Workshop
Patio And Porch
CoveredDeckEnclosedPatioScreened
Roof
Shingle
Windows/Doors
BlindsDrapesDouble Pane Windows
Community Features
Accessibility Features
Therapeutic Whirlpool
Association Amenities
ClubhouseJogging PathManagementPoolTrail(s)
Association Fee
$825.0
Association Fee Frequency
Annually
Community Features
PoolSuburban
Financing Terms Available
CashConventionalFHAVA Loan
Roads
Asphalt
Schools
School District
Unknown
Elementary School
Wake - Highcroft Elementary
Middle School
Wake - Mills Park Middle School
High School
Wake - Green Level High School
Listing courtesy of Adam Dickens of RocSite Real Estate
Listings that are marked with an icon are provided courtesy of the Triangle MLS, Inc. of North Carolina, Internet Data Exchange Database. Copyright 2026 Triangle MLS, Inc. of North Carolina. All rights reserved.
Last checked: 2026-10-15 10:23 AM UTC
Neighborhood & Commute
Source: Walkscore
Disclosure: Community information and market data powered by Constellation Data Labs. Information is deemed reliable but not guaranteed.


Did you know? You can invite friends and family to your search. They can join your search, rate and discuss listings with you.