
11129 Lakeshore DriveRaleigh, NC 27613
Mortgage Calculator
Monthly Payment (Est.)
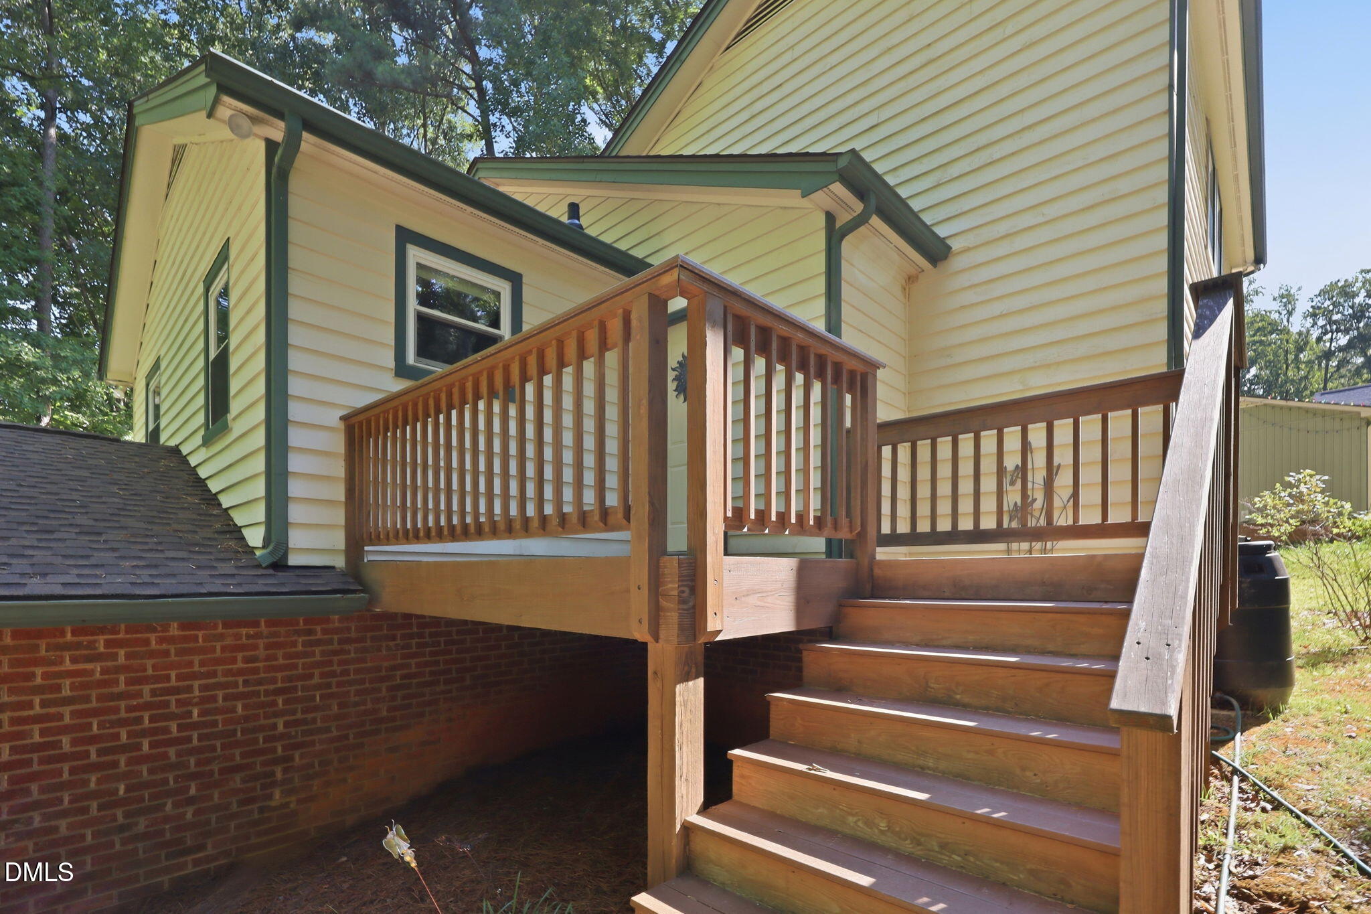
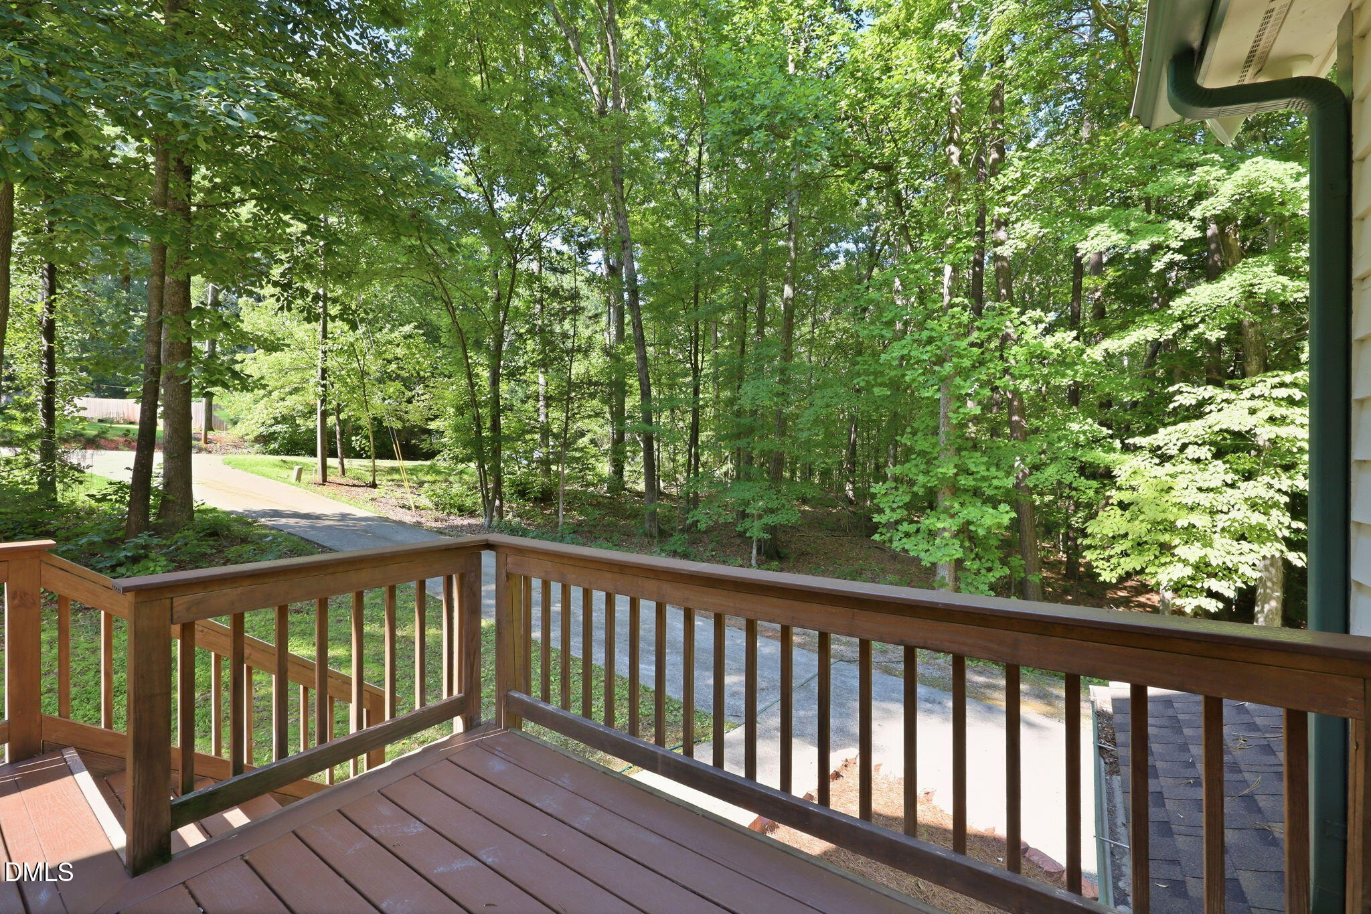
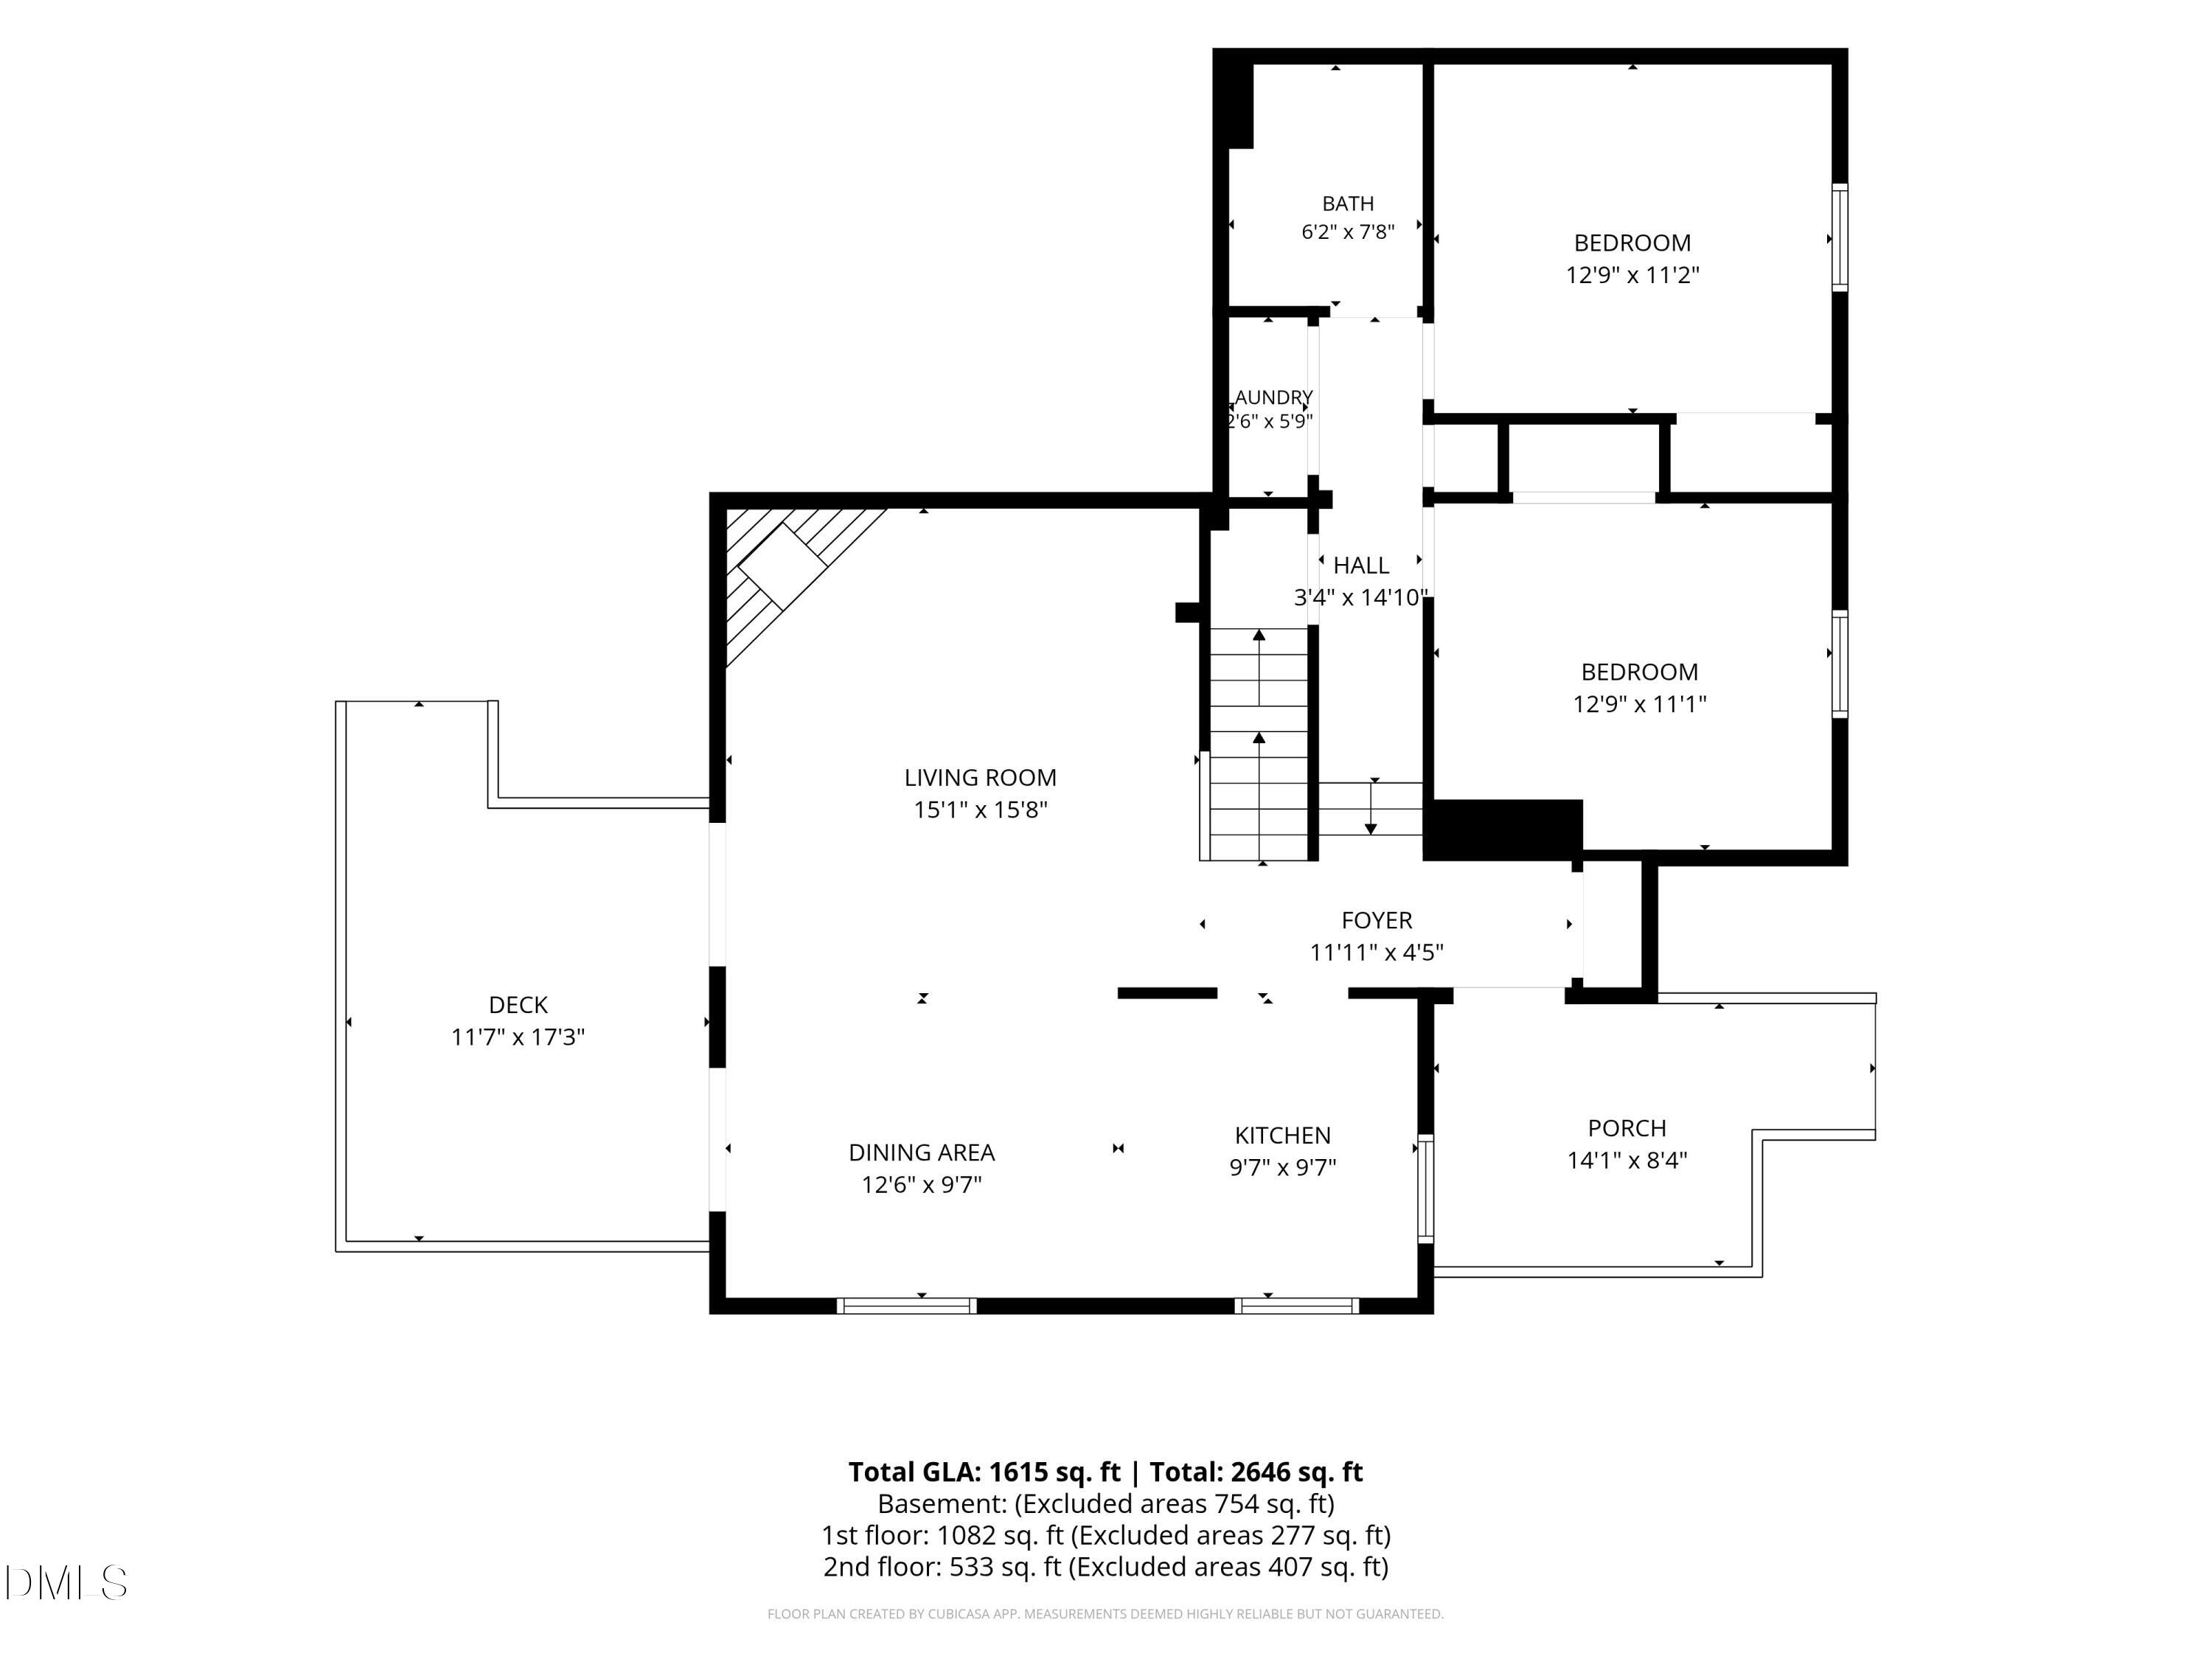
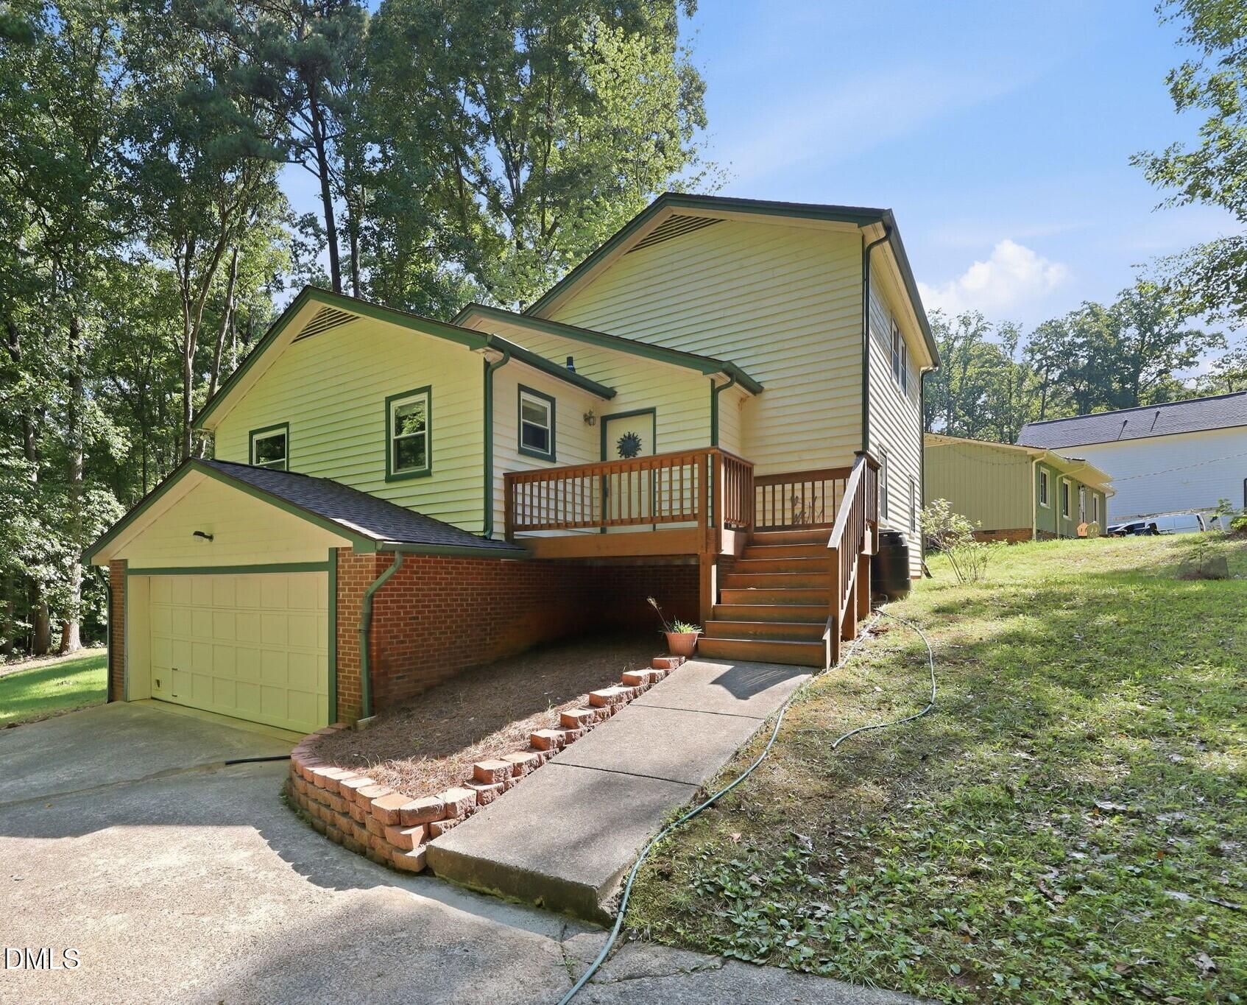
$1,825Welcome to 11129 Lakeshore Dr, where quality updates, modern finishes, and a peaceful wooded setting come together to create a truly move-in-ready home. Offering 1,615 square feet of thoughtfully updated living space, this 3-bedroom, 2-bathroom home has been meticulously refreshed with improvements that provide both style and peace of mind for its next owners. The inviting living room serves as the heart of the home, featuring a beautiful fireplace with a custom tile surround that creates a warm and welcoming gathering space. Throughout the main living areas, you'll find new luxury vinyl plank flooring, while the primary bedroom offers the timeless appeal of hardwood flooring. Fresh interior paint throughout gives the home a bright, clean, and contemporary feel. The updated kitchen has been designed with both functionality and style in mind. It features new granite countertops, a new kitchen sink and faucet, refinished cabinetry, a new GE five-burner range, and a Bosch dishwasher, making it an ideal space for preparing meals, entertaining family and friends, or simply enjoying everyday living. The spacious primary suite offers a relaxing retreat with an updated bathroom featuring a beautifully renovated walk-in shower and an enlarged walk-in closet that provides exceptional storage. The secondary bathroom has also been updated with a new vanity and modern hardware, creating a fresh, cohesive look throughout the home. Additional improvements include a new roof installed in 2026, a new back deck perfect for outdoor entertaining or enjoying the natural surroundings, a new thermostat, and ceiling fans installed throughout the main living areas to enhance year-round comfort. Situated on a large wooded lot, the property offers privacy, mature trees, and plenty of room to enjoy the outdoors. Whether you're relaxing on the new deck, gardening, or taking advantage of the storage shed for tools and outdoor equipment, this property provides the space and flexibility to fit your lifestyle. As an added bonus, the washer, dryer, and refrigerator located in the garage all convey with the home, making your move even easier. With its extensive list of recent updates, functional floor plan, generous outdoor space, and move-in-ready condition, 11129 Lakeshore Dr is an exceptional opportunity for buyers seeking comfort, quality, and lasting value. Simply unpack, settle in, and enjoy all this beautifully updated home has to offer. No HOA and no City of Raleigh taxes! Special financing is available from TowneBank Mortgage. Contact Marisa Morgan at 239-470-5012 for more info.
| 4 days ago | Listing updated with changes from the MLS® | |
| 6 days ago | Listing first seen on site |

Listings that are marked with an icon are provided courtesy of the Triangle MLS, Inc. of North Carolina, Internet Data Exchange Database. Copyright 2026 Triangle MLS, Inc. of North Carolina. All rights reserved.
Last checked: 2026-07-22 08:19 PM UTC
Did you know? You can invite friends and family to your search. They can join your search, rate and discuss listings with you.