Save
Ask
Tour
Hide
Share
$575,000
New Listing

270 Pilot Ridge Road
Zebulon, NC 27597

For Sale|Single Family Residence|Active
3
Beds
3
Total Baths
2
Full Baths
1
Partial Bath
2,650
SqFt
$217
/SqFt
2026
Built
Subdivision:
Pilot Ridge
County:
Franklin
Call Now: 919-404-SHOW
Is this the listing for you? We can help make it yours.
919-404-SHOW
270 Pilot Ridge Road270 Pilot Ridge Road270 Pilot Ridge Road270 Pilot Ridge Road
Save
Ask
Tour
Hide
Share

Mortgage Calculator

Monthly Payment (Est.)

$2,623
Calculator powered by Showcase IDX, a Constellation1 Company. Copyright ©2026 Information is deemed reliable but not guaranteed.

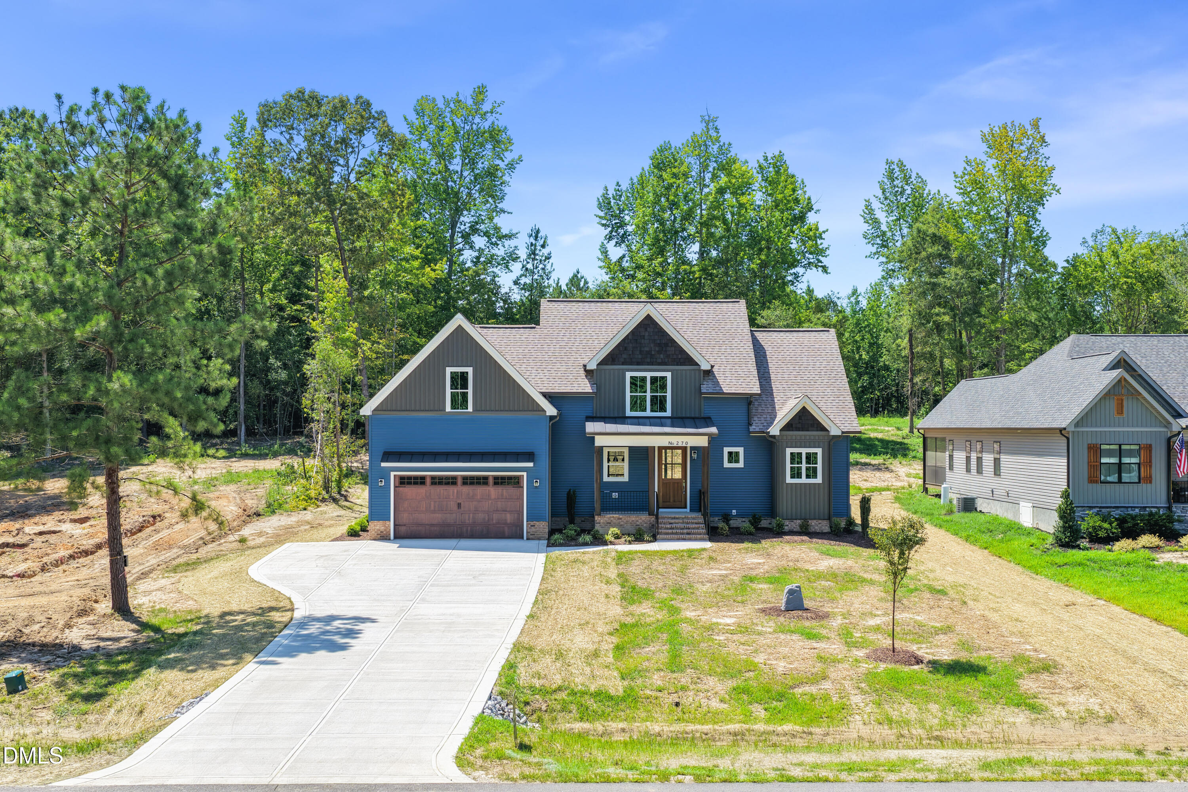
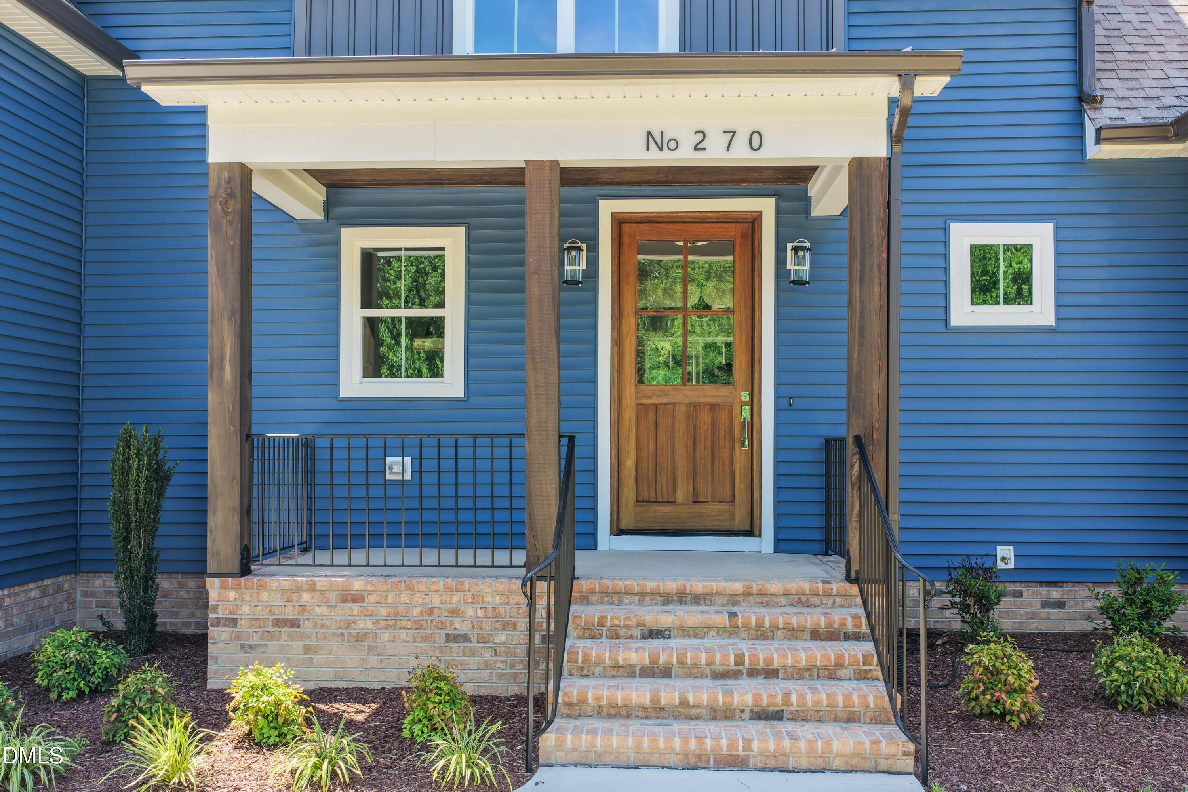
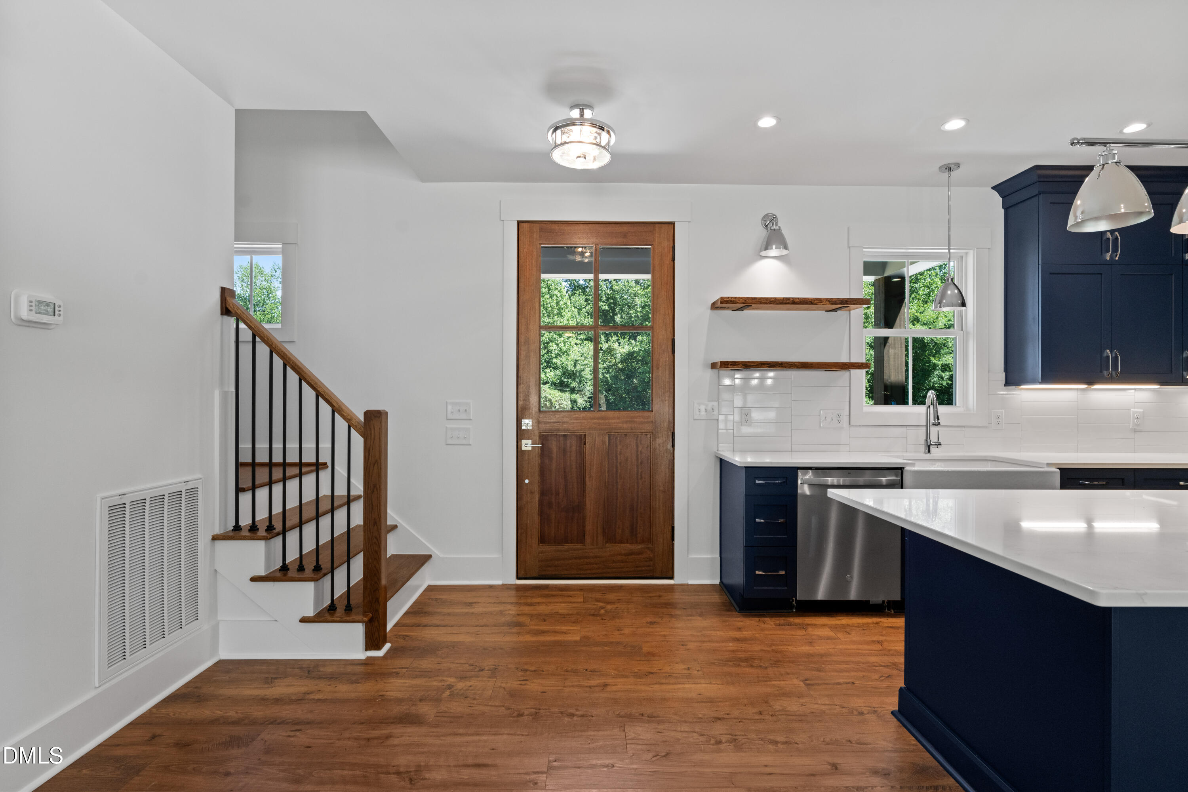
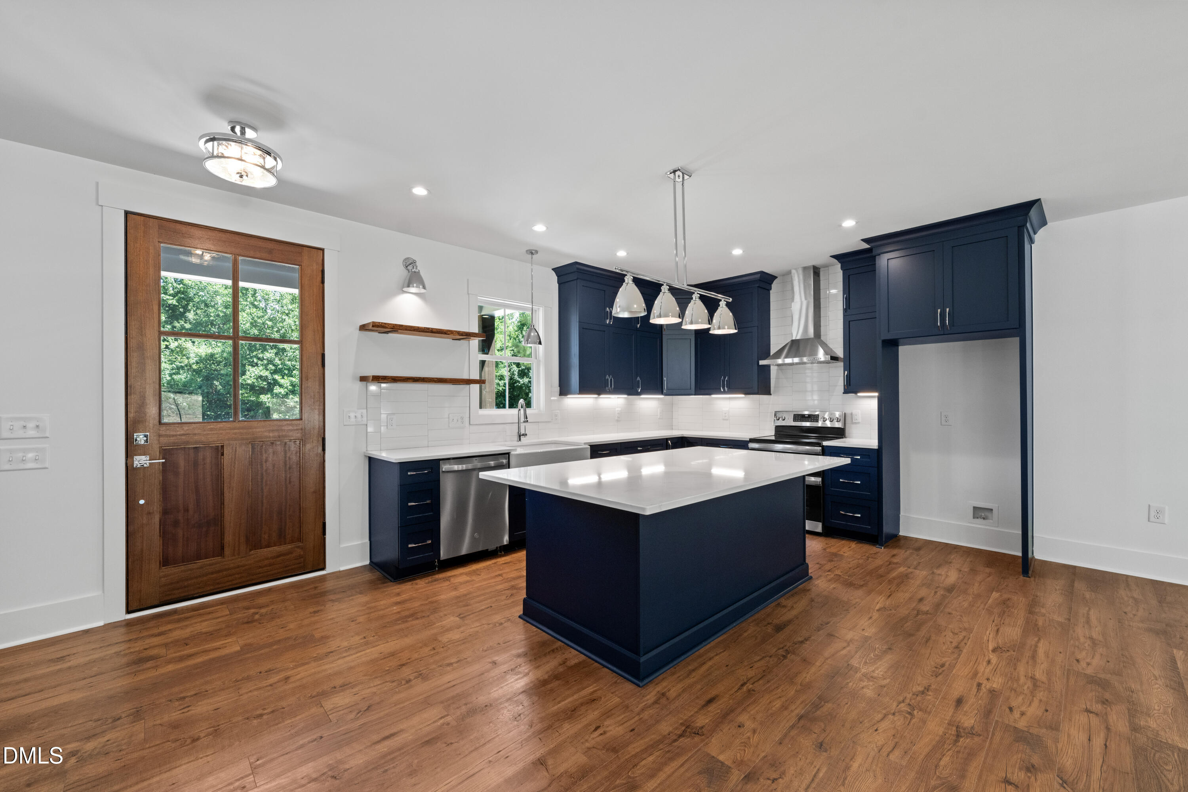
Introducing a distinctive new home by H&W Custom Builders in Pilot Ridge, including a 1-year builder warranty plus an additional 4-year First American Home Warranty - offering 5 years of total home warranty coverage for added peace of mind. Blending traditional style with bold, modern character, the home features rich exterior hues, cedar shake accents, a welcoming front porch, and a screened porch with an adjoining patio overlooking serene wooded views. A two-car garage offers everyday convenience and practical storage. Inside, the thoughtfully designed open floor plan seamlessly connects the main living spaces. The kitchen is both stylish and functional, showcasing stainless steel appliances, dark cabinetry, a large center island, custom shelving by Raleigh Reclaim, and a spacious walk-in pantry with a convenient grocery pass-through from the garage. The owner's suite offers a private retreat with a spa-inspired bath featuring a soaking tub, walk-in shower, and generous walk-in closet. A spacious laundry room with a utility sink and folding area adds everyday functionality. Upstairs, a versatile loft with custom Raleigh Reclaim bookcases, an expansive bonus room with a wet bar and custom shelving, two additional bedrooms, and a full bath provide flexible space for entertaining, working from home, or relaxing.

Save
Ask
Tour
Hide
Share
Listing Snapshot
Price 
$575,000
Days On Site 
0 Days
Bedrooms 
3
Inside Area (SqFt) 
2,650 sqft
Total Baths 
3
Full Baths 
2
Partial Baths 
1
Lot Size 
0.73 Acres
Year Built 
2026
MLS® Number 
10180700
Status 
Active
Property Tax 
N/A
HOA/Condo/Coop Fees 
N/A
Sq Ft Source 
N/A
Friends & Family
Recent Activity
an hour agoListing updated with changes from the MLS®
17 hours agoListing first seen on site
General Features
Acres 
0.73
Attached Garage 
Yes
Foundation 
Block
Garage 
Yes
Garage Spaces 
2
Levels 
Two
Parking 
AttachedDrivewayGarageGarage Faces Front
Property Condition 
New ConstructionUnder Construction
Property Sub Type 
Single Family Residence
Sewer 
Septic Tank
SqFt Above 
2650
SqFt Total 
2650
Style 
Traditional
Water Source 
PrivateWell
Zoning 
FCO R-30
Interior Features
Appliances 
DishwasherElectric OvenFree-Standing Electric RangeOvenRangeSelf Cleaning OvenStainless Steel Appliance(s)
Cooling 
Ceiling Fan(s)Central Air
Fireplace 
Yes
Fireplace Features 
Family RoomLiving Room
Fireplaces 
1
Flooring 
TileOther
Heating 
CentralElectricFireplace(s)Forced Air
Interior 
BookcasesBuilt-in FeaturesCeiling Fan(s)Double VanityEat-in KitchenHigh CeilingsKitchen IslandOpen FloorplanPantryMaster DownstairsRecessed LightingSoaking TubStorageWalk-In Closet(s)Wet Bar
Laundry Features 
Electric Dryer HookupLaundry RoomMain LevelSinkWasher Hookup
Main Level Bedrooms 
1
Bedroom 2 
Dimensions - 11.5 x 11.3Level - Second
Bedroom 3 
Dimensions - 11.5 x 11.3Level - Second
Bonus Room 
Dimensions - 15.0 x 33.4Level - Second
Dining Room 
Dimensions - 12.2 x 11.8Level - First
Family Room 
Dimensions - 13.2 x 15.2Level - First
Kitchen 
Dimensions - 14.0 x 14.4Level - First
Laundry 
Dimensions - 5.7 x 9.2Level - First
Loft 
Dimensions - 13.3 x 11.2Level - Second
Master Bedroom 
Dimensions - 12.6 x 14.0Level - First
Other 
Dimensions - 21.3 x 23.5Level - First
Save
Ask
Tour
Hide
Share
Exterior Features
Construction Details 
Board & Batten SidingCedarLap SidingShake SidingVinyl Siding
Exterior 
Rain Gutters
Lot Features 
Landscaped
Patio And Porch 
Front PorchRear PorchScreened
Roof 
MetalShingle
Community Features
Financing Terms Available 
CashConventionalFHAVA LoanUSDA Loan
Schools
School District
Unknown
Elementary School
Franklin - Bunn Elementary
Middle School
Franklin - Bunn Middle
High School
Franklin - Bunn High
Listing courtesy of Morgan Womble of Compass -- Raleigh


Listings that are marked with an icon are provided courtesy of the Triangle MLS, Inc. of North Carolina, Internet Data Exchange Database. Copyright 2026 Triangle MLS, Inc. of North Carolina. All rights reserved.

Last checked: 2026-07-17 06:07 PM UTC

Neighborhood & Commute
Source: Walkscore
Disclosure: Community information and market data powered by Constellation Data Labs. Information is deemed reliable but not guaranteed.
Save
Ask
Tour
Hide
Share