
106 Silver Pine CourtDurham, NC 27713
Mortgage Calculator
Monthly Payment (Est.)
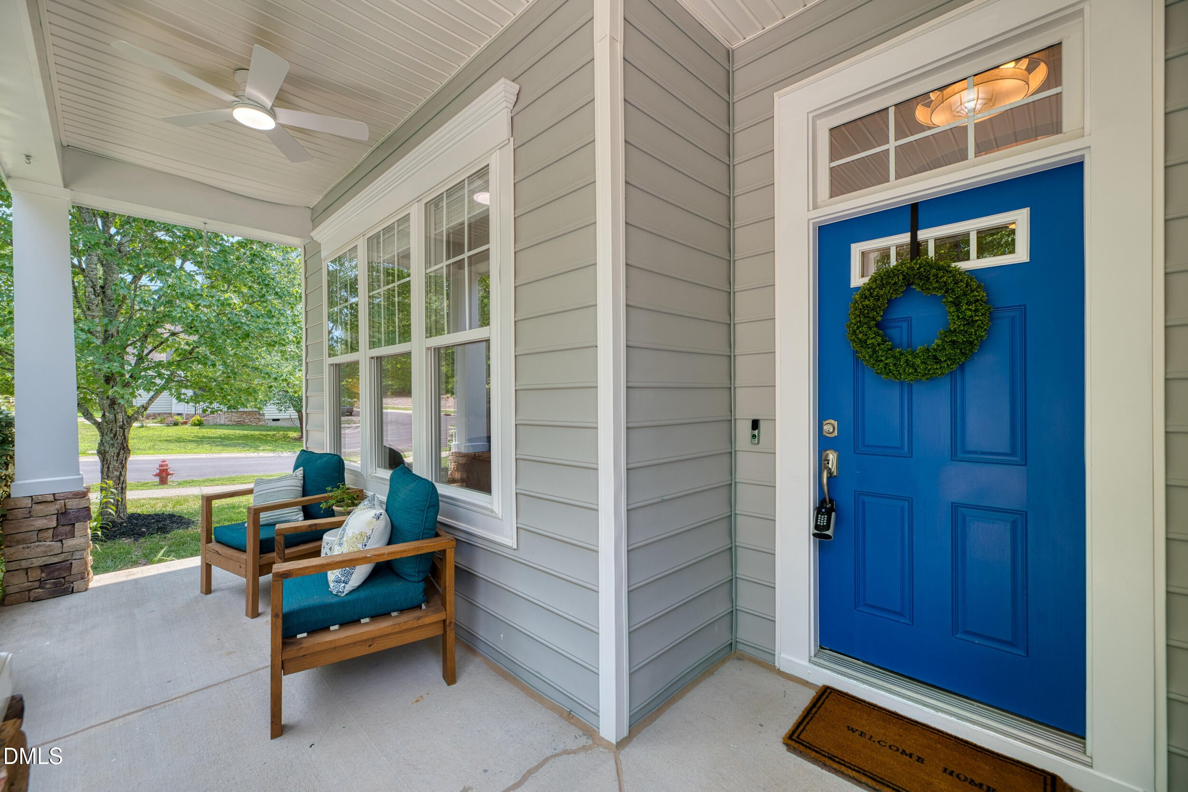
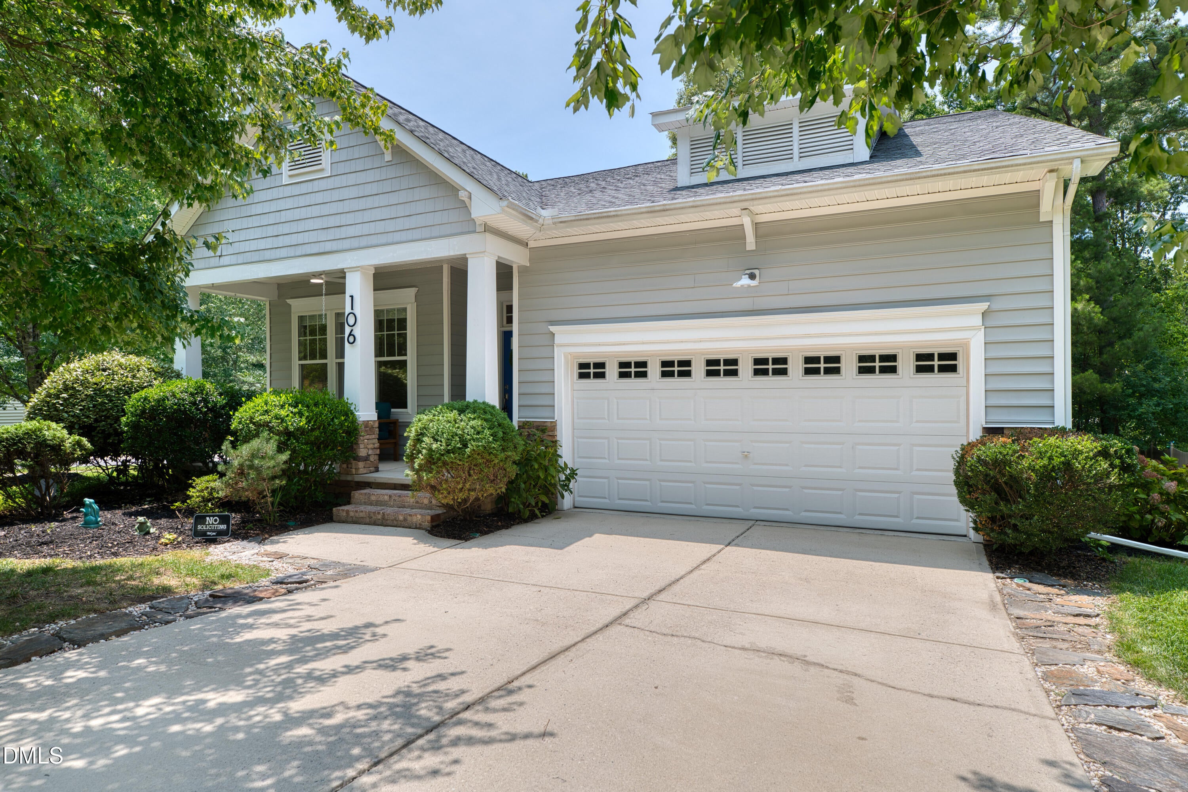
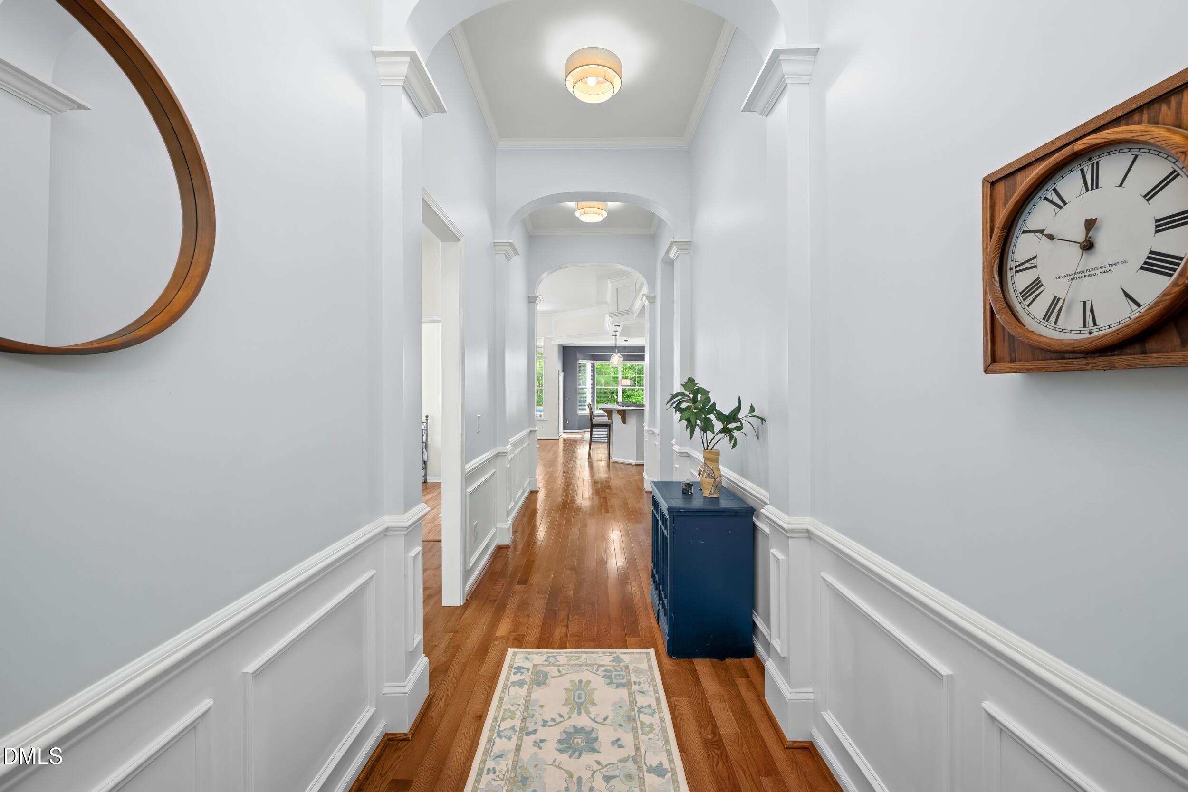
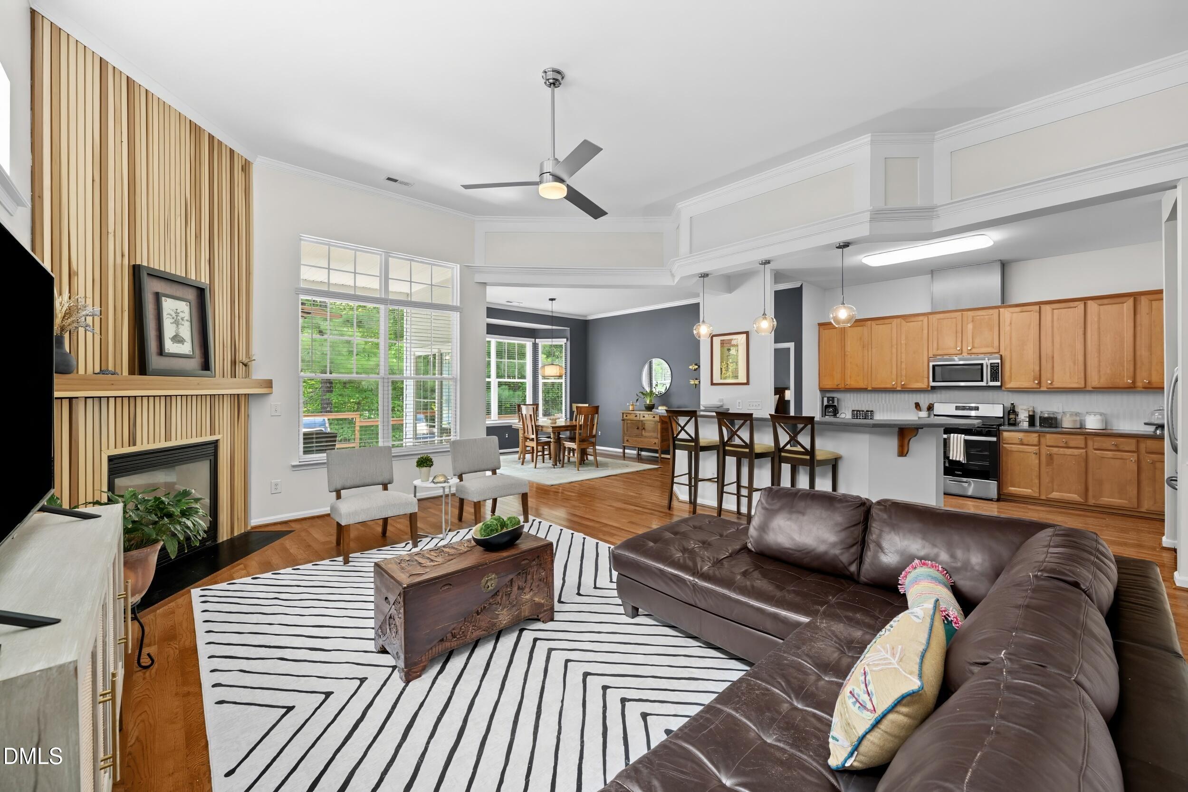
Enter an interest rate to see your estimated monthly payment.A Lyons Farm Beauty — Where Charm Meets Fresh Start! There's something about a home that's been loved by the same family since the day it was built — you can feel it the moment you walk through the door. And when that home greets you with the cutest blue front door you've ever seen? You know you've found something special. Welcome to 106 Silver Pine Court. This rare ranch style w completed upstairs bonus/bedroom has been meticulously cared for, freshly updated, and is positively glowing after a professional deep clean inside and out. It's turnkey in the truest sense — new carpet underfoot, fresh paint throughout, and every surface polished to perfection. All that's missing is you. The heart of the home is a warm, light-filled living space anchored by a fireplace that practically begs for cozy nights in. The open flow carries you naturally from the living room to the kitchen and dining area — a layout that makes everything from takeout to holiday hosting feel effortless. When it's time to retreat, the main level primary suite delivers. The updated master bath features a custom vanity that elevates the entire space — stylish, soaking tub, functional shower, and distinctly not builder-grade. Combined with three additional bedrooms, two more custom baths, this over 2300-square-foot floor plan gives you room to grow, work from home, welcome guests, or simply spread out and enjoy. Outside, the .32-acre lot on a quiet cul-de-sac offers a peaceful backyard retreat — mature landscaping, plenty of green space, an added custom deck creates a setting that feels private without being isolated. You're tucked into one of southwest Durham's most convenient pockets. The Streets at Southpoint — dining, shopping, movies, and more — is minutes away. Commuters have their pick of I-40, Highway 55, and NC-147, putting Duke, UNC, and RTP all within an easy drive. Lyons Farm Elementary (rated 9/10) is just a third of a mile down the road. Weekends? Jordan Lake, the American Tobacco Trail, and downtown Durham's restaurant scene are all nearby.
| 4 weeks ago | Listing updated with changes from the MLS® | |
| 4 weeks ago | Status changed to Pending | |
| a month ago | Price changed to $589,000 | |
| 2 months ago | Listing first seen on site |

Listings that are marked with an icon are provided courtesy of the Triangle MLS, Inc. of North Carolina, Internet Data Exchange Database. Copyright 2026 Triangle MLS, Inc. of North Carolina. All rights reserved.
Last checked: 2026-09-22 04:25 PM UTC
Did you know? You can invite friends and family to your search. They can join your search, rate and discuss listings with you.