Save
Ask
Tour
Hide
Share
$933,500
New Listing

1621 Pearces Road
Zebulon, NC 27597

For Sale|Single Family Residence|Active
4
Beds
3
Total Baths
3
Full Baths
3,313
SqFt
$282
/SqFt
1997
Built
Subdivision:
Not in a Subdivision
County:
Wake
Call Now: 919-404-SHOW
Is this the listing for you? We can help make it yours.
919-404-SHOW
Upcoming Open Houses
Sun, Jul 19, 2:00 PM - 4:00 PM
1621 Pearces Road1621 Pearces Road1621 Pearces Road1621 Pearces Road
Save
Ask
Tour
Hide
Share

Mortgage Calculator

Monthly Payment (Est.)

$4,259
Calculator powered by Showcase IDX, a Constellation1 Company. Copyright ©2026 Information is deemed reliable but not guaranteed.

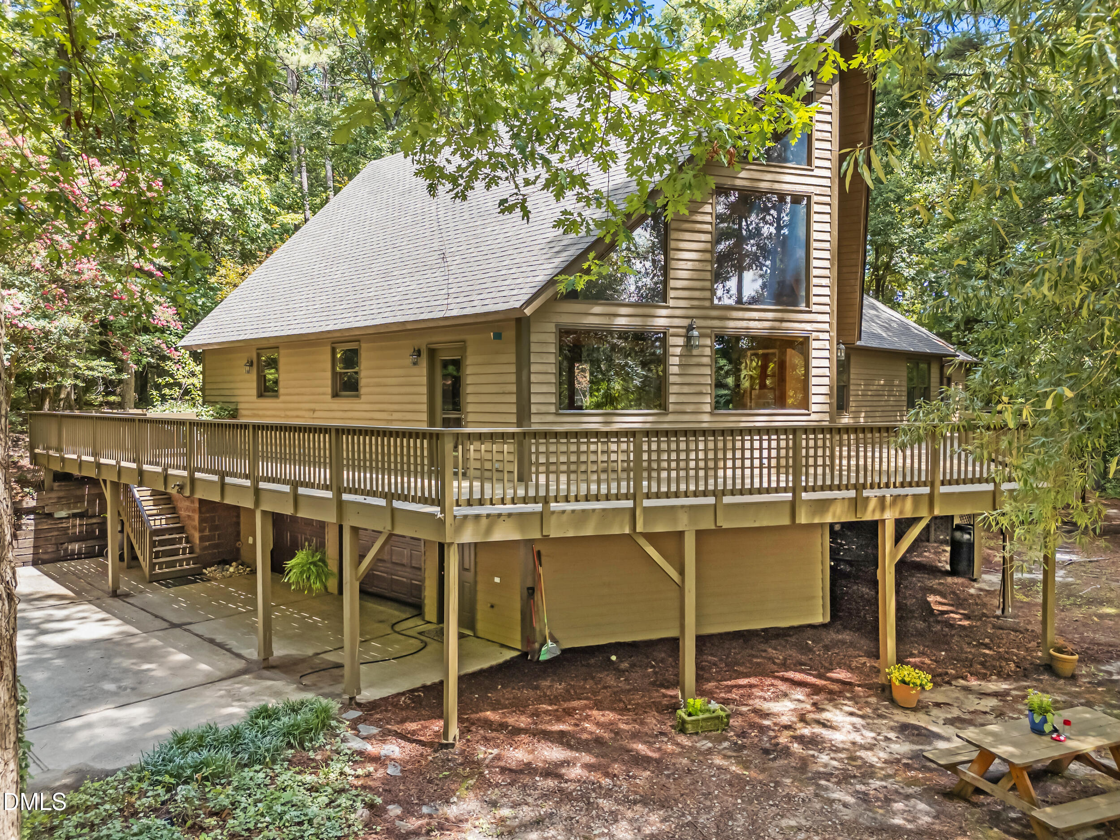
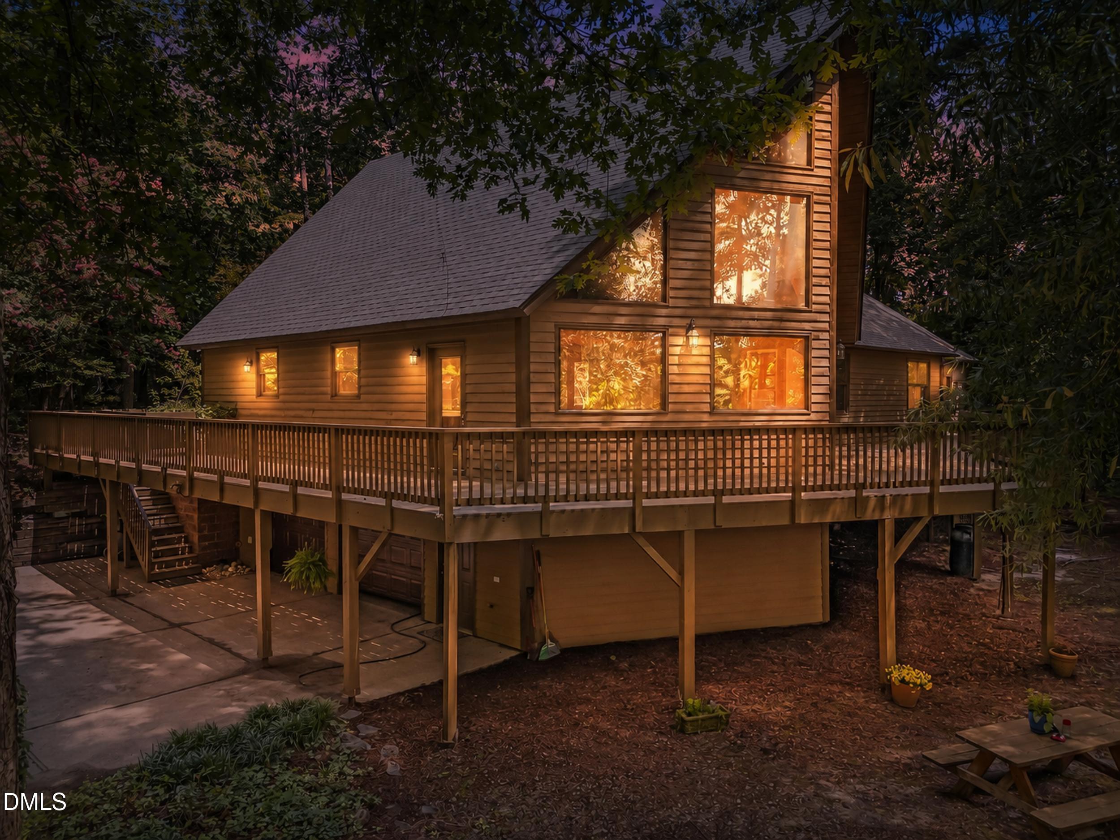
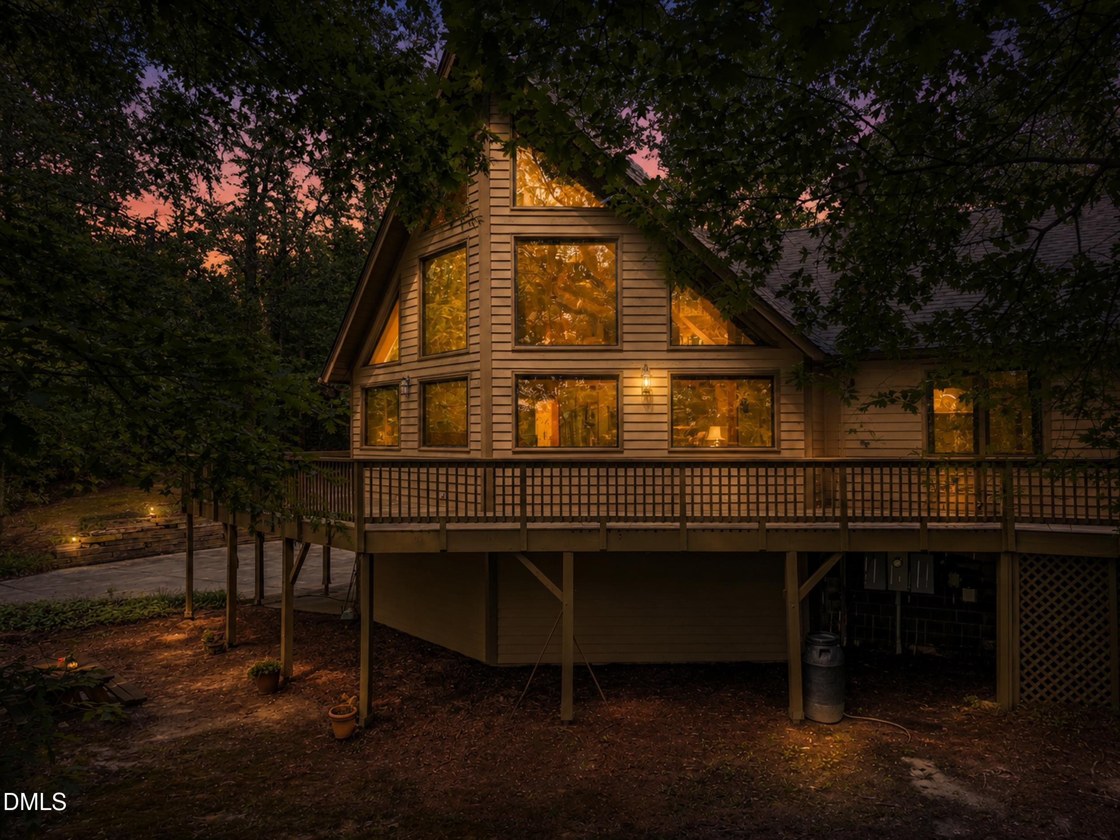
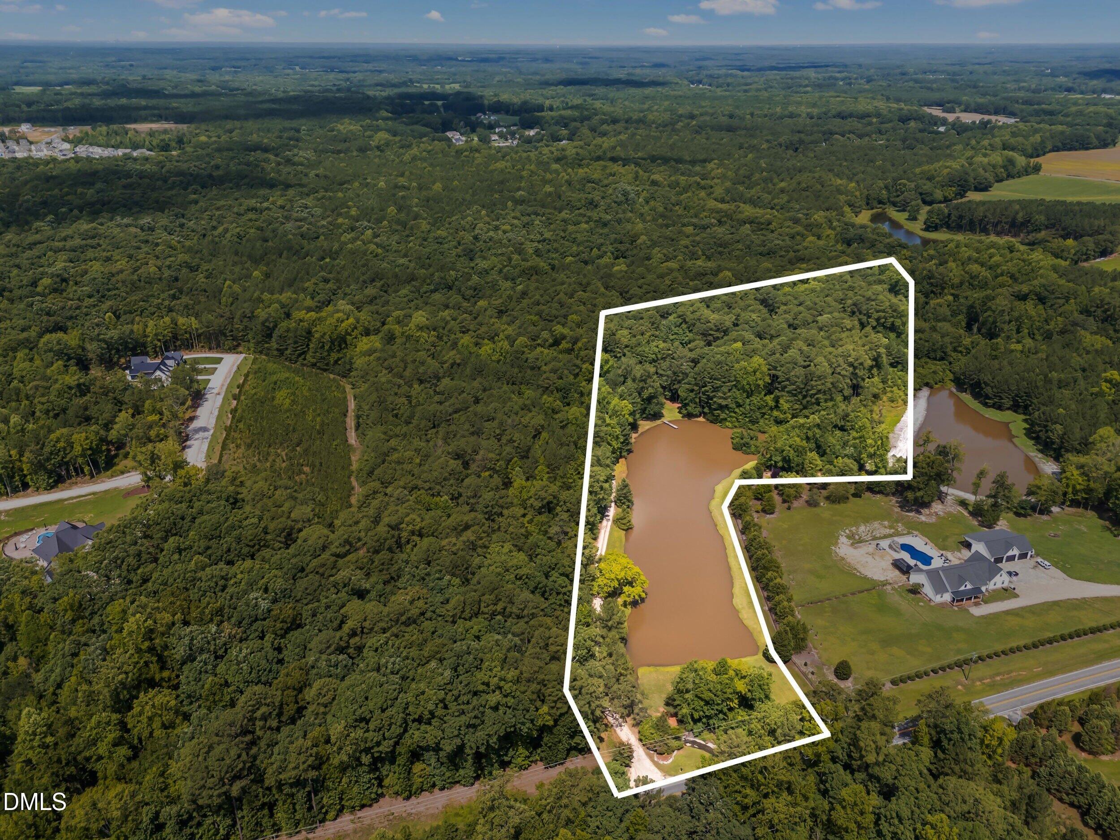
Escape to your own private retreat, fondly called "The Hollow" on 14.34 pristine acres in Wake County. The lane runs for a tenth of a mile beside a two-acre pond. At the end of the lane, you encounter a custom-built mountain-style home combining timeless craftsmanship with modern updates, offering a rare opportunity to enjoy peaceful country living just minutes from everyday conveniences. Inside, you'll find stunning reclaimed heart pine hardwood floors sourced from the seller's family farm in Eastern North Carolina, with wood dating back to 1805. Recently refinished, these one-of-a-kind floors showcase their original character and beauty throughout the main living areas. New carpet has been installed in all bedrooms, and the full bathrooms feature new luxury vinyl plank flooring. The beautifully renovated kitchen (2020) is designed for both everyday living and entertaining, featuring quartz countertops, shaker-style cabinetry, a stone tile backsplash, and updated appliances, including a new cooktop/oven installed in July 2026. A built-in speaker system adds convenience and ambiance throughout the home. Step outside to the expansive wraparound deck, where you'll enjoy peaceful views of your private pond and the surrounding woods. Whether you're sipping your morning coffee, entertaining friends, or simply taking in the sights and sounds of nature, this outdoor living space is a true highlight of the property. Additional updates include a new roof (2020). Gather around the inviting fireplace, currently wood-burning but already equipped with a gas line for an easy conversion if desired. Surrounded by mature trees and exceptional privacy, this remarkable property offers the perfect blend of rustic elegance, modern comfort, and natural beauty—all within Wake County.

Save
Ask
Tour
Hide
Share
Listing Snapshot
Price 
$933,500
Days On Site 
0 Days
Bedrooms 
4
Inside Area (SqFt) 
3,313 sqft
Total Baths 
3
Full Baths 
3
Partial Baths 
N/A
Lot Size 
14.34 Acres
Year Built 
1997
MLS® Number 
10180690
Status 
Active
Property Tax 
$4,837.45
HOA/Condo/Coop Fees 
N/A
Sq Ft Source 
N/A
Friends & Family
Recent Activity
51 minutes agoListing updated with changes from the MLS®
18 hours agoListing first seen on site
General Features
Acres 
14.34
Attached Garage 
Yes
Foundation 
BlockPillar/Post/PierRaised
Garage 
Yes
Garage Spaces 
2
Levels 
One and One Half
Parking 
Additional ParkingAttachedBasementDeckDrivewayGarageGarage Door OpenerGarage Faces SideGravelInside EntranceLightedParking PadPrivate
Parking Spaces 
6
Property Condition 
Updated/Remodeled
Property Sub Type 
Single Family Residence
Sewer 
Septic Tank
Special Circumstances 
Standard
SqFt Above 
3313
SqFt Total 
3313
Style 
Rustic
Utilities 
Cable ConnectedElectricity ConnectedPhone ConnectedWater Connected
Water Source 
PrivateWell
Zoning 
R-30
Interior Features
Appliances 
Built-In Electric RangeBuilt-In RangeDishwasherElectric RangeElectric Water HeaterFree-Standing Electric OvenFree-Standing Electric RangeFree-Standing RefrigeratorIce MakerMicrowaveRangeRefrigeratorSelf Cleaning OvenStainless Steel Appliance(s)Water Heater
Basement 
ConcreteExterior EntryInterior EntryUnfinishedWalk-Out Access
Cooling 
Central AirDualElectric
Fireplace 
Yes
Fireplace Features 
Fire PitGreat RoomRaised HearthStoneWood BurningSee Remarks
Fireplaces 
1
Flooring 
CarpetHardwoodLaminateVinylReclaimed WoodTileWood
Heating 
Heat Pump
Interior 
ElevatorBeamed CeilingsBookcasesBuilt-in FeaturesCathedral Ceiling(s)Ceiling Fan(s)ChandelierDouble VanityEat-in KitchenGranite CountersHigh CeilingsHigh Speed InternetKitchen IslandNatural WoodworkOpen FloorplanPantryMaster DownstairsRecessed LightingStone CountersTrack LightingVaulted Ceiling(s)Walk-In Closet(s)
Laundry Features 
Electric Dryer HookupInsideLaundry RoomMain LevelSinkWasher Hookup
Main Level Bedrooms 
4
Window Features 
Double Pane WindowsWood Frames
Bathroom 2 
Dimensions - 6.2 x 10.11Level - Main
Bathroom 3 
Dimensions - 7.9 x 7.7Level - Main
Bedroom 2 
Dimensions - 14.0 x 16.11Level - Main
Bedroom 3 
Dimensions - 12.3 x 16.11Level - Main
Bedroom 4 
Dimensions - 12.11 x 12.4Level - Main
Dining Room 
Dimensions - 15.2 x 22.4Level - Main
Entrance Hall 
Dimensions - 18.3 x 7.5Level - Main
Kitchen 
Dimensions - 14.11 x 9.7Level - Main
Laundry 
Dimensions - 7.11 x 6.8Level - Main
Living Room 
Dimensions - 16.9 x 34.0Level - Main
Loft 
Dimensions - 27.6 x 21.4Level - Upper
Master Bathroom 
Dimensions - 10.4 x 8.9Level - Main
Master Bedroom 
Dimensions - 16.8 x 20.0Level - Main
Mud Room 
Dimensions - 6.8 x 11.5Level - Main
Other 
Dimensions - 12.1 x 44.1Level - MainDescription - Deck Area 3
Save
Ask
Tour
Hide
Share
Exterior Features
Construction Details 
CedarWood Siding
Exterior 
DockFire PitLightingPrivate YardRain Barrel/Cistern(s)Rain Gutters
Fencing 
None
Frontage 
Other
Lot Features 
WoodedBack YardClearedGentle SlopingMany TreesPrivateRectangular LotSecludedSlopedViews
Patio And Porch 
CoveredDeckFront PorchPatioPorchWrap Around
Road Frontage 
State Road
Roof 
Shingle
View 
PondTrees/Woods
Waterview 
PondTrees/Woods
Windows/Doors 
Double Pane WindowsWood Frames
Community Features
Accessibility Features 
Adaptable For Elevator
Building Access 
Deck/ garage stairs
Community Features 
None
Financing Terms Available 
CashConventionalVA Loan
Horse Allowed 
Yes
Horse Property 
None
Roads 
Asphalt
School District 
https://osageo.wcpss.net/assignment-lookup/
Schools
School District
https://osageo.wcpss.net/assignment-lookup/
Elementary School
Wake County Schools
Middle School
Wake County Schools
High School
Wake County Schools
Listing courtesy of Heather Haugh of Foley Properties & Estates Co.


Listings that are marked with an icon are provided courtesy of the Triangle MLS, Inc. of North Carolina, Internet Data Exchange Database. Copyright 2026 Triangle MLS, Inc. of North Carolina. All rights reserved.

Last checked: 2026-07-17 06:07 PM UTC

Neighborhood & Commute
Source: Walkscore
Disclosure: Community information and market data powered by Constellation Data Labs. Information is deemed reliable but not guaranteed.
Save
Ask
Tour
Hide
Share