
146 Hoke Brooks RoadSiler City, NC 27344
Mortgage Calculator
Monthly Payment (Est.)
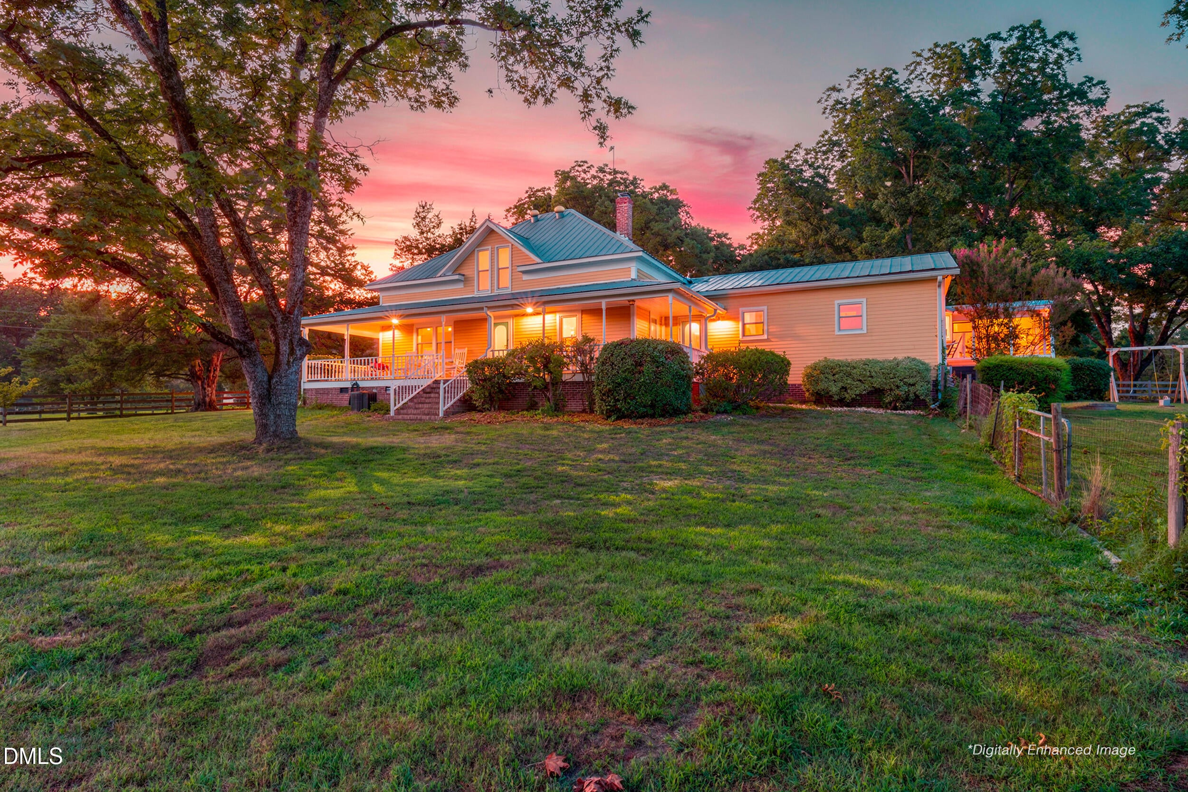
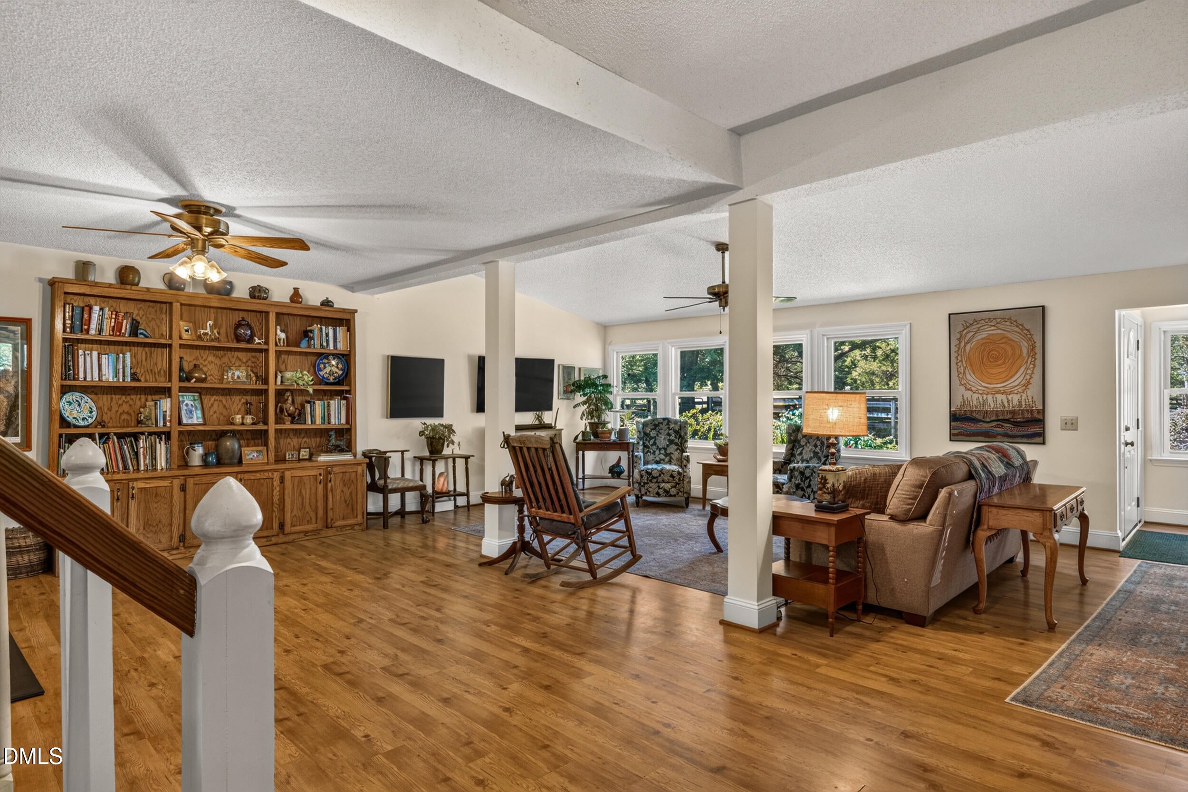
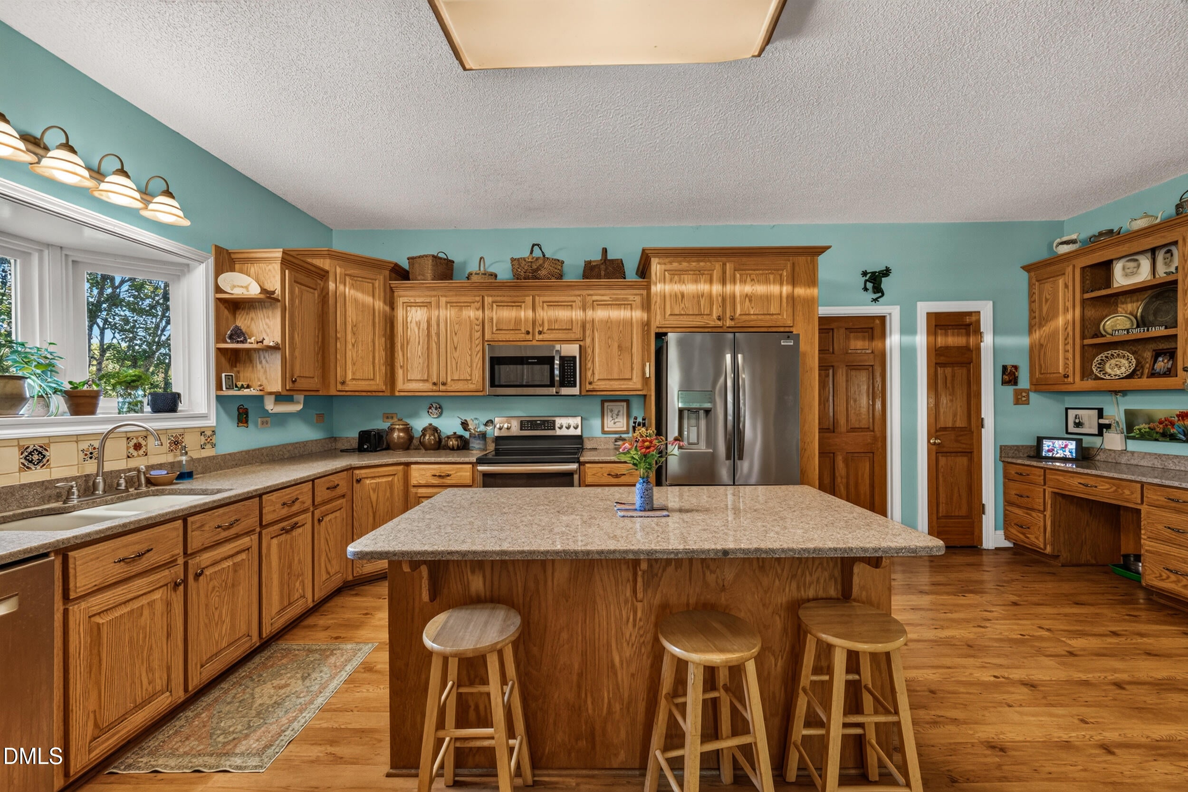
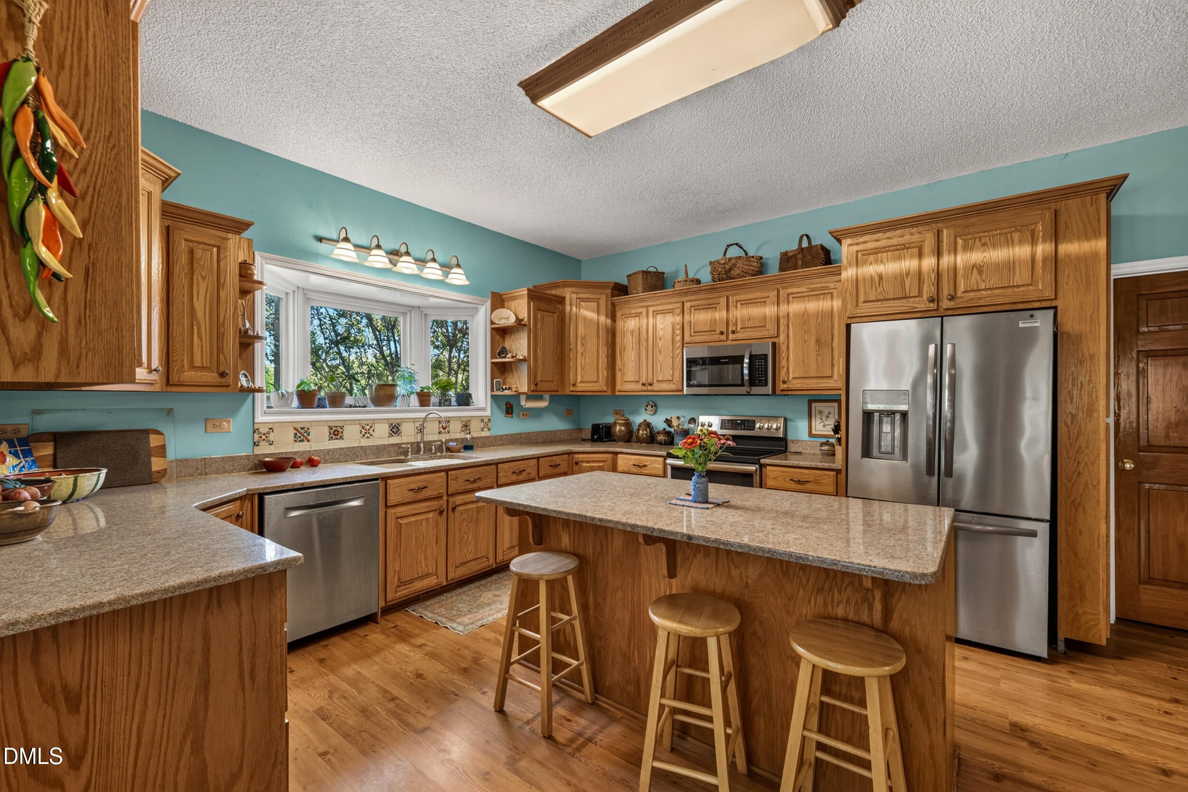
Enter an interest rate to see your estimated monthly payment.Welcome to a 62+ Acre turnkey equestrian retreat where history, craftsmanship, and thoughtful stewardship come together. The rolling landscape with big sky views, productive pastures and the kind of quiet setting that's increasingly rare. The 1910 farmhouse itself is welcoming and filled with character. The original woodwork reflects the home's rich history, while extensive updates ensure modern comfort. Recent updates include all new piping completed in 2024, windows and exterior doors, 3 HVAC systems with ductwork installed in 2024, a remodeled laundry room rebuilt from the subfloor up and renovations to 3 bathrooms. The updated kitchen includes custom oak cabinets and serves as the heart of the home. The large backyard is fenced for dogs or children. The home has an inviting second story of "additional flex space" for your desired usage. More enhancements include a woodstove, upgraded insulation and a high flow well pump installed in 2025. The well is approximately 240' deep with a yield of 8-10 GPM. The main roof is around 20 years old and has been protected with a rust inhibitor and polymer coating. Randolph Fiber makes it easy to stay connected. Solar panels on the barn take full advantage of the property's excellent southern exposure. Served by Central Electric, the panels generate enough solar power to produce credits, helping offset utility costs while embracing renewable energy. This land which is currently in agricultural tax status which allows for deferred / lower taxes and consists of 11 fenced pastures of 2-11 acres plus 6 smaller paddocks for flexible management. 4 board and small square wire make up the fencing. Equestrian amenities include a 20 meter round pen and a 20x60 meter lighted dressage arena. Water is at every pasture. A well maintained Century-old barn stands at the heart of the property, blending character with modern functionality. It is storage for around 800 bales of hay, 2 stories, a tack room, feed room and tool room. 6 Stalls are 12x12 and 1 is 12x24. Pastures have 12x24 run-ins and run in areas on 3 sides of the barn. More structures include 16x72 Tractor shed, a 40x36 equipment shed, an awesome 40x60 workshop /garage with water, heat and air. This currently has 1 lift that is negotiable. Spring hay harvests typically yields around 100 rolls of hay. 15 mature pecan trees add both beauty and value. Whether you're seeking a working farm, space for chickens, goats or other farm animals, equine therapy, a peaceful multi family estate or a property with a rich agricultural legacy with room to grow, this is it. A beautiful farm a century in the making. Central location close to Siler City, Pittsboro, Chatham Park, Apex. Sanford, Raleigh, RDU Airport, Chapel Hill and a new UNC Medical Facility in Pittsboro under construction.
| 3 months ago | Listing first seen on site | |
| 3 months ago | Listing updated with changes from the MLS® |

Listings that are marked with an icon are provided courtesy of the Triangle MLS, Inc. of North Carolina, Internet Data Exchange Database. Copyright 2026 Triangle MLS, Inc. of North Carolina. All rights reserved.
Last checked: 2026-10-06 02:02 AM UTC
Did you know? You can invite friends and family to your search. They can join your search, rate and discuss listings with you.