
8709 Ormand WayWake Forest, NC 27587
Mortgage Calculator
Monthly Payment (Est.)
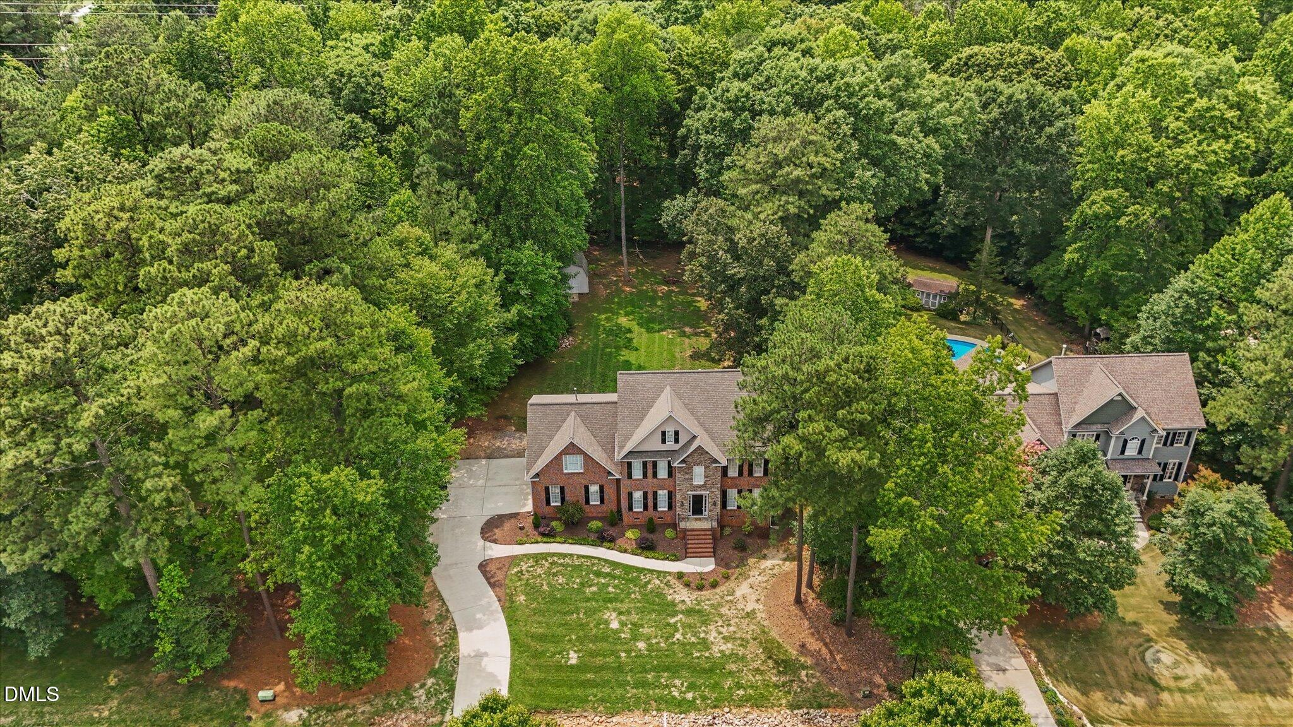
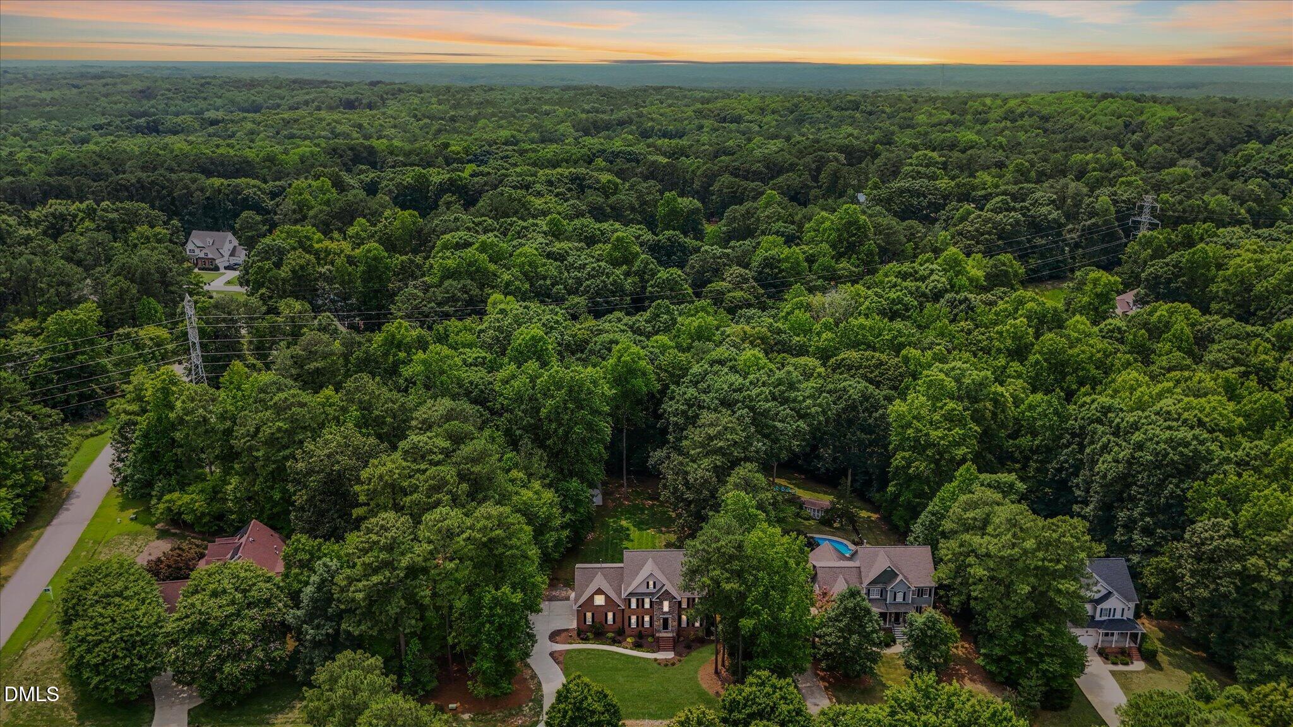
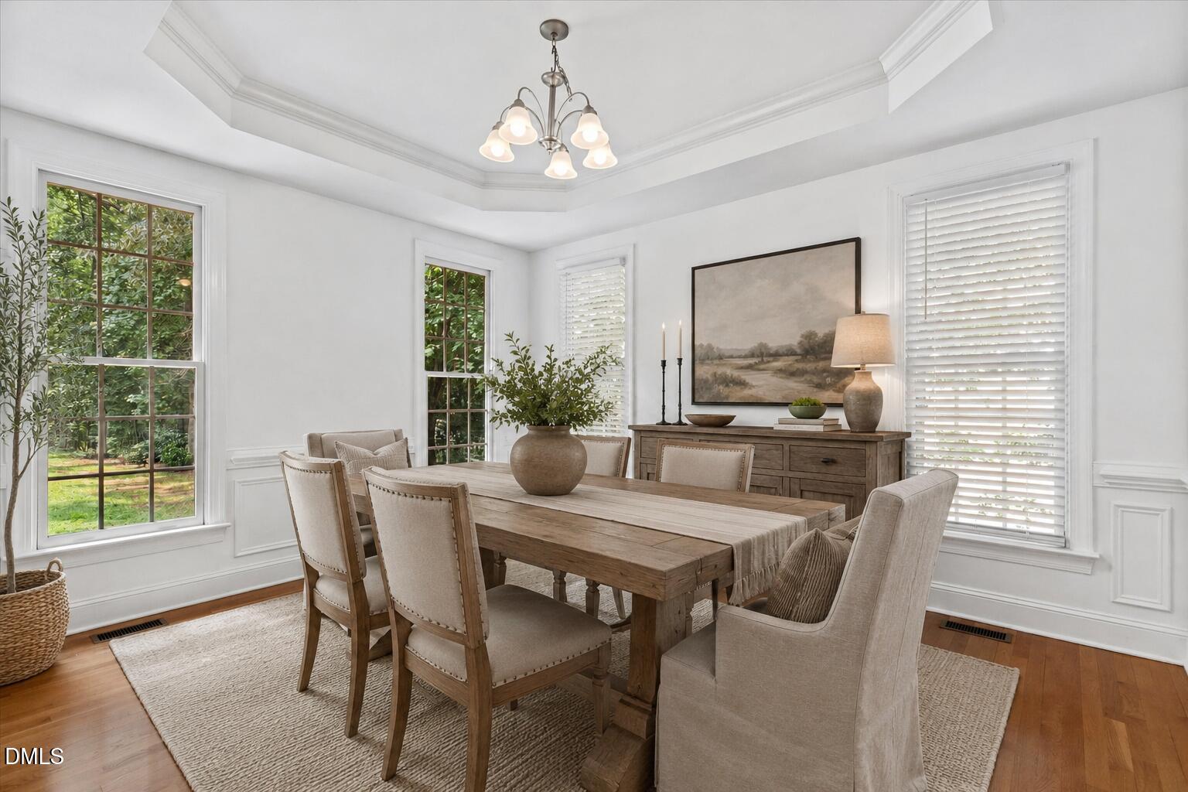
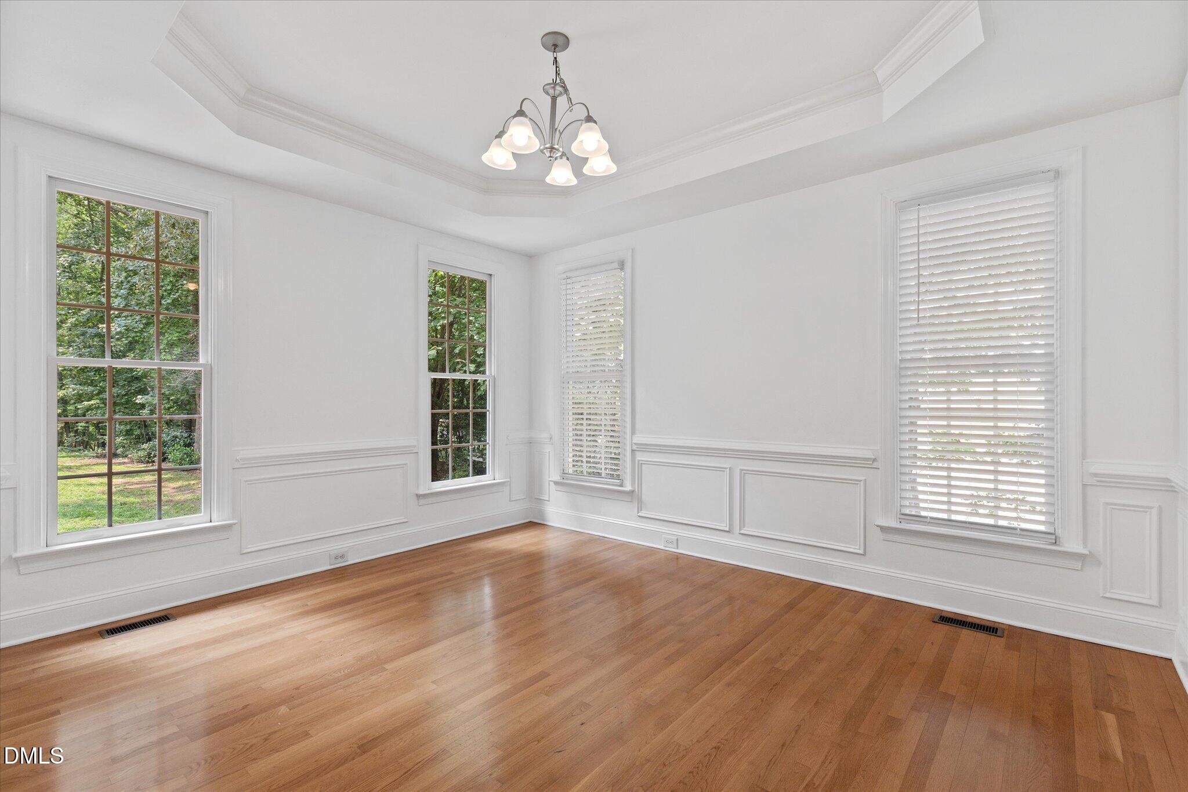
$2,919Motivated sellers offering $5000 credit! Closing costs, rate buy down, updates....whatever you choose!! Ask about lender incentive! UPDATED SYSTEMS+PRIVACY+NO CITY TAXES+LIMITED HOA RESTRICTIONS!! 1.27 acres of privacy, minutes from Falls Lake but still close to conveniences, and only $3668/year in taxes? YES PLEASE! Set on a gorgeous wooded lot in a stunning neighborhood, this home offers space, privacy and a peaceful setting without giving up location. AND don't worry— the biggest-ticket updates have already been DONE! The roof, both HVAC systems, water heater, carpet, deck, and primary shower enclosure have all been replaced You get mature trees, large lot and character of an established neighborhood without inheriting a long list of major projects. Inside, nearly 3,000 square feet offers plenty of room to spread out, with hardwood floors throughout much of the main level, a dedicated office, formal dining room and spacious family room with fireplace. The kitchen features a huge chef's island, stainless steel appliances and abundant cabinet space, while the large primary suite includes an updated bath. Outside is where this property really shines. Enjoy morning coffee on the screened porch, entertain on the new deck, or take advantage of a private backyard surrounded by mature trees with room to garden, play, entertain or simply enjoy the space. If you've been torn between the low-maintenance appeal of new construction and the larger lots, mature trees and privacy of an established neighborhood, this property gives you the perfect combination of both. See agent only for lender incentive!
| 3 weeks ago | Price changed to $639,900 | |
| 3 weeks ago | Listing updated with changes from the MLS® | |
| 2 months ago | Listing first seen on site |

Listings that are marked with an icon are provided courtesy of the Triangle MLS, Inc. of North Carolina, Internet Data Exchange Database. Copyright 2026 Triangle MLS, Inc. of North Carolina. All rights reserved.
Last checked: 2026-09-15 09:11 AM UTC