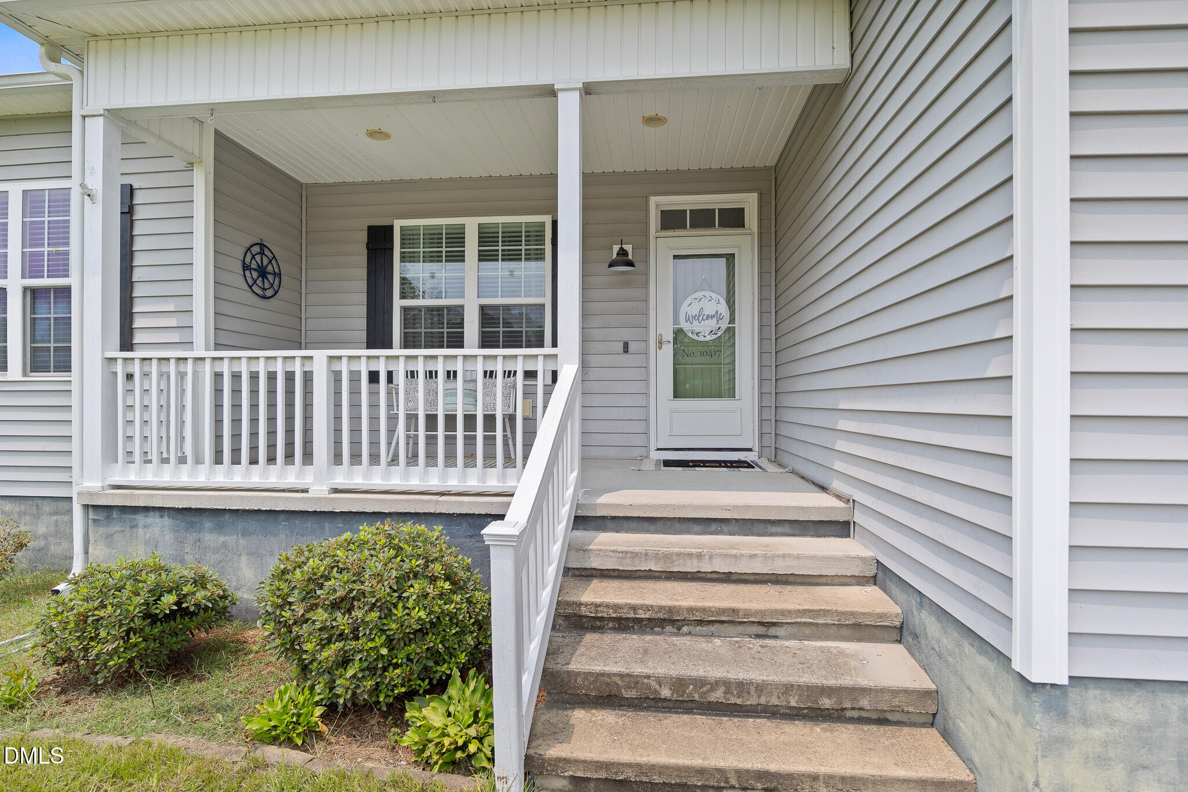
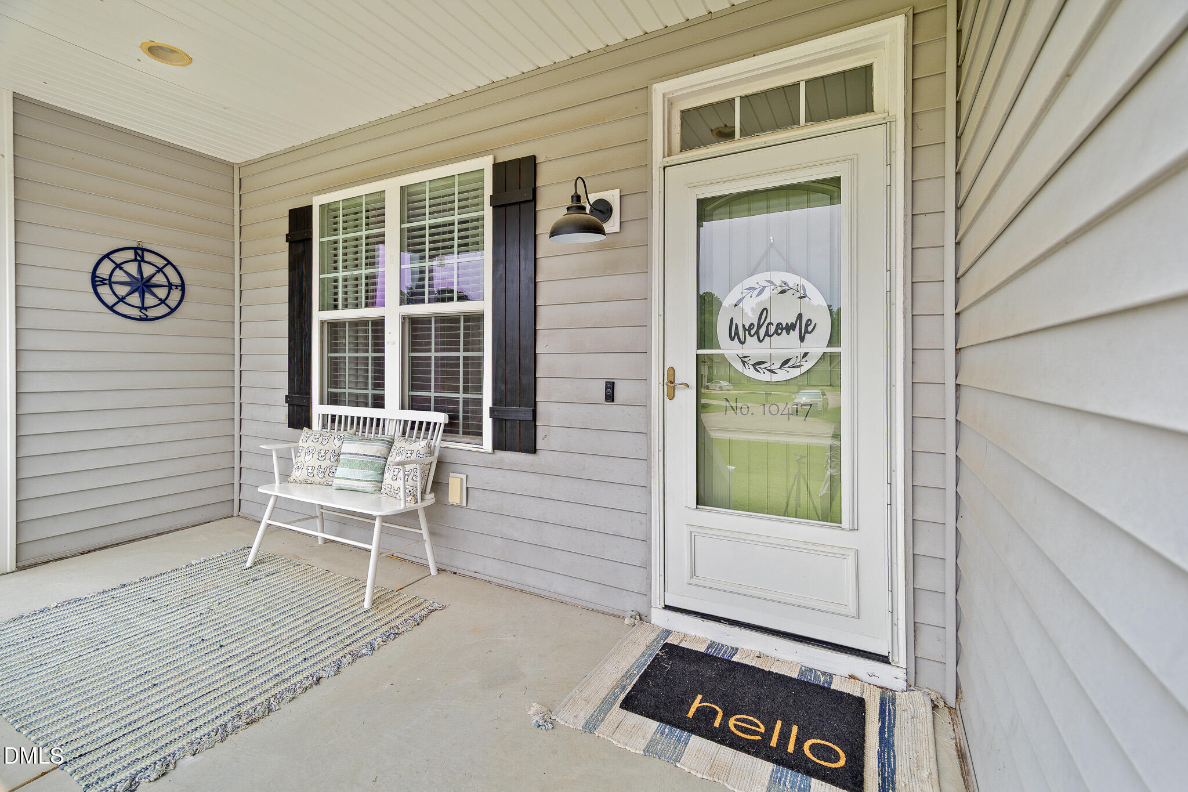
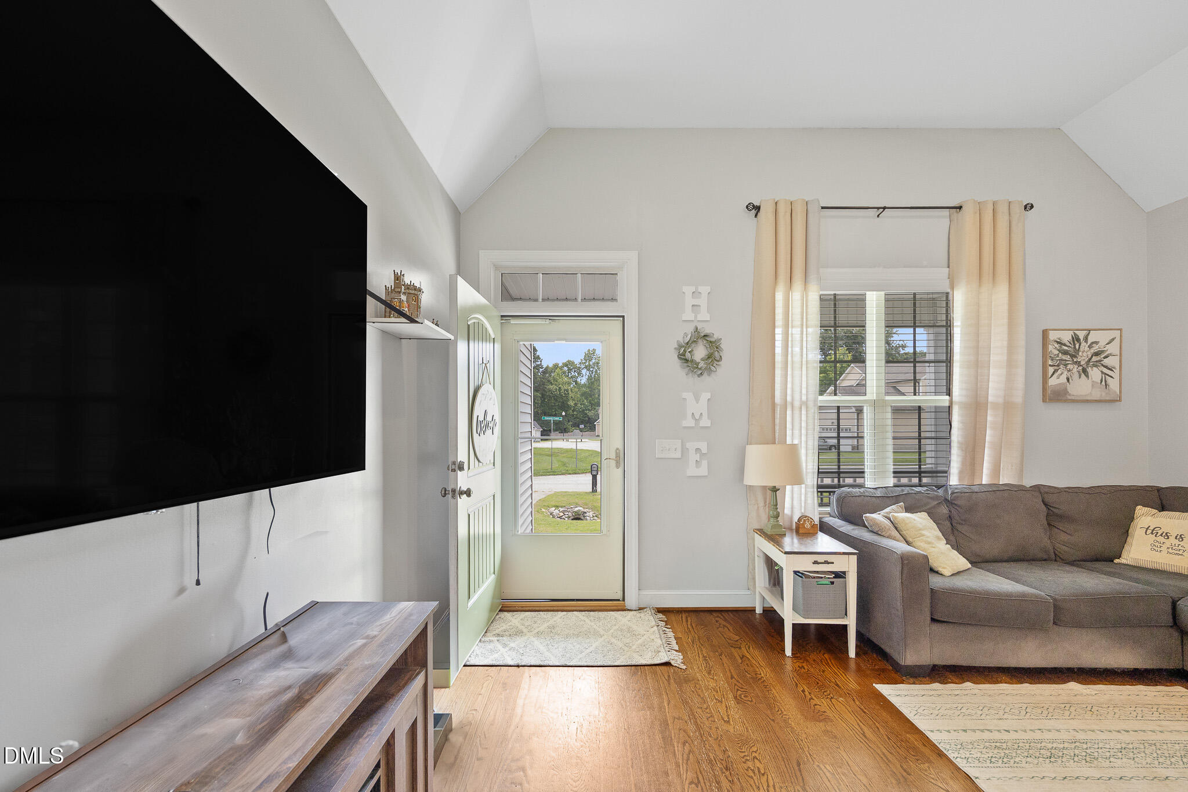
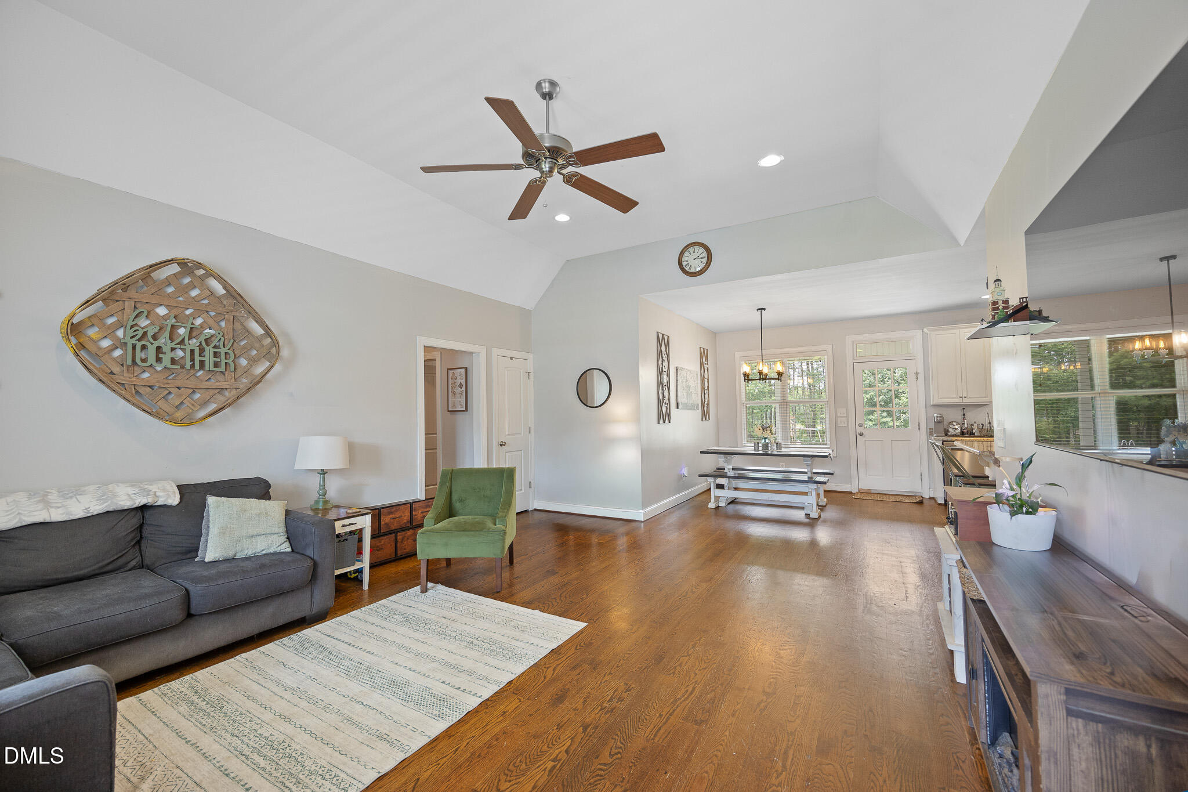
Charming custom-built ranch nestled in a peaceful Zebulon setting! This well-maintained home features a beautiful kitchen, hardwood floors, high ceilings, and an open, inviting layout. Wood laminate flooring in the bedrooms and ceramic tile in the bathrooms and laundry room provide both style and durability. The spacious primary suite offers double vanities, a walk-in shower, and walk-in closets. Ceiling fans throughout enhance comfort year-round. Enjoy relaxing evenings on the covered back porch overlooking the huge fenced backyard with wood privacy fencing. Additional updates include a new water heater. Conveniently located just minutes from major highways, with easy access to Raleigh while still enjoying the small-town charm of Zebulon and nearby Wendell. A must-see home with too many upgrades to list! Don't miss this opportunity.
Save
Ask
Tour
Hide
Share
Listing Snapshot
Price
$349,900
Days On Site
20 Days
Bedrooms
3
Inside Area (SqFt)
1,450 sqft
Total Baths
2
Full Baths
2
Partial Baths
N/A
Lot Size
0.69 Acres
Year Built
2013
MLS® Number
10180679
Status
Active
Property Tax
$2,178
HOA/Condo/Coop Fees
$10 monthly
Sq Ft Source
N/A
Friends & Family
React
Comment
Invite
No Comments Yet
Did you know? You can invite friends and family to your search. They can join your search, rate and discuss listings with you.
Recent Activity
4 days ago
Listing updated with changes from the MLS®
3 weeks ago
Listing first seen on site
General Features
Acres
0.69
Attached Garage
Yes
Garage
Yes
Garage Spaces
2
Levels
One
Parking
PavedGarageAttached
Property Sub Type
Single Family Residence
Sewer
Septic Tank
Special Circumstances
Standard
SqFt Above
1450
SqFt Total
1450
Style
Ranch
Water Source
PrivateWell
Zoning
R-30
Interior Features
Appliances
DishwasherOvenRefrigerator
Cooling
Central AirElectric
Flooring
HardwoodVinylTile
Heating
ElectricHeat Pump
Interior
Ceiling Fan(s)High CeilingsWalk-In Closet(s)
Laundry Features
Laundry Room
Main Level Bedrooms
3
Bedroom 2
Dimensions - 10.7 x 10.7Level - Main
Bedroom 3
Dimensions - 10.6 x 11.7Level - Main
Dining Room
Dimensions - 10.3 x 14.3Level - Main
Kitchen
Dimensions - 8.8 x 14.3Level - Main
Laundry
Dimensions - 88.0 x 6.0Level - Main
Living Room
Dimensions - 15.7 x 15.5Level - Main
Master Bedroom
Dimensions - 11.9 x 14.7Level - Main
Other
Dimensions - 20.6 x 21.0Description - Attached Garage
Save
Ask
Tour
Hide
Share
Exterior Features
Construction Details
Vinyl Siding
Exterior
Private YardRain Gutters
Fencing
Back YardFencedPrivacy
Lot Features
WoodedBack YardClearedLandscapedPrivate
Patio And Porch
CoveredFront PorchRear Porch
Pool Features
Above Ground
Roof
Shingle
Community Features
Association Dues
120
Financing Terms Available
CashConventionalFHAVA LoanUSDA Loan
HOA Fee Frequency
Annually
Roads
Paved
Schools
School District
Unknown
Elementary School
Wake - Zebulon Elementary
Middle School
Wake - Zebulon Middle
High School
Wake - East Wake High School
Listing courtesy of Elizabeth Luck of eXp Realty, LLC - C
Listings that are marked with an icon are provided courtesy of the Triangle MLS, Inc. of North Carolina, Internet Data Exchange Database. Copyright 2026 Triangle MLS, Inc. of North Carolina. All rights reserved.
Last checked: 2026-08-06 09:11 PM UTC
Neighborhood & Commute
Source: Walkscore
Disclosure: Community information and market data powered by Constellation Data Labs. Information is deemed reliable but not guaranteed.


Did you know? You can invite friends and family to your search. They can join your search, rate and discuss listings with you.