Save
Ask
Tour
Hide
Share
$1,225,000
6 Days On Site

512 Foxdale Ridge Drive
Cary, NC 27519

For Sale|Single Family Residence|Active
5
Beds
4
Total Baths
3
Full Baths
1
Partial Bath
3,820
SqFt
$321
/SqFt
2010
Built
Subdivision:
Weycroft
County:
Wake
Call Now: 919-404-SHOW
Is this the listing for you? We can help make it yours.
919-404-SHOW
512 Foxdale Ridge Drive512 Foxdale Ridge Drive512 Foxdale Ridge Drive512 Foxdale Ridge Drive
Save
Ask
Tour
Hide
Share

Mortgage Calculator

Monthly Payment (Est.)

$5,589
Calculator powered by Showcase IDX, a Constellation1 Company. Copyright ©2026 Information is deemed reliable but not guaranteed.

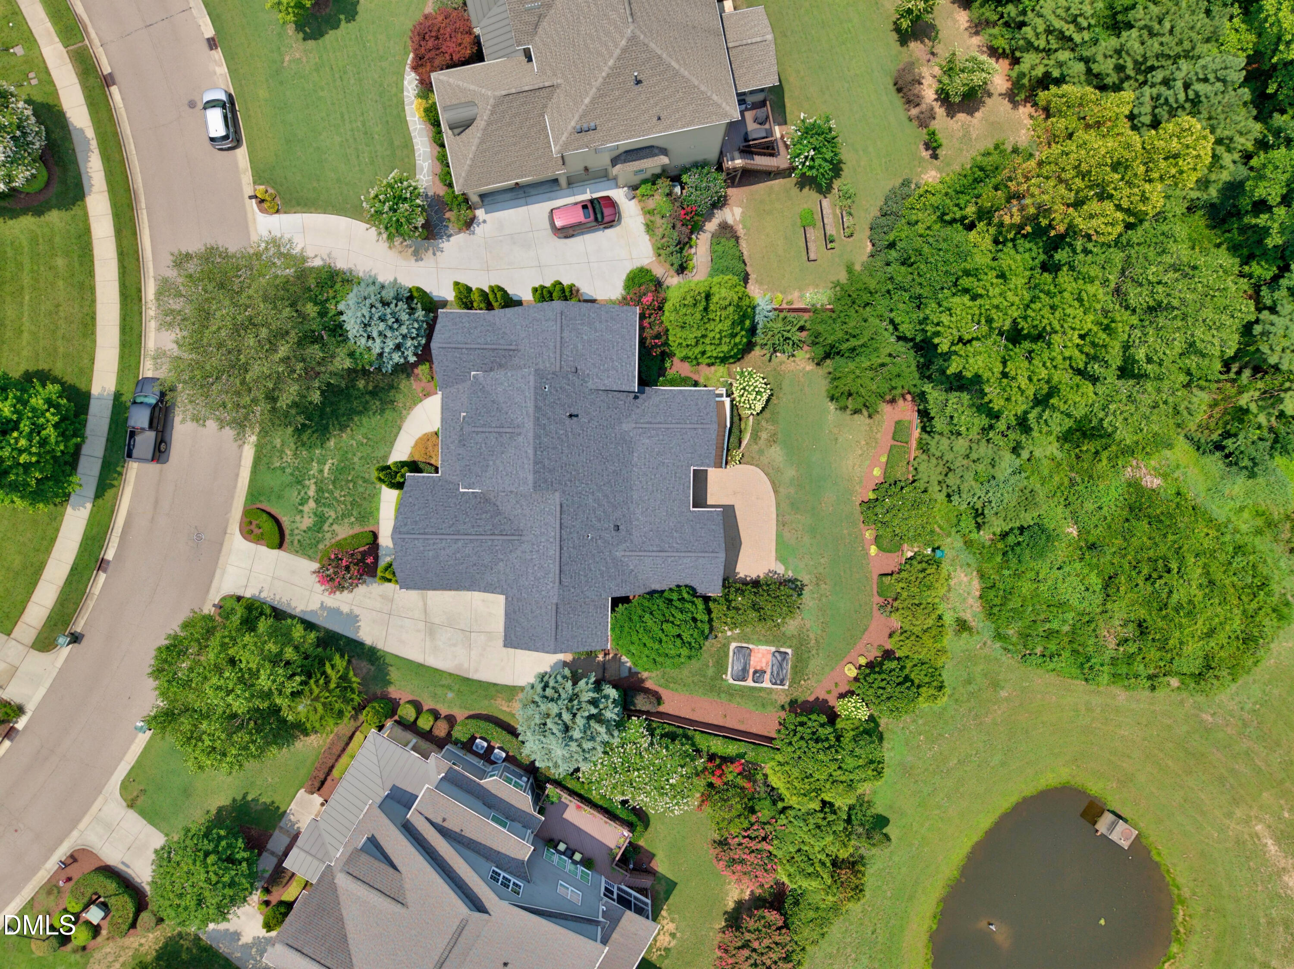
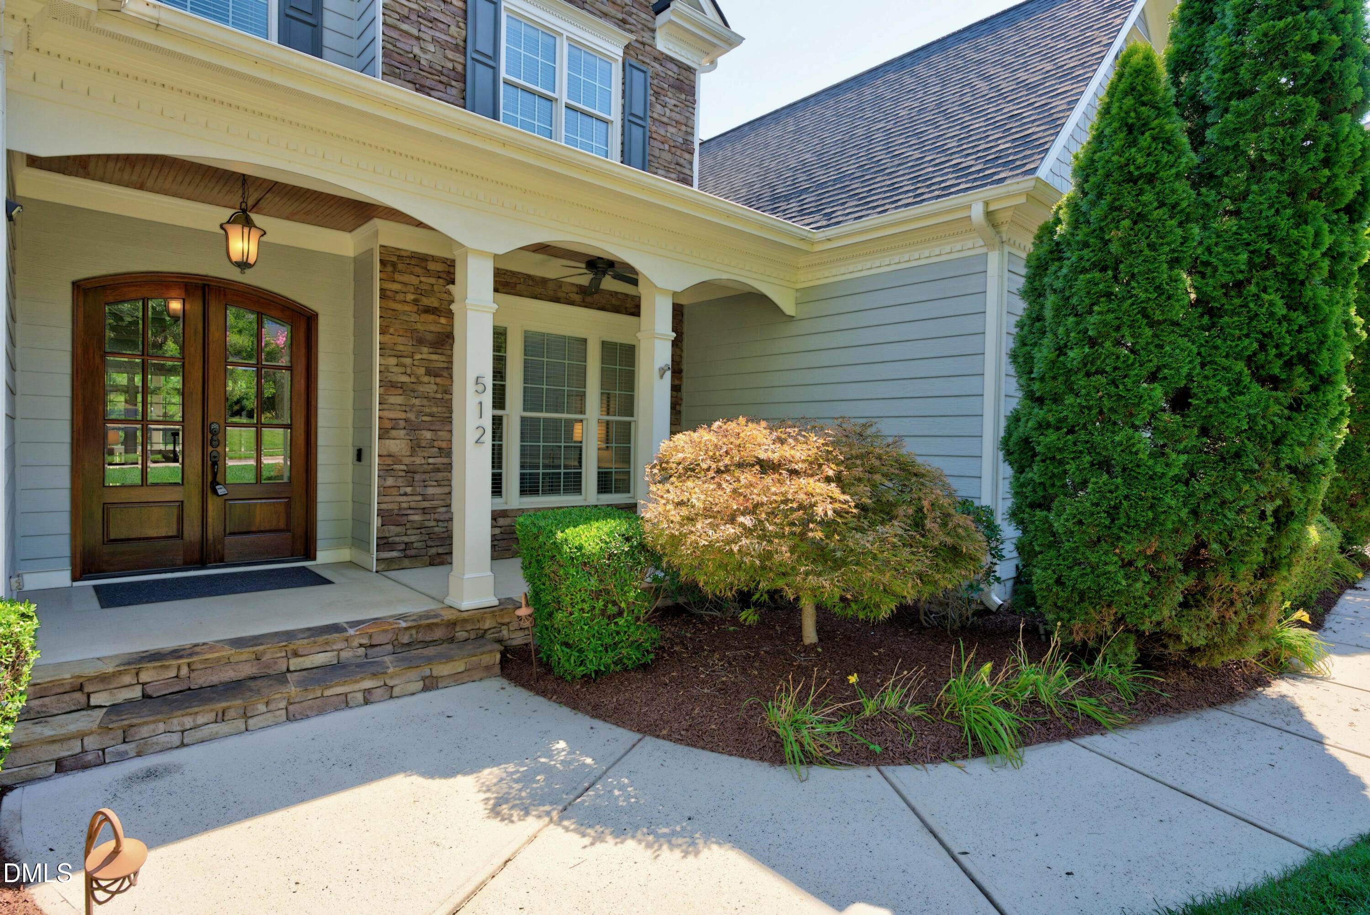
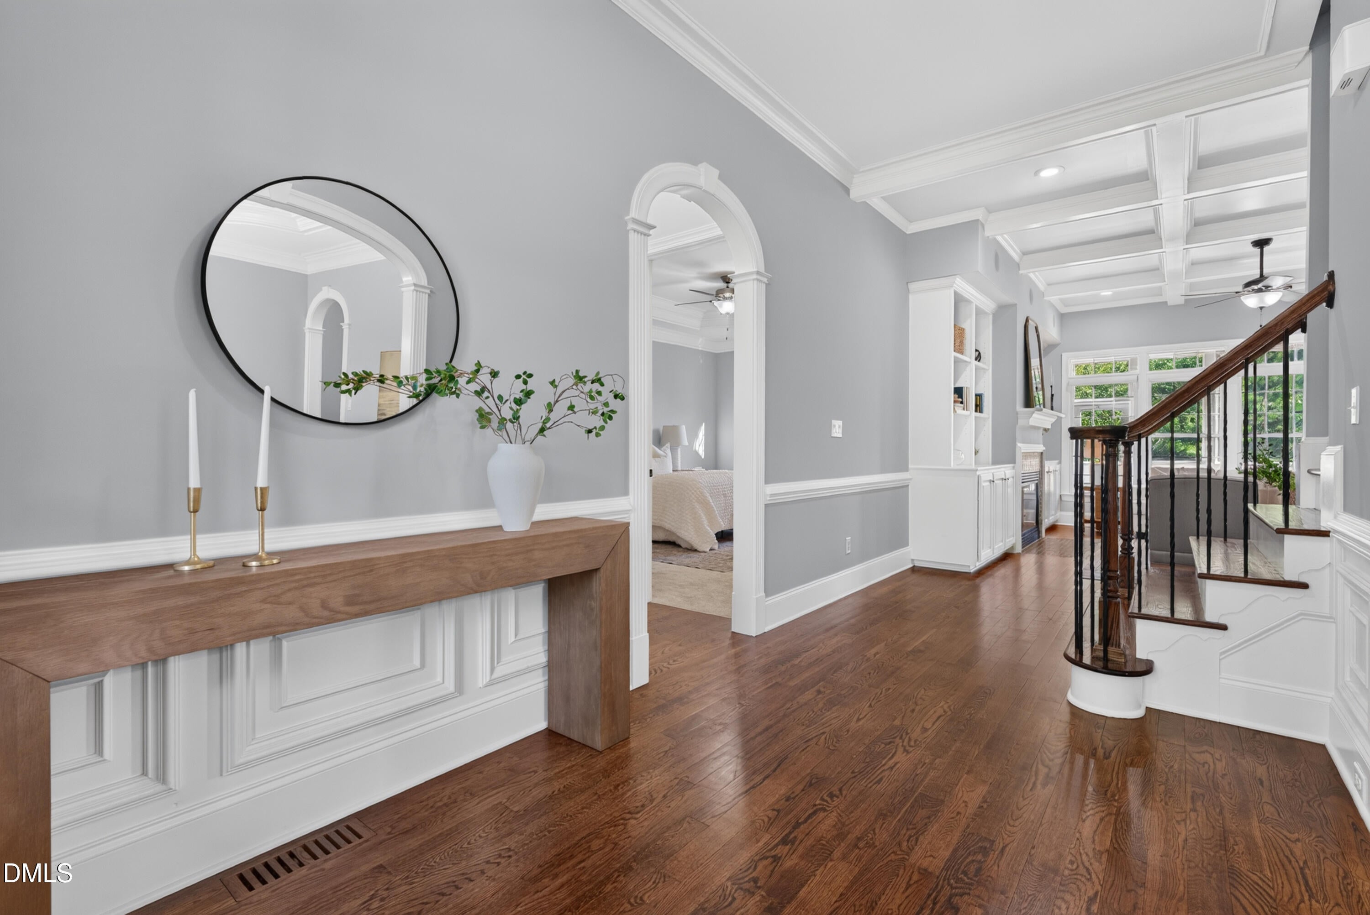
This beautiful custom home by Wardson Construction is nestled in the highly sought-after Weycroft community of West Cary. Over 3,800 sq. ft., this exceptional residence blends timeless elegance and quality craftsmanship. From the moment you enter, you'll appreciate the soaring ceilings, abundant natural light, custom built-ins, beautiful hardwood floors and thoughtfully designed living spaces. The Main level features a luxurious Primary Suite along with a Second Bedroom and Full Bath, making it ideal for guests, multi-generational living, or a private home office. At the heart of the home is the Kitchen featuring double Ovens, SS Appliances, Breakfast Bar and a bright breakfast area that opens to a warm and inviting Sunroom/Hearth Room, creating the perfect place to enjoy your morning coffee or unwind at the end of the day. The adjacent Family Room has custom Built-in Bookcases, coffered ceiling and a Fireplace. Upstairs, you'll find a spacious Loft, two additional Bedrooms, a Full Bath, and an expansive Bonus Room complete with a Beverage Fridge, Bathroom and adjoining Flex Room offers endless possibilities as a Home Office, Fitness Room or a Hobby Room. The recently finished 3rd Floor offers a 5th Bedroom or Office. Step outside to the screened Porch off the Kitchen, where you can relax while overlooking the landscaped, private Backyard, a peaceful setting surrounded by mature trees. Weycroft is known for its larger homesites, mature landscaping, and unbeatable convenience to RDU Airport, top-rated Wake County schools, shopping, dining, parks, and greenways. Professionals working in RTP, Apple, Google, Cisco, SAS, and other major Triangle employers who want a convenient commute while enjoying a custom-built home on a spacious lot. Recent updates include Roof replaced 2025, Interior Painted 2026, Hardwood Floors, buffed and coated 2026, all Bathrooms and Laundry Rm grout redone 2026, Front door newly stained 2026, Kitchen Cabinets revived, Carpeting replaced in all bedrooms and Bonus Room before listing 2026, All lights replaced with daylight throughout the home 2026, On demand Tankless water heater 2022, 2nd fl HVAC replaced approx. 4 years ago, Mini on 3rd Fl. 2024, Dishwasher and Ovens replaced 2021. See features in MLS Docs.

Save
Ask
Tour
Hide
Share
Listing Snapshot
Price 
$1,225,000
Days On Site 
6 Days
Bedrooms 
5
Inside Area (SqFt) 
3,820 sqft
Total Baths 
4
Full Baths 
3
Partial Baths 
1
Lot Size 
0.31 Acres
Year Built 
2010
MLS® Number 
10180674
Status 
Active
Property Tax 
$9,675.07
HOA/Condo/Coop Fees 
$73.5 monthly
Sq Ft Source 
N/A
Friends & Family
Recent Activity
3 days agoListing updated with changes from the MLS®
6 days agoListing first seen on site
General Features
Acres 
0.31
Attached Garage 
Yes
Garage 
Yes
Garage Spaces 
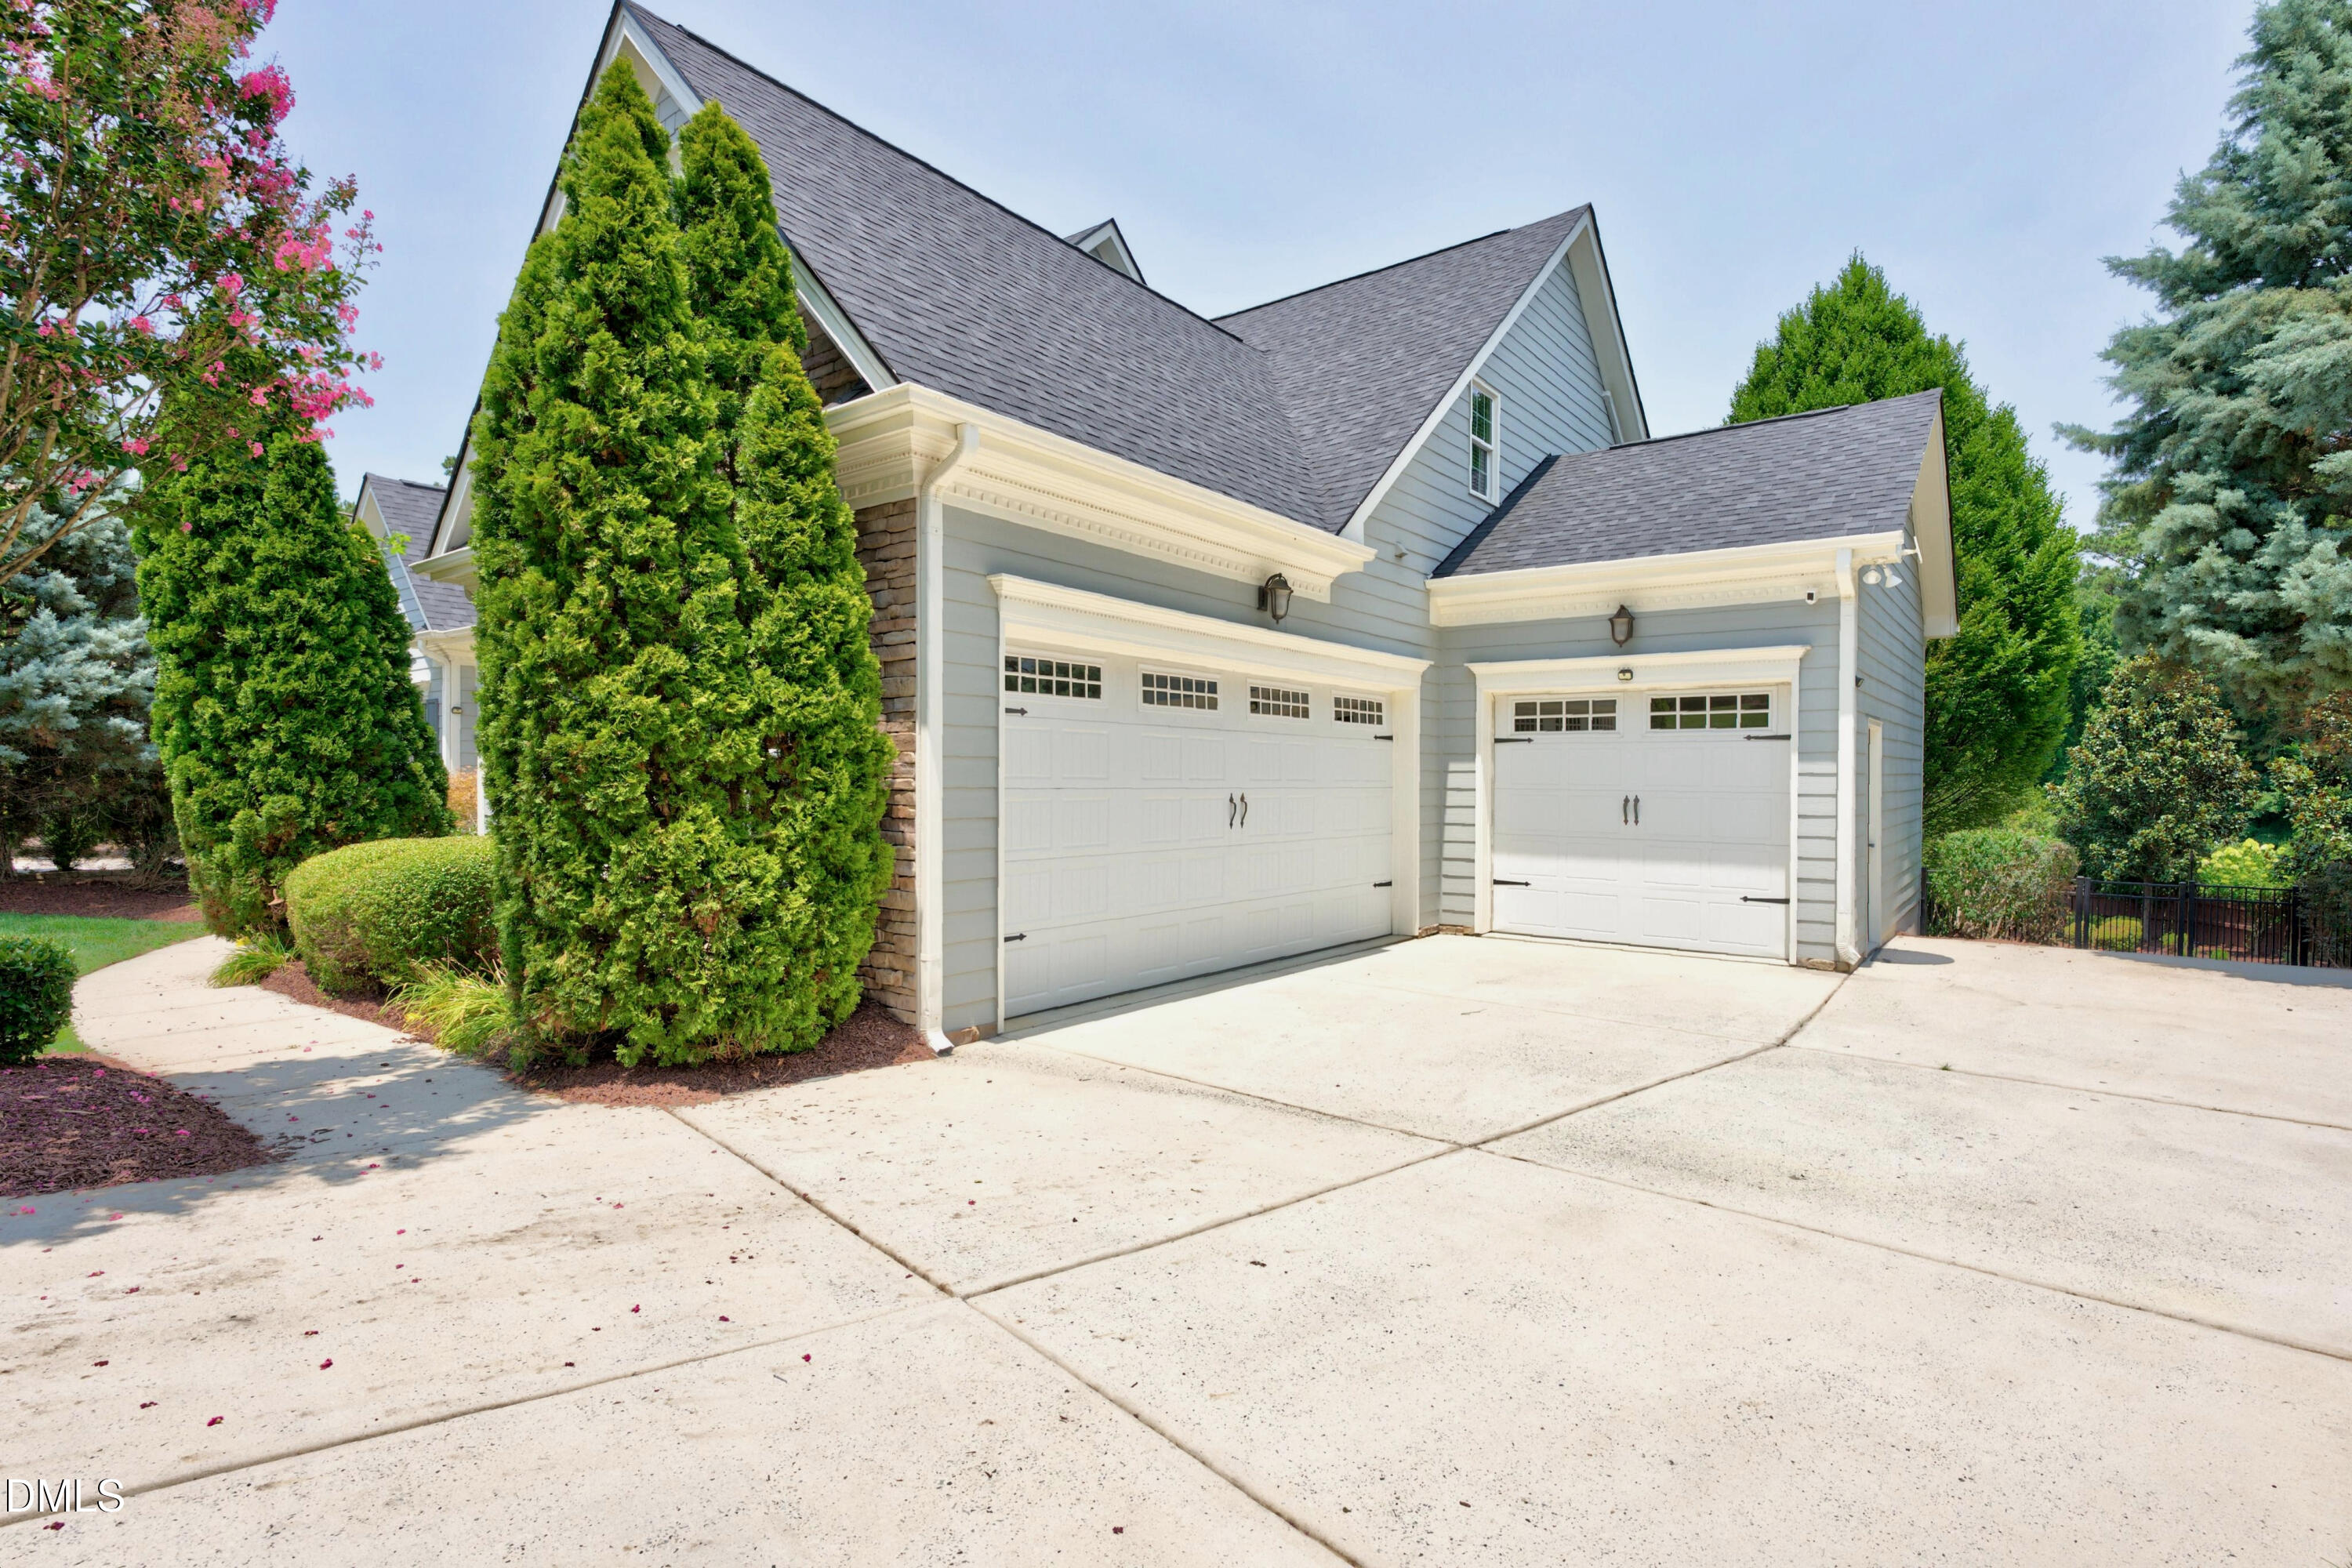
3
Levels 
Three Or More
Parking 
AttachedGarage Faces FrontGarage Faces Side
Parking Spaces 
6
Property Sub Type 
Single Family Residence
Sewer 
Public Sewer
Special Circumstances 
Standard
SqFt Above 
3820
SqFt Total 
3820
Style 
Traditional
Water Source 
Public
Zoning 
R8P
Interior Features
Appliances 
DishwasherDisposalDouble OvenGas CooktopRange HoodRefrigeratorStainless Steel Appliance(s)Vented Exhaust FanOvenWasher/DryerWine Refrigerator
Cooling 
Central Air
Fireplace 
Yes
Fireplace Features 
Family RoomGas Log
Fireplaces 
1
Flooring 
CarpetHardwoodTile
Heating 
Forced Air
Interior 
BookcasesBreakfast BarBuilt-in FeaturesCeiling Fan(s)ChandelierCoffered Ceiling(s)Crown MoldingDouble VanityEat-in KitchenEntrance FoyerGranite CountersHigh CeilingsHigh Speed InternetKitchen IslandOpen FloorplanPantryMaster DownstairsSound SystemTray Ceiling(s)Walk-In Closet(s)Wired for Sound
Laundry Features 
Laundry RoomMain Level
Main Level Bedrooms 
2
Window Features 
BlindsWindow Treatments
Bedroom 2 
Level - Main
Bedroom 3 
Level - Second
Bedroom 4 
Level - Second
Bedroom 5 
Level - Third
Bonus Room 
Level - Second
Breakfast Room 
Level - Main
Dining Room 
Level - Main
Entrance Hall 
Level - Main
Kitchen 
Level - Main
Laundry 
Level - Main
Living Room 
Level - Main
Loft 
Level - Second
Master Bedroom 
Level - Main
Recreation Room 
Level - Second
Save
Ask
Tour
Hide
Share
Exterior Features
Construction Details 
Fiber CementStone Veneer
Exterior 
LightingPrivate YardRain GuttersStorage
Fencing 
Back YardWrought Iron
Lot Features 
Back YardFront YardLandscapedPrivate
Other Structures 
Shed(s)
Patio And Porch 
Front PorchPatioPorchRear PorchScreened
Roof 
Shingle
Windows/Doors 
BlindsWindow Treatments
Community Features
Association Dues 
882
Community Features 
CurbsSidewalksStreet Lights
Financing Terms Available 
CashConventionalVA Loan
HOA Fee Frequency 
Annually
Schools
School District
Unknown
Elementary School
Wake - Hortons Creek Elementary School
Middle School
Wake - Mills Park Middle School
High School
Wake - Panther Creek High
Listing courtesy of Theresa Lunt of eXp Realty, LLC - C


Listings that are marked with an icon are provided courtesy of the Triangle MLS, Inc. of North Carolina, Internet Data Exchange Database. Copyright 2026 Triangle MLS, Inc. of North Carolina. All rights reserved.

Last checked: 2026-07-23 08:37 AM UTC

Neighborhood & Commute
Source: Walkscore
Disclosure: Community information and market data powered by Constellation Data Labs. Information is deemed reliable but not guaranteed.
Save
Ask
Tour
Hide
Share