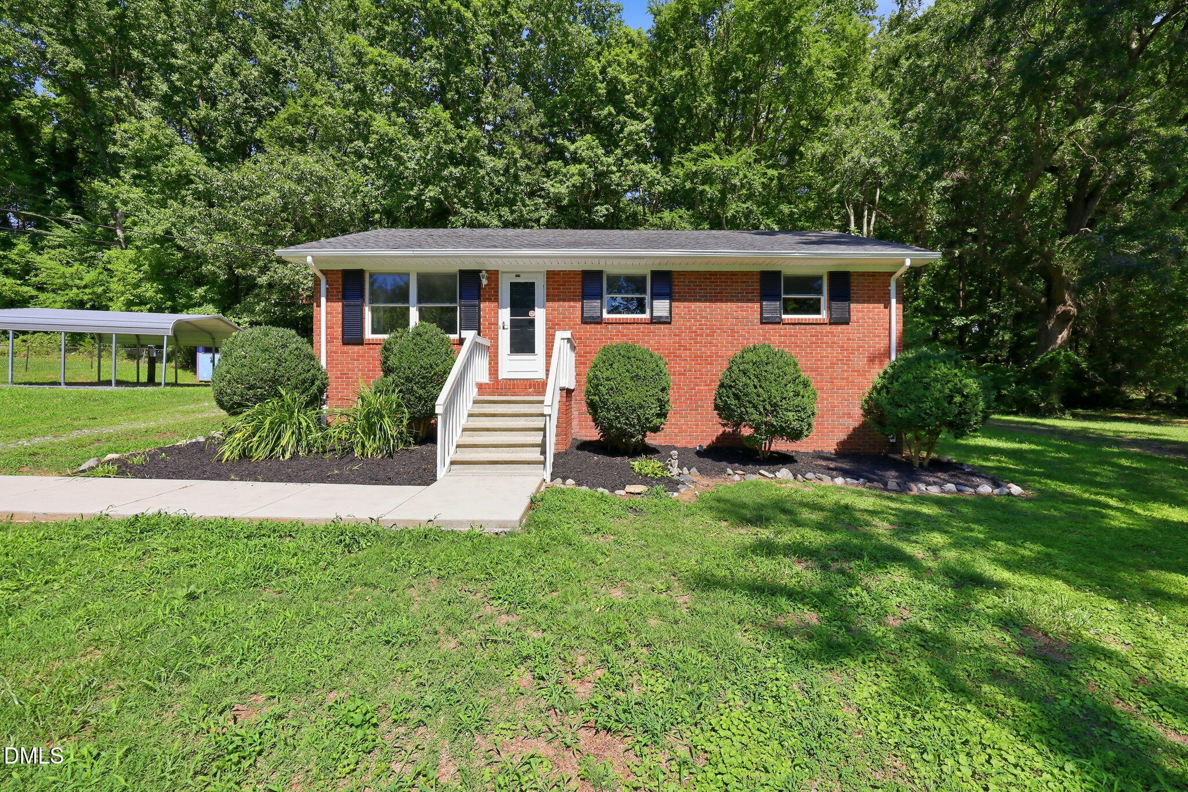
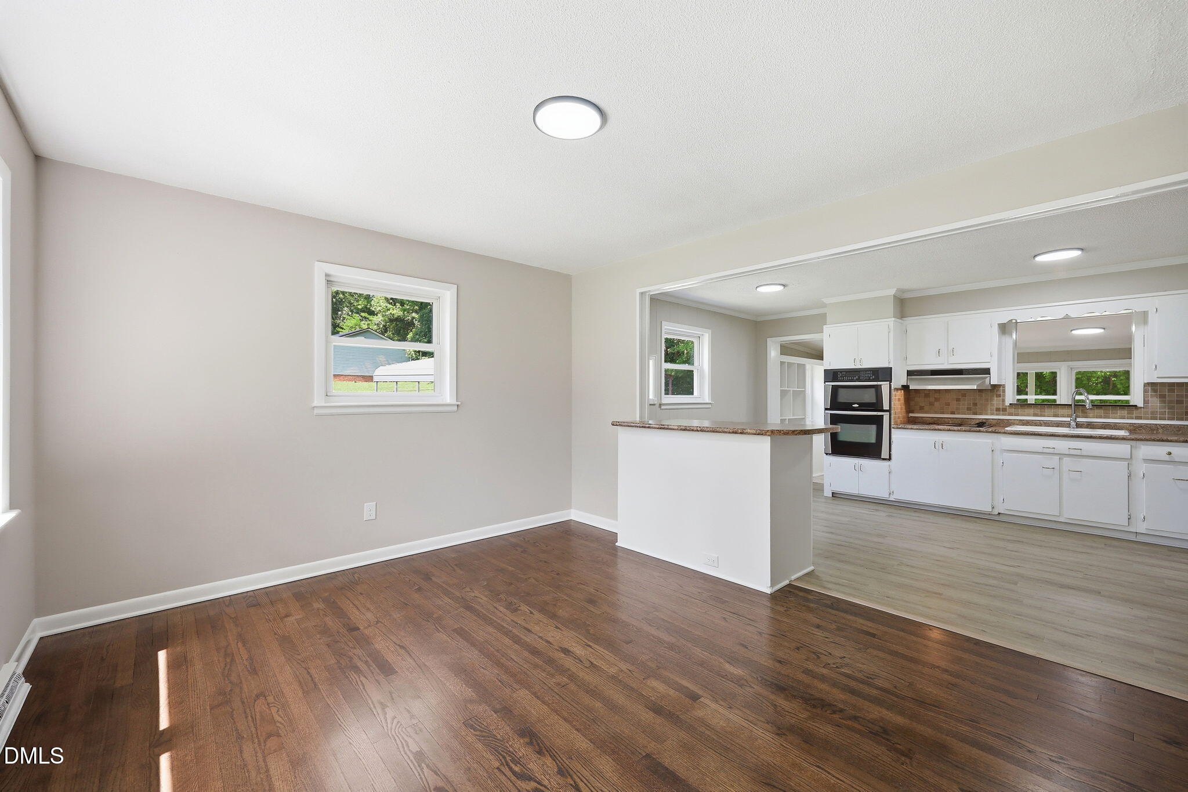
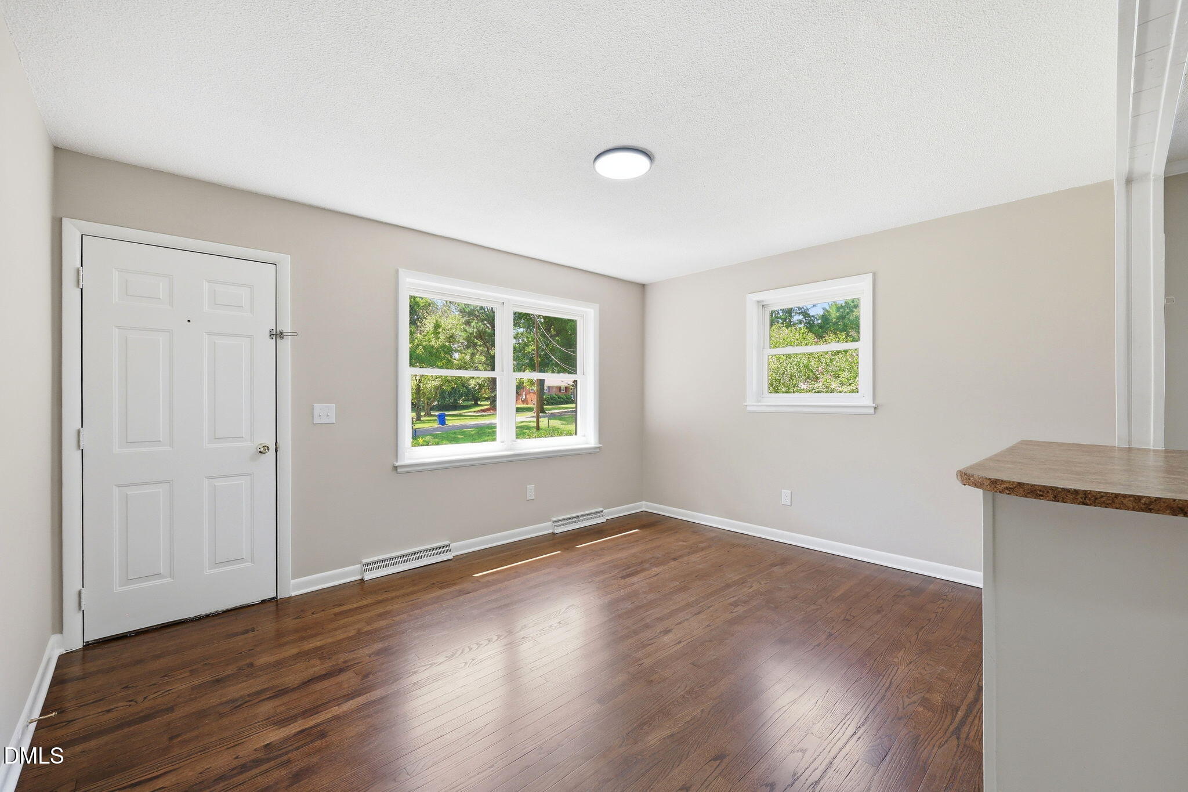
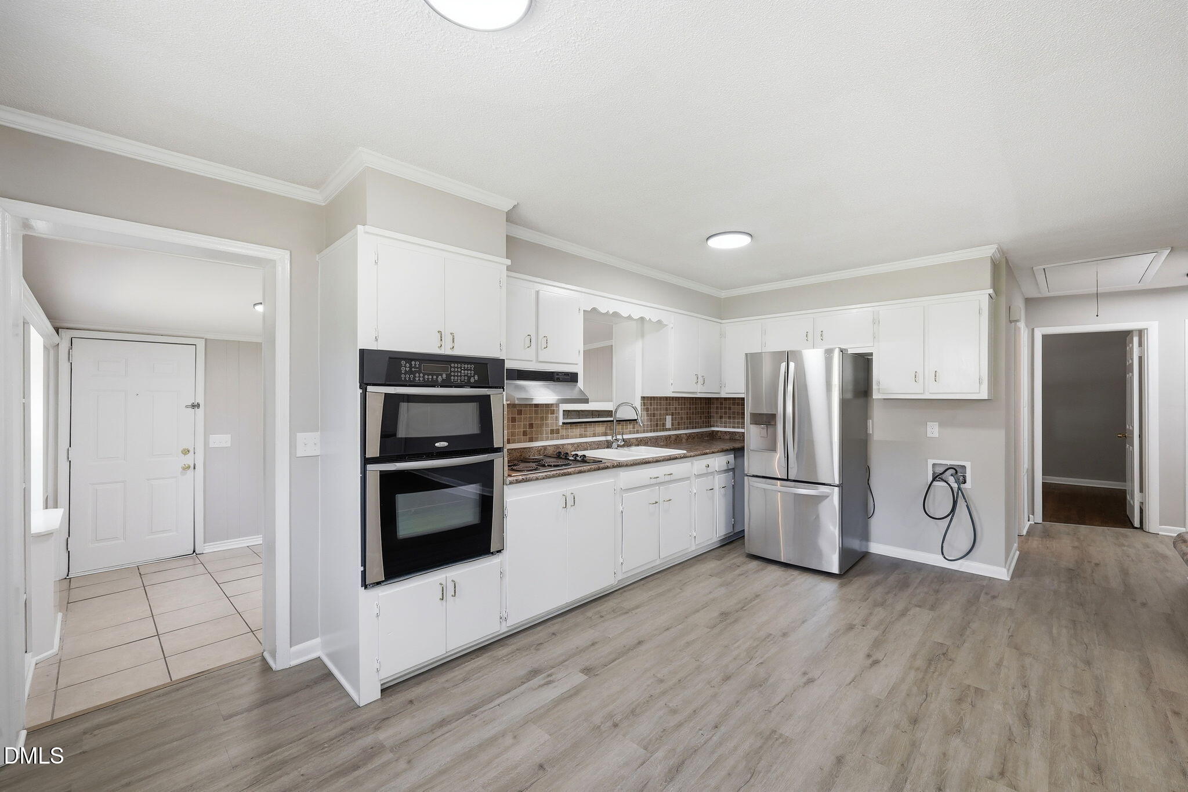
Just four blocks south of Downtown Mebane, in the heart of the historic district, this adorable 3 bedroom, 1 bath ranch is ready to steal your heart. Sitting on a generous .65-acre lot, you'll have plenty of room for kids, dogs, backyard football games, a garden, or finally proving to your spouse that you really will build that fire pit someday. Inside, you'll find beautifully refinished hardwood floors, brand new LVP flooring, and fresh paint throughout, so the only thing left to do is decide where the couch goes. Love the outdoors? You're just a short stroll from Mebane's recreation parks, and the spacious carport means your car gets a nicer place to sleep than most college students. Affordable, move-in ready, and packed with charm... homes like this disappear faster than free pizza at an open house. Don't wait, or you'll be telling everyone, "We almost bought that one!"
Save
Ask
Tour
Hide
Share
Listing Snapshot
Price
$219,000
Days On Site
28 Days
Bedrooms
3
Inside Area (SqFt)
1,080 sqft
Total Baths
1
Full Baths
1
Partial Baths
N/A
Lot Size
0.65 Acres
Year Built
1965
MLS® Number
10180672
Status
Pending
Property Tax
$1,821.47
HOA/Condo/Coop Fees
N/A
Sq Ft Source
N/A
Friends & Family
React
Comment
Invite
No Comments Yet
Did you know? You can invite friends and family to your search. They can join your search, rate and discuss listings with you.
Accessible BedroomAccessible DoorsAccessible Full BathAccessible Washer/DryerCentral Living AreaWalker-Accessible Stairs
Community Features
SuburbanNone
Financing Terms Available
CashConventionalFHAVA Loan
Roads
Concrete
Schools
School District
Unknown
Elementary School
Alamance Burlington - South Mebane Elementary
Middle School
Alamance Burlington - Woodlawn Middle
High School
Alamance Burlington - Eastern Alamance High
Listing courtesy of Julian Jahoo of LPT Realty, LLC
Listings that are marked with an icon are provided courtesy of the Triangle MLS, Inc. of North Carolina, Internet Data Exchange Database. Copyright 2026 Triangle MLS, Inc. of North Carolina. All rights reserved.
Last checked: 2026-08-14 07:58 PM UTC
Neighborhood & Commute
Source: Walkscore
Disclosure: Community information and market data powered by Constellation Data Labs. Information is deemed reliable but not guaranteed.


Did you know? You can invite friends and family to your search. They can join your search, rate and discuss listings with you.