
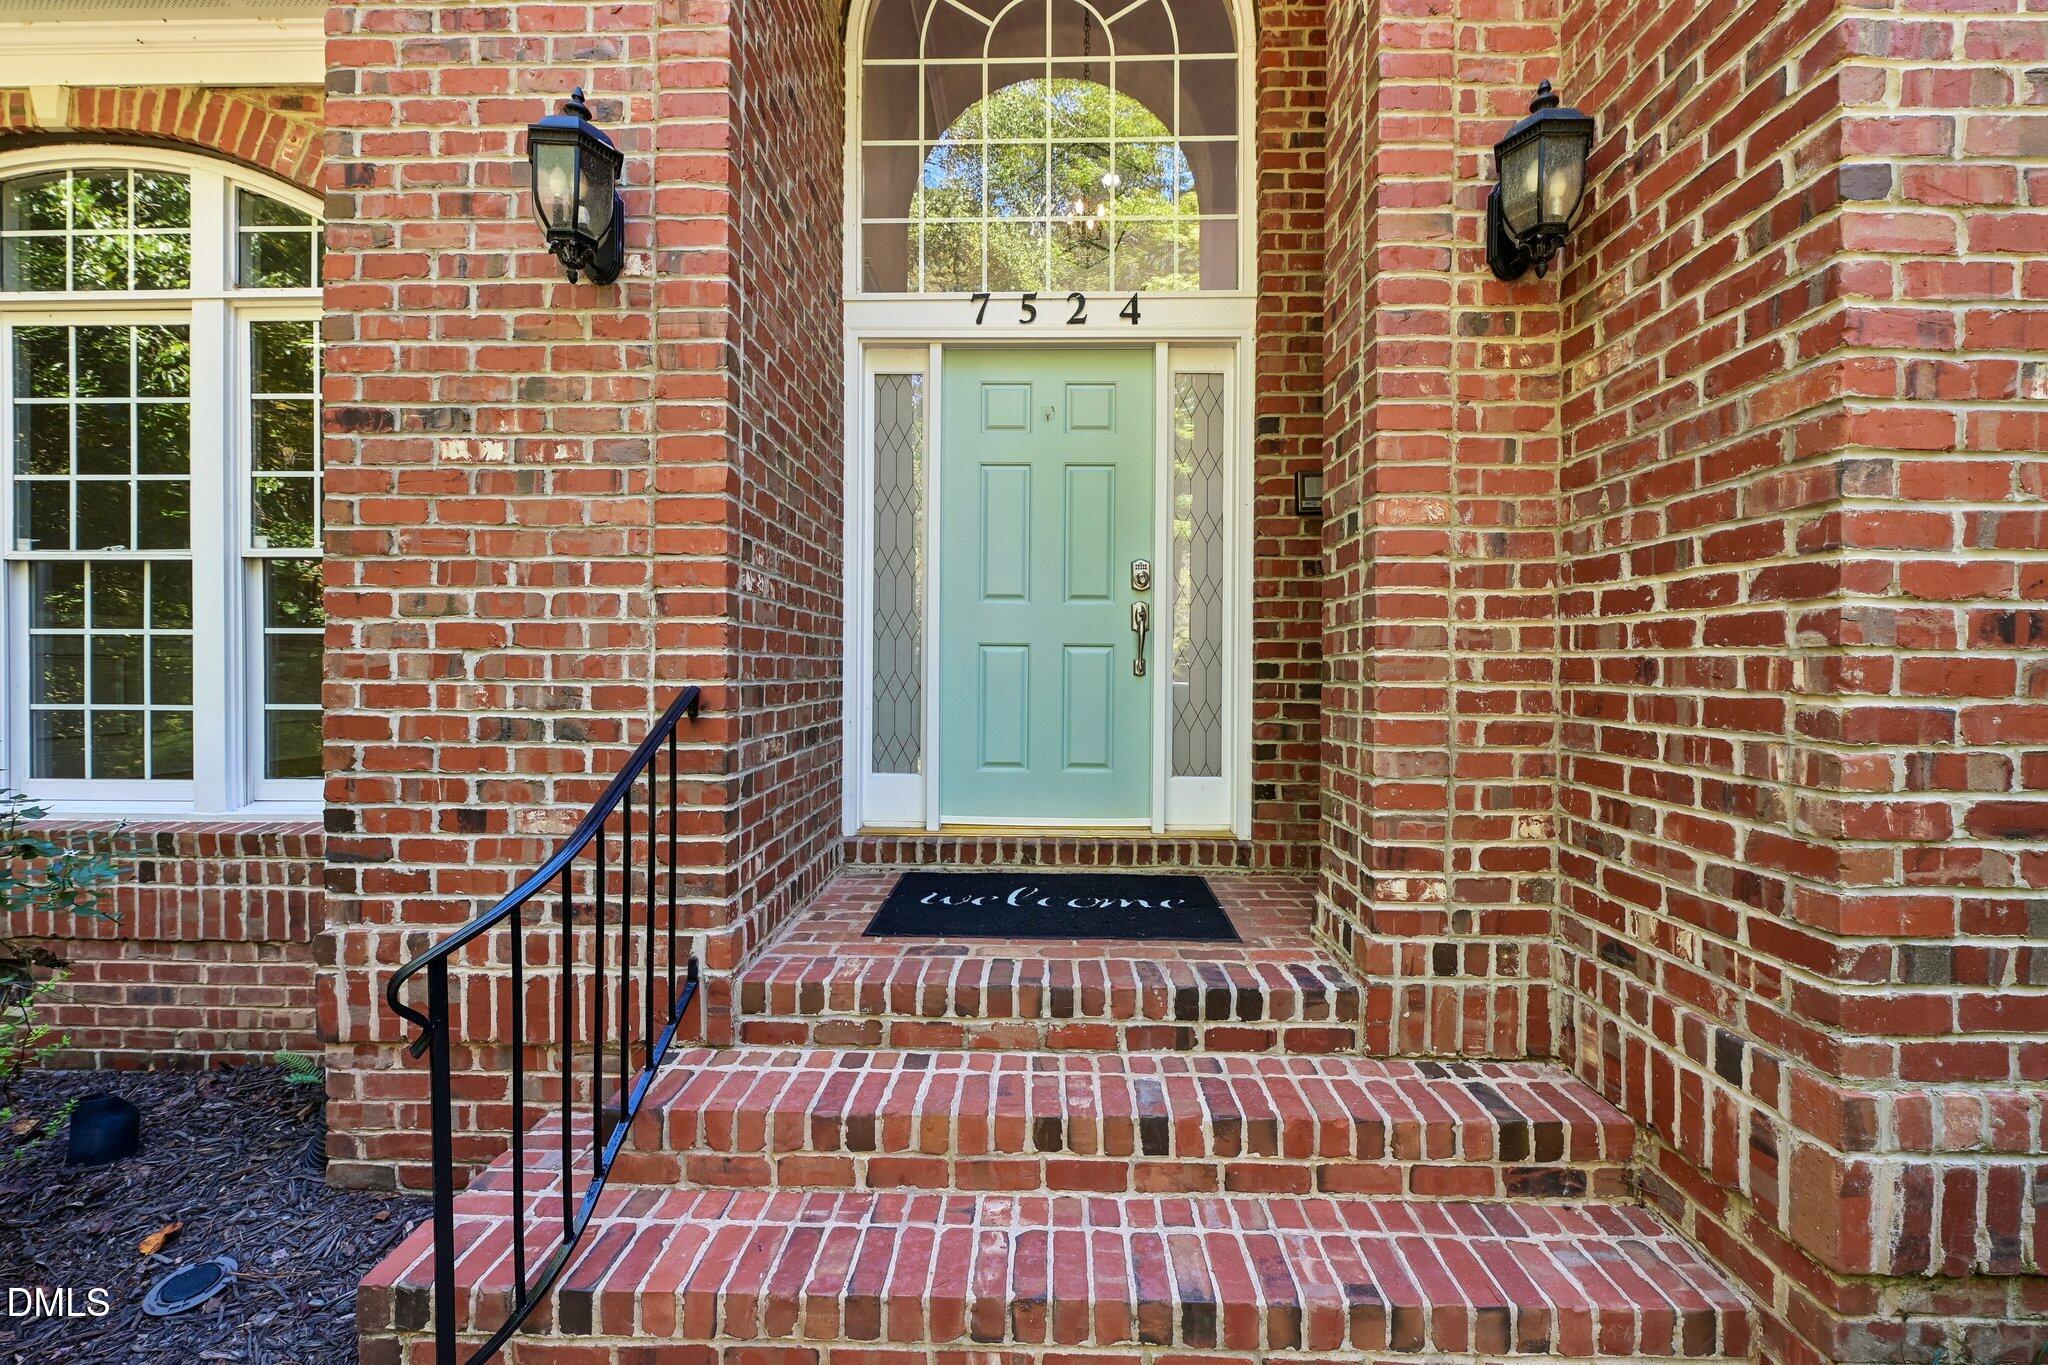
7524 Tynewind DriveWake Forest, NC 27587
Mortgage Calculator
Monthly Payment (Est.)
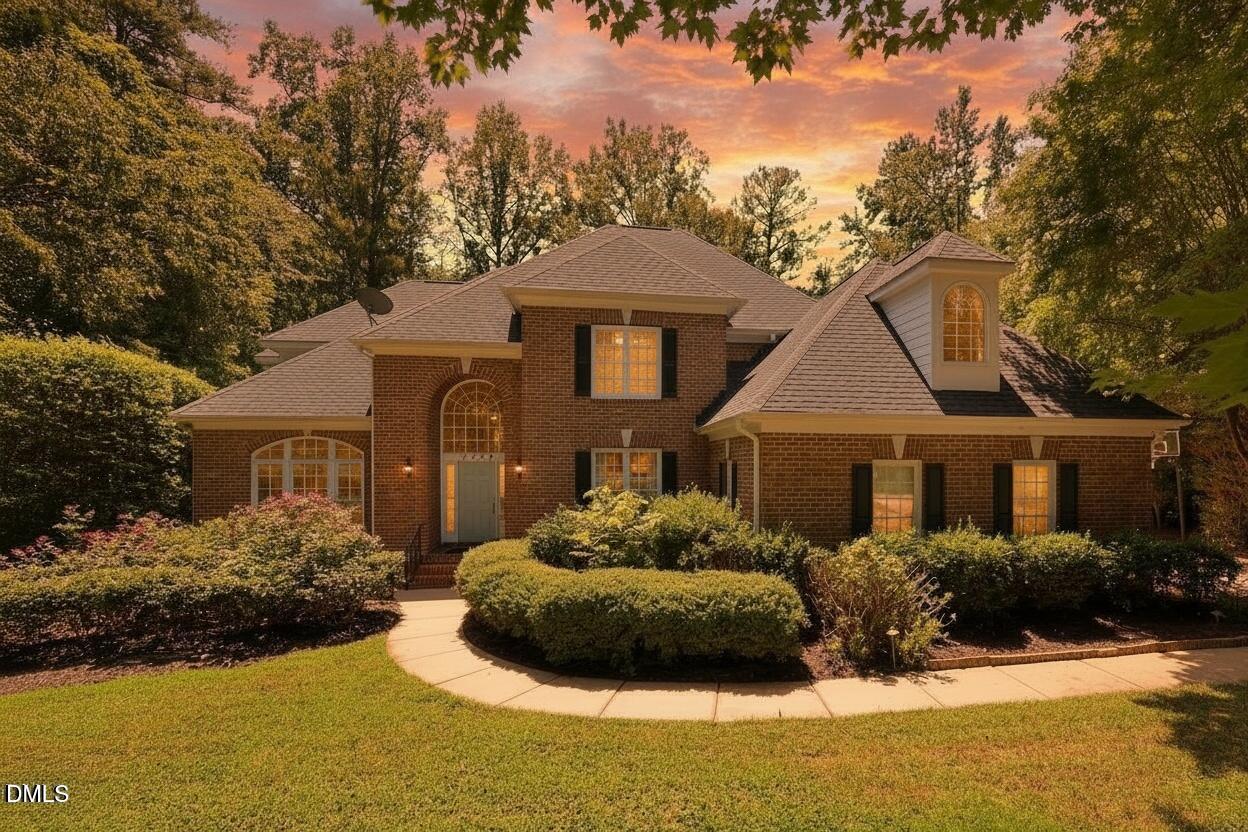
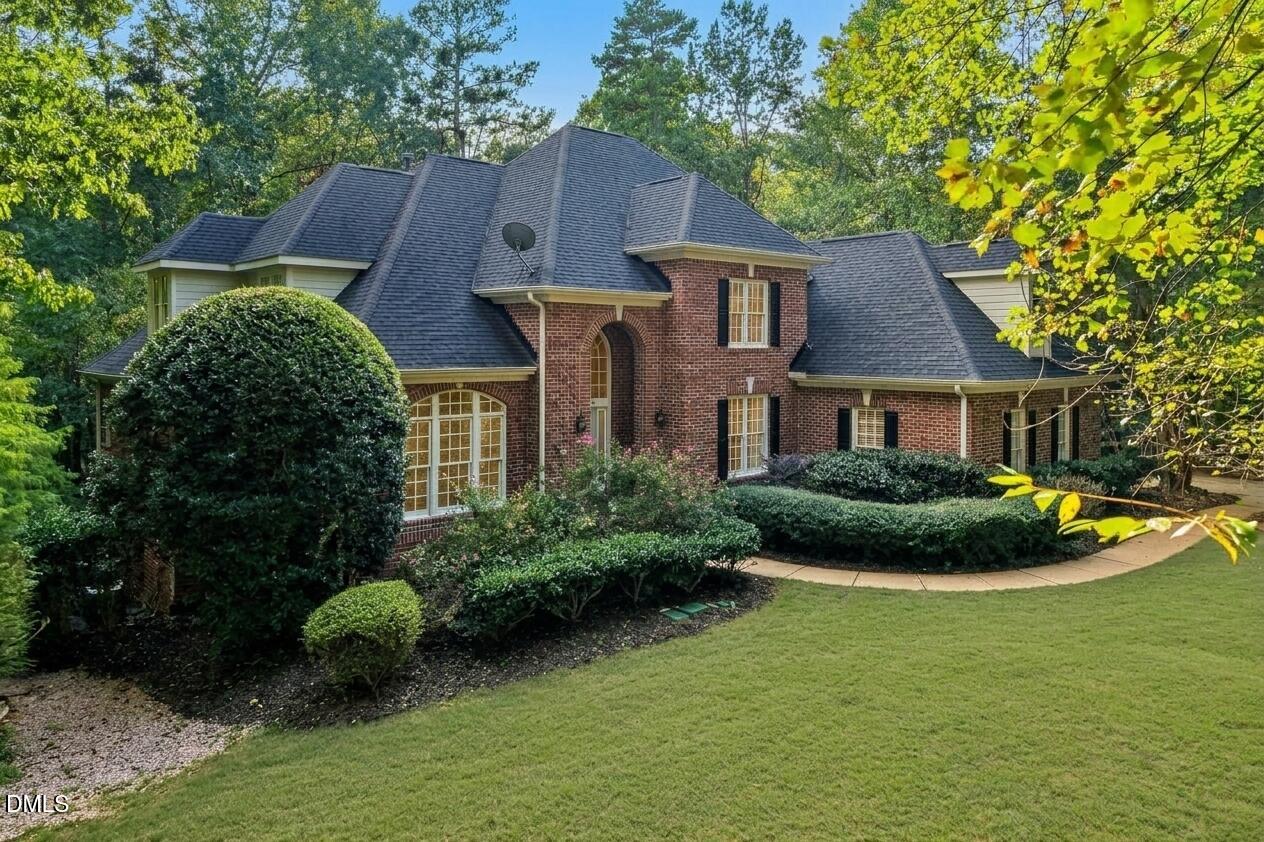
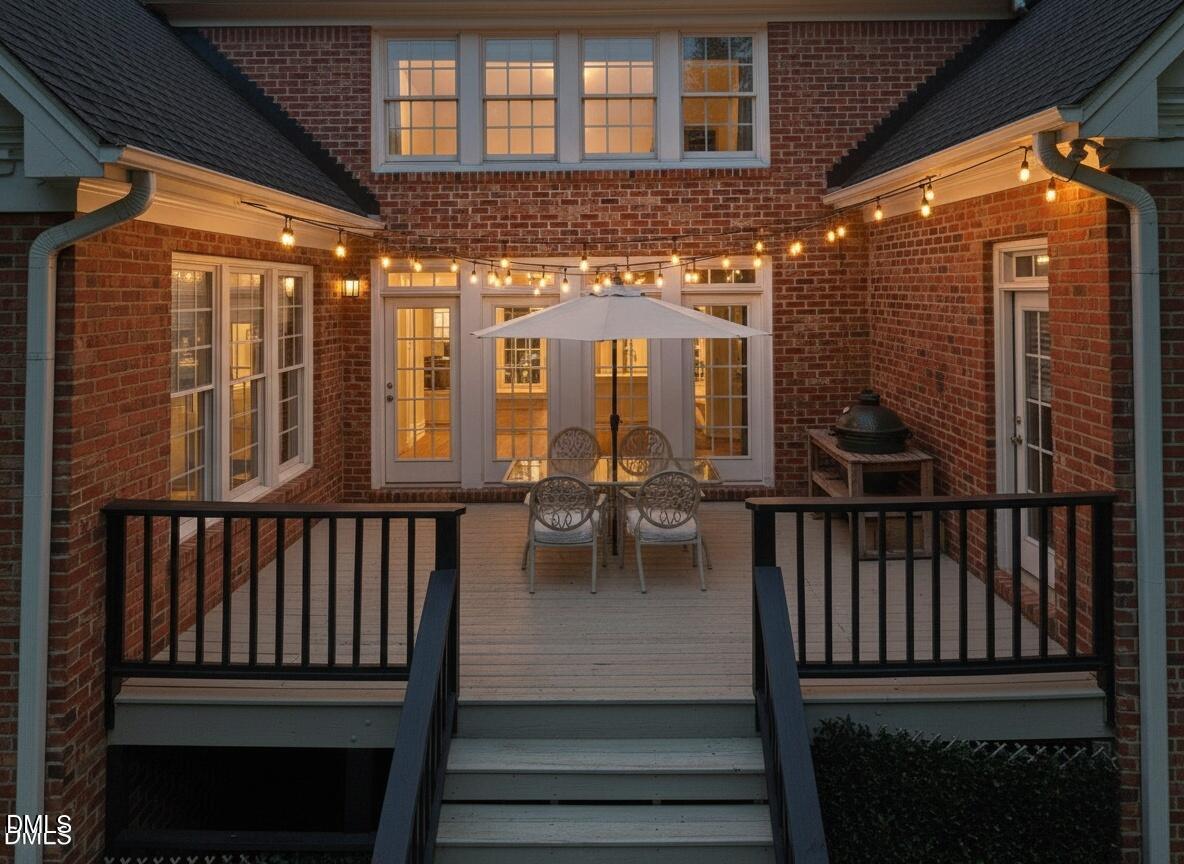
Enter an interest rate to see your estimated monthly payment.Rare 1.84-acre full-brick luxury enclave in Wake Forest's highly coveted Waterfall Plantation community. Spanning 4,167 square feet, this turn-key residence masterfully pairs classic architectural curb appeal with a backyard retreat built for entertaining. Step inside to an impressive main level bathed in tons of natural light, highlighting soaring ceilings, newly refinished hardwoods, and updated designer lighting. The flowing layout features a grand family room with a natural gas fireplace, an intimate keeping room with a secondary hearth, a formal dining room, and a dedicated 1st floor home office (just painted). Escape to the luxurious first-floor primary suite (fresh paint), a private sanctuary w/ Access to rear deck. En suite bath complete with a jetted tub, standalone shower, and an expansive walk-in closet w/ new hardwood flooring.Upstairs, discover brand-new carpeting, three secondary bedrooms, a versatile bonus room (all w/ fresh paint), and a private home theater designed for movie nights. This level also features a rare third-floor walk-up attic space that can easily be finished to add a bonus suite, home gym, or extra square footage. Move in with complete peace of mind knowing that all kitchen and laundry appliances are included. Every major system is updated, including a six-year-old roof, four-year-old tankless water heater, two-year-new lower-level HVAC, and a dedicated dehumidifier in the walk-in crawlspace, all backed by a transferable termite warranty.The outdoor amenities are truly unparalleled, featuring a spacious three-car garage w/ 2 brand new doors/motors, and a massive, flat front yard that creates a stately entrance and provides a highly usable lawn. The rear of the property showcases a covered side porch alongside a sprawling two-level deck just painted/stained, leading down to a sparkling, heated pool that has been professionally maintained with a three-year-old heater. The secure, fully fenced rear lawn effortlessly transitions into mature hardwoods, extending your property line deep into a peaceful wooded backdrop frequently visited by local deer. Enjoy the freedom of low HOA dues at just $350 annually, creating the ultimate combination of luxury and location. Minutes from Raleigh, downtown Wake Forest, brand new restaurants, shopping, highly rated schools & entertainment!
| 7 days ago | Listing updated with changes from the MLS | |
| 7 days ago | Status changed to Active | |
| 7 days ago | Price changed to $935,000 | |
| 3 months ago | Listing first seen on site |

Listings that are marked with an icon are provided courtesy of the Triangle MLS, Inc. of North Carolina, Internet Data Exchange Database. Copyright 2026 Triangle MLS, Inc. of North Carolina. All rights reserved.
Last checked: 2026-10-25 10:35 AM UTC
Did you know? You can invite friends and family to your search. They can join your search, rate and discuss listings with you.