Save
Ask
Tour
Hide
Share
$259,000
New Listing

1801 Trailwood Heights Lane
Raleigh, NC 27603

For Sale|Condominium|Active
2
Beds
2
Total Baths
2
Full Baths
1,003
SqFt
$258
/SqFt
2004
Built
Subdivision:
Trailwood Heights
County:
Wake
Call Now: 919-404-SHOW
Is this the listing for you? We can help make it yours.
919-404-SHOW
1801 Trailwood Heights Lane1801 Trailwood Heights Lane1801 Trailwood Heights Lane1801 Trailwood Heights Lane
Save
Ask
Tour
Hide
Share

Mortgage Calculator

Monthly Payment (Est.)

$1,182
Calculator powered by Showcase IDX, a Constellation1 Company. Copyright ©2026 Information is deemed reliable but not guaranteed.

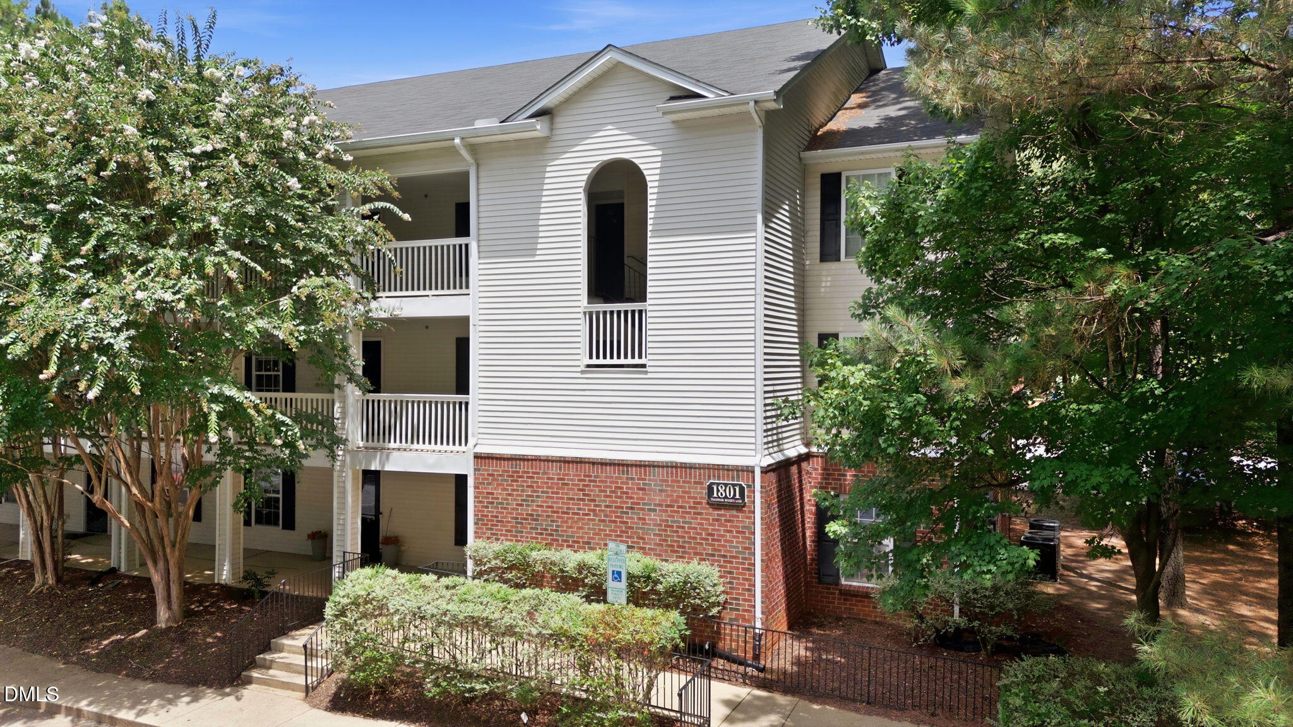
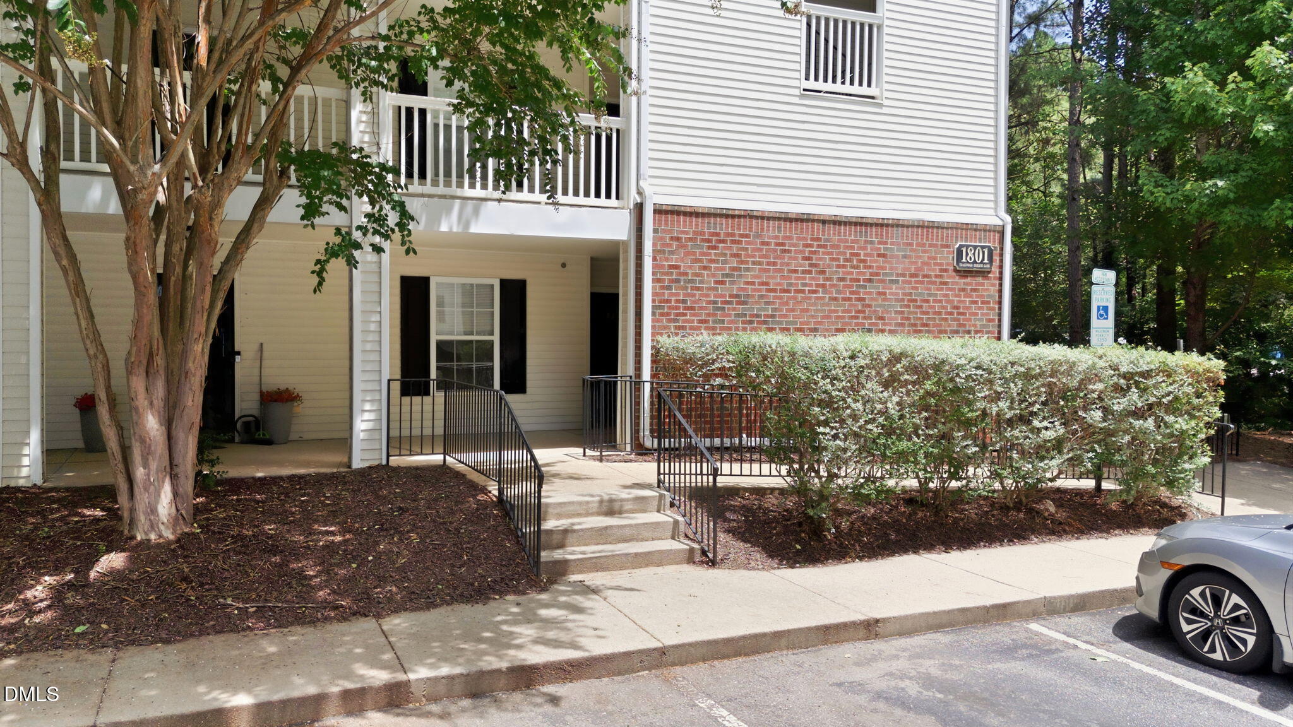
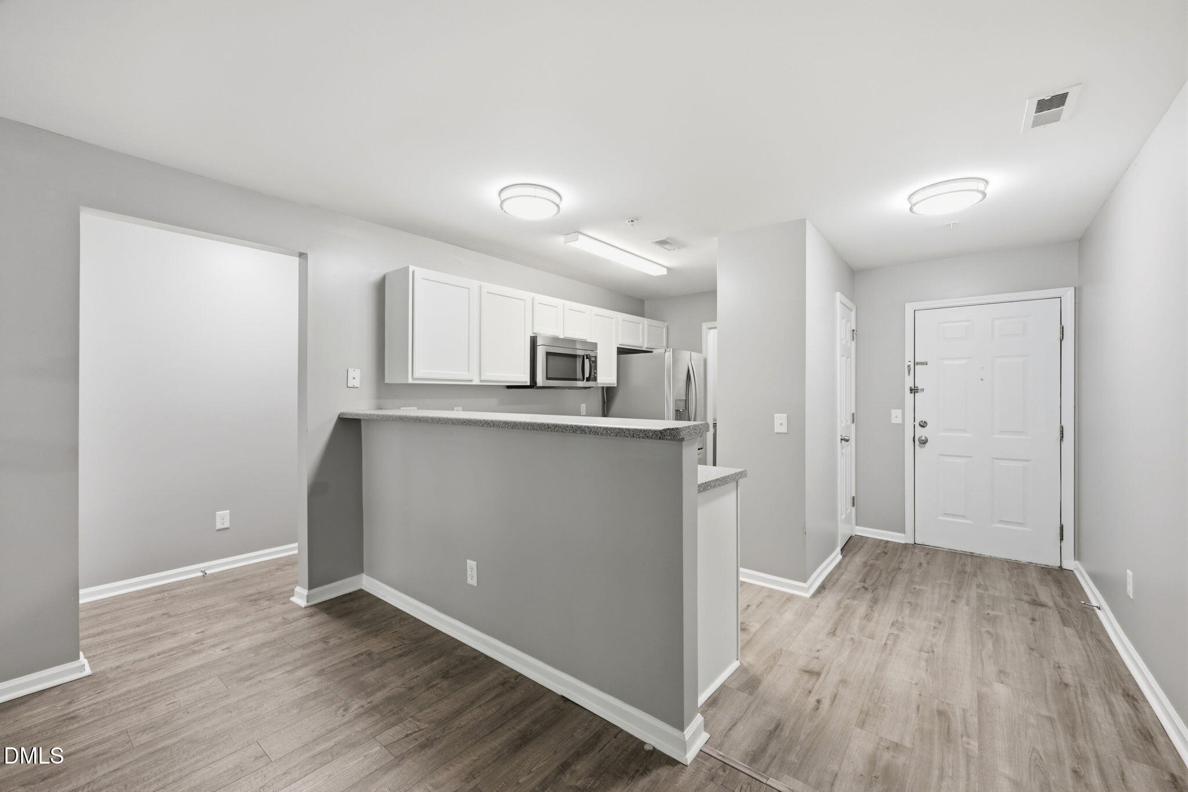
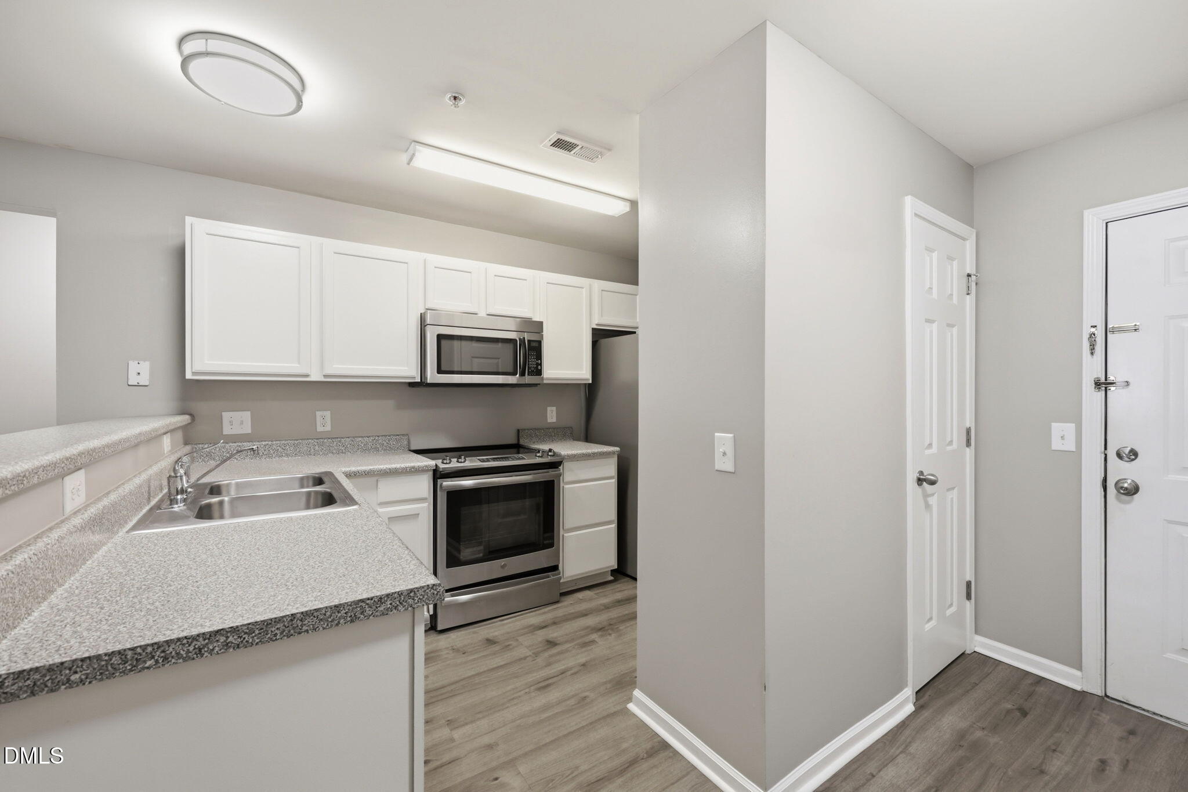
Move right in to this beautifully updated first-floor end-unit condo just minutes from NC State, I-40, shopping, dining & downtown! This 2 bedroom, 2 bath home offers an open, functional floor plan that's perfect for everyday living or investment. Thoughtfully updated & truly move-in ready, the home features luxury vinyl plank flooring throughout, a spacious living area & a well designed layout with 2 full bathrooms. Major updates include a new HVAC system (2025) & a water heater less than 5 years old for added peace of mind. Even better, the refrigerator, washer & dryer all convey, making your move even easier. Whether your a first time buyer, investor, attending NCSU or just looking for low-maintenance living in an unbeatable location, this updated condo is one you won't want to miss!

Save
Ask
Tour
Hide
Share
Listing Snapshot
Price 
$259,000
Days On Site 
0 Days
Bedrooms 
2
Inside Area (SqFt) 
1,003 sqft
Total Baths 
2
Full Baths 
2
Partial Baths 
N/A
Lot Size 
N/A
Year Built 
2004
MLS® Number 
10180668
Status 
Active
Property Tax 
$2,081
HOA/Condo/Coop Fees 
$308 monthly
Sq Ft Source 
N/A
Friends & Family
Recent Activity
2 hours agoListing updated with changes from the MLS®
2 hours agoListing first seen on site
General Features
Foundation 
Slab
Levels 
One
Parking 
Parking LotPavedUnassigned
Parking Spaces 
4
Property Sub Type 
Condominium
Sewer 
Public Sewer
Special Circumstances 
Standard
SqFt Above 
1003
SqFt Total 
1003
Style 
Transitional
Water Source 
Public
Zoning 
R-10
Interior Features
Appliances 
DishwasherDisposalElectric Water HeaterFree-Standing Electric RangeMicrowavePlumbed For Ice MakerRefrigeratorStainless Steel Appliance(s)Washer/Dryer
Cooling 
Central AirElectric
Flooring 
Vinyl
Heating 
CentralElectric
Interior 
Breakfast BarCeiling Fan(s)Entrance FoyerLaminate CountersOpen FloorplanPantryMaster Downstairs
Laundry Features 
Electric Dryer HookupIn UnitLaundry ClosetMain Level
Main Level Bedrooms 
2
Bedroom 2 
Dimensions - 11.5 x 9.11Level - First
Dining Room 
Dimensions - 12.5 x 8.6Level - First
Entrance Hall 
Dimensions - 4.5 x 11.4Level - First
Family Room 
Dimensions - 12.5 x 16.8Level - First
Kitchen 
Dimensions - 7.11 x 11.4Level - First
Laundry 
Dimensions - 7.7 x 2.7Level - First
Master Bedroom 
Dimensions - 11.5 x 14.9Level - First
Save
Ask
Tour
Hide
Share
Exterior Features
Construction Details 
Brick VeneerVinyl Siding
Roof 
Shingle
Community Features
Association Dues 
308
Financing Terms Available 
CashConventional
HOA Fee Frequency 
Monthly
Schools
School District
Unknown
Elementary School
Wake - Dillard Drive Elementary
Middle School
Wake - Dillard Drive Middle
High School
Wake - Athens Drive High
Listing courtesy of Renee Silber of Doreen Silber & Co.


Listings that are marked with an icon are provided courtesy of the Triangle MLS, Inc. of North Carolina, Internet Data Exchange Database. Copyright 2026 Triangle MLS, Inc. of North Carolina. All rights reserved.

Last checked: 2026-07-17 12:35 AM UTC

Neighborhood & Commute
Source: Walkscore
Disclosure: Community information and market data powered by Constellation Data Labs. Information is deemed reliable but not guaranteed.
Save
Ask
Tour
Hide
Share