Save
Ask
Tour
Hide
Share
$349,900
New Listing

703 Sutter Gate Lane
Morrisville, NC 27560

For Sale|Townhouse|Active
3
Beds
4
Total Baths
2
Full Baths
2
Partial Baths
2,000
SqFt
$175
/SqFt
2003
Built
Subdivision:
Lakes at Breckenridge
County:
Wake
Call Now: 919-404-SHOW
Is this the listing for you? We can help make it yours.
919-404-SHOW
703 Sutter Gate Lane703 Sutter Gate Lane703 Sutter Gate Lane703 Sutter Gate Lane
Save
Ask
Tour
Hide
Share

Mortgage Calculator

Monthly Payment (Est.)

$1,596
Calculator powered by Showcase IDX, a Constellation1 Company. Copyright ©2026 Information is deemed reliable but not guaranteed.

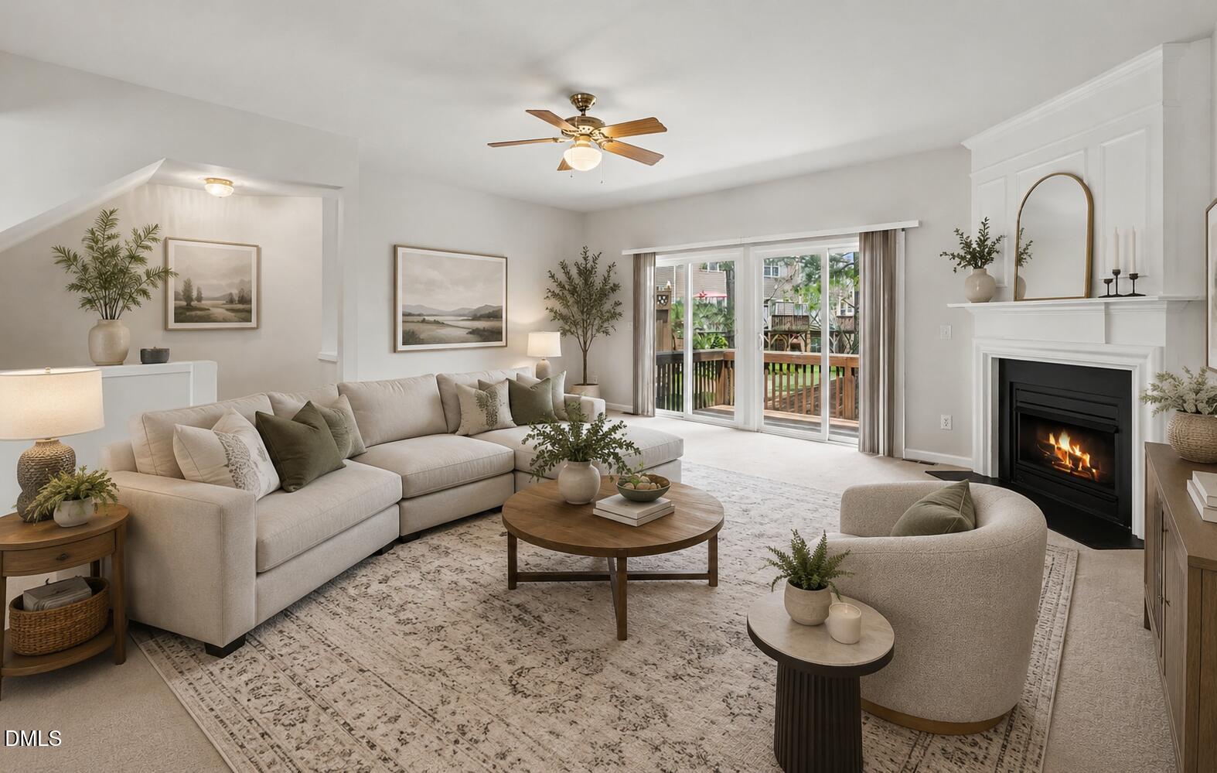
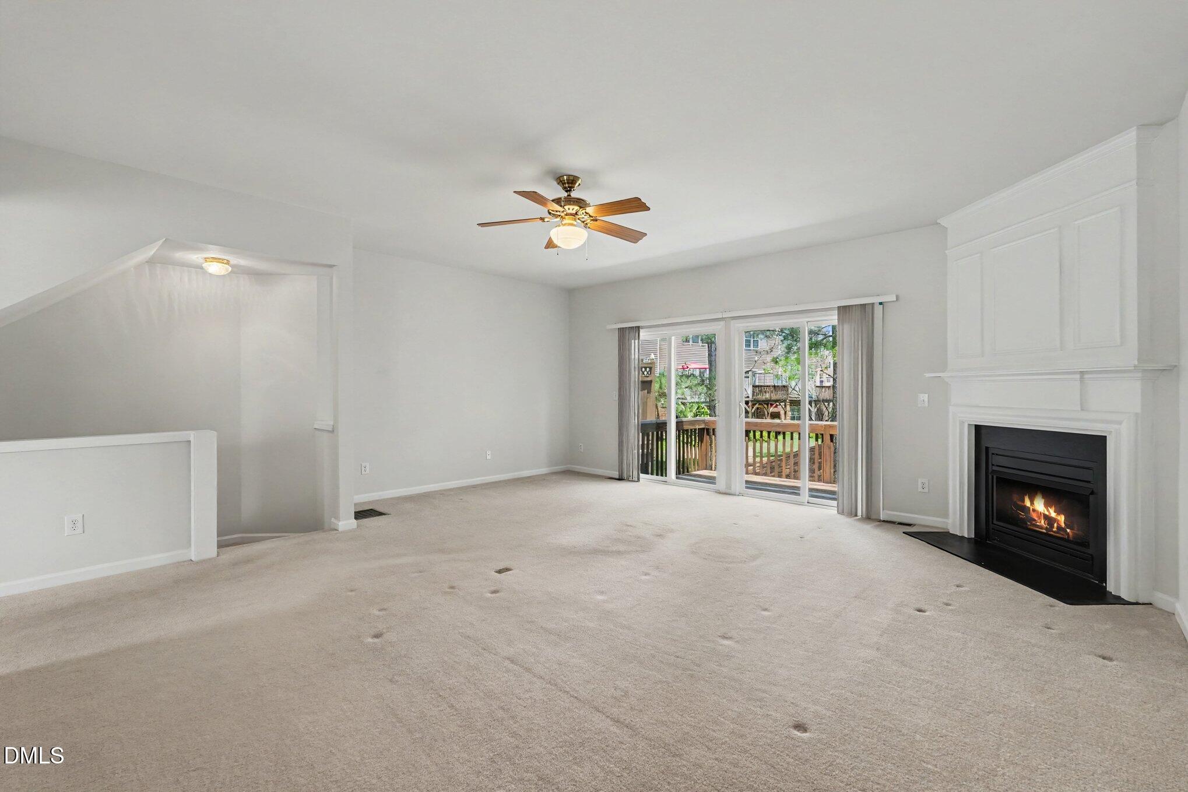
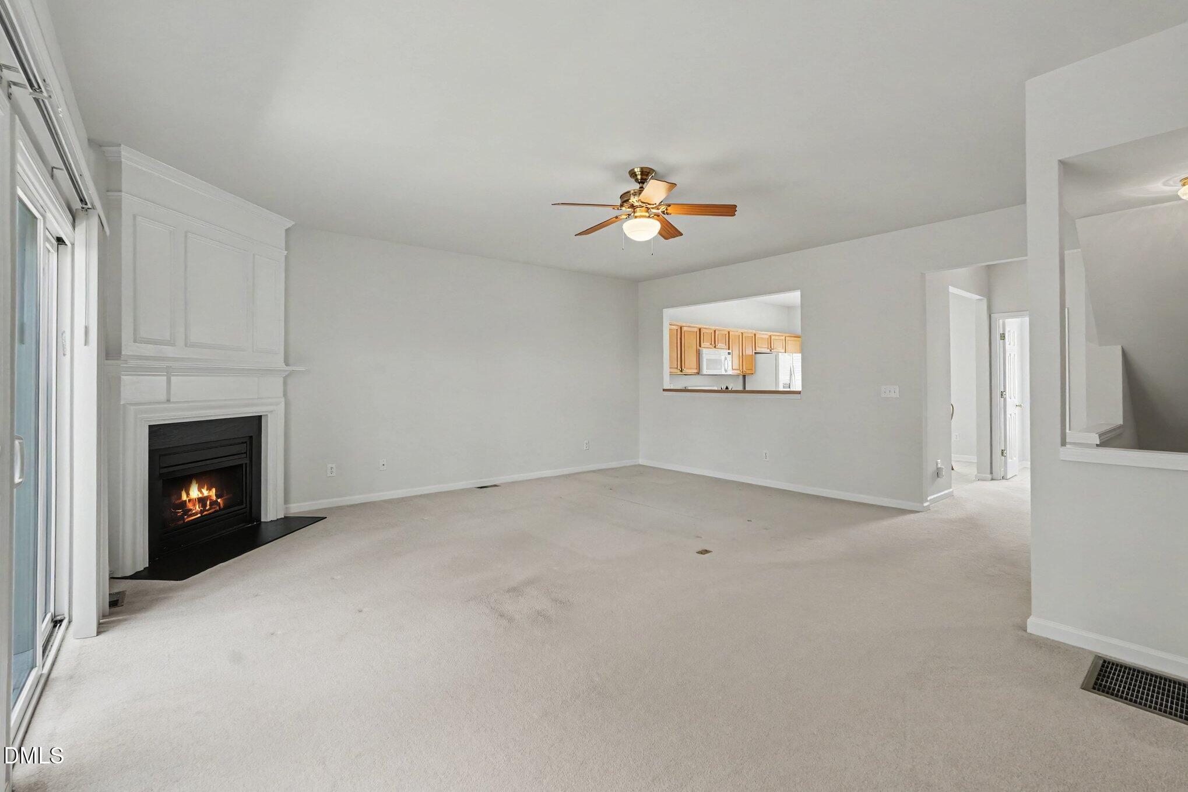
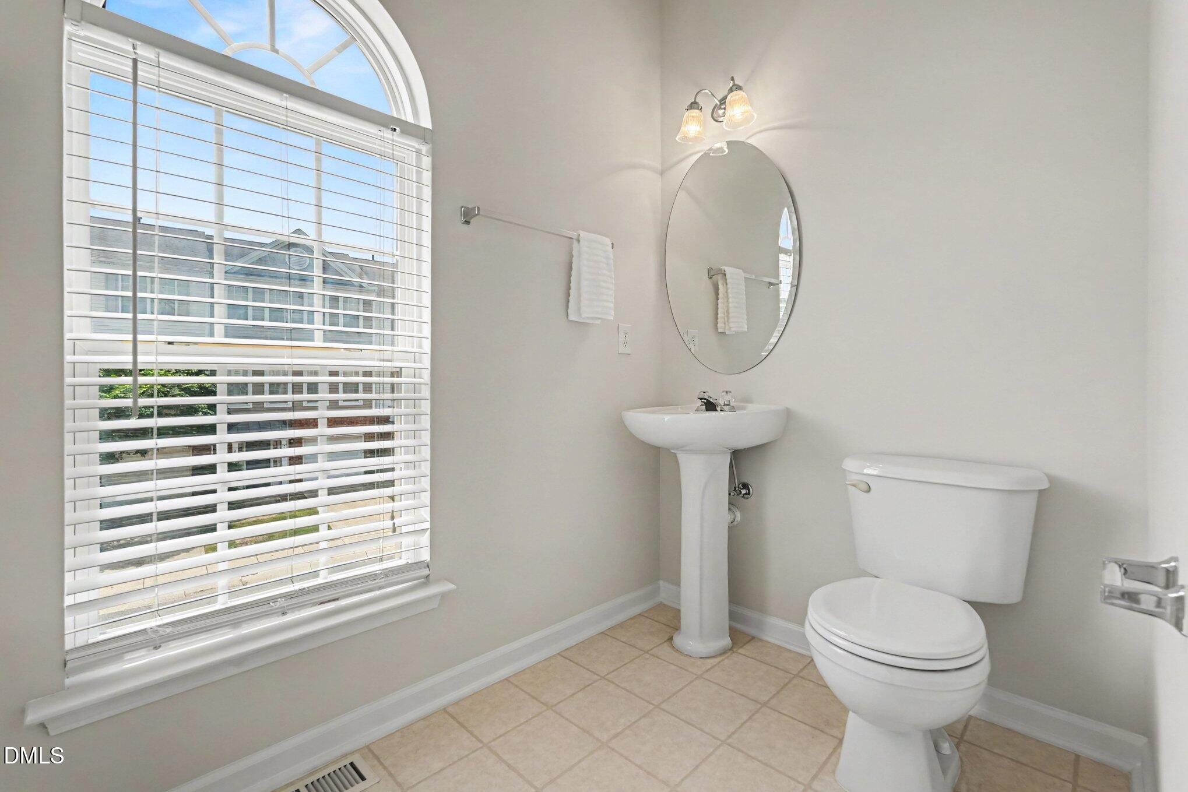
Highly sought after Lake at Breckenridge townhome! A quiet neighborhood with established trees, ready for you to settle in and enjoy your peaceful retreat in the heart of the Triangle. Known for it's exceptional location, just minutes to RTP, 540 and shopping, and also the incredible amenities which include 2 swimming pools, clubhouse, tennis and basketball courts, trails, ponds, gazebos and more. This unit has been freshly painted and is full of natural light. The entry level has a flex room which would make the ideal office, bonus room, or workout space with a powder room conveniently across the hall. On the main floor you will find a spacious living room with gas fireplace, and large sliding glass doors leading to a deck overlooking trees. A second powder room on this level, with room for extra storage. On the third floor, you will find the Owner's suite with vaulted ceiling, walk in closet, and ensuite. There are also 2 additional bedrooms and a full bath. Less than 1.3 miles to all the shops and restaurants at ParkSide commons and access to 540. You couldn't ask for a better location! Just minutes to the airport, highly rated schools, and incredible options for outdoor enthusiasts.

Save
Ask
Tour
Hide
Share
Listing Snapshot
Price 
$349,900
Days On Site 
0 Days
Bedrooms 
3
Inside Area (SqFt) 
2,000 sqft
Total Baths 
4
Full Baths 
2
Partial Baths 
2
Lot Size 
0.04 Acres
Year Built 
2003
MLS® Number 
10180666
Status 
Active
Property Tax 
$3,579.48
HOA/Condo/Coop Fees 
$50 monthly
Sq Ft Source 
N/A
Friends & Family
Recent Activity
2 hours agoListing updated with changes from the MLS®
2 hours agoListing first seen on site
General Features
Acres 
0.04
Attached Garage 
Yes
Foundation 
Slab
Garage 
Yes
Garage Spaces 
1
Levels 
Three Or More
Parking 
AttachedDrivewayGarage
Parking Spaces 
2
Property Sub Type 
Townhouse
Security 
Smoke Detector(s)
Sewer 
Public Sewer
Special Circumstances 
Standard
SqFt Above 
2000
SqFt Total 
2000
Style 
Colonial
Water Source 
Public
Zoning 
HDR
Interior Features
Appliances 
DishwasherDryerElectric RangeFree-Standing Electric RangeFree-Standing RangeFree-Standing RefrigeratorIce MakerMicrowaveRangeRefrigeratorWasherWasher/Dryer
Cooling 
Central Air
Fireplace 
Yes
Fireplace Features 
GasGreat Room
Fireplaces 
1
Flooring 
CarpetTileVinyl
Heating 
Natural GasNone
Interior 
Breakfast BarCeiling Fan(s)Double VanityEat-in KitchenHigh CeilingsLaminate CountersWalk-In Closet(s)
Laundry Features 
InsideLaundry RoomMain Level
Bedroom 2 
Dimensions - 9.0 x 7.9Level - Third
Bedroom 3 
Dimensions - 9.0 x 11.4Level - Third
Bonus Room 
Dimensions - 11.9 x 11.11Level - Main
Kitchen 
Dimensions - 11.6 x 12.8Level - Second
Living Room 
Dimensions - 18.6 x 17.1Level - Second
Master Bedroom 
Dimensions - 13.1 x 10.7Level - Third
Save
Ask
Tour
Hide
Share
Exterior Features
Construction Details 
BrickVinyl Siding
Exterior 
BalconyBasketball CourtPlaygroundRain GuttersTennis Court(s)
Lot Features 
Landscaped
Patio And Porch 
CoveredDeckFront PorchPatioPorch
Road Frontage 
Private Road
Roof 
Shingle
Community Features
Association Dues 
50
Community Features 
ClubhouseParkPlaygroundPoolSidewalksTennis Court(s)
Financing Terms Available 
CashConventionalFHAVA Loan
HOA Fee Frequency 
Monthly
Roads 
Asphalt
Schools
School District
Unknown
Elementary School
Wake - Parkside Elementary
Middle School
Wake - Alston Ridge Middle
High School
Wake - Panther Creek High
Listing courtesy of Leslie-Anne Ball of Better Homes & Gardens Real Es


Listings that are marked with an icon are provided courtesy of the Triangle MLS, Inc. of North Carolina, Internet Data Exchange Database. Copyright 2026 Triangle MLS, Inc. of North Carolina. All rights reserved.

Last checked: 2026-07-17 12:19 AM UTC

Neighborhood & Commute
Source: Walkscore
Disclosure: Community information and market data powered by Constellation Data Labs. Information is deemed reliable but not guaranteed.
Save
Ask
Tour
Hide
Share