
Save
Ask
Tour
Hide
$1,100,000
91 Days On Site
208 Old Franklin Grove DriveChapel Hill, NC 27514
For Sale|Townhouse|Active
3
Beds
4
Total Baths
3
Full Baths
1
Partial Bath
3,546
SqFt
$310
/SqFt
2005
Built
Subdivision:
Franklin Grove
County:
Orange
Call Now: 919-404-SHOW
Is this the listing for you? We can help make it yours.
919-404-SHOW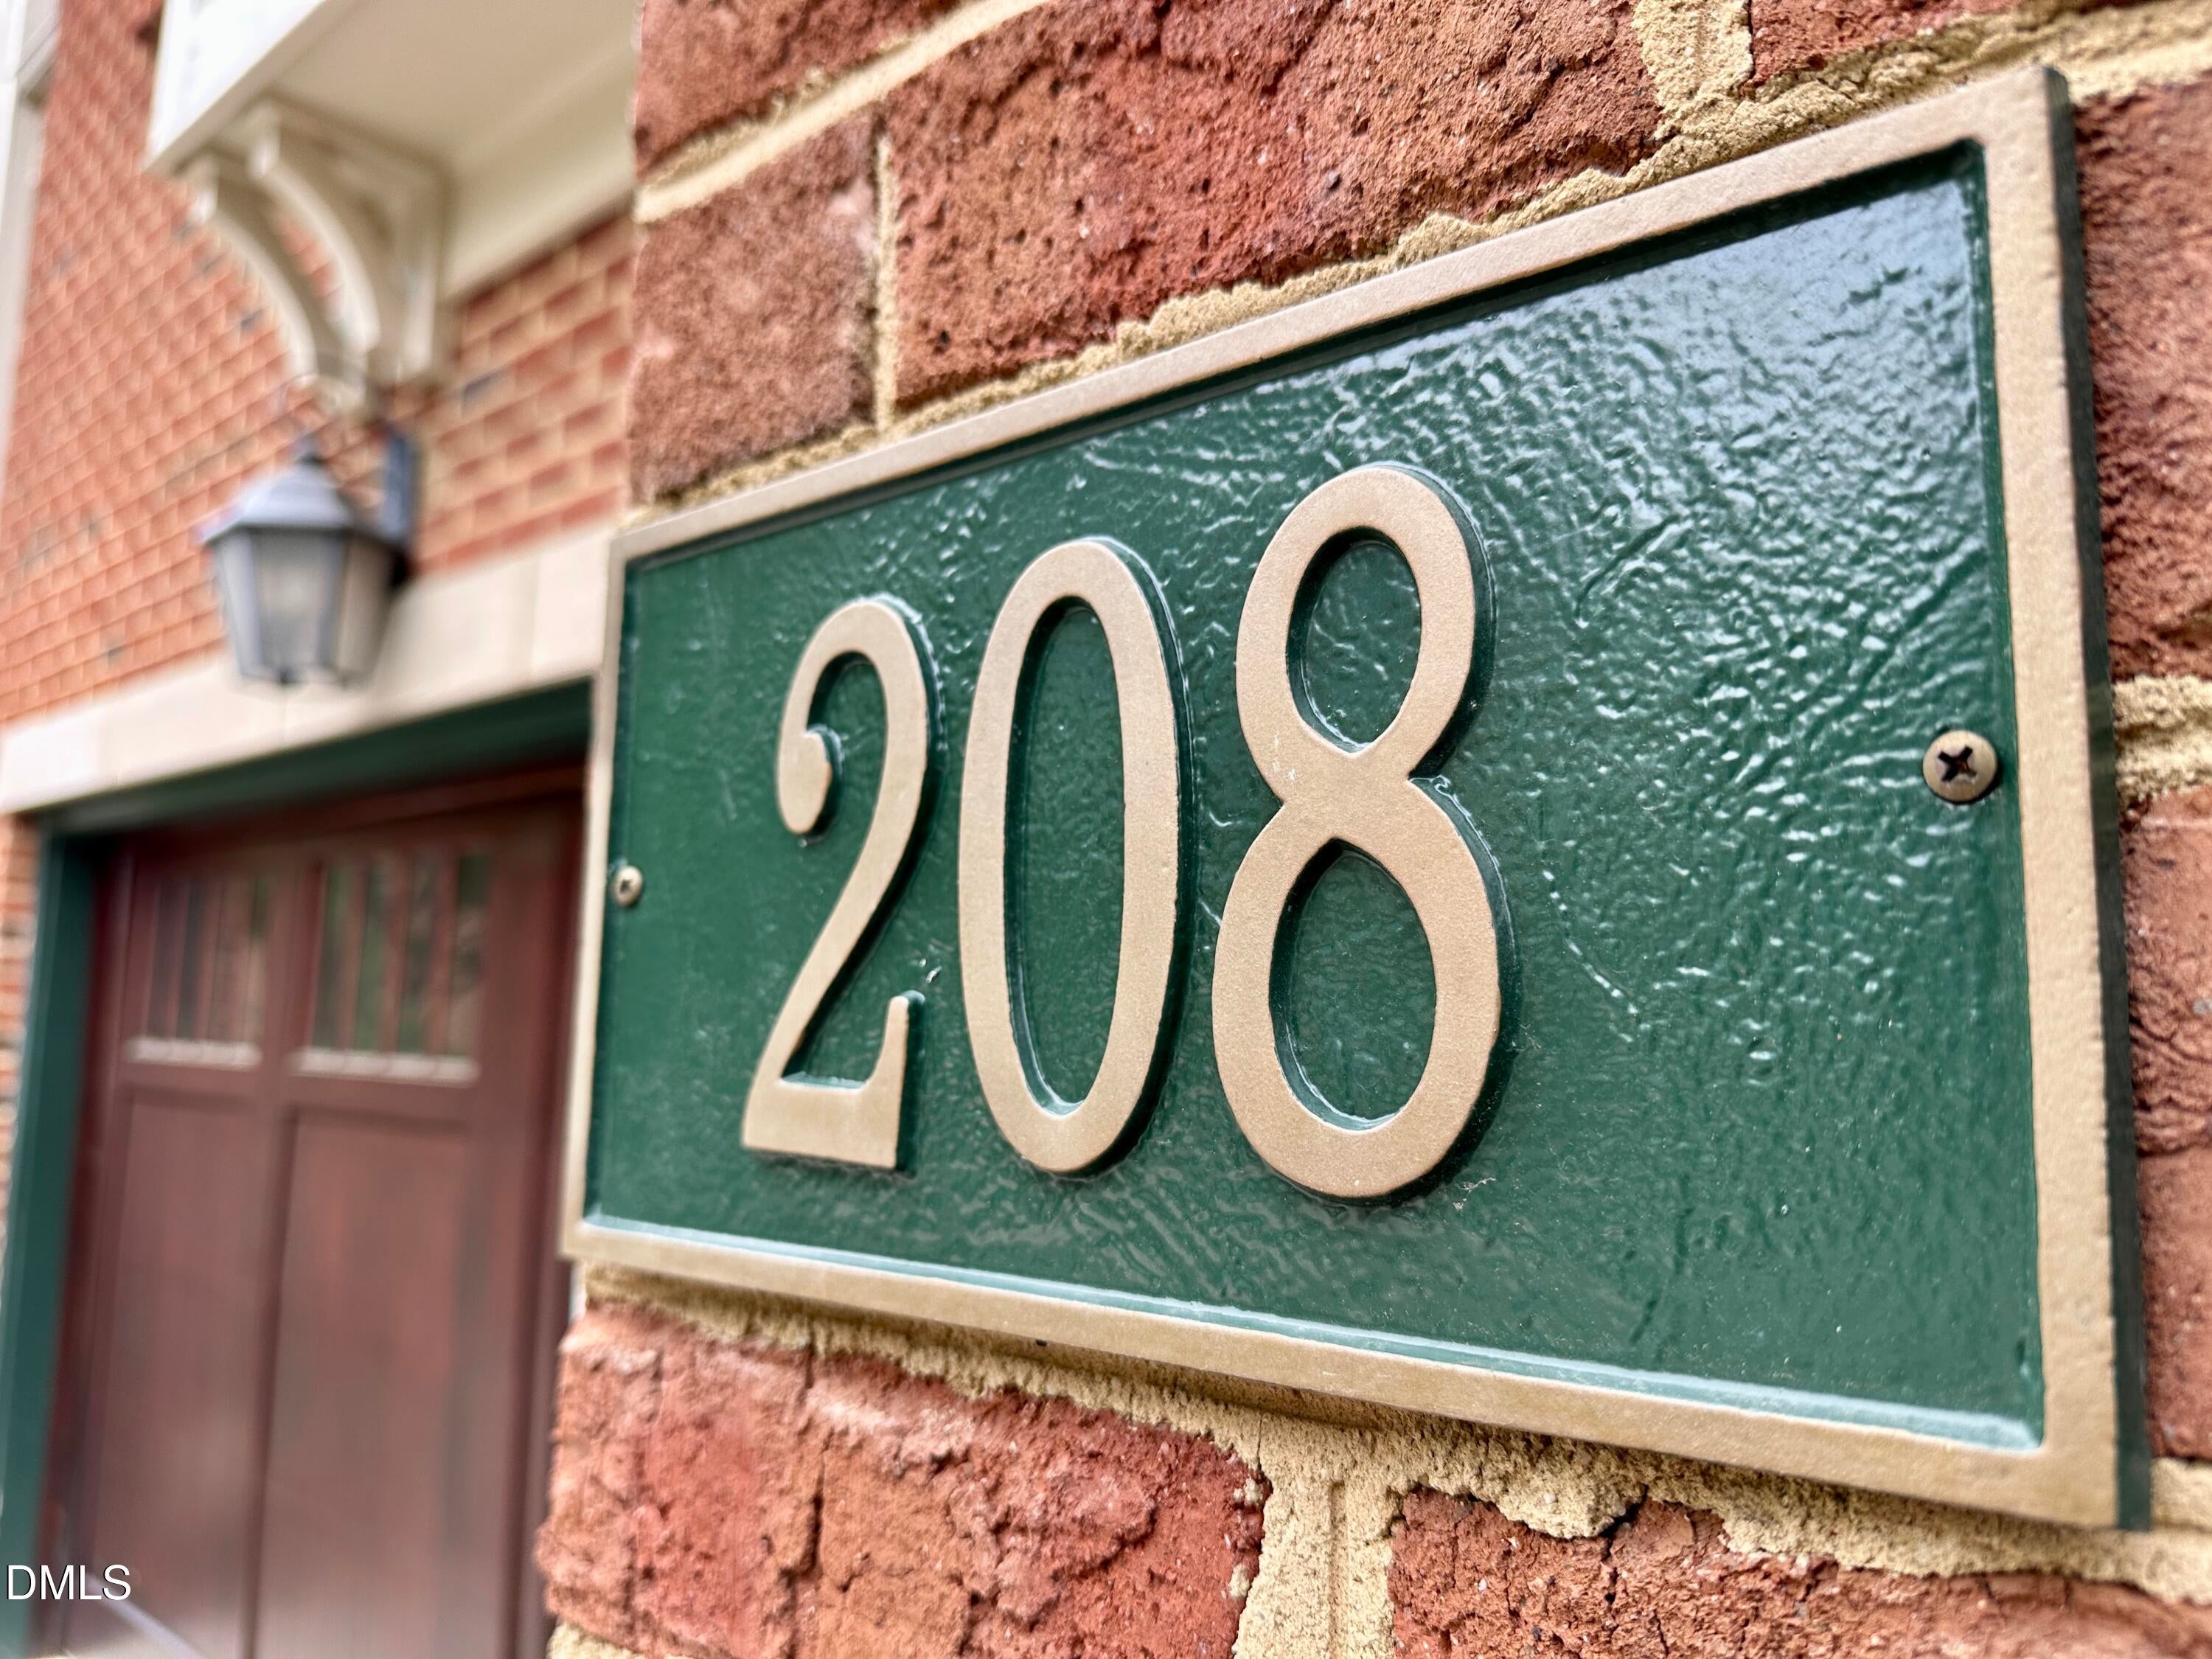
Save
Ask
Tour
Hide
Mortgage Calculator
Monthly Payment (Est.)
Enter an interest rate to see your estimated monthly payment.Calculator powered by Showcase IDX, a Constellation1 Company. Copyright ©2026 Information is deemed reliable but not guaranteed.
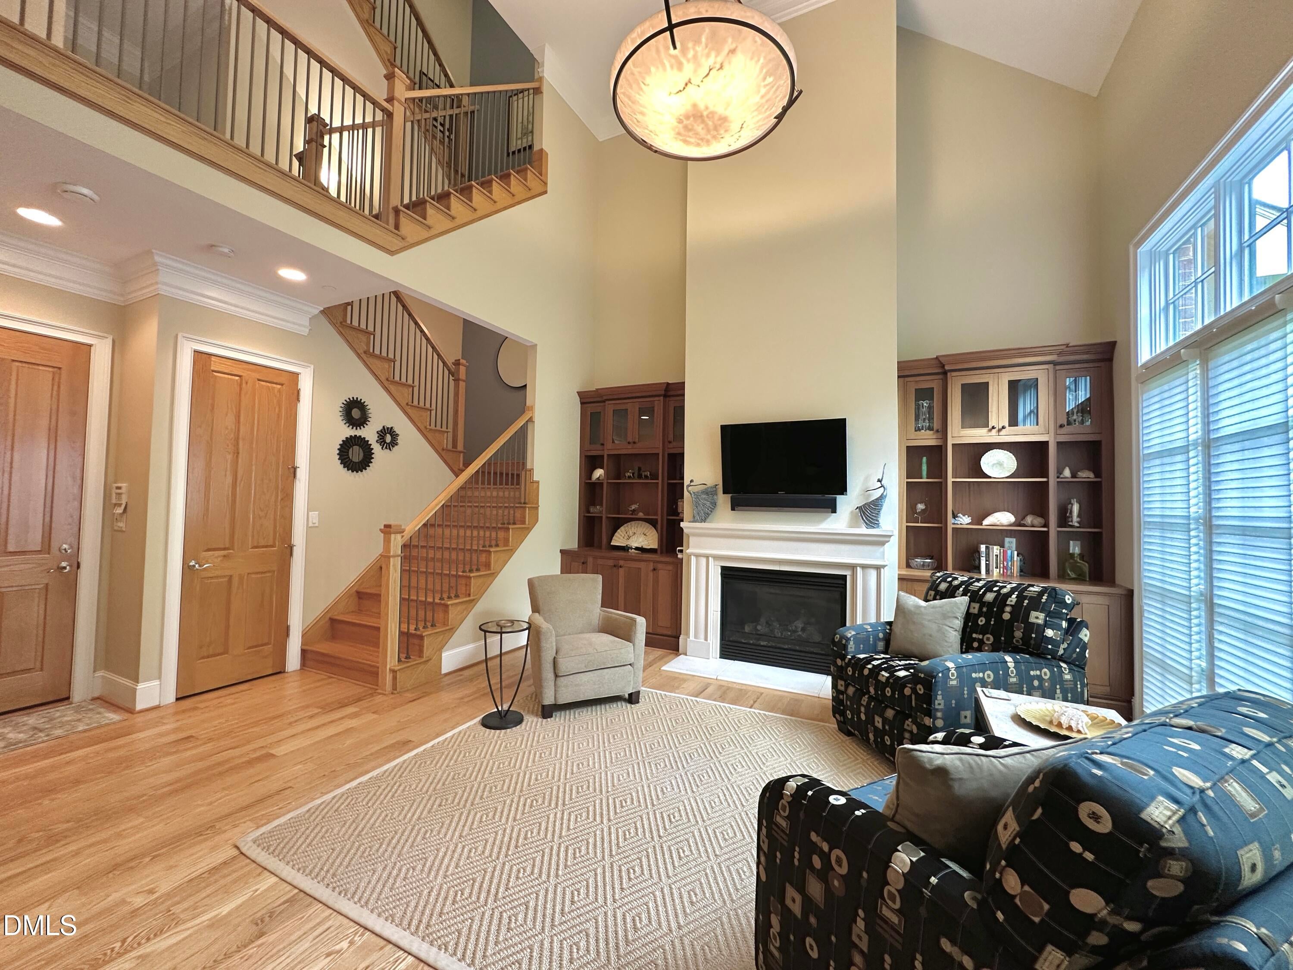
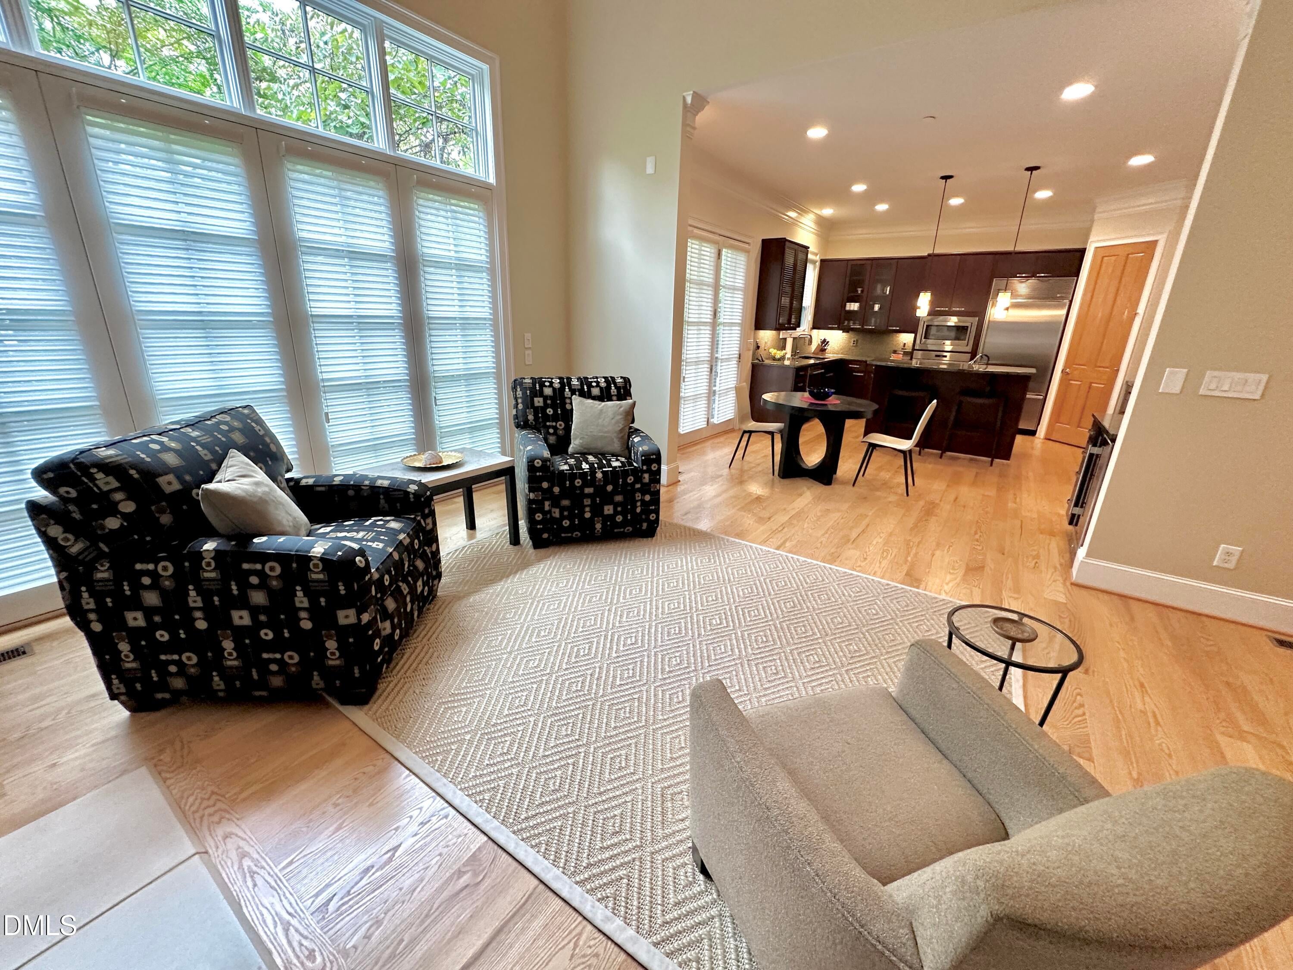
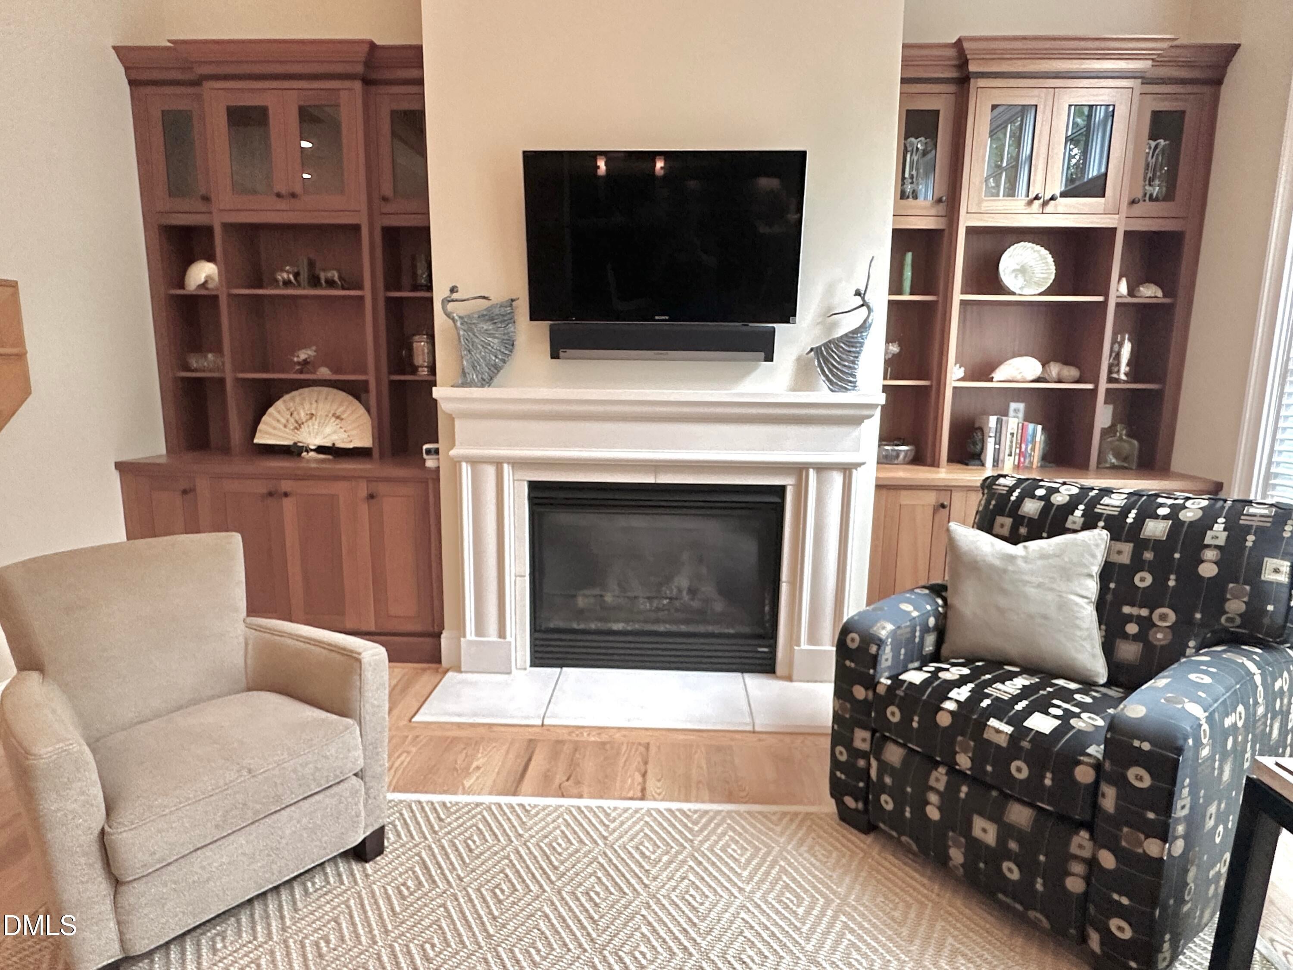
Welcome to this charming 3-bedroom, 3.5-bathroom townhouse situated in the Franklin Grove community boasting one of the best locations in all of Chapel Hill. This well-appointed residence offers comfortable living with a yoga room, sewing room and office in addition to the three generous bedrooms. The property features a 2-car garage, providing ample parking and storage solutions a private courtyard patio all set on a manageable, easy-care lot. Located in the desirable Franklin Grove subdivision, this property offers a wonderful opportunity for those seeking a little in town elegance with plenty of space.
Save
Ask
Tour
Hide
Listing Snapshot
Price
$1,100,000
Days On Site
91 Days
Bedrooms
3
Inside Area (SqFt)
3,546 sqft
Total Baths
4
Full Baths
3
Partial Baths
1
Lot Size
0.07 Acres
Year Built
2005
MLS® Number
10180665
Status
Active
Property Tax
$12,016.97
HOA/Condo/Coop Fees
$525 monthly
Sq Ft Source
N/A
Friends & Family
Recent Activity
| a month ago | Price changed to $1,100,000 | |
| a month ago | Listing updated with changes from the MLS® | |
| 3 months ago | Listing first seen on site |
General Features
Acres
0.07
Attached Garage
Yes
Disclosures
Seller Disclosure
Garage
Yes
Garage Spaces
2
Levels
Three Or More
Parking
AttachedGarageDriveway
Parking Spaces
3
Property Condition
Updated/Remodeled
Property Sub Type
Townhouse
Security
Carbon Monoxide Detector(s)Prewired
Sewer
Public Sewer
Special Circumstances
Standard
SqFt Above
3546
SqFt Total
3546
Style
Craftsman
Utilities
Cable AvailableElectricity ConnectedNatural Gas ConnectedSewer ConnectedWater Connected
Water Source
Public
Zoning
R-5
Interior Features
Appliances
Bar FridgeBuilt-In RefrigeratorCooktopDryerDishwasherGas CooktopMicrowaveOvenRefrigeratorStainless Steel Appliance(s)WasherWine CoolerWasher/Dryer Stacked
Basement
Crawl Space
Cooling
Central AirElectric
Fireplace
Yes
Fireplace Features
Living Room
Flooring
CarpetTileWood
Interior
BarBreakfast BarBuilt-in FeaturesCeiling Fan(s)ChandelierCrown MoldingDry BarDouble VanityHigh CeilingsKitchen IslandOpen FloorplanPantryRecessed LightingSoaking TubVaulted Ceiling(s)Walk-In Closet(s)High Speed Internet
Laundry Features
InsideLaundry RoomSinkUpper Level
Window Features
Insulated Windows
Bedroom 2
Dimensions - 13.0 x 17.0Level - Second
Bedroom 3
Dimensions - 13.0 x 13.0Level - Second
Bonus Room
Dimensions - 20.2 x 18.6Level - Third
Breakfast Room
Dimensions - 14.0 x 10.0Level - First
Dining Room
Dimensions - 12.3 x 15.8Level - First
Exercise Room
Dimensions - 13.7 x 7.5Level - Third
Family Room
Dimensions - 15.8 x 15.8Level - First
Kitchen
Dimensions - 16.0 x 10.5Level - First
Laundry
Dimensions - 8.0 x 6.0Level - Second
Living Room
Dimensions - 16.0 x 16.5Level - First
Master Bedroom
Dimensions - 14.0 x 16.5Level - Second
Office
Dimensions - 10.4 x 8.4Level - Third
Utility Room
Dimensions - 12.6 x 9.3Level - Third
Save
Ask
Tour
Hide
Exterior Features
Construction Details
Brick Veneer
Exterior
Rain GuttersUncovered Courtyard
Patio And Porch
EnclosedFront PorchPatio
Road Frontage
City Street
Roof
Shingle
Windows/Doors
Insulated Windows
Community Features
Association Amenities
Maintenance GroundsMaintenance StructureParkRoof Deck
Association Fee
$525.0
Association Fee Frequency
Monthly
Community Features
Park
Financing Terms Available
CashConventional
Roads
Asphalt
Schools
School District
Unknown
Elementary School
Chapel Hill Carrboro - Glenwood Elementary School
Middle School
Chapel Hill Carrboro - Guy B Phillips Middle Schoo
High School
Chapel Hill Carrboro - East Chapel Hill High Schoo
Listing courtesy of Jaye Kreller of Dwell Real Estate

Listings that are marked with an icon are provided courtesy of the Triangle MLS, Inc. of North Carolina, Internet Data Exchange Database. Copyright 2026 Triangle MLS, Inc. of North Carolina. All rights reserved.
Last checked: 2026-10-16 07:41 AM UTC
Listings that are marked with an icon are provided courtesy of the Triangle MLS, Inc. of North Carolina, Internet Data Exchange Database. Copyright 2026 Triangle MLS, Inc. of North Carolina. All rights reserved.
Last checked: 2026-10-16 07:41 AM UTC
Neighborhood & Commute
Source: Walkscore
Disclosure: Community information and market data powered by Constellation Data Labs. Information is deemed reliable but not guaranteed.
Save
Ask
Tour
Hide
Did you know? You can invite friends and family to your search. They can join your search, rate and discuss listings with you.