Save
Ask
Tour
Hide
Share
$545,000
119 Days On Site

504 Bouree Circle
Raleigh, NC 27606

For Sale|Single Family Residence|Active
3
Beds
3
Total Baths
2
Full Baths
1
Partial Bath
2,428
SqFt
$224
/SqFt
2010
Built
Subdivision:
Athens Grove
County:
Wake
Call Now: 919-404-SHOW
Is this the listing for you? We can help make it yours.
919-404-SHOW
504 Bouree Circle504 Bouree Circle504 Bouree Circle504 Bouree Circle
Save
Ask
Tour
Hide
Share

Mortgage Calculator

Monthly Payment (Est.)

Enter an interest rate to see your estimated monthly payment.
Calculator powered by Showcase IDX, a Constellation1 Company. Copyright ©2026 Information is deemed reliable but not guaranteed.

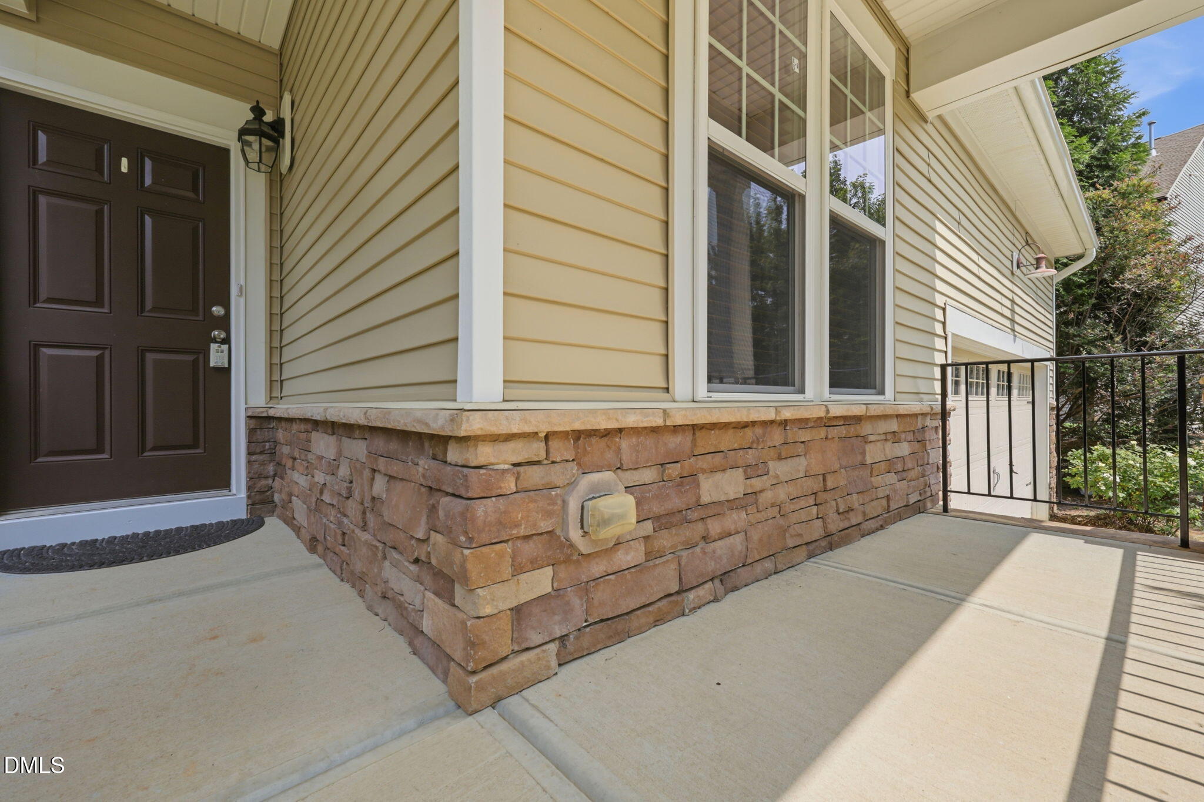
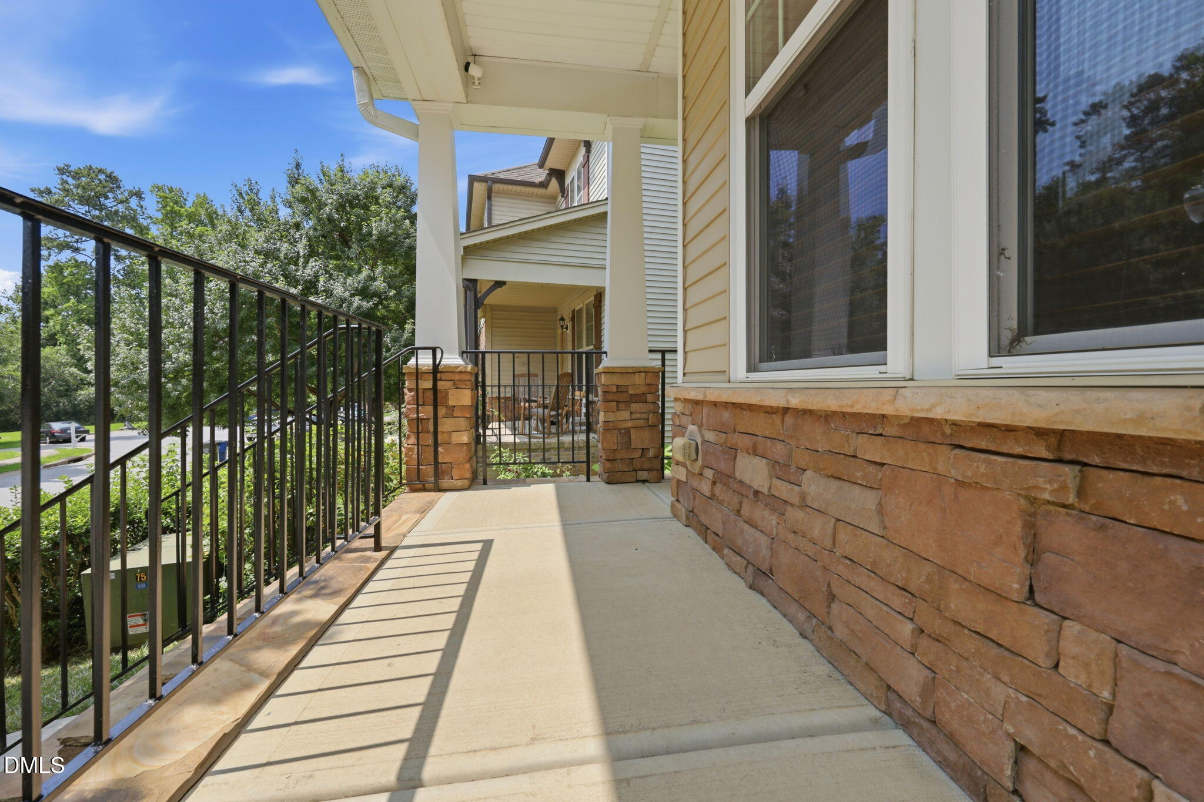
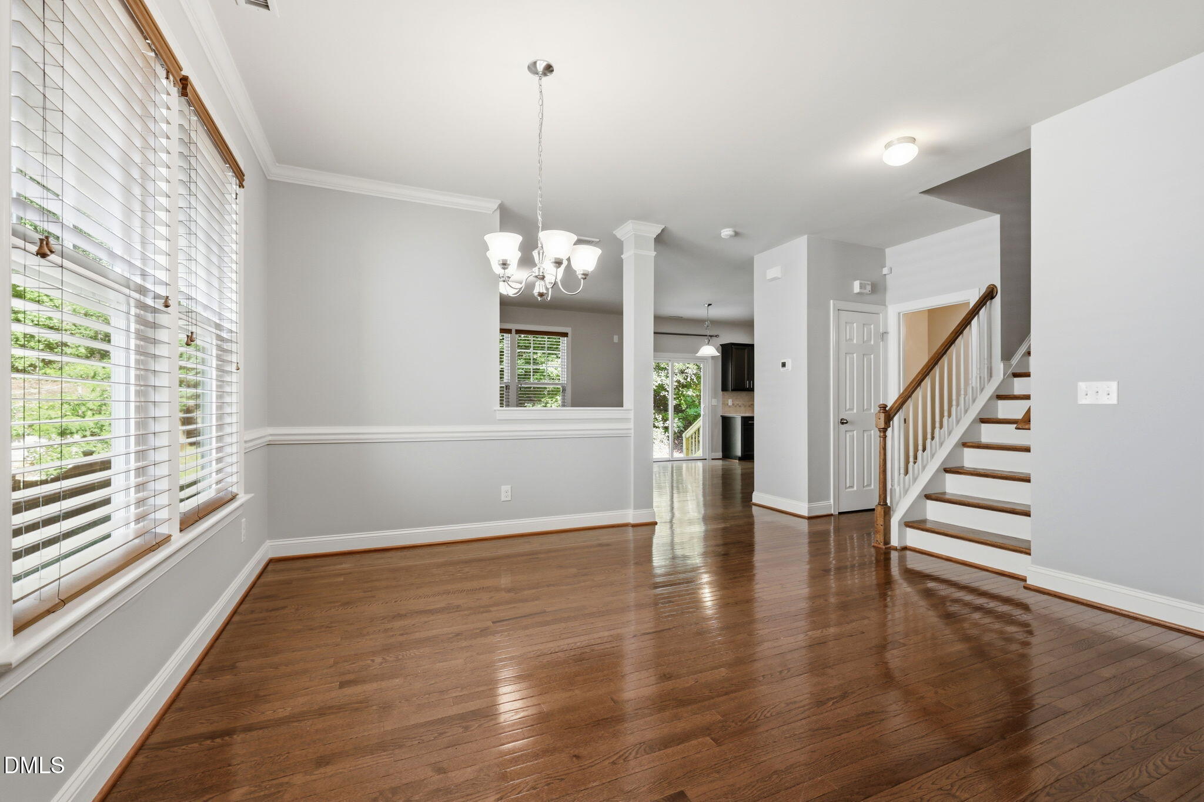
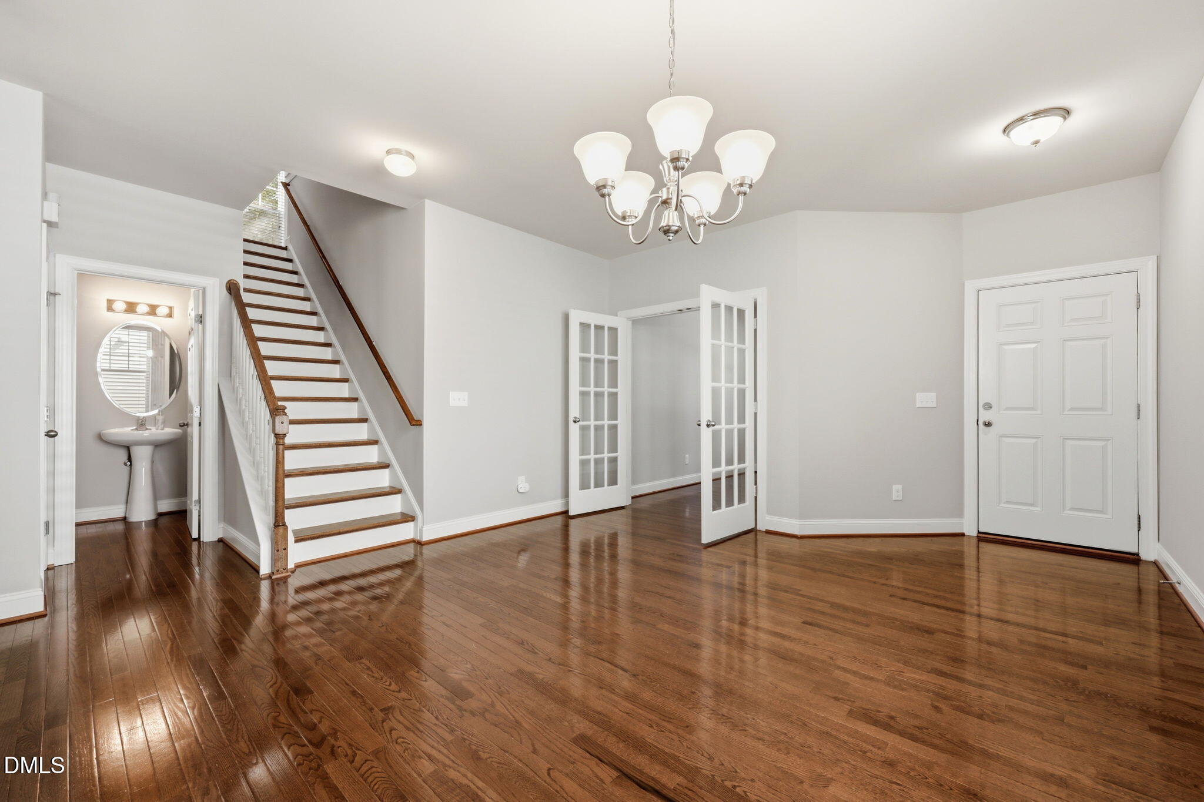
A Covered Front Porch welcomes you to this charming three-bedroom, two-and-a-half-bath residence nestled in the Athens Grove community of Raleigh. Hardwood Flooring throughout the entire first floor. Open Floor Plan includes a Formal Living or Dining Area off the Entry defined by a Half wall that opens to the Family Room w/ Gas Log Fireplace. Large Kitchen is open to the Breakfast Area and Family Room. Glass French Doors provide privacy for the 1st Floor Office. Upstairs opens into the Loft Area w/ Hardwoods. Large Primary Bedroom with Dual Walk-in Closets. Primary Bathroom features Vanity, Garden Tub, and Separate Shower. Large Secondary Bedroom w/ Walk-in Closet. The attached two-car garage delivers both parking and storage solutions with overhead storage. New Carpet & Fresh Paint. New Roof (7/26). Tankless Hot Water Heater. Sealed Crawlspace.

Save
Ask
Tour
Hide
Share
Listing Snapshot
Price 
$545,000
Days On Site 
119 Days
Bedrooms 
3
Inside Area (SqFt) 
2,428 sqft
Total Baths 
3
Full Baths 
2
Partial Baths 
1
Lot Size 
0.26 Acres
Year Built 
2010
MLS Number 
10180661
Status 
Active
Property Tax 
$5,043.68
HOA/Condo/Coop Fees 
$40 monthly
Sq Ft Source 
N/A
Friends & Family
Recent Activity
a month agoPrice changed to $545,000
a month agoListing updated with changes from the MLS
4 months agoListing first seen on site
General Features
Acres 
0.26
Attached Garage 
Yes
Direction Faces 
Southeast
Disclosures 
Seller Disclosure
Garage 
Yes
Garage Spaces 
2
Levels 
Two
Parking 
AttachedGarageConcreteGarage Door Opener
Parking Spaces 
6
Property Sub Type 
Single Family Residence
Sewer 
Public Sewer
Special Circumstances 
Standard
SqFt Above 
2428
SqFt Total 
2428
Style 
Transitional
Utilities 
Cable AvailableElectricity ConnectedNatural Gas ConnectedPhone AvailableSewer ConnectedUnderground UtilitiesWater Connected
Water Source 
Public
Zoning 
R-6
Interior Features
Appliances 
DryerDishwasherElectric RangeMicrowaveRefrigeratorStainless Steel Appliance(s)Tankless Water HeaterWasher
Basement 
Crawl Space
Cooling 
Central Air
Fireplace 
Yes
Fireplace Features 
Family RoomGas Log
Fireplaces 
1
Flooring 
CarpetHardwoodTileVinyl
Heating 
Forced AirNatural Gas
Interior 
Ceiling Fan(s)ChandelierGranite CountersHis and Hers ClosetsPantryRecessed LightingSoaking TubWalk-In Closet(s)High Speed Internet
Laundry Features 
Electric Dryer HookupLaundry RoomWasher Hookup
Bedroom 2 
Dimensions - 15.0 x 14.5Level - Second
Bedroom 3 
Dimensions - 12.0 x 11.0Level - Second
Breakfast Room 
Dimensions - 13.0 x 8.0Level - Main
Family Room 
Dimensions - 15.0 x 14.5Level - Main
Kitchen 
Dimensions - 19.0 x 11.0Level - Main
Laundry 
Dimensions - 6.5 x 6.0Level - Second
Living Room 
Dimensions - 18.0 x 18.0Level - Main
Loft 
Dimensions - 18.0 x 12.0Level - Second
Master Bedroom 
Dimensions - 19.0 x 15.0Level - Second
Office 
Dimensions - 11.0 x 10.0Level - Main
Save
Ask
Tour
Hide
Share
Exterior Features
Construction Details 
Stone VeneerVertical SidingVinyl Siding
Lot Features 
Back YardFront YardFew Trees
Patio And Porch 
CoveredFront PorchPatio
Road Frontage 
City Street
Roof 
Shingle
Community Features
Association Fee 
$40.0
Association Fee Frequency 
Monthly
Financing Terms Available 
CashConventionalFHA
Roads 
Paved
Schools
School District
Unknown
Elementary School
Wake - Farmington Woods Elementary
Middle School
Wake - Martin Middle
High School
Wake - Athens Drive High
Listing courtesy of Chad Doggett of Long & Foster Real Estate INC/Raleigh


Listings that are marked with an icon are provided courtesy of the Triangle MLS, Inc. of North Carolina, Internet Data Exchange Database. Copyright 2026 Triangle MLS, Inc. of North Carolina. All rights reserved.

Last checked: 2026-11-13 12:13 PM UTC

Neighborhood & Commute
Source: Walkscore
Disclosure: Community information and market data powered by Constellation Data Labs. Information is deemed reliable but not guaranteed.
Save
Ask
Tour
Hide
Share