Save
Ask
Tour
Hide
Share
$510,000
New Listing

2460 E Hutch Lane
Apex, NC 27523

For Sale|Townhouse|Active
4
Beds
4
Total Baths
3
Full Baths
1
Partial Bath
2,210
SqFt
$231
/SqFt
2022
Built
Subdivision:
Westford
County:
Wake
Call Now: 919-404-SHOW
Is this the listing for you? We can help make it yours.
919-404-SHOW
2460 E Hutch Lane2460 E Hutch Lane2460 E Hutch Lane2460 E Hutch Lane
Save
Ask
Tour
Hide
Share

Mortgage Calculator

Monthly Payment (Est.)

$2,327
Calculator powered by Showcase IDX, a Constellation1 Company. Copyright ©2026 Information is deemed reliable but not guaranteed.

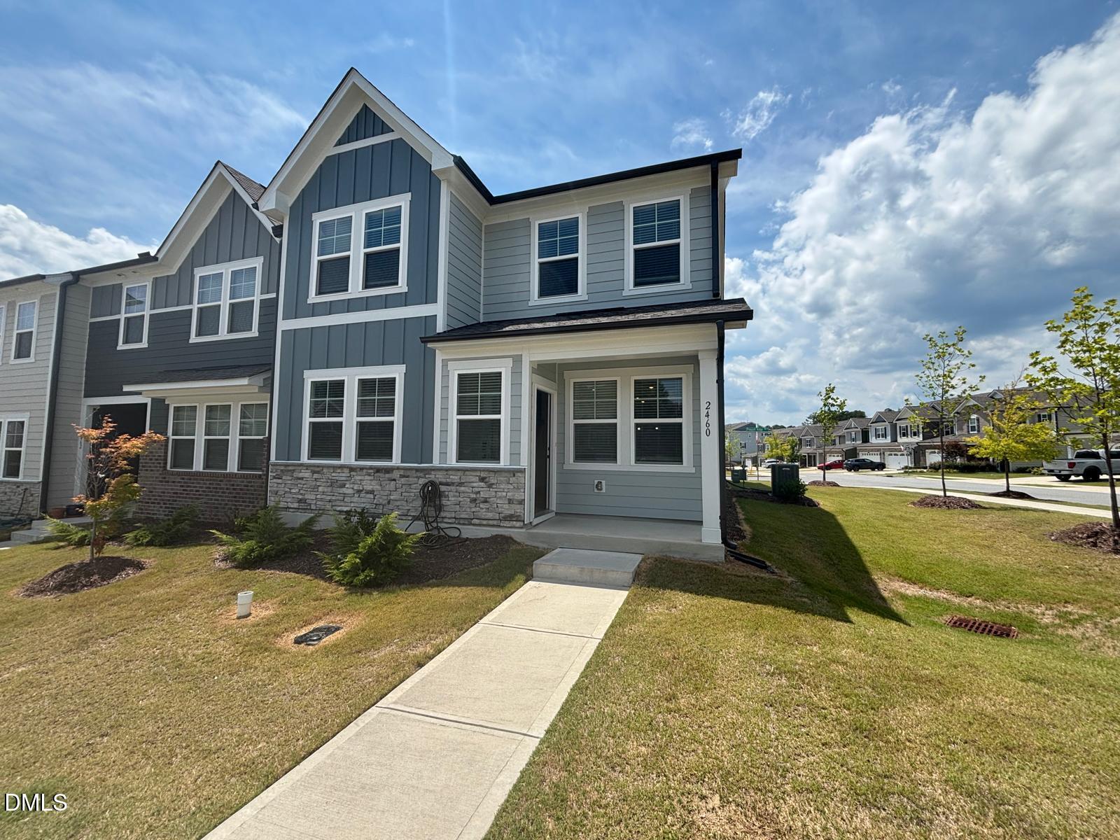
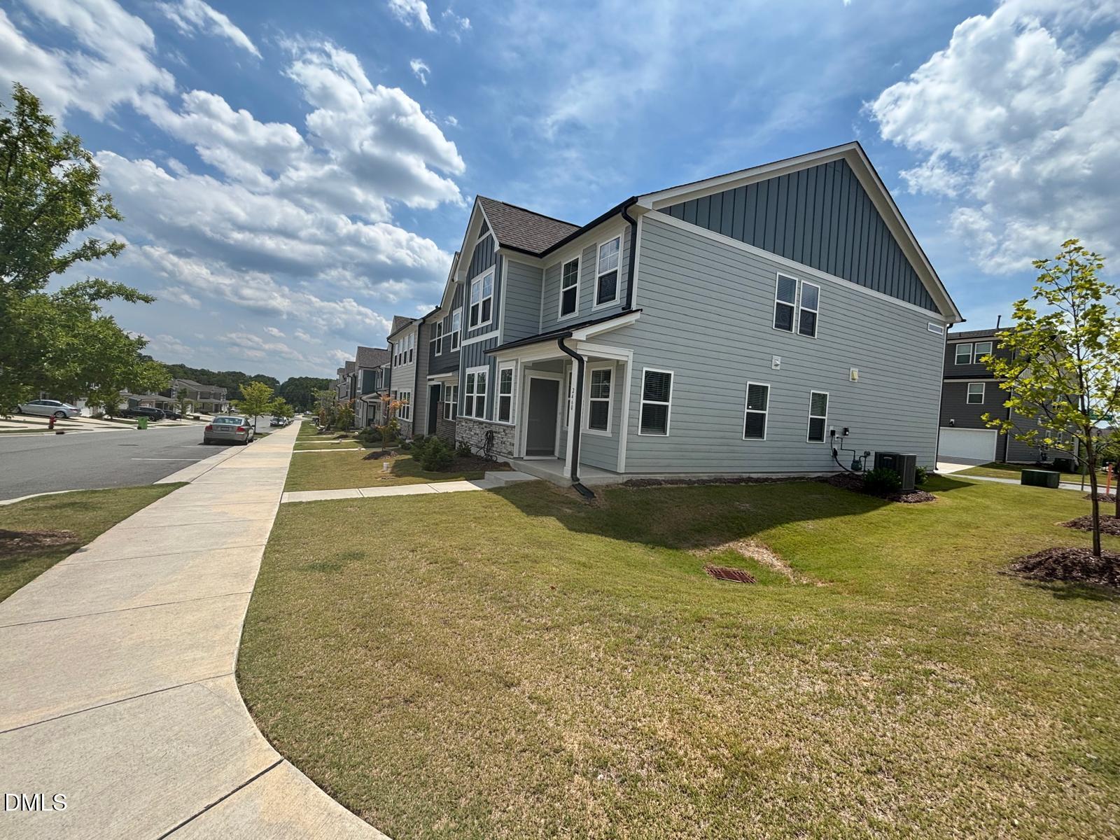
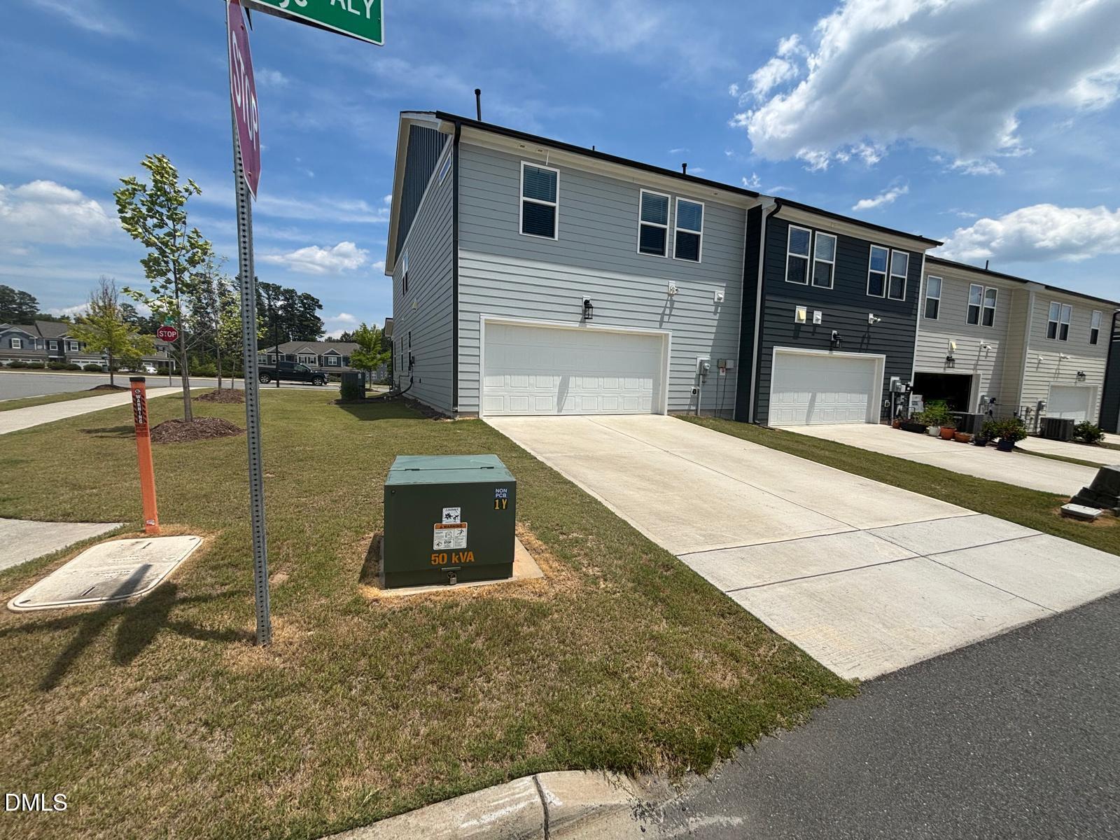
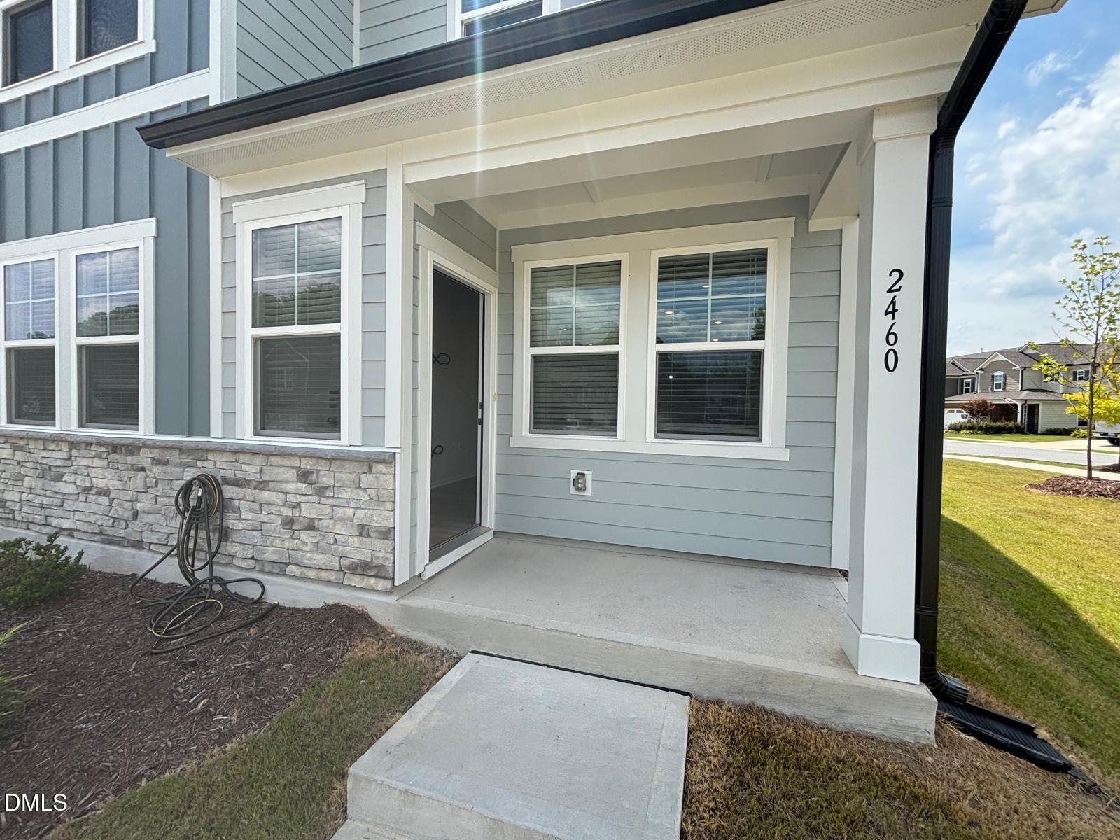
Rare 4-bedroom, 3.5 bathroom end-unit townhome in Apex — more space than most homes in this community offer! Privacy, natural light, and over $30,000 in upgrades set this one apart. A main-floor bedroom with full bath is ideal for guests, multigenerational living, or a home office, complemented by a convenient main-level half bath — a layout you won't find in the typical 3-bedroom floor plans nearby. The open, light-filled interior with neutral paint throughout is move-in ready. Upgraded cabinetry and hardwood stairs add designer touches, while the upstairs laundry room with sink and cabinets adds everyday convenience. Refrigerator, washer, dryer, and blinds throughout all convey. The rear-entry two-car garage keeps curb appeal front and center, and the open green space directly across from the home creates a rare sense of privacy uncommon in townhome living. Minutes from Hwy 540 with easy access to shopping, dining, and commuter routes. Offered at $510,000 — extra bedrooms like this don't sit long. Schedule your showing today!

Save
Ask
Tour
Hide
Share
Listing Snapshot
Price 
$510,000
Days On Site 
0 Days
Bedrooms 
4
Inside Area (SqFt) 
2,210 sqft
Total Baths 
4
Full Baths 
3
Partial Baths 
1
Lot Size 
0.09 Acres
Year Built 
2022
MLS® Number 
10180660
Status 
Active
Property Tax 
$4,370.89
HOA/Condo/Coop Fees 
$158 monthly
Sq Ft Source 
N/A
Friends & Family
Recent Activity
2 hours agoListing updated with changes from the MLS®
3 hours agoListing first seen on site
General Features
Acres 
0.09
Attached Garage 
Yes
Foundation 
Slab
Garage 
Yes
Garage Spaces 
2
Levels 
Two
Parking 
Additional ParkingAssignedAttached
Parking Spaces 
4
Property Sub Type 
Townhouse
Sewer 
Public Sewer
Special Circumstances 
Standard
SqFt Above 
2210
SqFt Total 
2210
Style 
CraftsmanModern
Utilities 
Cable ConnectedElectricity AvailableNatural Gas AvailableNatural Gas ConnectedSewer AvailableWater AvailableWater Connected
Water Source 
Public
Zoning 
PUD-C
Interior Features
Appliances 
Built-In RangeCooktopDishwasherDryerFree-Standing RefrigeratorGas CooktopVented Exhaust FanOvenWasherWasher/DryerOther
Cooling 
Central Air
Flooring 
CarpetVinylOther
Heating 
Electric
Laundry Features 
Laundry Room
Main Level Bedrooms 
1
Bedroom 2 
Level - First
Bedroom 3 
Level - Second
Bedroom 4 
Level - Second
Master Bedroom 
Level - Second
Save
Ask
Tour
Hide
Share
Exterior Features
Construction Details 
HardiPlank TypeOther
Exterior 
Rain GuttersOther
Fencing 
None
Lot Features 
Level
Patio And Porch 
Front PorchOther
Road Frontage 
City Street
Roof 
Shingle
Community Features
Association Dues 
158
Community Features 
ClubhouseFitness CenterPoolTennis Court(s)
Financing Terms Available 
CashAll Inclusive Trust DeedConventional
HOA Fee Frequency 
Monthly
Schools
School District
Unknown
Elementary School
Wake - Salem Elementary
Middle School
Wake - Salem Middle
High School
Wake - Green Hope High
Listing courtesy of Maneesha Gupta of Kris & Associates Property Man


Listings that are marked with an icon are provided courtesy of the Triangle MLS, Inc. of North Carolina, Internet Data Exchange Database. Copyright 2026 Triangle MLS, Inc. of North Carolina. All rights reserved.

Last checked: 2026-07-17 12:30 AM UTC

Neighborhood & Commute
Source: Walkscore
Disclosure: Community information and market data powered by Constellation Data Labs. Information is deemed reliable but not guaranteed.
Save
Ask
Tour
Hide
Share