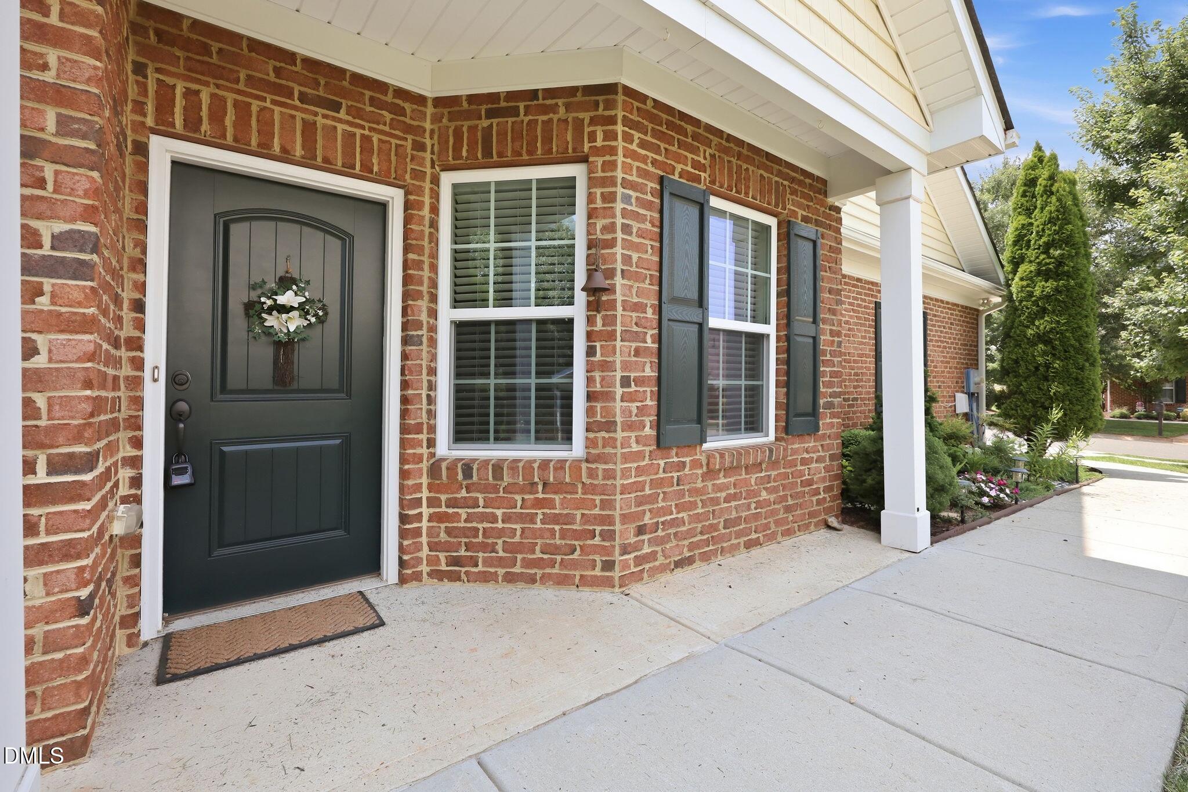
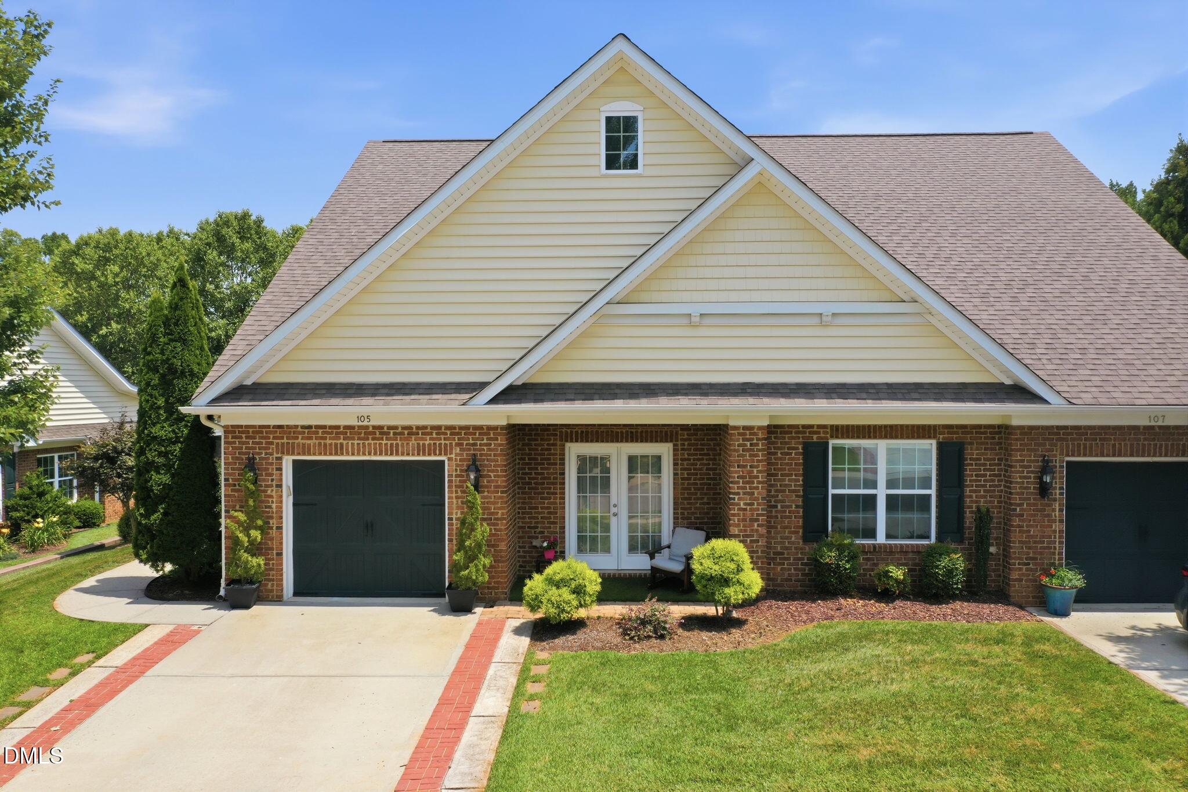
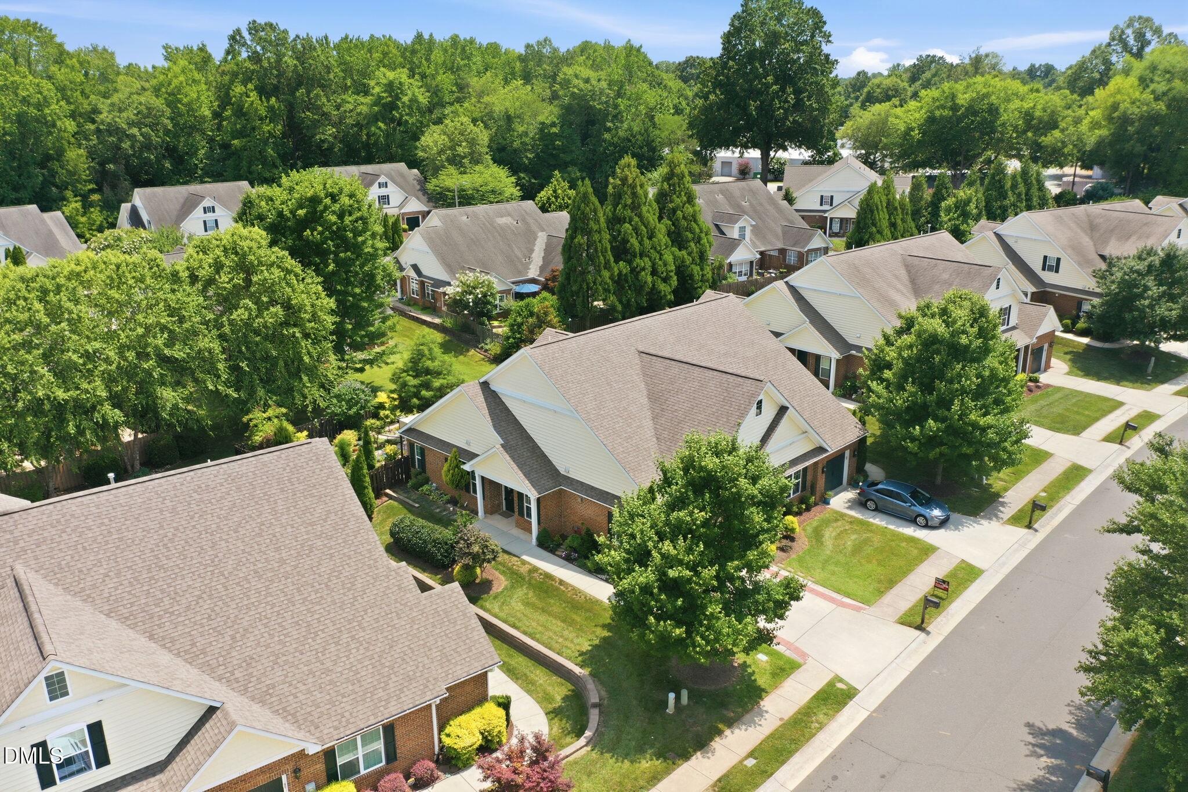
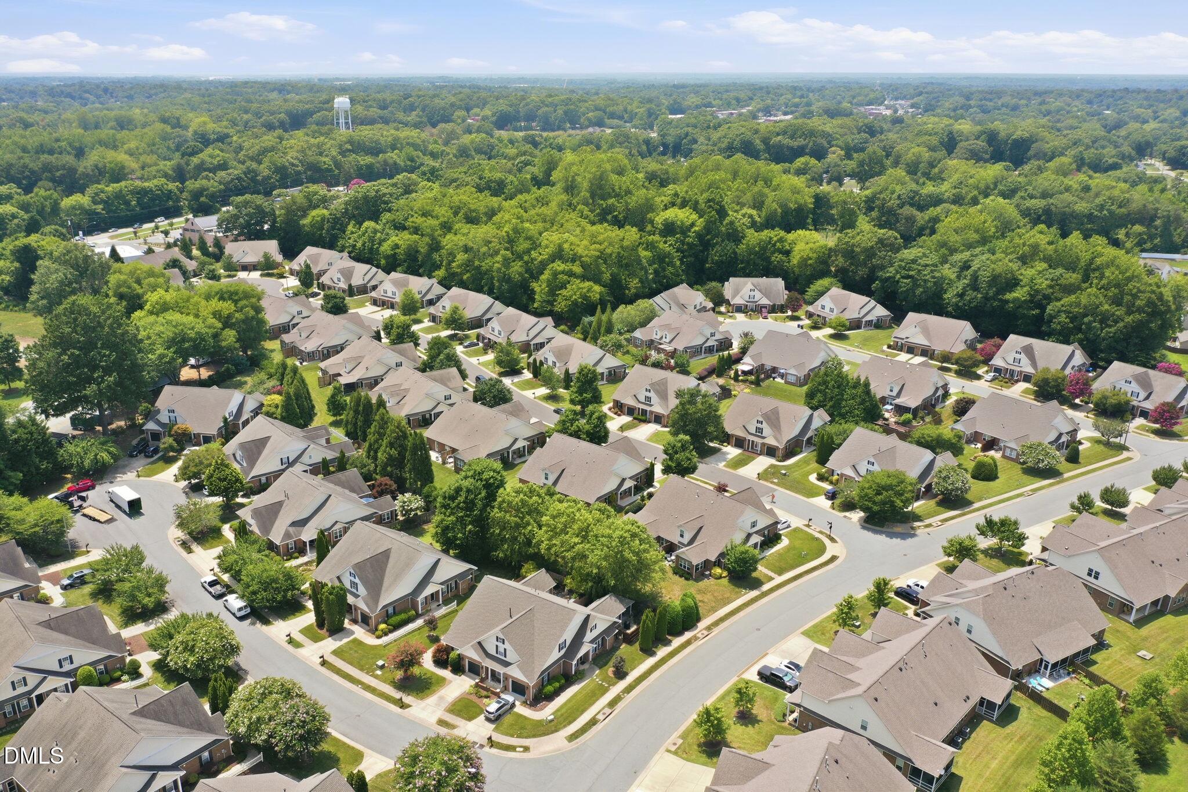
Welcome to premier active-adult living at 105 Bobwhite Way, located in Mebane's desirable Ashbury Crossing 55+ community. Built in 2015, this 1,340-square-foot, 2-bedroom, 2-bathroom townhome perfectly blends convenience with a low-maintenance lifestyle. Step outside into your personal, low-maintenance garden sanctuary. A beautiful architectural pergola offers ideal sun and shade, while custom landscaping lights transform the space into an enchanting evening retreat. Inside, you will find elegant laminate-wood floors and a functional single-level layout. The bright, open-concept floor plan connects the main living area to an island kitchen, designed for ultimate ease and daily comfort. Enjoy total peace of mind as the HOA handles all grounds and exterior maintenance. For your leisure and wellness, access the community swimming pool and fitness center. Situated just off Highway 70, you are seconds from I-40 / I-85 for fast commutes to Durham, Chapel Hill, or Greensboro. You are also less than a mile from historic Downtown Mebane's shopping and dining, and minutes from the scenic walking trails at Lake Michael Park.
Save
Ask
Tour
Hide
Share
Listing Snapshot
Price
$310,000
Days On Site
30 Days
Bedrooms
2
Inside Area (SqFt)
1,334.66 sqft
Total Baths
2
Full Baths
2
Partial Baths
N/A
Lot Size
0.12 Acres
Year Built
2015
MLS® Number
10180652
Status
Pending
Property Tax
$3,287.06
HOA/Condo/Coop Fees
$220 monthly
Sq Ft Source
N/A
Friends & Family
React
Comment
Invite
No Comments Yet
Did you know? You can invite friends and family to your search. They can join your search, rate and discuss listings with you.
Recent Activity
4 days ago
Listing updated with changes from the MLS®
2 weeks ago
Status changed to Pending
2 weeks ago
Price changed to $310,000
4 weeks ago
Listing first seen on site
General Features
Acres
0.12
Attached Garage
Yes
Foundation
Slab
Garage
Yes
Garage Spaces
1
Levels
One
Parking
AttachedDrivewayGarageGarage Door OpenerOn Street
Parking Spaces
2
Property Sub Type
Townhouse
Security
Fire AlarmSecured Garage/ParkingSecurity Lights
Sewer
Public Sewer
Special Circumstances
Standard
SqFt Above
1334.66
SqFt Total
1334.66
Style
CottageRanchTraditional
Utilities
Cable ConnectedElectricity ConnectedPhone AvailableSewer Available
Water Source
Public
Zoning
R-8
Interior Features
Appliances
DishwasherDisposalDryerElectric RangeFree-Standing Electric RangeFree-Standing RangeFree-Standing RefrigeratorMicrowaveRangeRefrigeratorStainless Steel Appliance(s)WasherWasher/DryerWater Heater
Listing courtesy of Grete Reynolds of Keller Williams Central
Listings that are marked with an icon are provided courtesy of the Triangle MLS, Inc. of North Carolina, Internet Data Exchange Database. Copyright 2026 Triangle MLS, Inc. of North Carolina. All rights reserved.
Last checked: 2026-08-16 12:31 AM UTC
Neighborhood & Commute
Source: Walkscore
Disclosure: Community information and market data powered by Constellation Data Labs. Information is deemed reliable but not guaranteed.


Did you know? You can invite friends and family to your search. They can join your search, rate and discuss listings with you.