Save
Ask
Tour
Hide
Share
$429,000
New Listing

300 Ashebrook Drive
Raleigh, NC 27609

For Sale|Single Family Residence|Active
3
Beds
2
Total Baths
2
Full Baths
1,325
SqFt
$324
/SqFt
1981
Built
Subdivision:
Ashebrook
County:
Wake
Call Now: 919-404-SHOW
Is this the listing for you? We can help make it yours.
919-404-SHOW
Upcoming Open Houses
Sat, Jul 18, 12:00 PM - 2:00 PM
300 Ashebrook Drive300 Ashebrook Drive300 Ashebrook Drive300 Ashebrook Drive
Save
Ask
Tour
Hide
Share

Mortgage Calculator

Monthly Payment (Est.)

$1,957
Calculator powered by Showcase IDX, a Constellation1 Company. Copyright ©2026 Information is deemed reliable but not guaranteed.

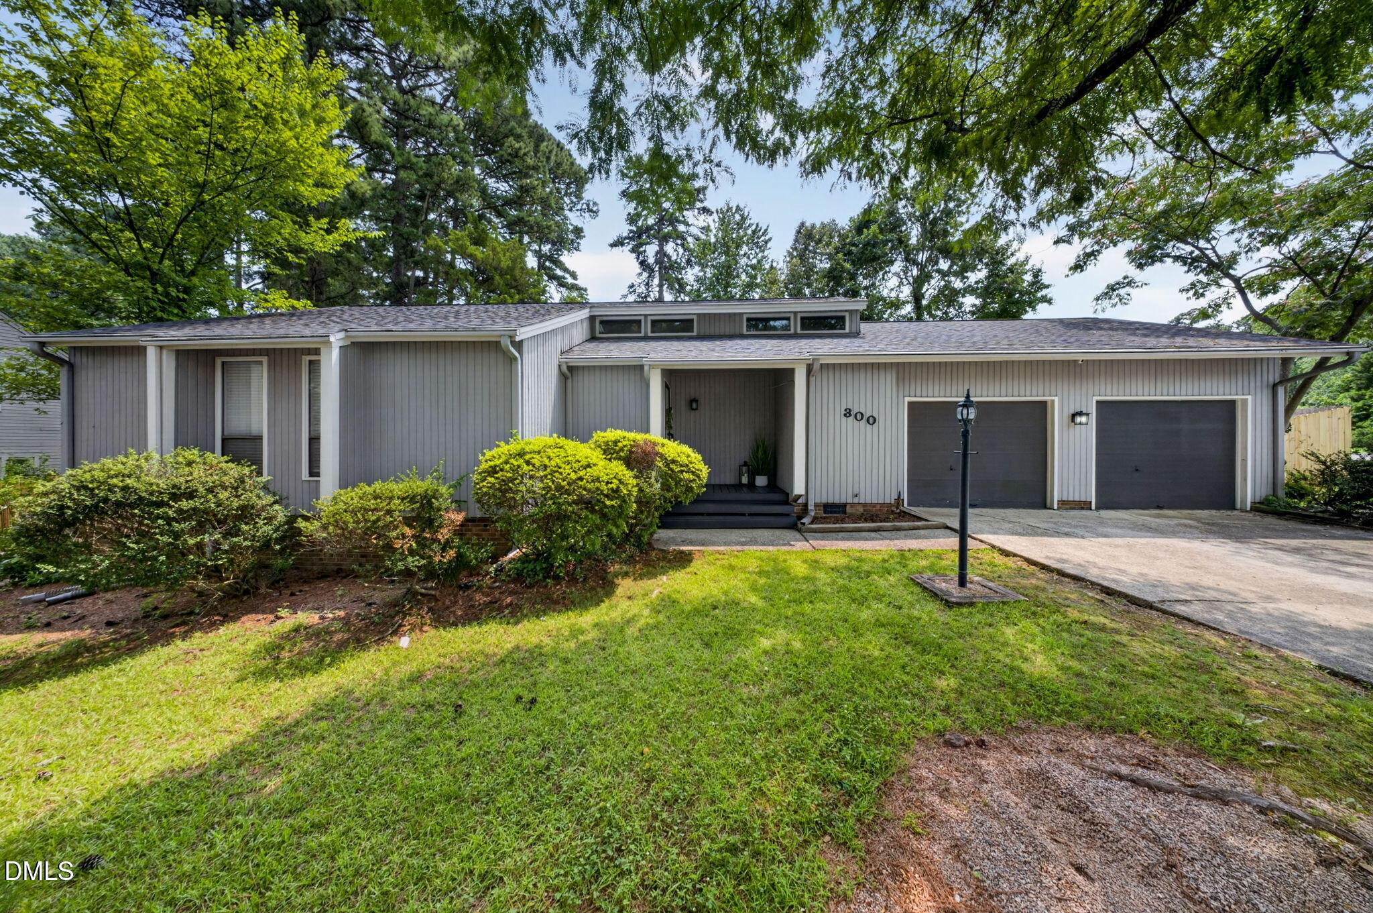
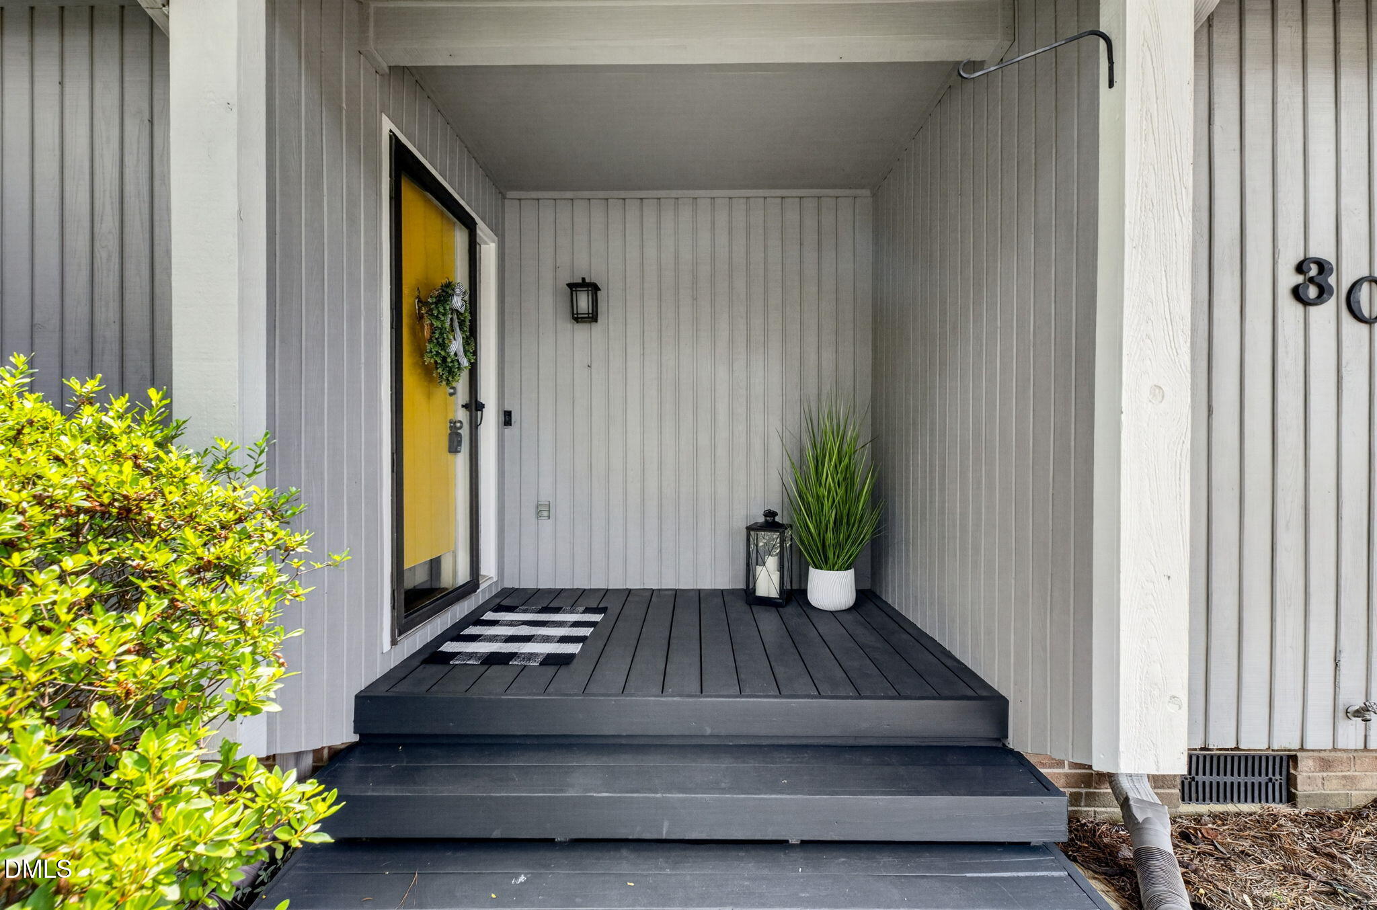
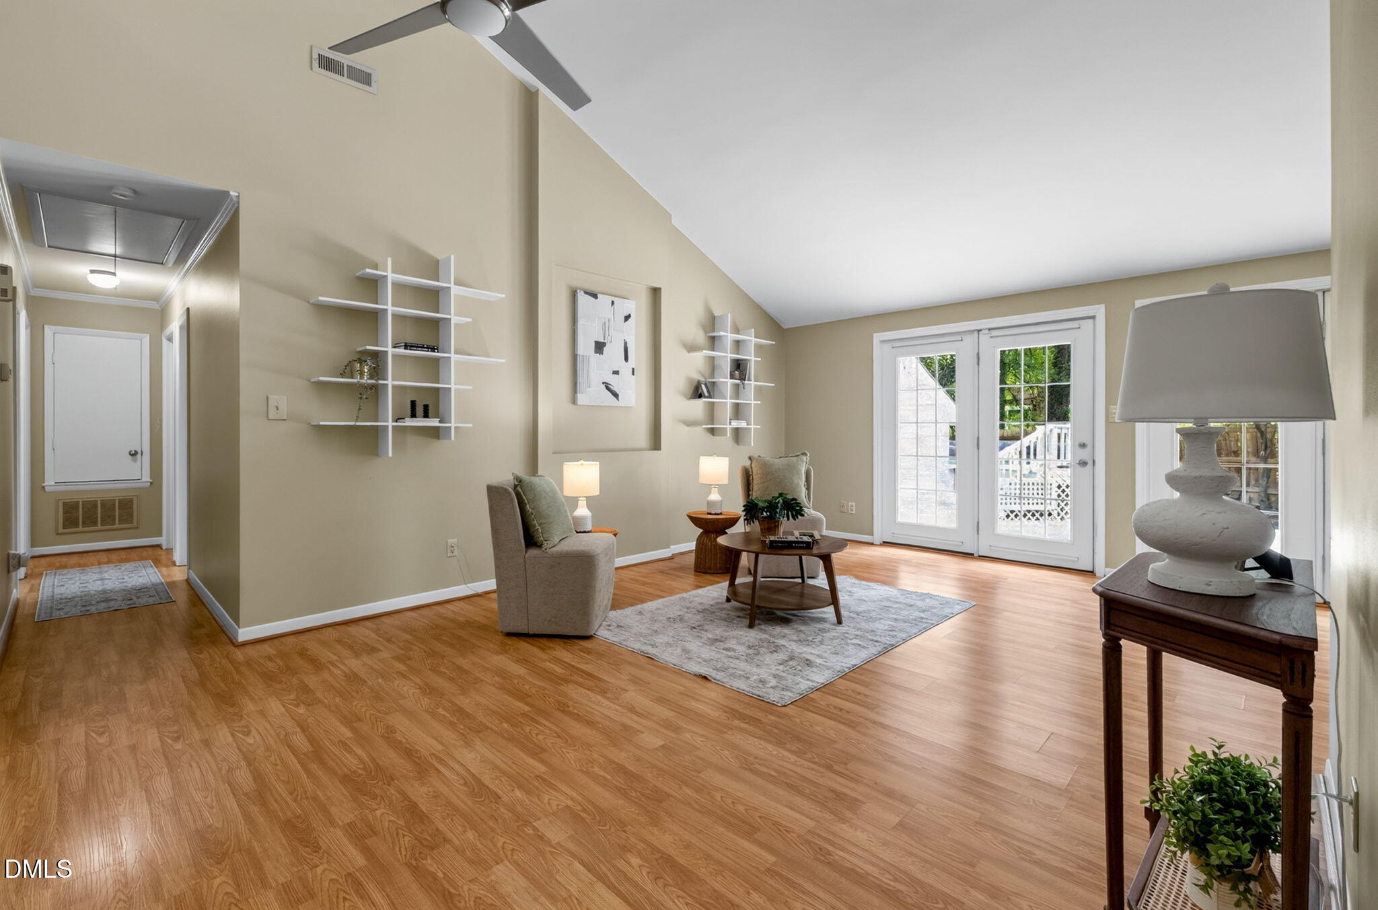
Welcome to this well-maintained one-level home offering the perfect combination of comfort, functionality, and an unbeatable Raleigh location with easy access to Downtown Raleigh's cultural scene, North Hills shopping, RDU Airport, and major access corridors to other areas of the Triangle for shopping, dining, parks, and greenway trails. This 3-bedroom, 2-bath home offers the ease of ranch-style living with no HOA dues. Situated on a corner lot, the property features mature landscaping, a fully fenced backyard, expansive multi-level decks, an above-ground pool, and plenty of outdoor space for entertaining, relaxing, or enjoying warm Carolina evenings. With abundant natural light and overlooking the backyard, the family room showcases a vaulted ceiling, creating a bright and open living space. Kitchen features granite countertops, a stone tile backsplash, stainless steel appliances, and a large pantry. The primary suite offers a walk-in closet, an ensuite bath with a walk-in shower, and a private sitting area that's perfect for a home office, reading nook, fitness space, or quiet retreat. Two additional bedrooms and a full bath provide flexibility for family, guests, or hobbies. The oversized front-entry two-car garage offers ample room for vehicles, storage, and includes a workshop area. A new roof installed in 2020 provides added peace of mind. With thoughtful updates, flexible living spaces, abundant outdoor entertaining areas, and an exceptionally convenient location, this move-in-ready home is ready to welcome its next owners.

Save
Ask
Tour
Hide
Share
Listing Snapshot
Price 
$429,000
Days On Site 
0 Days
Bedrooms 
3
Inside Area (SqFt) 
1,325 sqft
Total Baths 
2
Full Baths 
2
Partial Baths 
N/A
Lot Size 
0.29 Acres
Year Built 
1981
MLS® Number 
10180651
Status 
Active
Property Tax 
$3,222.72
HOA/Condo/Coop Fees 
N/A
Sq Ft Source 
N/A
Friends & Family
Recent Activity
2 hours agoListing updated with changes from the MLS®
3 hours agoListing first seen on site
General Features
Acres 
0.29
Attached Garage 
Yes
Garage 
Yes
Garage Spaces 
2
Levels 
One
Parking 
DrivewayGarageAttached
Parking Spaces 
4
Property Sub Type 
Single Family Residence
Sewer 
Public Sewer
Special Circumstances 
Standard
SqFt Above 
1325
SqFt Total 
1325
Style 
Ranch
Water Source 
Public
Zoning 
R-4
Interior Features
Appliances 
DishwasherElectric RangeGas Water HeaterMicrowave
Cooling 
Central Air
Flooring 
VinylTile
Heating 
Natural Gas
Interior 
Entrance FoyerOpen FloorplanVaulted Ceiling(s)Walk-In Closet(s)
Laundry Features 
In Garage
Main Level Bedrooms 
3
Bedroom 2 
Dimensions - 11.2 x 11.0Level - Main
Bedroom 3 
Dimensions - 11.3 x 9.6Level - Main
Dining Room 
Dimensions - 9.4 x 8.8Level - Main
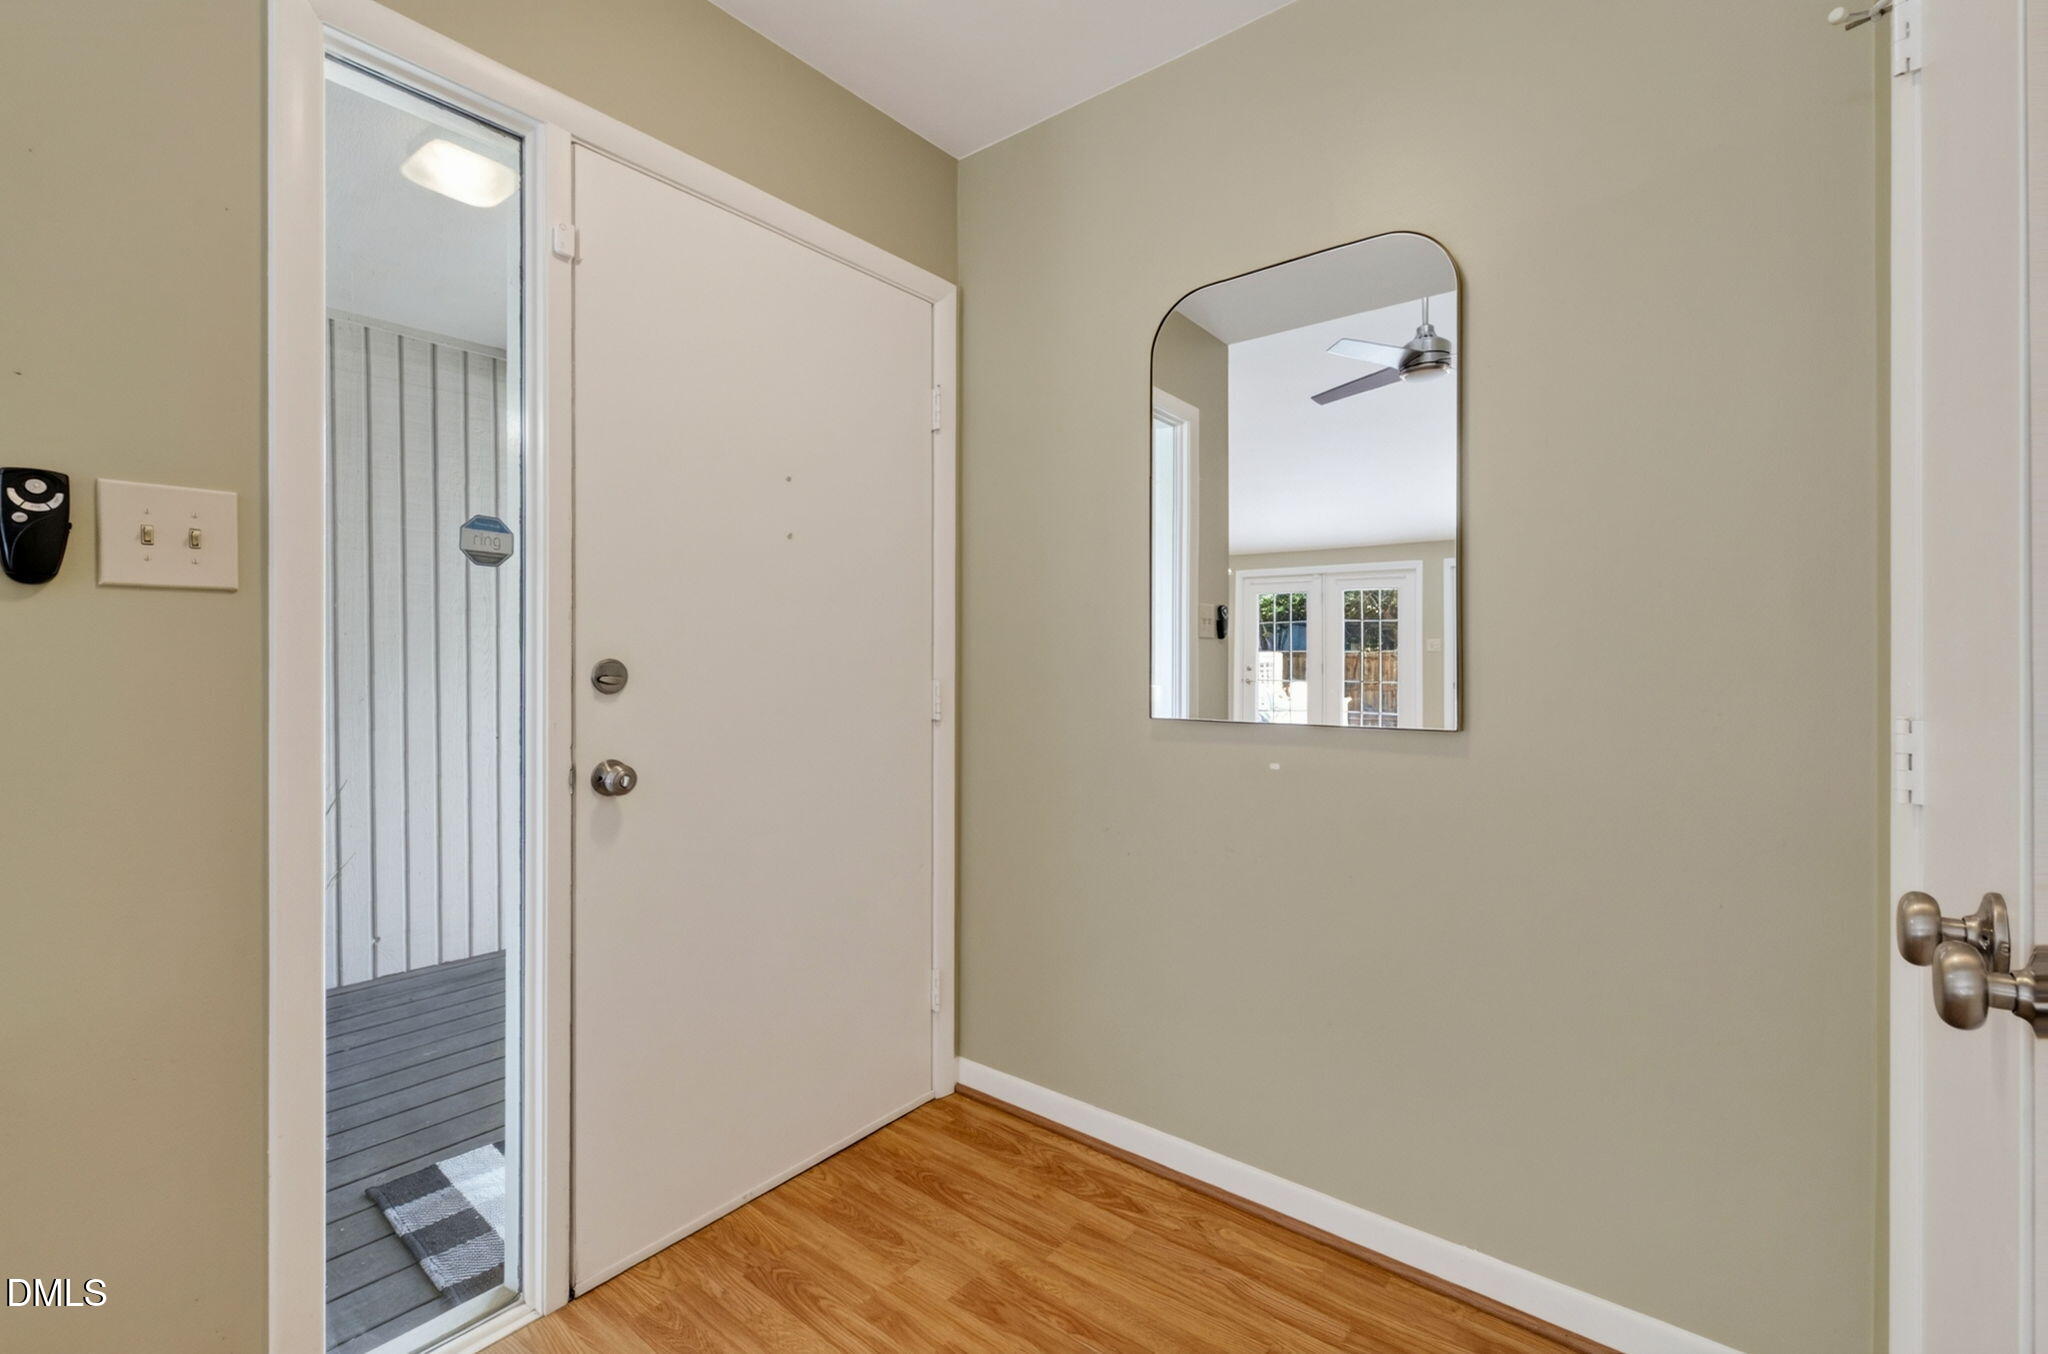
Entrance Hall 
Dimensions - 5.7 x 5.6Level - Main
Family Room 
Dimensions - 19.7 x 13.4Level - Main
Kitchen 
Dimensions - 10.0 x 8.8Level - Main
Master Bedroom 
Dimensions - 16.3 x 11.7Level - Main
Mud Room 
Dimensions - 5.4 x 5.3Level - Main
Other 
Dimensions - 7.6 x 7.3Level - MainDescription - Primary Sitting Room
Save
Ask
Tour
Hide
Share
Exterior Features
Construction Details 
Wood Siding
Patio And Porch 
Deck
Pool Features 
Above Ground
Roof 
Shingle
Community Features
Financing Terms Available 
CashConventionalFHAVA Loan
Schools
School District
Unknown
Elementary School
Wake - Green Elementary
Middle School
Wake - Carroll Middle
High School
Wake - Sanderson High
Listing courtesy of Maya Galletta of RE/MAX United


Listings that are marked with an icon are provided courtesy of the Triangle MLS, Inc. of North Carolina, Internet Data Exchange Database. Copyright 2026 Triangle MLS, Inc. of North Carolina. All rights reserved.

Last checked: 2026-07-17 12:19 AM UTC

Neighborhood & Commute
Source: Walkscore
Disclosure: Community information and market data powered by Constellation Data Labs. Information is deemed reliable but not guaranteed.
Save
Ask
Tour
Hide
Share