Save
Ask
Tour
Hide
Share
$800,000
New Listing

1805 Bethlehem Road
Knightdale, NC 27545

For Sale|Single Family Residence|Active
4
Beds
4
Total Baths
3
Full Baths
1
Partial Bath
2,724
SqFt
$294
/SqFt
2022
Built
Subdivision:
Not in a Subdivision
County:
Wake
Call Now: 919-404-SHOW
Is this the listing for you? We can help make it yours.
919-404-SHOW
1805 Bethlehem Road1805 Bethlehem Road1805 Bethlehem Road1805 Bethlehem Road
Save
Ask
Tour
Hide
Share

Mortgage Calculator

Monthly Payment (Est.)

$3,650
Calculator powered by Showcase IDX, a Constellation1 Company. Copyright ©2026 Information is deemed reliable but not guaranteed.

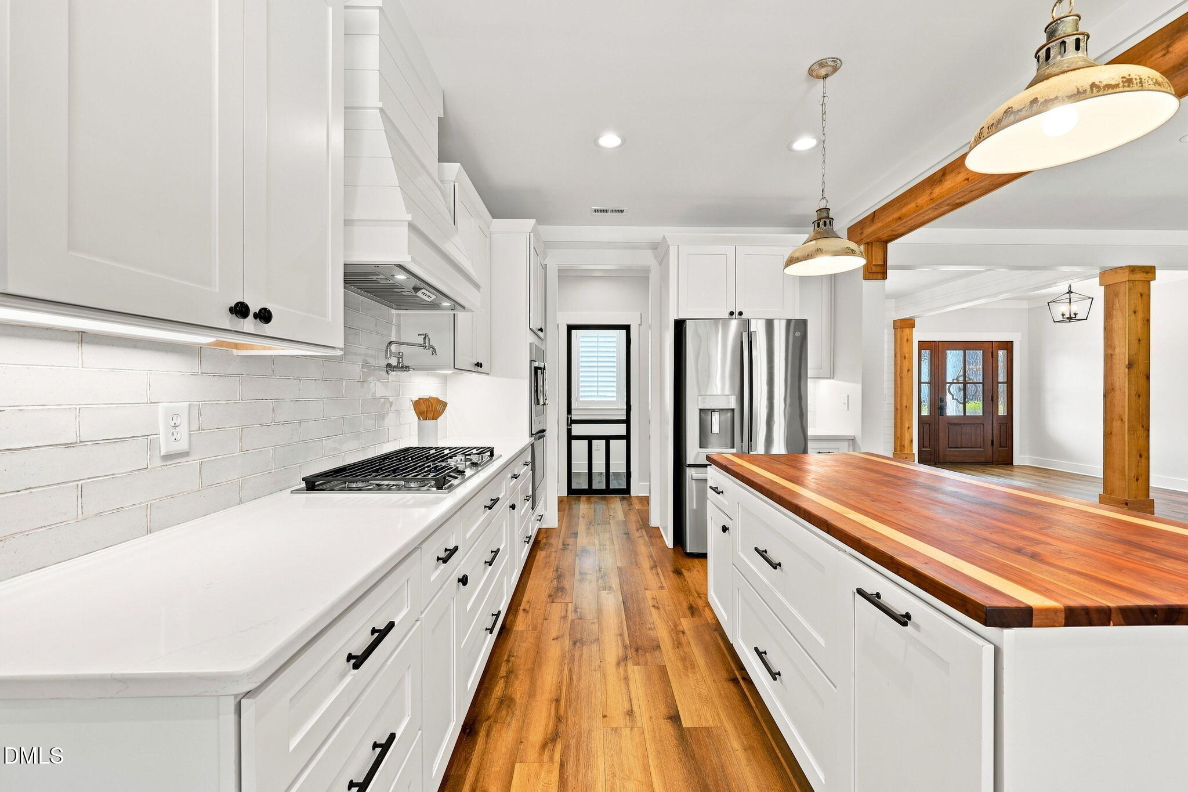
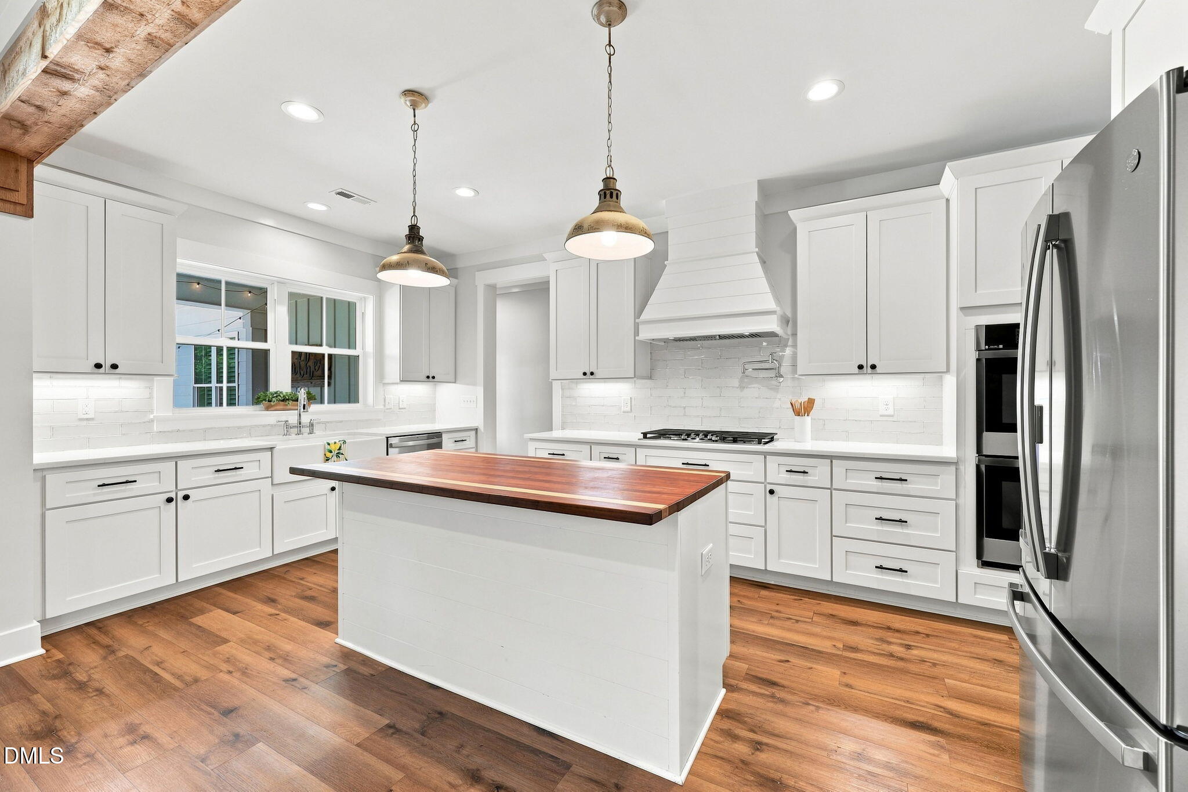
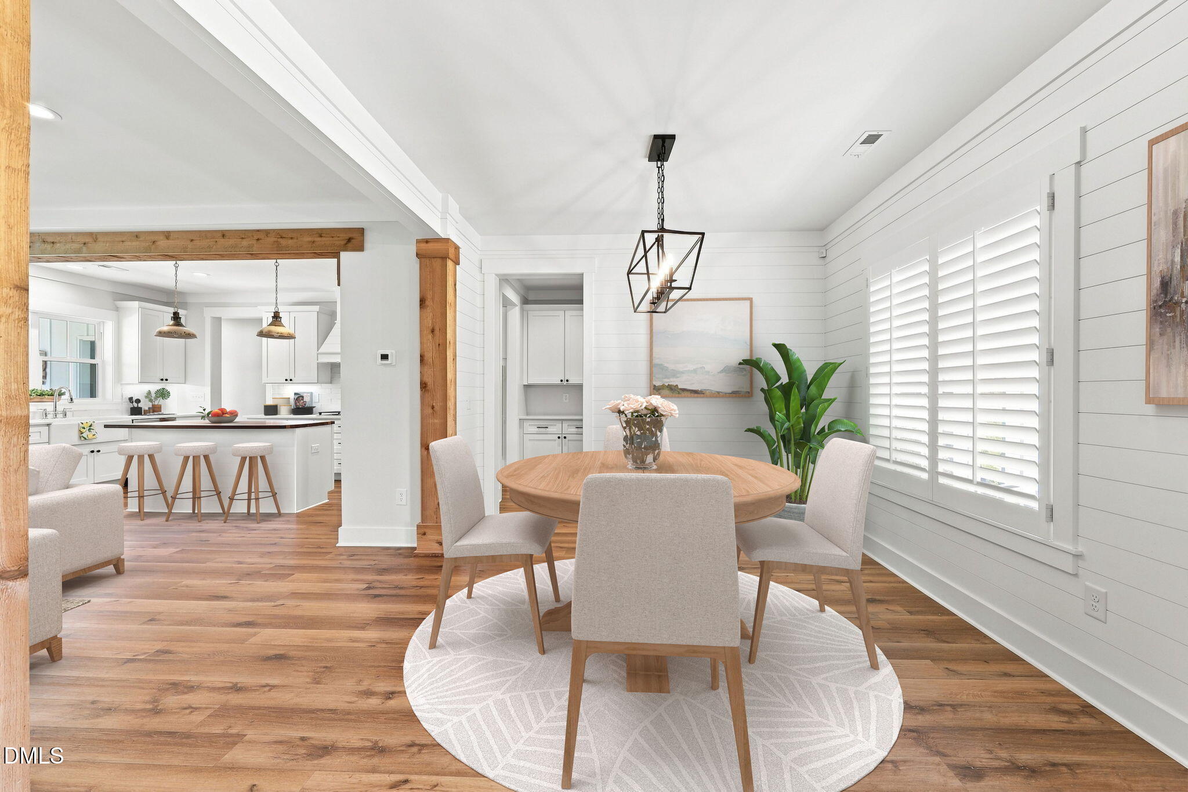
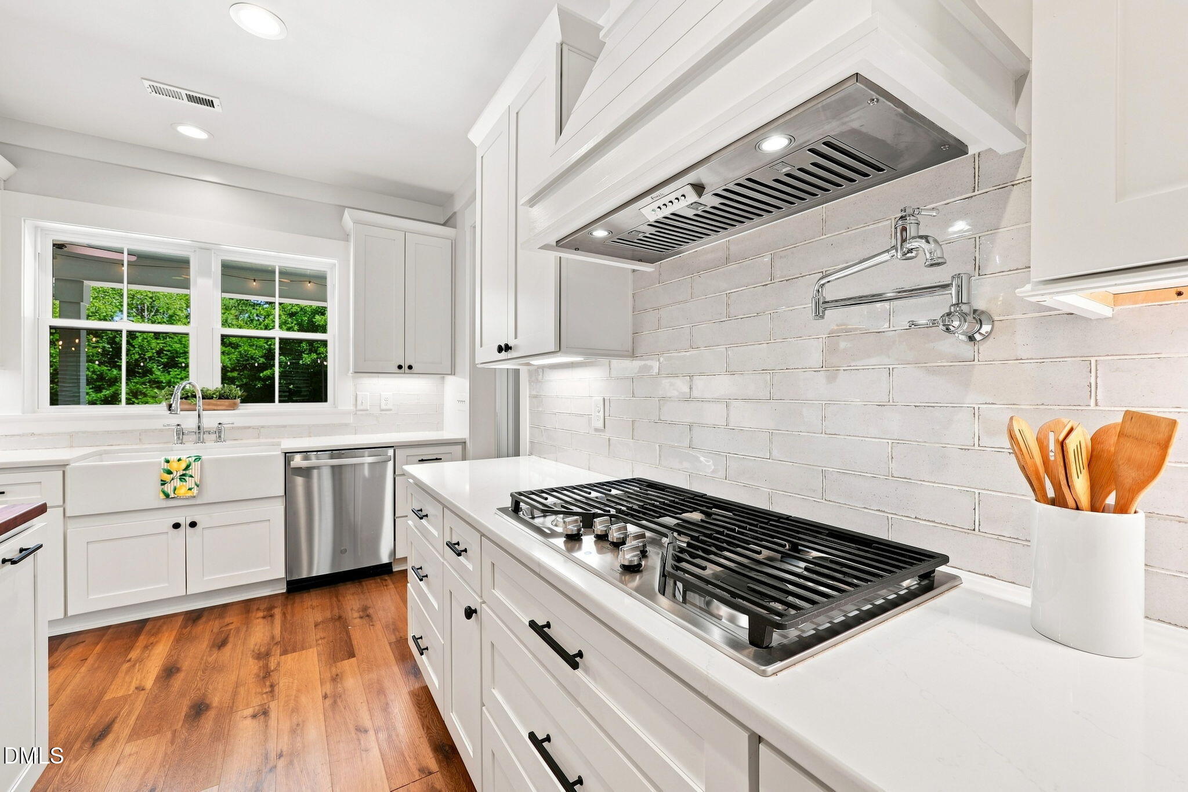
Experience the perfect blend of modern comfort and country living on over 3 acres. This beautiful custom home features an inviting open-concept floor plan with plantation shutters throughout and no carpet for easy maintenance. The gourmet kitchen is the heart of the home, showcasing quartz countertops, a pot filler, a spacious walk-in pantry, and plenty of prep space for cooking and entertaining. The oversized laundry room includes a convenient drop zone and extra storage. This home has a gas tankless water heater. Step outside to enjoy the fenced backyard with covered patio that includes a wood burning fireplace and a great place to watch the wildlife or enjoy an evening grilling. With generous outdoor space, thoughtful upgrades, and modern finishes throughout, this property offers the privacy, versatility, and comfort you've been looking for.

Save
Ask
Tour
Hide
Share
Listing Snapshot
Price 
$800,000
Days On Site 
0 Days
Bedrooms 
4
Inside Area (SqFt) 
2,724 sqft
Total Baths 
4
Full Baths 
3
Partial Baths 
1
Lot Size 
3.41 Acres
Year Built 
2022
MLS® Number 
10180643
Status 
Active
Property Tax 
$4,453.03
HOA/Condo/Coop Fees 
N/A
Sq Ft Source 
N/A
Friends & Family
Recent Activity
3 hours agoListing updated with changes from the MLS®
3 hours agoListing first seen on site
General Features
Acres 
3.41
Attached Garage 
Yes
Garage 
Yes
Garage Spaces 
3
Levels 
One and One Half
Parking 
PavedConcreteGravelAttached
Property Sub Type 
Single Family Residence
Sewer 
Private Sewer
Special Circumstances 
Standard
SqFt Above 
2724
SqFt Total 
2724
Style 
Traditional
Water Source 
PrivateWell
Zoning 
R-30
Interior Features
Appliances 
DishwasherDouble OvenGas CooktopRefrigeratorWasher/Dryer
Cooling 
Electric
Fireplace 
Yes
Fireplace Features 
Gas LogLiving RoomMasonryOutsideWood Burning
Fireplaces 
2
Flooring 
LaminateTile
Heating 
Heat Pump
Interior 
Ceiling Fan(s)Granite CountersKitchen IslandPantryWalk-In Closet(s)
Laundry Features 
Laundry RoomMain Level
Main Level Bedrooms 
3
Window Features 
Plantation Shutters
Bathroom 4 
Dimensions - 16.2 x 12.1Level - Main
Bedroom 2 
Dimensions - 10.11 x 12.1Level - Main
Bedroom 3 
Dimensions - 12.2 x 11.3Level - Main
Dining Room 
Dimensions - 19.1 x 11.3Level - Main
Kitchen 
Dimensions - 10.7 x 18.3Level - Main
Laundry 
Dimensions - 9.11 x 7.8Level - Main
Living Room 
Dimensions - 18.5 x 18.7Level - Main
Master Bathroom 
Dimensions - 8.8 x 19.6Level - Main
Master Bedroom 
Dimensions - 14.0 x 16.6Level - Main
Save
Ask
Tour
Hide
Share
Exterior Features
Construction Details 
Fiber Cement
Exterior 
Private YardRain Gutters
Fencing 
Back YardPartial
Lot Features 
Cleared
Other Structures 
Barn(s)
Patio And Porch 
CoveredFront PorchRear Porch
Road Frontage 
State Road
Roof 
Shingle
Windows/Doors 
Plantation Shutters
Community Features
Community Features 
None
Financing Terms Available 
CashConventionalFHAVA LoanUSDA Loan
Roads 
Paved
School District 
wcpss.net
Schools
School District
wcpss.net
Elementary School
Wake - Lake Myra Elementary
Middle School
Wake - Wendell Middle
High School
Wake - East Wake High School
Listing courtesy of Jamie Keith of Five County Specialists, LLC


Listings that are marked with an icon are provided courtesy of the Triangle MLS, Inc. of North Carolina, Internet Data Exchange Database. Copyright 2026 Triangle MLS, Inc. of North Carolina. All rights reserved.

Last checked: 2026-07-17 12:25 AM UTC

Neighborhood & Commute
Source: Walkscore
Disclosure: Community information and market data powered by Constellation Data Labs. Information is deemed reliable but not guaranteed.
Save
Ask
Tour
Hide
Share