Save
Ask
Tour
Hide
Share
$280,000
New Listing

1510 Mark Massengill Drive
Raleigh, NC 27610

For Sale|Single Family Residence|Active
4
Beds
2
Total Baths
2
Full Baths
1,308
SqFt
$214
/SqFt
2006
Built
Subdivision:
Dowling Ridge
County:
Wake
Call Now: 919-404-SHOW
Is this the listing for you? We can help make it yours.
919-404-SHOW
1510 Mark Massengill Drive1510 Mark Massengill Drive1510 Mark Massengill Drive1510 Mark Massengill Drive
Save
Ask
Tour
Hide
Share

Mortgage Calculator

Monthly Payment (Est.)

$1,277
Calculator powered by Showcase IDX, a Constellation1 Company. Copyright ©2026 Information is deemed reliable but not guaranteed.

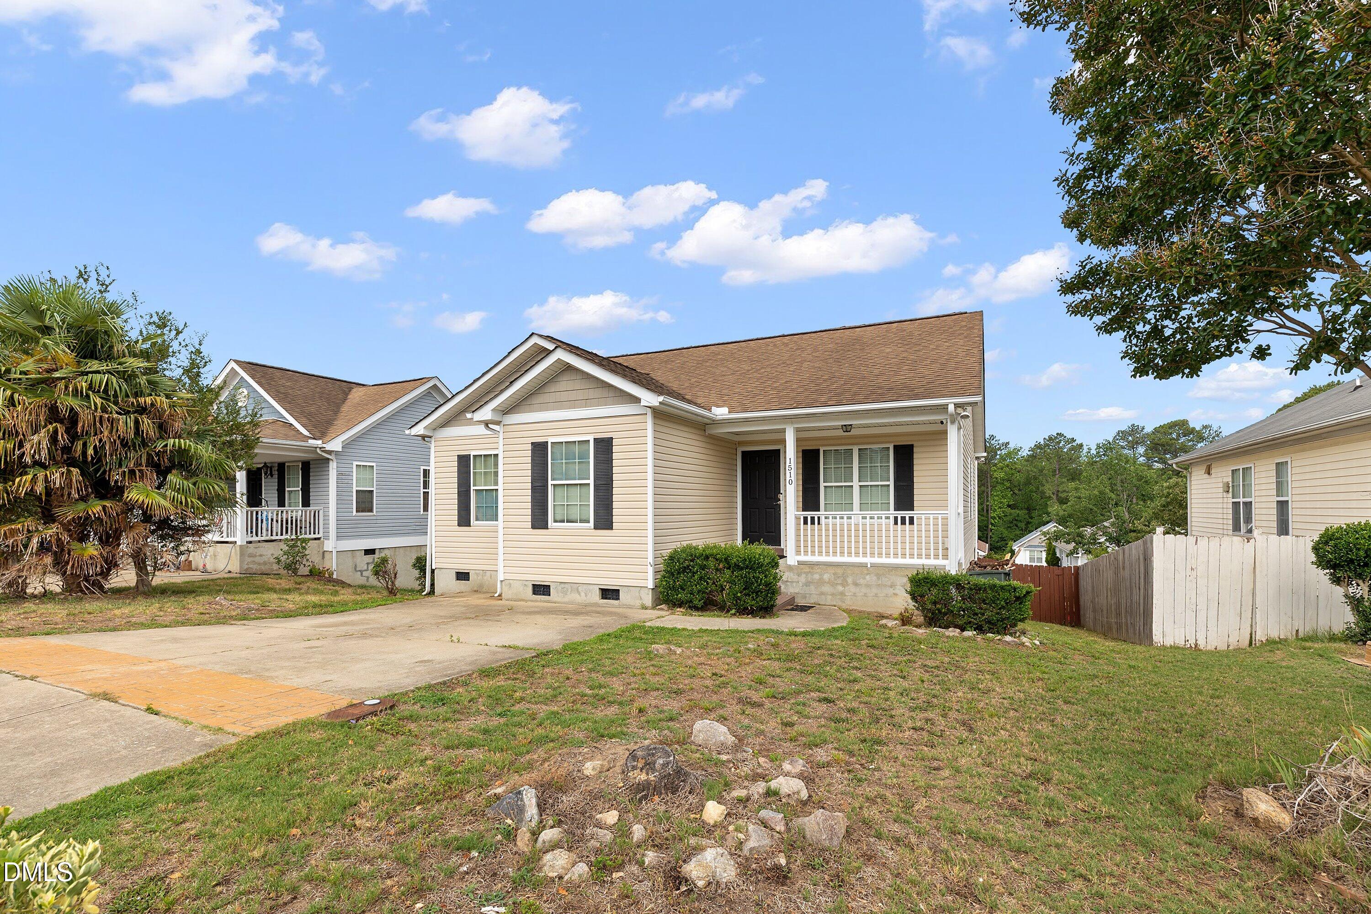
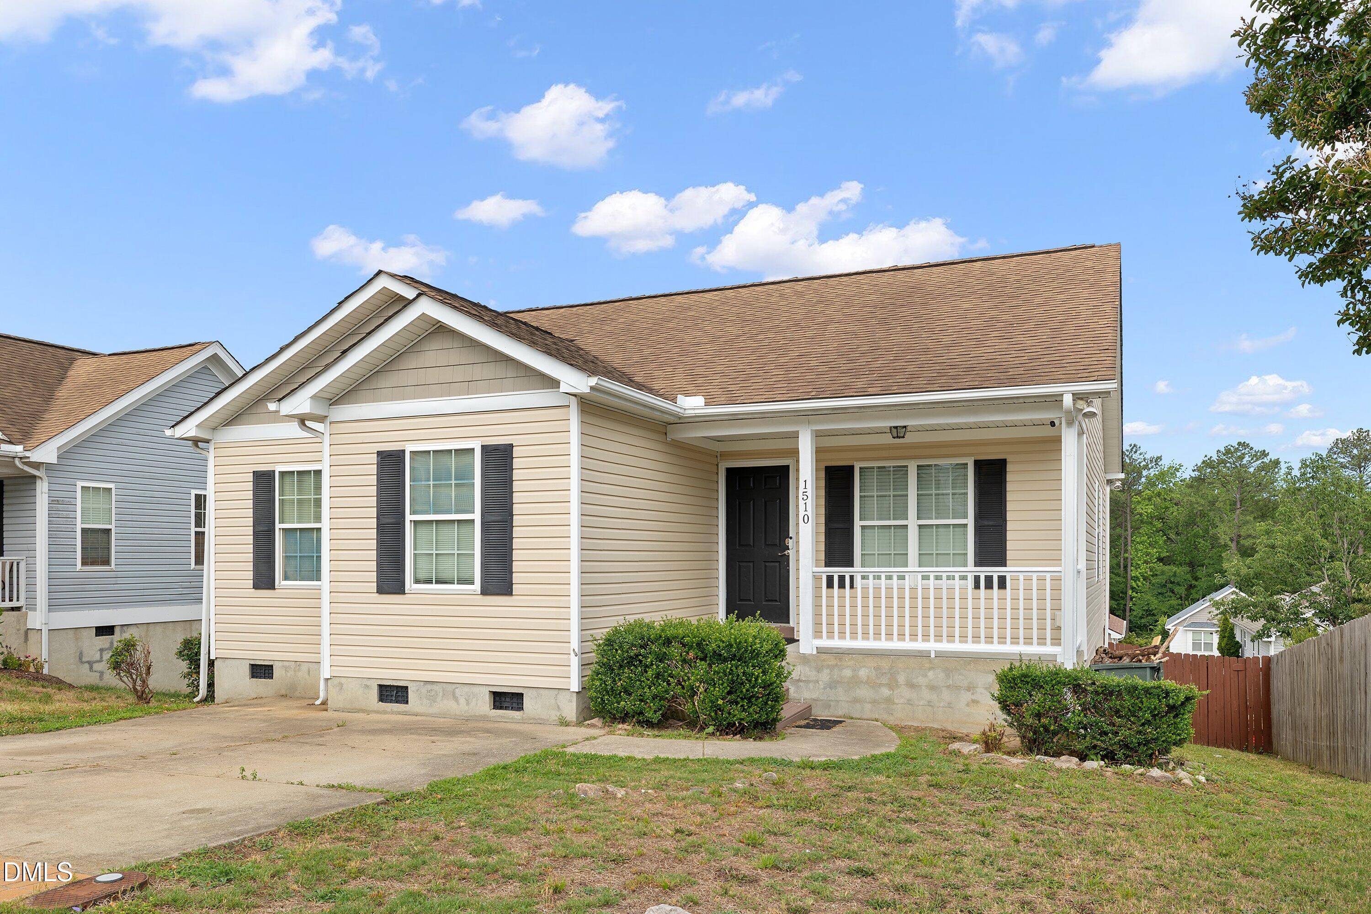
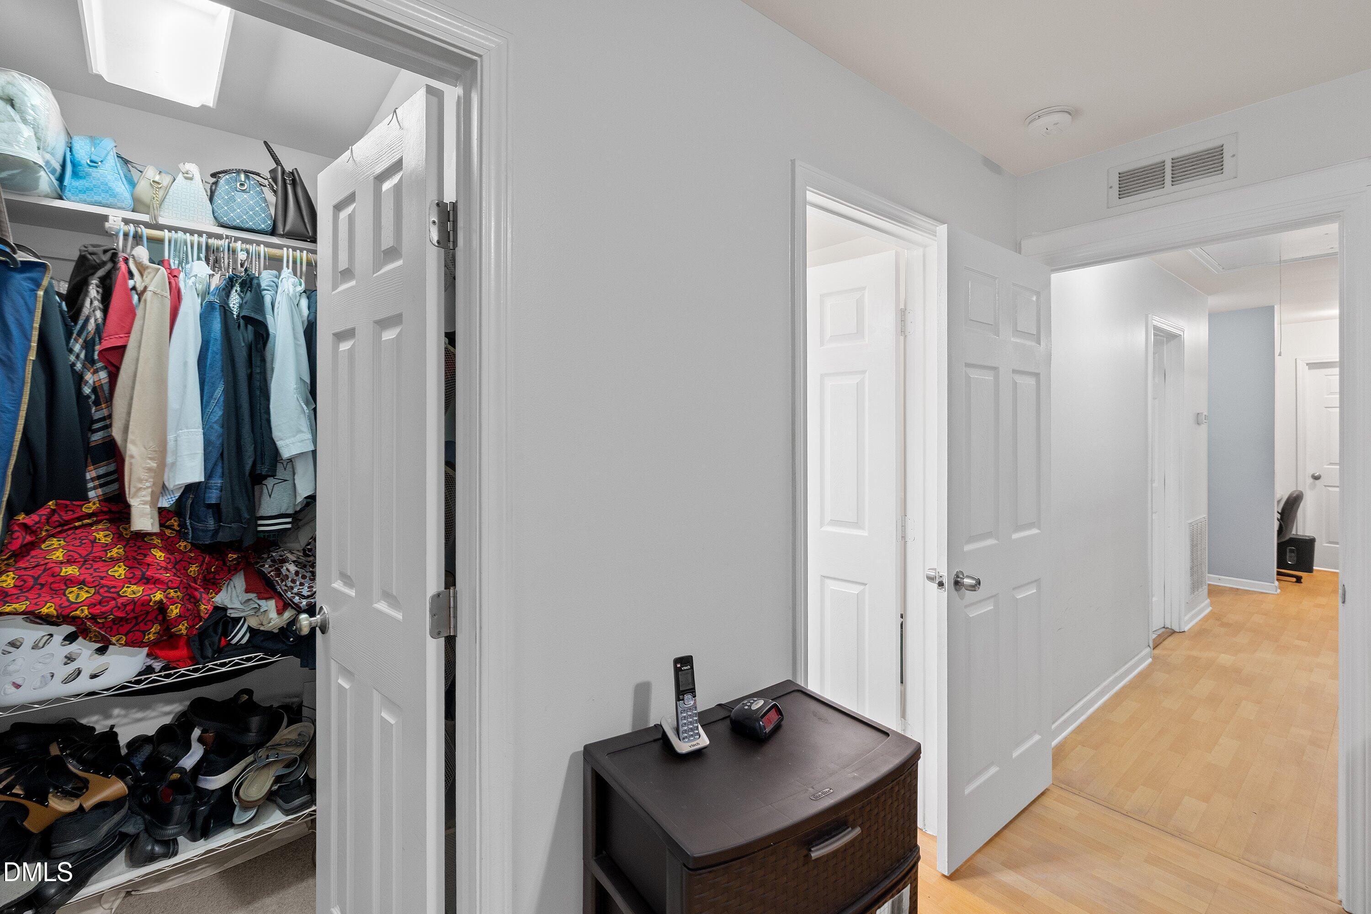
Beautiful home ranch home nestled in central Raleigh. Priced at under $290,000, this charming 4-bedroom, 2-bathroom home is a rare opportunity in Raleigh and an excellent choice for first-time homebuyers or anyone looking for exceptional value. This home offers exceptional value with convenient access to I-440 and I-540, while being just minutes from Downtown Raleigh. The spacious family room features a comfortable, open layout with ample wall space, making it ideal for relaxing or entertaining. Please note: the HOA does not permit rentals. Enjoy new dining room flooring, a spacious fenced backyard, a large crawl space offering plenty of storage, and a newly installed deck (unpermitted) that's perfect for relaxing or entertaining. Conveniently located in central Raleigh, you'll have an easy commute to Downtown Raleigh, Clayton, Wendell, Knightdale, and surrounding areas. Don't miss your chance to own a home that offers space, convenience, and affordability—all in one. Schedule your showing today!

Save
Ask
Tour
Hide
Share
Listing Snapshot
Price 
$280,000
Days On Site 
0 Days
Bedrooms 
4
Inside Area (SqFt) 
1,308 sqft
Total Baths 
2
Full Baths 
2
Partial Baths 
N/A
Lot Size 
0.13 Acres
Year Built 
2006
MLS® Number 
10180642
Status 
Active
Property Tax 
$2,402.43
HOA/Condo/Coop Fees 
$5.55 monthly
Sq Ft Source 
N/A
Friends & Family
Recent Activity
3 hours agoListing updated with changes from the MLS®
3 hours agoListing first seen on site
General Features
Acres 
0.13
Foundation 
Concrete PerimeterRaisedSlab
Levels 
One
Parking 
DrivewayParking PadPaved
Parking Spaces 
4
Property Sub Type 
Single Family Residence
Security 
Smoke Detector(s)
Sewer 
Public Sewer
Special Circumstances 
Standard
SqFt Above 
1272
SqFt Below 
36
SqFt Total 
1308
Style 
BungalowRanch
Water Source 
Public
Zoning 
R-6
Interior Features
Appliances 
DishwasherElectric CooktopElectric RangeFree-Standing Electric RangeFree-Standing RangeFree-Standing RefrigeratorIce MakerMicrowaveRangeRange HoodRefrigeratorWasherWasher/Dryer
Basement 
Crawl SpaceExterior EntryStorage SpaceUnfinished
Cooling 
Central Air
Flooring 
LaminateWood
Heating 
CentralElectric
Interior 
Breakfast BarCeiling Fan(s)ChandelierLaminate CountersOpen Floorplan
Laundry Features 
In HallInside
Main Level Bedrooms 
4
Master Bedroom 
Level - Main
Save
Ask
Tour
Hide
Share
Exterior Features
Construction Details 
Shingle SidingVinyl Siding
Exterior 
Private YardRain GuttersStorage
Fencing 
Back YardFenced
Lot Features 
Back Yard
Other Structures 
Storage
Patio And Porch 
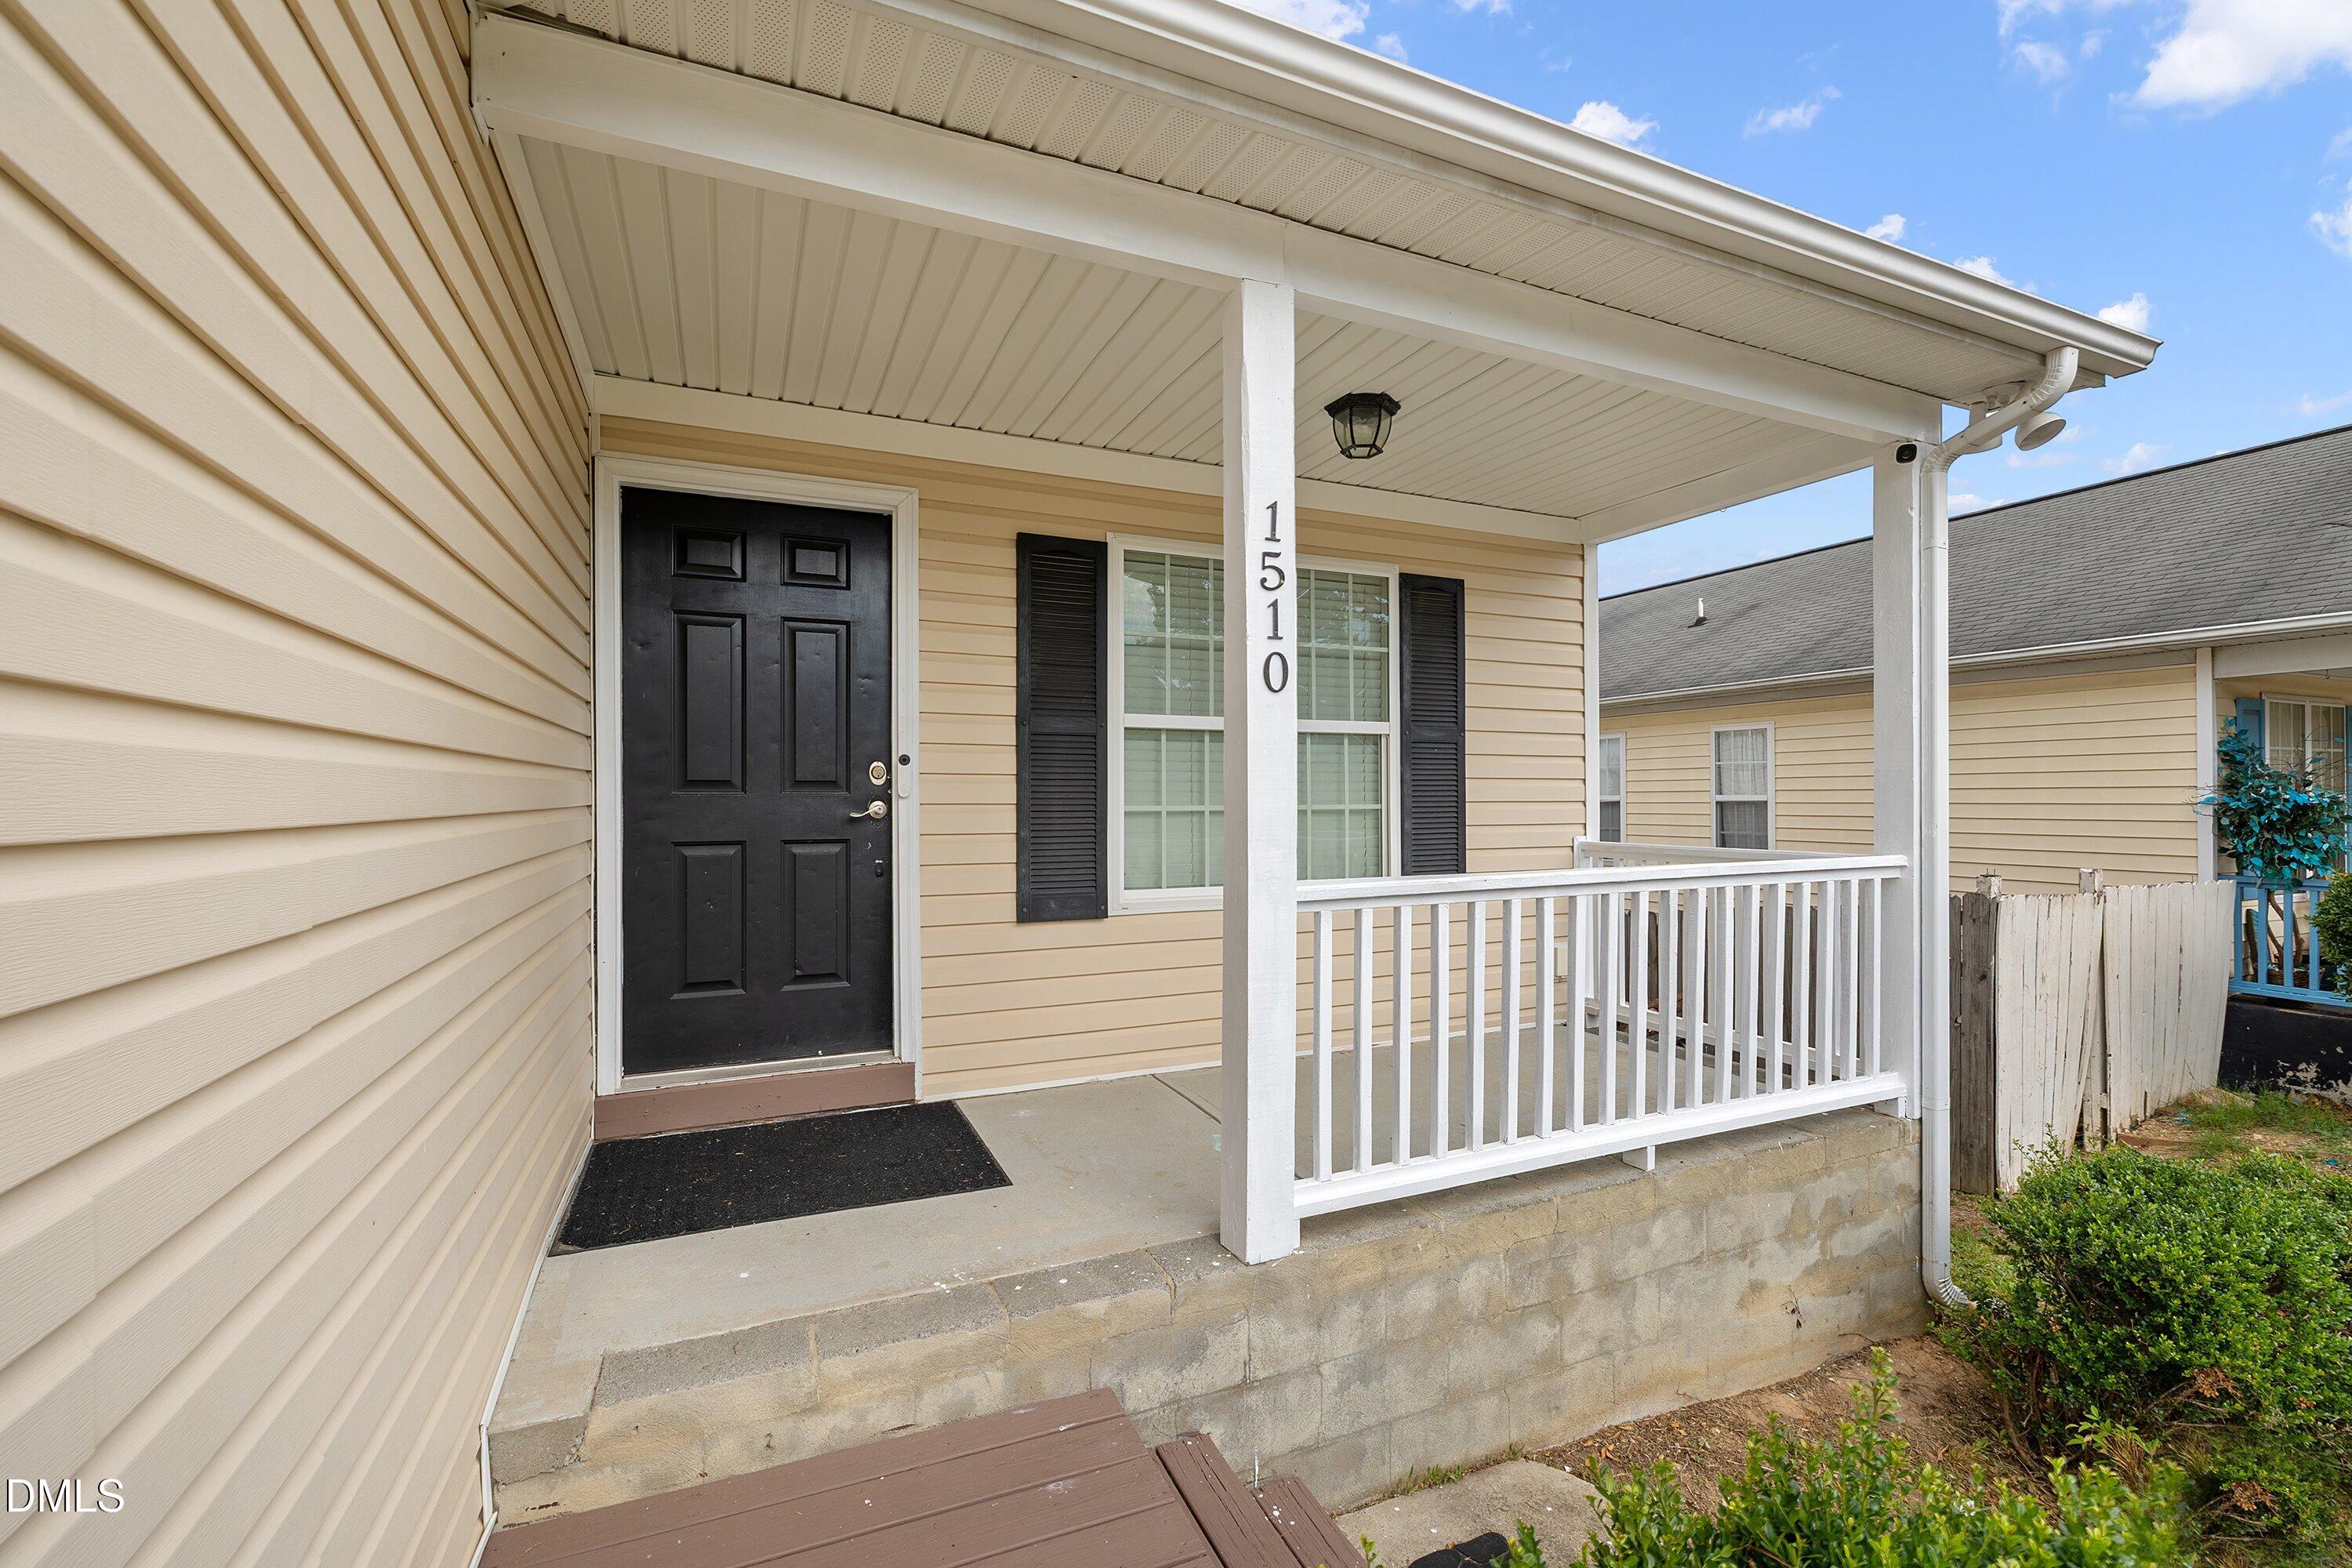
CoveredDeckFront PorchPorch
Road Frontage 
Private Road
Roof 
ShingleNone
View 
Neighborhood
Waterview 
Neighborhood
Community Features
Accessibility Features 
Accessible Hallway(s)Accessible KitchenCentral Living Area
Association Dues 
66.55
Community Features 
SidewalksSuburban
Financing Terms Available 
CashFHAVA Loan
HOA Fee Frequency 
Annually
Roads 
Asphalt
Schools
School District
Unknown
Elementary School
Wake - Rogers Lane Elementary School
Middle School
Wake - Carnage Middle
High School
Wake - South Garner High
Listing courtesy of Kelly Telombila of Commission Realty, LLC


Listings that are marked with an icon are provided courtesy of the Triangle MLS, Inc. of North Carolina, Internet Data Exchange Database. Copyright 2026 Triangle MLS, Inc. of North Carolina. All rights reserved.

Last checked: 2026-07-17 12:25 AM UTC

Neighborhood & Commute
Source: Walkscore
Disclosure: Community information and market data powered by Constellation Data Labs. Information is deemed reliable but not guaranteed.
Save
Ask
Tour
Hide
Share