Save
Ask
Tour
Hide
Share
$397,315
New Listing

425 Park Slope Way
Youngsville, NC 27596

For Sale|Single Family Residence|Active
4
Beds
3
Total Baths
3
Full Baths
2,476
SqFt
$160
/SqFt
2026
Built
Subdivision:
Hidden Forest
County:
Franklin
Call Now: 919-404-SHOW
Is this the listing for you? We can help make it yours.
919-404-SHOW
425 Park Slope Way425 Park Slope Way425 Park Slope Way425 Park Slope Way
Save
Ask
Tour
Hide
Share

Mortgage Calculator

Monthly Payment (Est.)

$1,813
Calculator powered by Showcase IDX, a Constellation1 Company. Copyright ©2026 Information is deemed reliable but not guaranteed.

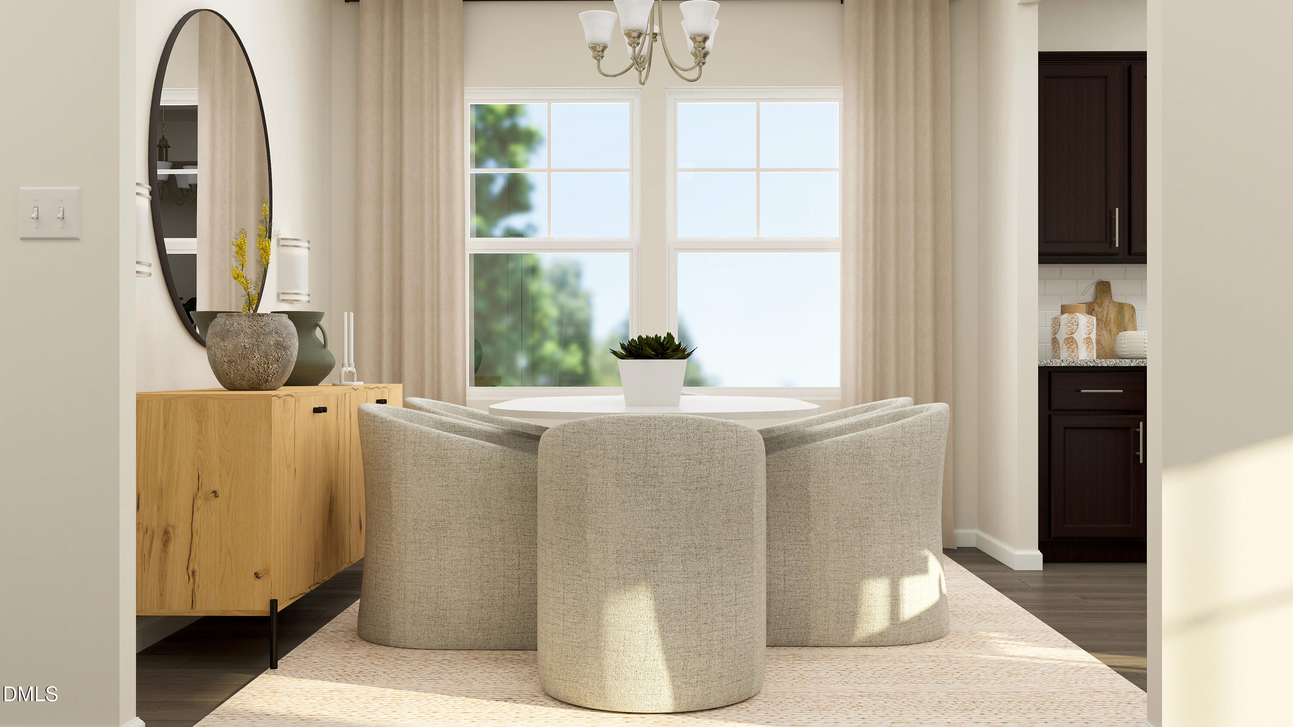
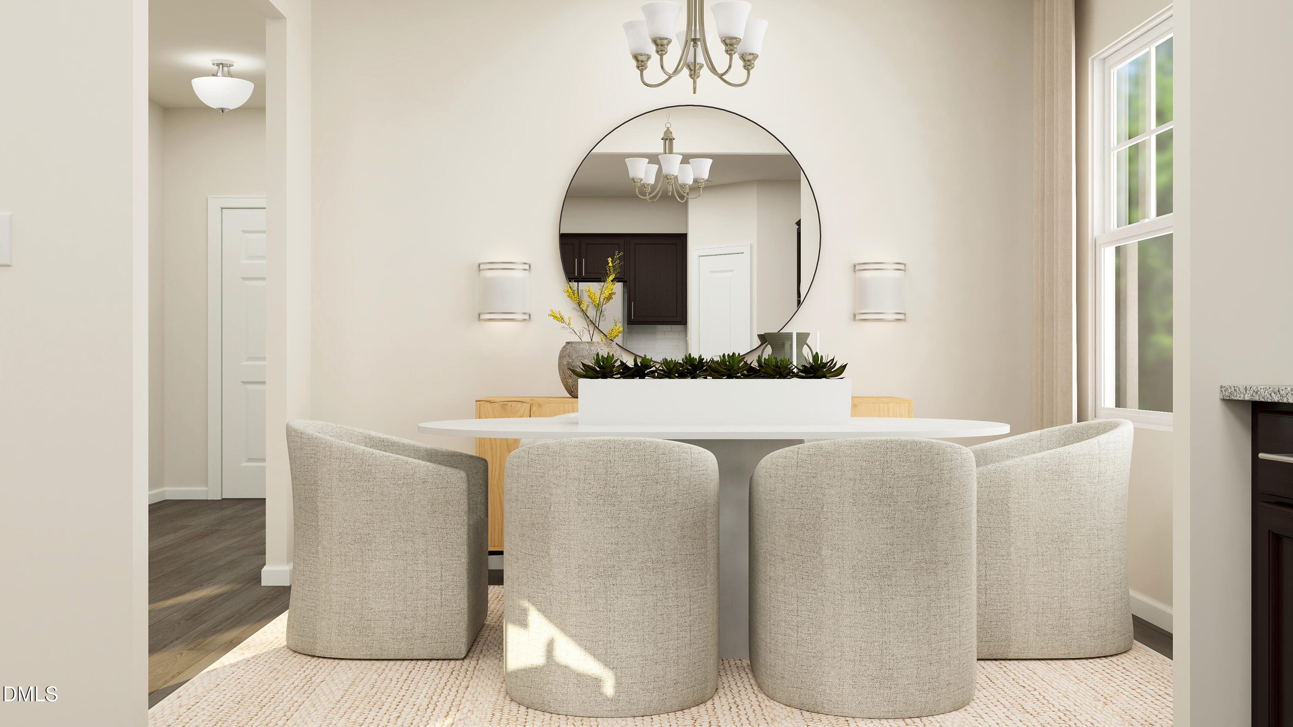
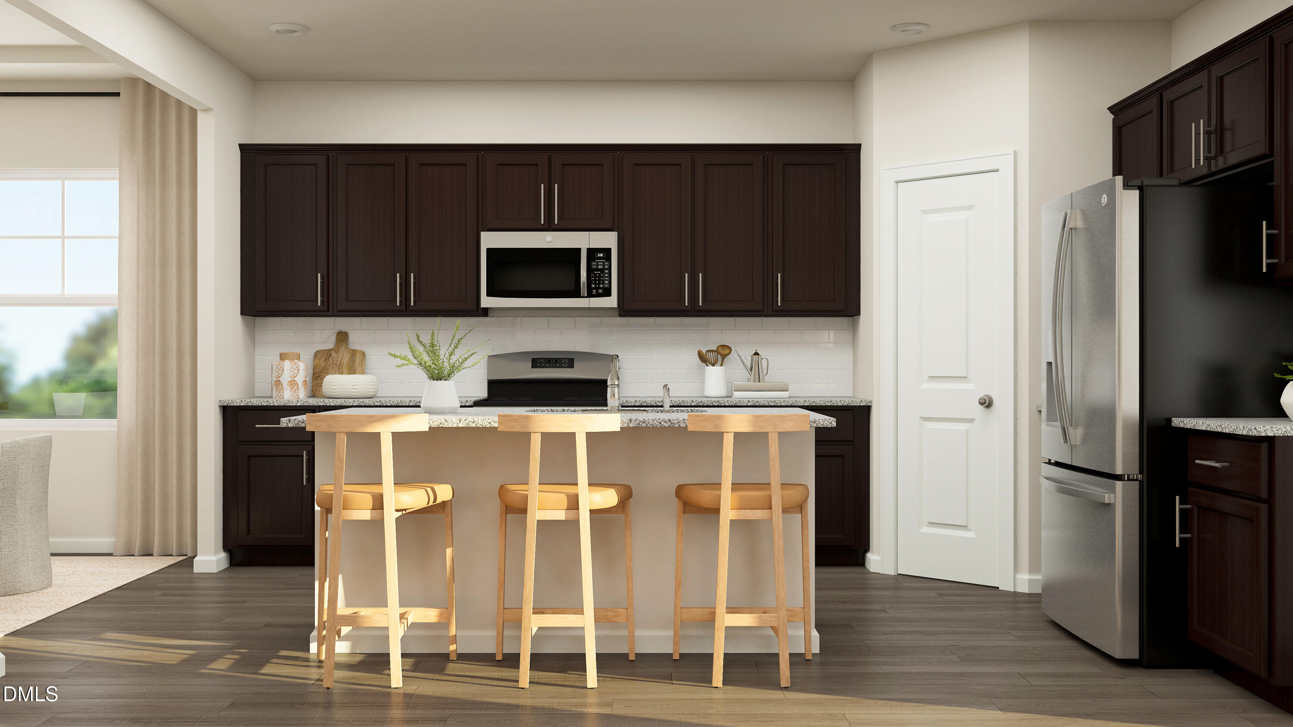
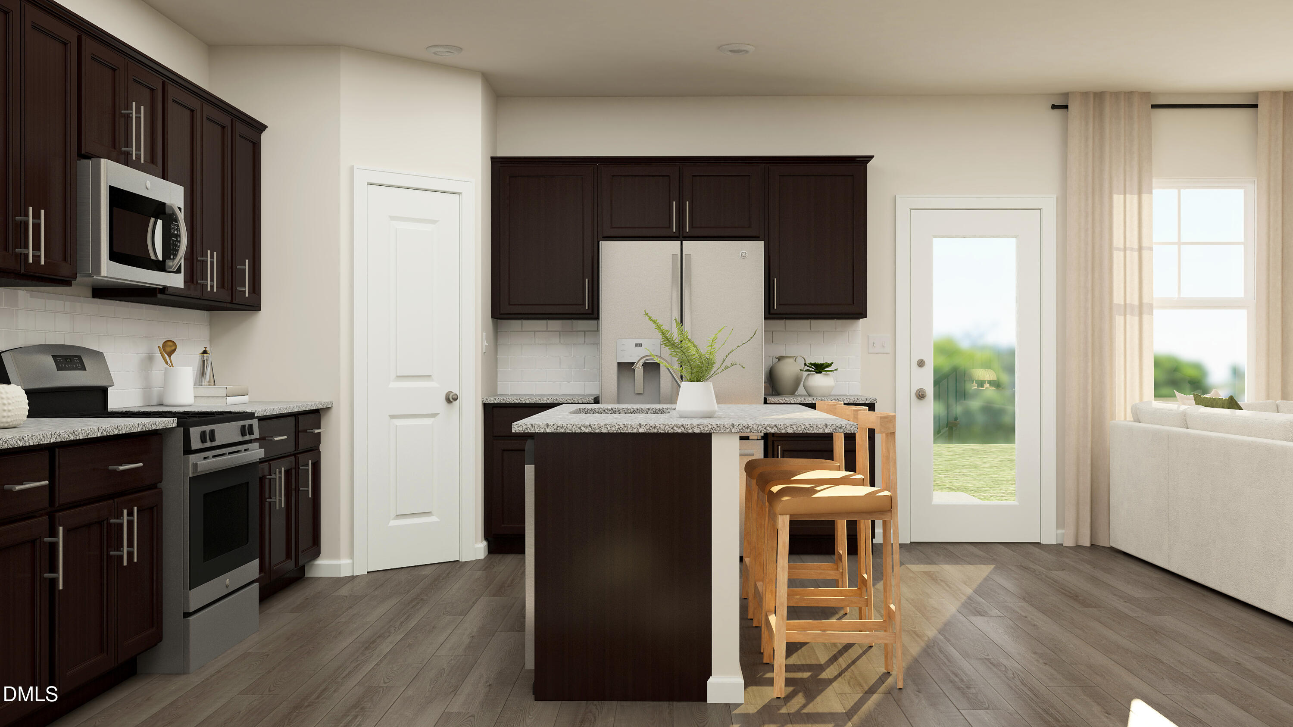
Hidden Forest is an upcoming community offering new single-family homes for sale at an incredible value in Youngsville, NC. Many homesites feature wood-buffered lots for added privacy. Residents can enjoy a quaint, family-friendly atmosphere with easy access to all the unique charms that downtown Youngsville and downtown Wake Forest have to offer. From local shopping and dining venues to numerous parks and open green spaces, there's something for everyone. This new two-story home has a gracious design with a first floor dedicated to shared living and entertaining. Showcasing an open layout shared by the kitchen with a center island and a spacious Great Room, as well as a formal dining room and a patio to extend outdoors. On the same level is a secluded study and a bedroom ideal for guests. Upstairs are two secondary bedrooms, a versatile loft and the private owner's suite with an attached bathroom and walk-in closet. Pictures and virtual tour are for representation only.

Save
Ask
Tour
Hide
Share
Listing Snapshot
Price 
$397,315
Days On Site 
0 Days
Bedrooms 
4
Inside Area (SqFt) 
2,476 sqft
Total Baths 
3
Full Baths 
3
Partial Baths 
N/A
Lot Size 
0.14 Acres
Year Built 
2026
MLS® Number 
10180641
Status 
Active
Property Tax 
N/A
HOA/Condo/Coop Fees 
$125 monthly
Sq Ft Source 
N/A
Friends & Family
Recent Activity
3 hours agoListing updated with changes from the MLS®
3 hours agoListing first seen on site
General Features
Acres 
0.14
Attached Garage 
Yes
Foundation 
Slab
Garage 
Yes
Garage Spaces 
2
Levels 
Two
Parking 
Attached
Parking Spaces 
4
Property Condition 
New Construction
Property Sub Type 
Single Family Residence
Sewer 
Public Sewer
Special Circumstances 
Standard
SqFt Above 
2476
SqFt Total 
2476
Style 
Traditional
Water Source 
Public
Interior Features
Cooling 
Zoned
Flooring 
CarpetVinyl
Heating 
Heat PumpNone
Main Level Bedrooms 
1
Bedroom 2 
Dimensions - 11.0 x 11.2Level - Second
Bedroom 3 
Dimensions - 11.2 x 10.6Level - Second
Bedroom 4 
Dimensions - 11.8 x 12.2Level - Main
Breakfast Room 
Dimensions - 11.4 x 9.8Level - Main
Dining Room 
Dimensions - 11.2 x 10.4Level - Main
Great Room 
Dimensions - 14.11 x 16.4Level - Main
Loft 
Dimensions - 16.11 x 15.8Level - Second
Master Bedroom 
Dimensions - 15.7 x 15.4Level - Second
Office 
Dimensions - 11.2 x 10.0Level - Main
Save
Ask
Tour
Hide
Share
Exterior Features
Construction Details 
Vinyl Siding
Patio And Porch 
PatioScreened
Roof 
Shingle
Community Features
Association Dues 
375
Community Features 
Playground
Financing Terms Available 
CashConventionalFHAVA LoanUSDA Loan
HOA Fee Frequency 
Quarterly
Schools
School District
Unknown
Elementary School
Franklin - Long Mill Elementary
Middle School
Franklin - Cedar Creek Middle
High School
Franklin - Franklinton High
Listing courtesy of Kristen Clark of Lennar Carolinas LLC


Listings that are marked with an icon are provided courtesy of the Triangle MLS, Inc. of North Carolina, Internet Data Exchange Database. Copyright 2026 Triangle MLS, Inc. of North Carolina. All rights reserved.

Last checked: 2026-07-17 12:25 AM UTC

Neighborhood & Commute
Source: Walkscore
Disclosure: Community information and market data powered by Constellation Data Labs. Information is deemed reliable but not guaranteed.
Save
Ask
Tour
Hide
Share