Save
Ask
Tour
Hide
Share
$574,900
35 Days On Site

810 Northampton Drive
Cary, NC 27513

Single Family Residence|Pending
3
Beds
3
Total Baths
2
Full Baths
1
Partial Bath
2,807
SqFt
$205
/SqFt
1990
Built
Subdivision:
Northwoods
County:
Wake
Call Now: 919-404-SHOW
Is this the listing for you? We can help make it yours.
919-404-SHOW
810 Northampton Drive810 Northampton Drive810 Northampton Drive810 Northampton Drive
Save
Ask
Tour
Hide
Share

Mortgage Calculator

Monthly Payment (Est.)

$2,623
Calculator powered by Showcase IDX, a Constellation1 Company. Copyright ©2026 Information is deemed reliable but not guaranteed.

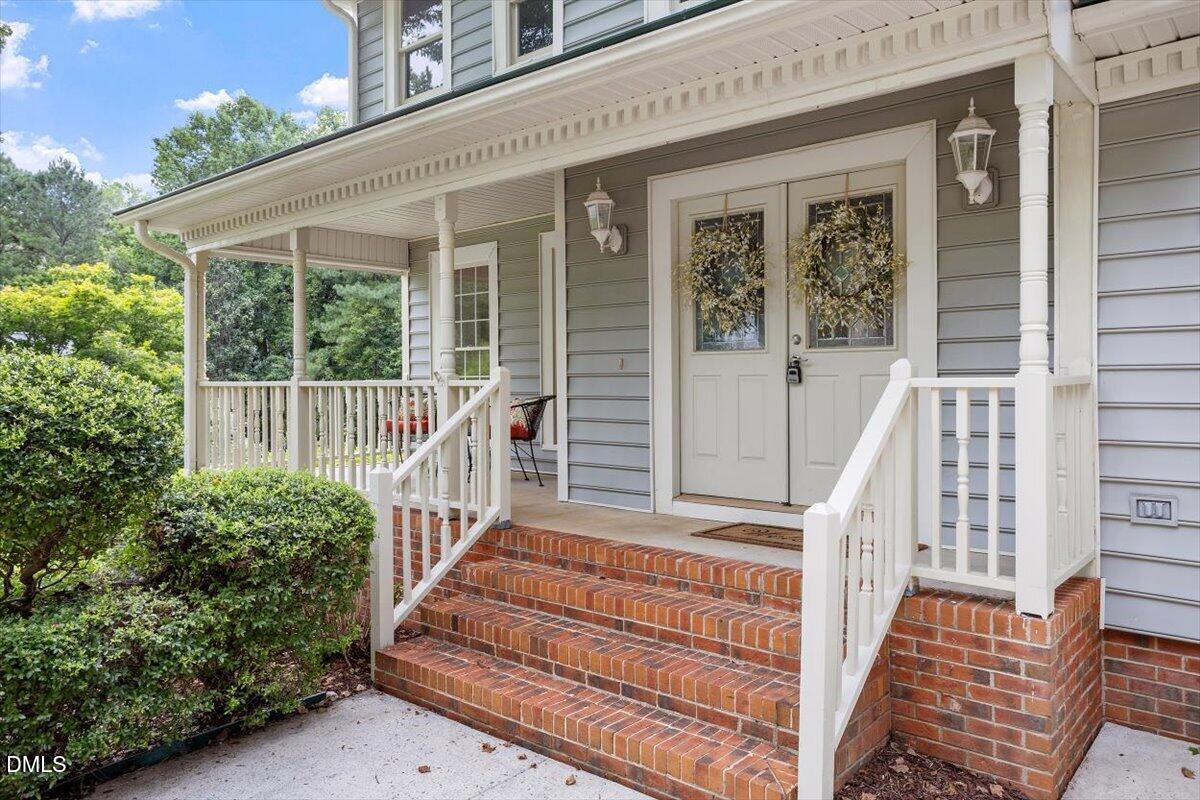
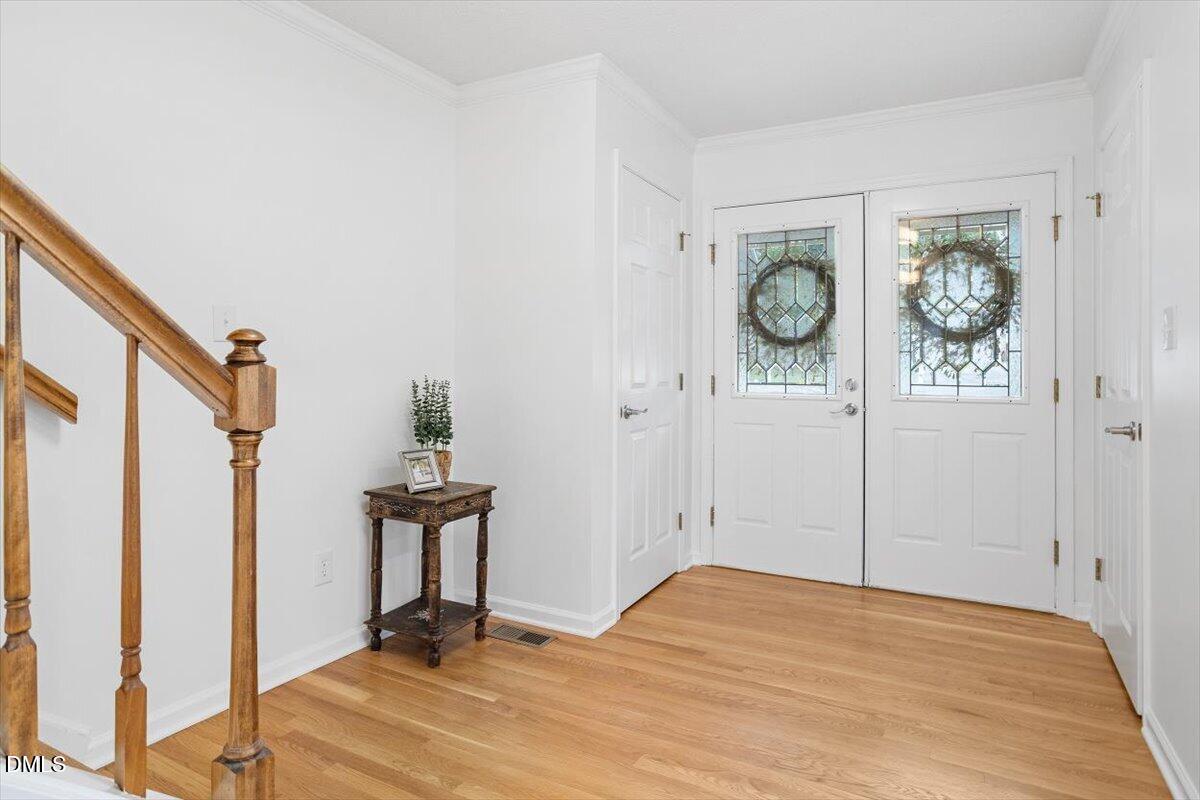
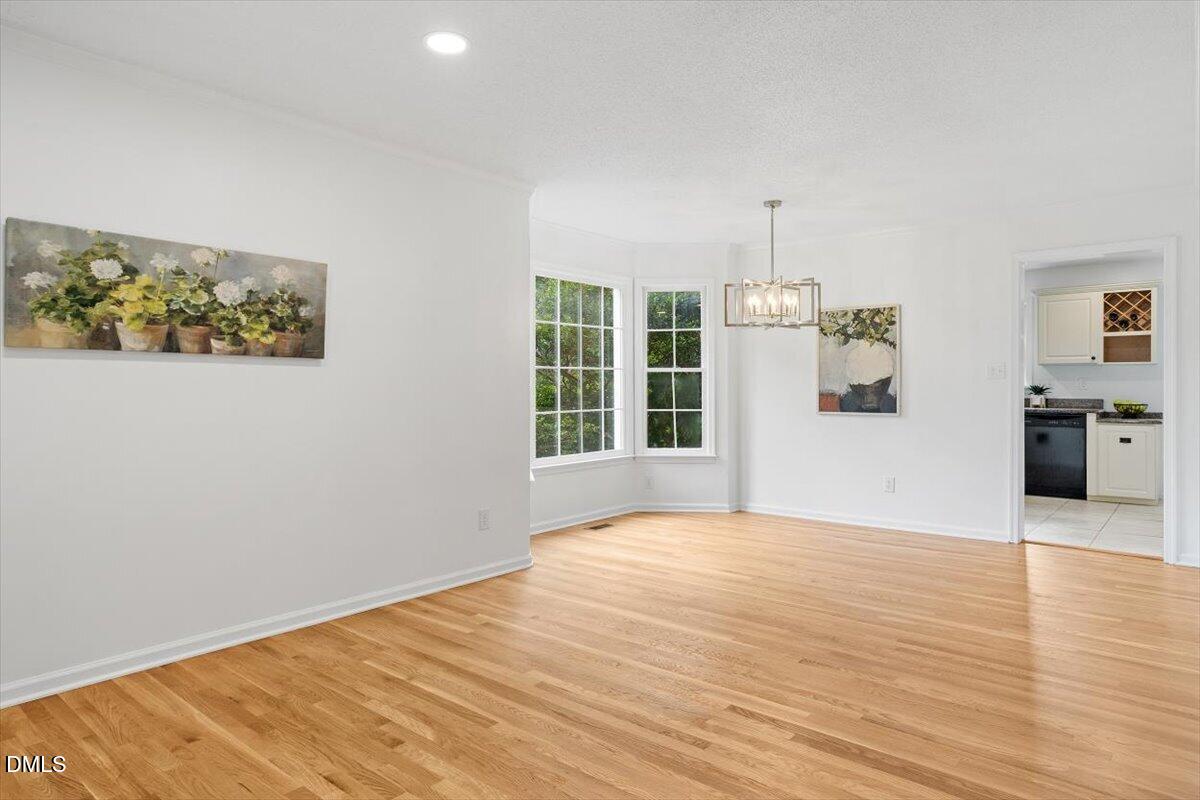
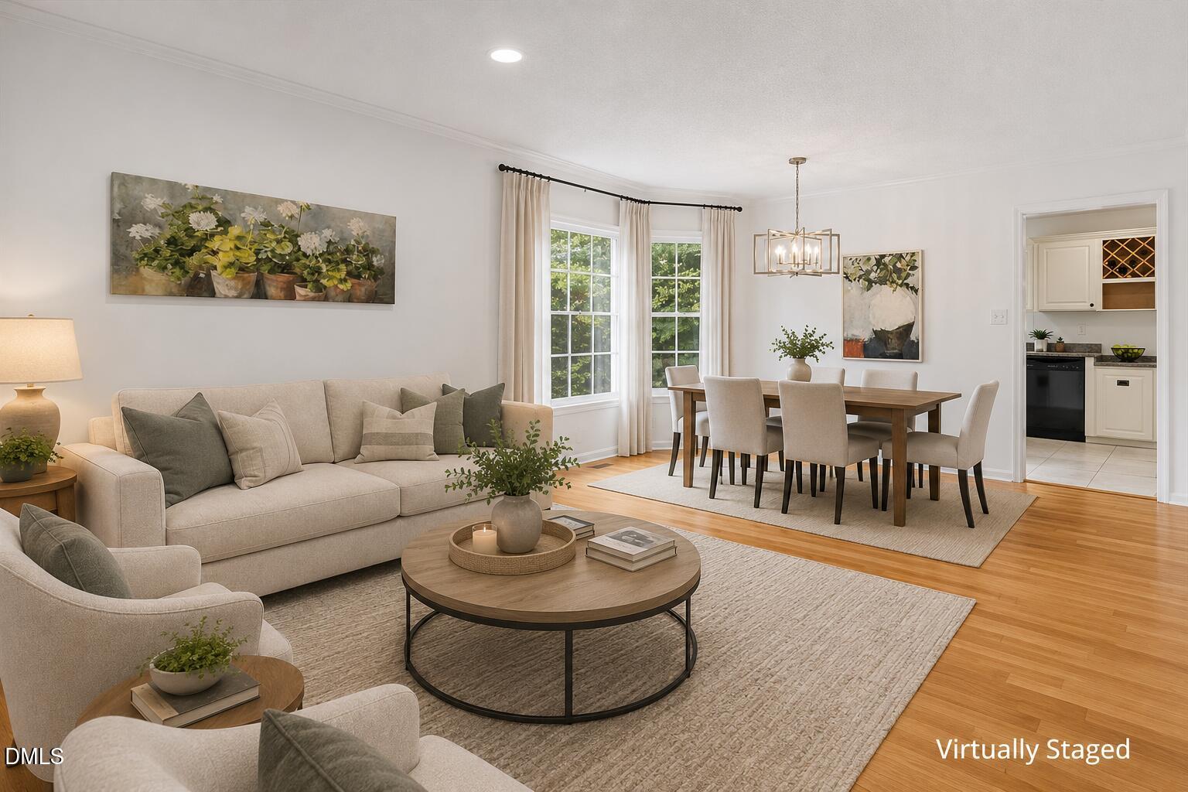
Located just minutes from Downtown Cary, this beautifully maintained home is tucked away on a quiet cul-de-sac and is filled with abundant natural light, offering an ideal combination of comfort, functionality, and convenience. Enjoy easy access to shopping, dining, parks, greenways, and major commuter routes including I-40 and I-540. The versatile floor plan features 3 bedrooms, 2.5 bathrooms, a formal dining room, a flexible front room ideal for a home office, playroom, or sitting area, a spacious living room, and a comfortable family room with a gas fireplace. Hardwood floors in living room and dining room enhances the main level and luxury vinyl plank flooring in family room , while luxury vinyl plank flooring extends throughout the second-floor rooms. The primary suite includes a beautifully renovated bathroom (2026) featuring a walk-in glass shower, dual vanity, and modern finishes. Outdoor living is equally inviting with a deck overlooking a private, wooded backyard complete with established garden areas—perfect for relaxing, entertaining, or enjoying nature. This move-in-ready home offers a desirable Cary location with the convenience of nearby amenities and an easy commute to RTP, Raleigh, and RDU Airport. **A unique feature of this home is the additional unpermitted, below-grade flex space, previously used as a private home office. With exterior-only access, it offers excellent possibilities for a studio, workshop, exercise area, hobby room or additional storage. This space is not included in the advertised heated living area. The current laundry room may offer a potential location to explore future interior access, possibly with a compact or spiral staircase, subject to structural feasibility, permitting and applicable building-code requirements. Buyer to verify suitability for intended use.

Save
Ask
Tour
Hide
Share
Listing Snapshot
Price 
$574,900
Days On Site 
35 Days
Bedrooms 
3
Inside Area (SqFt) 
2,807 sqft
Total Baths 
3
Full Baths 
2
Partial Baths 
1
Lot Size 
0.34 Acres
Year Built 
1990
MLS® Number 
10180631
Status 
Pending
Property Tax 
$4,352.06
HOA/Condo/Coop Fees 
N/A
Sq Ft Source 
N/A
Friends & Family
Recent Activity
2 weeks agoListing updated with changes from the MLS®
2 weeks agoStatus changed to Pending
a month agoListing first seen on site
General Features
Acres 
0.34
Attached Garage 
Yes
Foundation 
BlockBrick/Mortar
Garage 
Yes
Garage Spaces 
2
Levels 
Two
Parking 
DrivewayGarageGarage Door OpenerGarage Faces FrontInside EntranceKitchen LevelOn StreetOutsidePavedPrivateAttached
Property Sub Type 
Single Family Residence
Sewer 
Public Sewer
Special Circumstances 
Standard
SqFt Above 
2237
SqFt Below 
570
SqFt Total 
2807
Style 
Transitional
Water Source 
Public
Zoning 
R12P
Interior Features
Appliances 
DishwasherDisposalExhaust FanFree-Standing Gas OvenFree-Standing Gas RangeFree-Standing RangeGas RangeGas Water HeaterMicrowavePlumbed For Ice MakerRangeSelf Cleaning OvenVented Exhaust FanWater Heater
Basement 
Crawl SpaceExterior EntryPartially Finished
Cooling 
Ceiling Fan(s)Central AirGasHumidity Control
Fireplace 
Yes
Fireplace Features 
Blower FanFamily RoomGasGas LogSee Through
Fireplaces 
1
Flooring 
Ceramic TileHardwoodVinyl
Heating 
CeilingFireplace(s)Natural Gas
Interior 
Cathedral Ceiling(s)Ceiling Fan(s)ChandelierCrown MoldingDouble VanityGranite CountersHigh Speed InternetOpen FloorplanPantrySmart ThermostatSoaking TubStorageVaulted Ceiling(s)Wired for Data
Laundry Features 
Electric Dryer HookupLaundry RoomMain LevelWasher Hookup
Bedroom 2 
Dimensions - 10.5 x 12.0Level - Second
Bedroom 3 
Dimensions - 11.5 x 11.0Level - Second
Breakfast Room 
Dimensions - 10.0 x 11.0Level - Main
Dining Room 
Dimensions - 13.0 x 11.0Level - Main
Entrance Hall 
Dimensions - 10.5 x 9.0Level - Main
Family Room 
Dimensions - 12.0 x 19.6Level - Main
Kitchen 
Dimensions - 10.0 x 11.0Level - Main
Laundry 
Dimensions - 5.5 x 5.0Level - Main
Living Room 
Dimensions - 10.0 x 14.0Level - Main
Loft 
Dimensions - 11.5 x 19.8Level - Second
Master Bedroom 
Dimensions - 12.0 x 15.5Level - Second
Other 
Dimensions - 8.0 x 20.0Level - SecondDescription - Floored Attic Storage
Save
Ask
Tour
Hide
Share
Exterior Features
Construction Details 
Blown-In InsulationBrickConcreteGlassVinyl Siding
Exterior 
GardenRain Gutters
Lot Features 
Back YardCul-De-SacFew TreesGardenLandscapedNative PlantsSlopedSloped DownWooded
Patio And Porch 
CoveredDeckFront PorchPorch
Roof 
Metal
Community Features
Community Features 
CurbsSidewalksStreet LightsSuburban
Financing Terms Available 
CashConventionalFHA
Schools
School District
Unknown
Elementary School
Wake - Kingswood Elementary
Middle School
Wake - Reedy Creek Middle
High School
Wake - Cary High
Listing courtesy of Colleen Blondell of eXp Realty, LLC - C


Listings that are marked with an icon are provided courtesy of the Triangle MLS, Inc. of North Carolina, Internet Data Exchange Database. Copyright 2026 Triangle MLS, Inc. of North Carolina. All rights reserved.

Last checked: 2026-08-21 09:09 AM UTC

Neighborhood & Commute
Source: Walkscore
Disclosure: Community information and market data powered by Constellation Data Labs. Information is deemed reliable but not guaranteed.
Save
Ask
Tour
Hide
Share