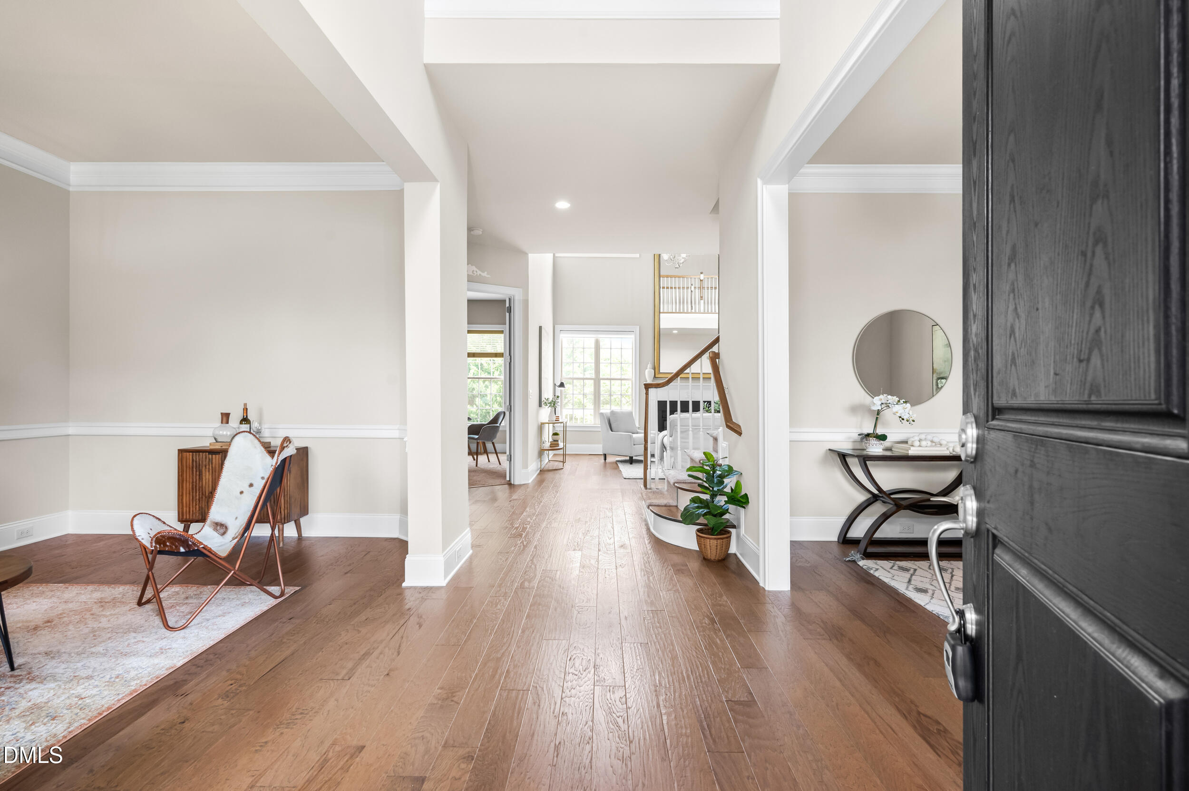
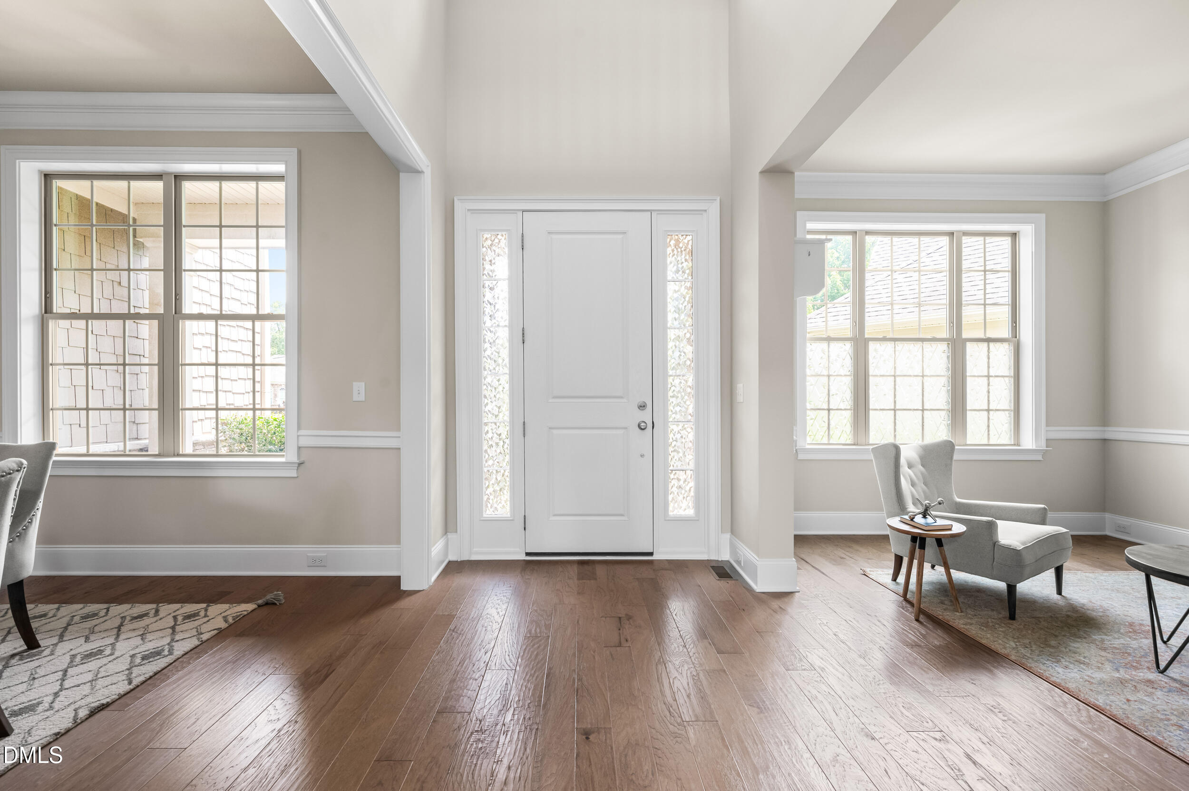
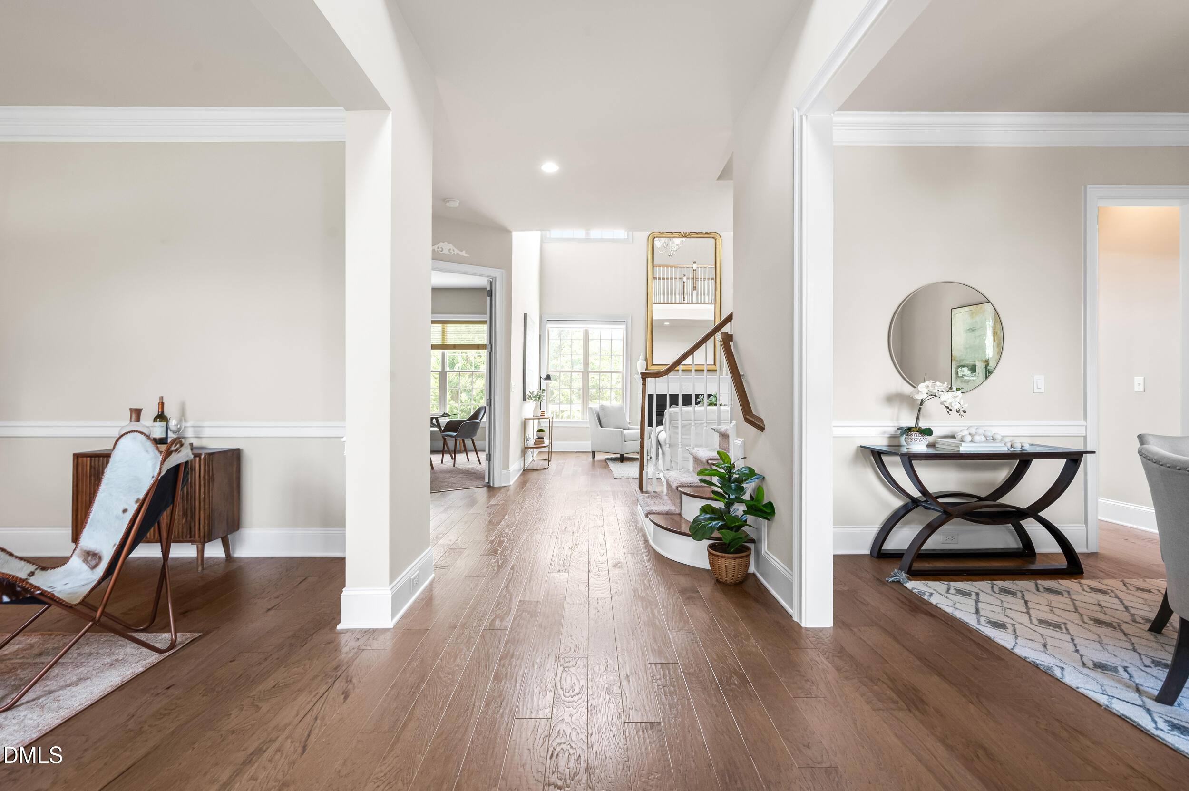
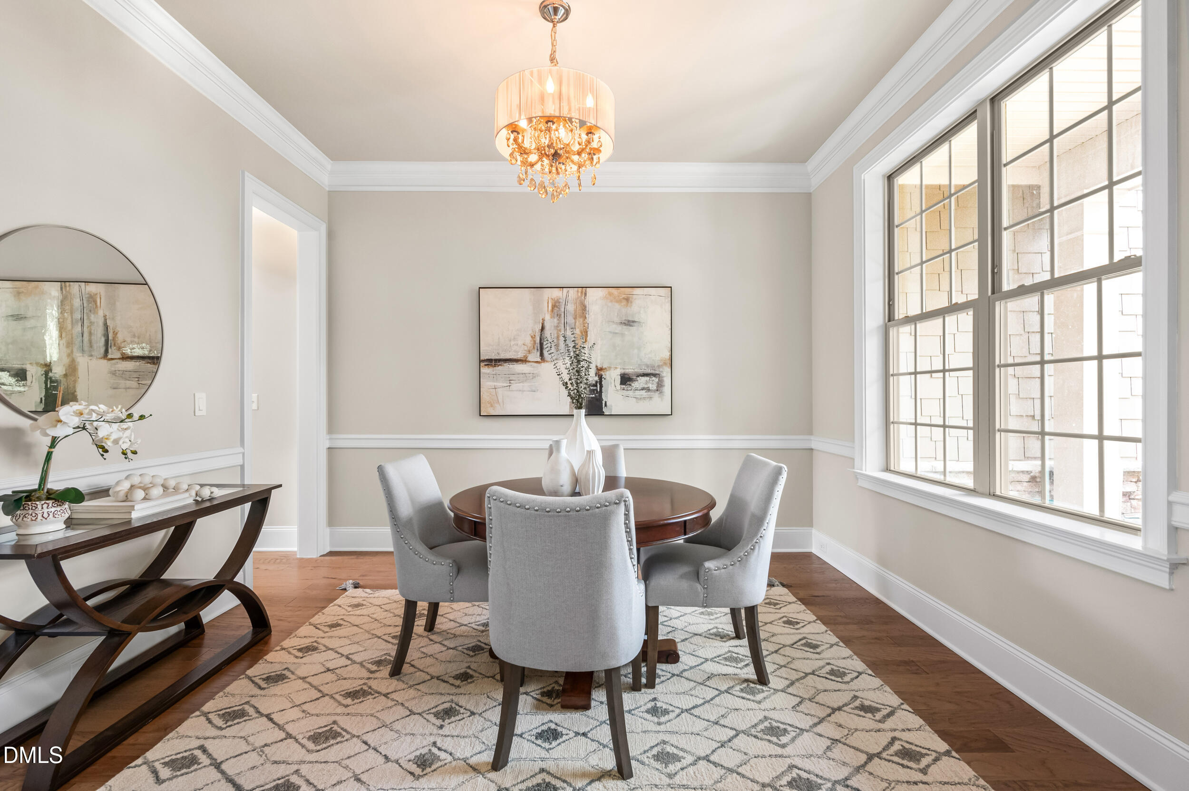
Nestled on a quiet cul-de-sac in the coveted Hills at Southpoint neighborhood, this gorgeous three-level home is the perfect blend of location, luxury, and livability. A soaring foyer welcomes you inside, flanked by a formal living room (easily doubling as a home office) and an elegant dining room. Wide-plank hardwood floors carry you through the main level, where a two-story family room with fireplace flows effortlessly into the spacious kitchen and sunlit sunroom — an ideal layout for everyday living and entertaining alike. A handsome study with built-in cabinetry rounds out this level. Upstairs, generously sized bedrooms surround a primary suite that will absolutely take your breath away, featuring a dramatic trey ceiling and a spa-like bath worthy of any luxury retreat. The showstopper? A fully finished lower level built for living — complete with a workout area, additional living space, a bedroom, full bath, and kitchenette, plus direct walkout access to the outdoors. Beyond the home itself, this neighborhood delivers resort-style amenities: a community pool, clubhouse, and tennis courts — all just moments from The Streets at Southpoint Mall, Highway 55, I-40, and direct access to the American Tobacco Trail. Location, luxury, amenities, and an unbeatable floor plan — this home truly has it all.
Save
Ask
Tour
Hide
Share
Listing Snapshot
Price
$880,000
Days On Site
1 Day
Bedrooms
5
Inside Area (SqFt)
4,620 sqft
Total Baths
4
Full Baths
3
Partial Baths
1
Lot Size
0.19 Acres
Year Built
2017
MLS® Number
10180629
Status
Active
Property Tax
$9,406.76
HOA/Condo/Coop Fees
$83.33 monthly
Sq Ft Source
N/A
Friends & Family
React
Comment
Invite
No Comments Yet
Did you know? You can invite friends and family to your search. They can join your search, rate and discuss listings with you.
Dimensions - 14.5 x 19.0Level - BasementDescription - Kitchenette
Recreation Room
Dimensions - 28.3 x 10.0Level - Basement
Sunroom
Dimensions - 9.9 x 19.0Level - First
Save
Ask
Tour
Hide
Share
Exterior Features
Construction Details
Fiber CementStone Veneer
Exterior
GardenRain Gutters
Lot Features
Cul-De-Sac
Patio And Porch
DeckFront Porch
Road Frontage
City Street
Roof
Shingle
Community Features
Association Dues
250
Community Features
PlaygroundPool
Financing Terms Available
CashConventionalFHAVA Loan
HOA Fee Frequency
Quarterly
Schools
School District
Unknown
Elementary School
Durham - Lyons Farm Elementary School
Middle School
Durham - Lowes Grove Middle
High School
Durham - Charles E Jordan Sr High School
Listing courtesy of AnnMarie Janni of Howard Hanna Allen Tate Apex-Center Street
Listings that are marked with an icon are provided courtesy of the Triangle MLS, Inc. of North Carolina, Internet Data Exchange Database. Copyright 2026 Triangle MLS, Inc. of North Carolina. All rights reserved.
Last checked: 2026-07-18 03:16 AM UTC
Neighborhood & Commute
Source: Walkscore
Disclosure: Community information and market data powered by Constellation Data Labs. Information is deemed reliable but not guaranteed.


Did you know? You can invite friends and family to your search. They can join your search, rate and discuss listings with you.