Save
Ask
Tour
Hide
Share
$849,000
New Listing

954 Huff Garrett Road
Roxboro, NC 27574

For Sale|Single Family Residence|Active
3
Beds
3
Total Baths
3
Full Baths
2,244
SqFt
$378
/SqFt
1985
Built
Subdivision:
Hyco Lake
County:
Person
Call Now: 919-404-SHOW
Is this the listing for you? We can help make it yours.
919-404-SHOW
954 Huff Garrett Road954 Huff Garrett Road954 Huff Garrett Road954 Huff Garrett Road
Save
Ask
Tour
Hide
Share

Mortgage Calculator

Monthly Payment (Est.)

$3,873
Calculator powered by Showcase IDX, a Constellation1 Company. Copyright ©2026 Information is deemed reliable but not guaranteed.

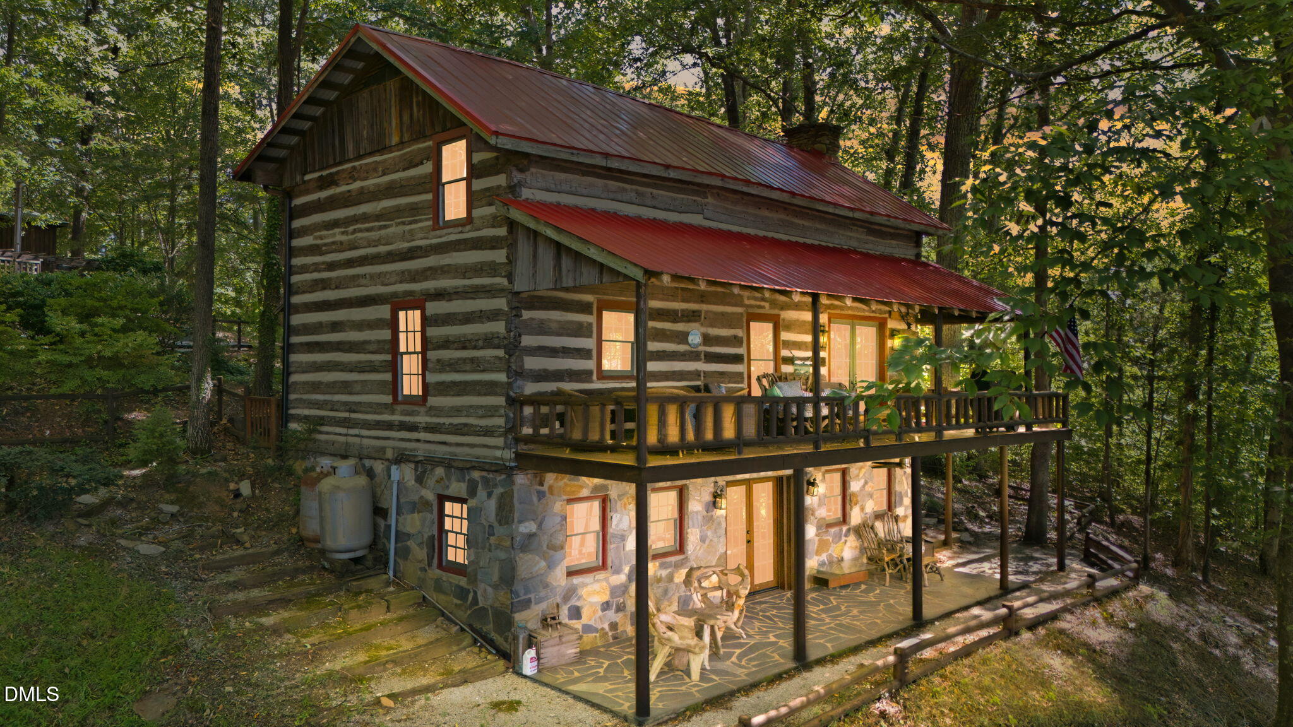
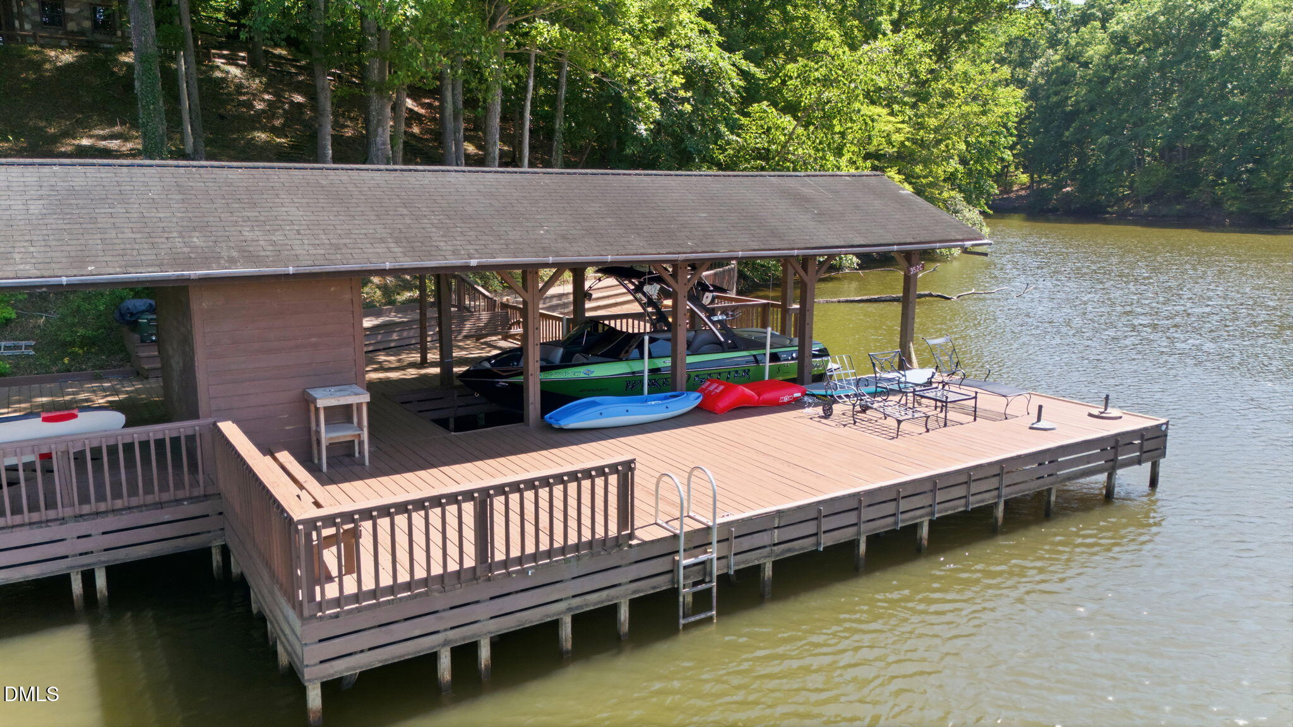
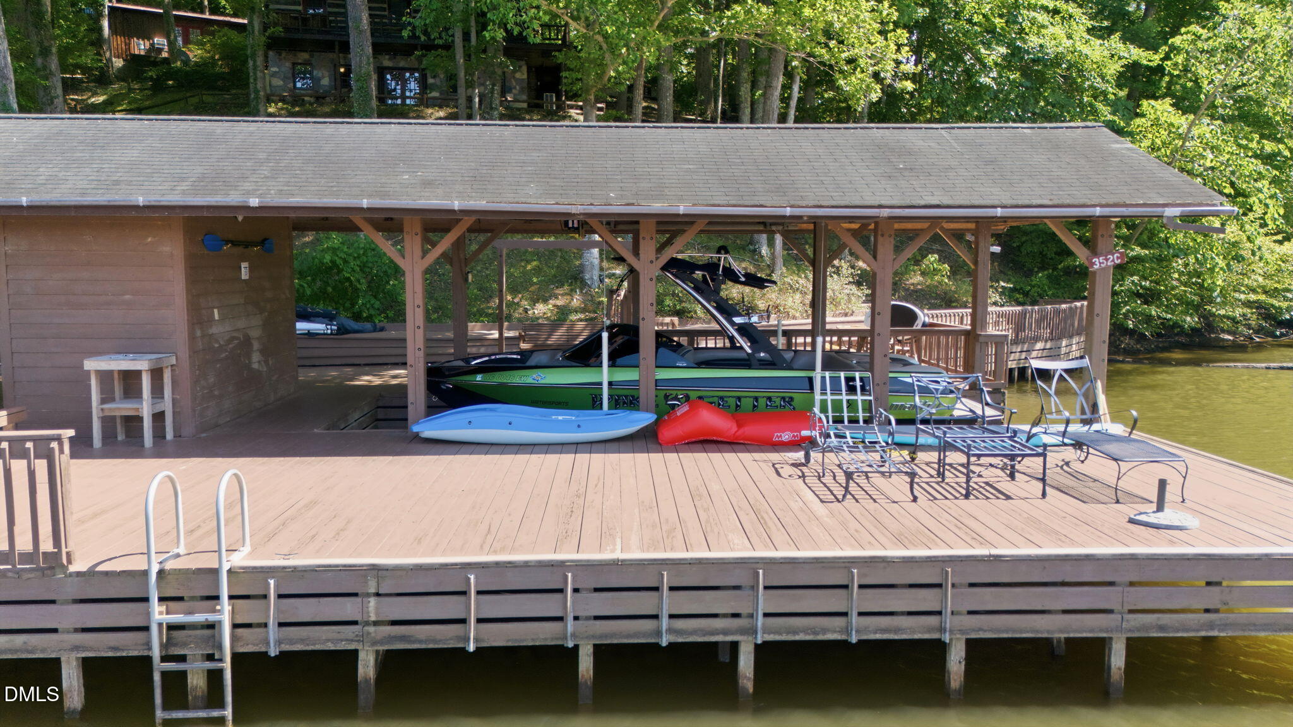
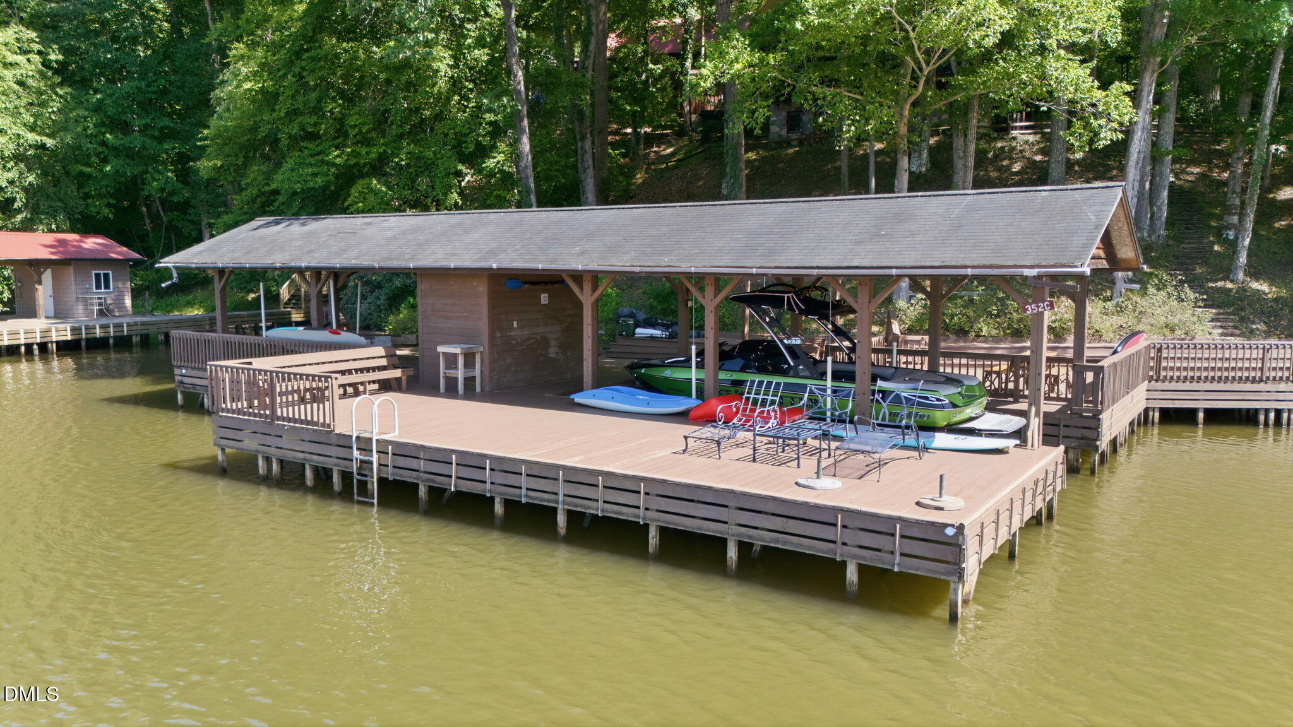
From the moment you arrive, this remarkable Hyco Lake log cabin offers a sense of warmth, character, and craftsmanship that's difficult to find today. With 3 bedrooms, 3 bathrooms, multiple living areas, two fireplaces, and beautiful lake views, this home was designed for both everyday living and unforgettable weekends at the lake. A detached guest house with a full bathroom and kitchenette offers endless flexibility. It's ideal for guests, a private office, a studio, or additional living space. Step outside to a grandfathered oversized double-slip boathouse—an increasingly rare feature under current regulations. Enjoy deep water that has historically remained ideal for boating, even during periods of lower lake levels. A gazebo, fire pit, and multiple outdoor gathering spaces make entertaining effortless. Recent 2026 improvements include a new roof and gutters on the main home, refinished hardwood floors, new siding and gutters on the guest house, and extensive updates to the boathouse. A Generac generator services both the main home and guest house. The property is being offered almost fully furnished (with select exclusions), making it easy to begin enjoying lake life from day one. Whether you're searching for a full-time residence, a weekend retreat, or a property with income potential, this is a rare opportunity to own one of Hyco Lake's most distinctive waterfront properties.

Save
Ask
Tour
Hide
Share
Listing Snapshot
Price 
$849,000
Days On Site 
0 Days
Bedrooms 
3
Inside Area (SqFt) 
2,244 sqft
Total Baths 
3
Full Baths 
3
Partial Baths 
N/A
Lot Size 
0.97 Acres
Year Built 
1985
MLS® Number 
10180626
Status 
Active
Property Tax 
$3,618.97
HOA/Condo/Coop Fees 
$12.81 monthly
Sq Ft Source 
N/A
Friends & Family
Recent Activity
4 hours agoListing updated with changes from the MLS®
4 hours agoListing first seen on site
General Features
Acres 
0.97
Foundation 
Permanent
Levels 
Three Or More
Property Sub Type 
Single Family Residence
Sewer 
Septic Tank
Special Circumstances 
Standard
SqFt Above 
1496
SqFt Below 
748
SqFt Total 
2244
Style 
Log Home
Water Source 
PrivateWell
Interior Features
Appliances 
DishwasherElectric Water HeaterFree-Standing RefrigeratorGas RangeMicrowavePropane CooktopRefrigeratorStainless Steel Appliance(s)Washer/DryerWater Heater
Basement 
Exterior EntryFinishedFullInterior EntryWalk-Out Access
Cooling 
Electric
Fireplace 
Yes
Fireplace Features 
Fire PitLiving Room
Fireplaces 
2
Flooring 
HardwoodWood
Heating 
ElectricHeat Pump
Interior 
Beamed CeilingsBreakfast BarCeiling Fan(s)Eat-in KitchenHigh CeilingsNatural WoodworkOpen FloorplanPantrySoaking TubStone CountersStorageWalk-In Closet(s)
Laundry Features 
Electric Dryer HookupInsideLaundry RoomWasher Hookup
Master Bedroom 
Level - Basement
Save
Ask
Tour
Hide
Share
Exterior Features
Construction Details 
Log SidingWood Siding
Exterior 
BarbecueBoat SlipDockFire PitOutdoor GrillRain GuttersStorage
Frontage 
LakefrontWaterfront
Lot Features 
Gentle SlopingSlopedWaterfront
Other Structures 
Boat HouseGuest HouseOutbuildingShed(s)Storage
Patio And Porch 
CoveredDeckFront PorchPatioPorchWrap Around
Roof 
Metal
View 
LakeTrees/Woods
Waterfront 
Yes
Waterfront Features 
LakeLake FrontLake PrivilegesNavigable WaterWaterfront
Waterview 
LakeTrees/Woods
Community Features
Association Dues 
153.73
Community Features 
Lake
Financing Terms Available 
CashConventional
HOA Fee Frequency 
Annually
Schools
School District
Unknown
Elementary School
Person - Woodland Elementary
Middle School
Person - Northern Middle
High School
Person - Person High
Listing courtesy of Loren Elizabeth Crabbe of EXP REALTY OF PIEDMONT NC LLC


Listings that are marked with an icon are provided courtesy of the Triangle MLS, Inc. of North Carolina, Internet Data Exchange Database. Copyright 2026 Triangle MLS, Inc. of North Carolina. All rights reserved.

Last checked: 2026-07-17 12:30 AM UTC

Neighborhood & Commute
Source: Walkscore
Disclosure: Community information and market data powered by Constellation Data Labs. Information is deemed reliable but not guaranteed.
Save
Ask
Tour
Hide
Share