Save
Ask
Tour
Hide
Share
$499,900
New Listing

25 Chaucer Court E
Zebulon, NC 27597

For Sale|Single Family Residence|Active
4
Beds
3
Total Baths
2
Full Baths
1
Partial Bath
3,034
SqFt
$165
/SqFt
2008
Built
Subdivision:
Woodford
County:
Franklin
Call Now: 919-404-SHOW
Is this the listing for you? We can help make it yours.
919-404-SHOW
Upcoming Open Houses
Sat, Jul 18, 12:00 PM - 2:00 PM
25 Chaucer Court E25 Chaucer Court E25 Chaucer Court E25 Chaucer Court E
Save
Ask
Tour
Hide
Share

Mortgage Calculator

Monthly Payment (Est.)

$2,281
Calculator powered by Showcase IDX, a Constellation1 Company. Copyright ©2026 Information is deemed reliable but not guaranteed.

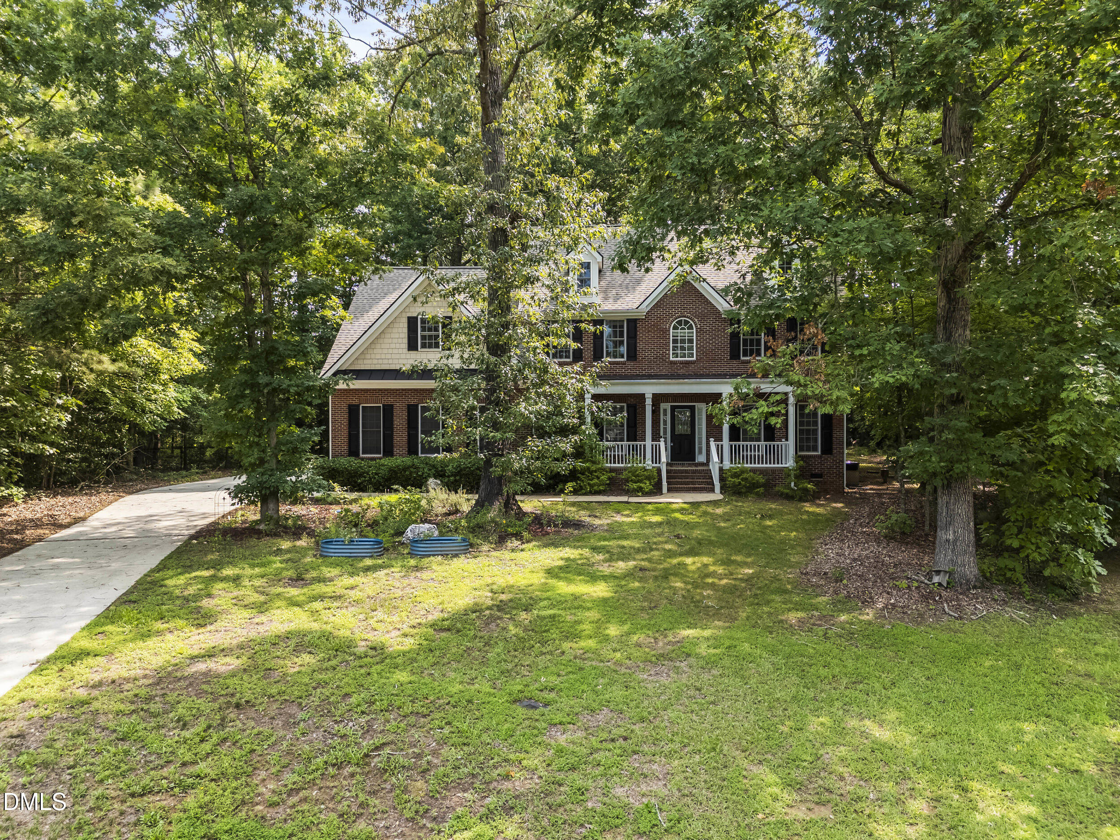
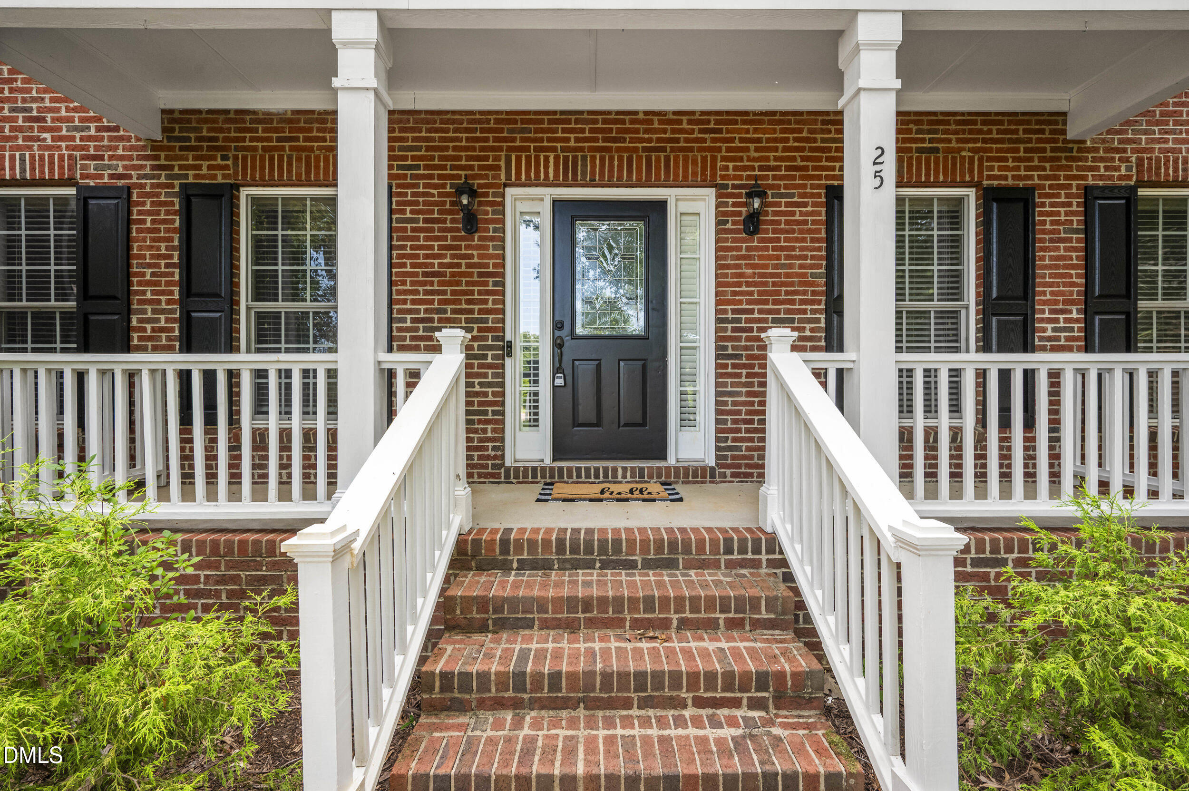
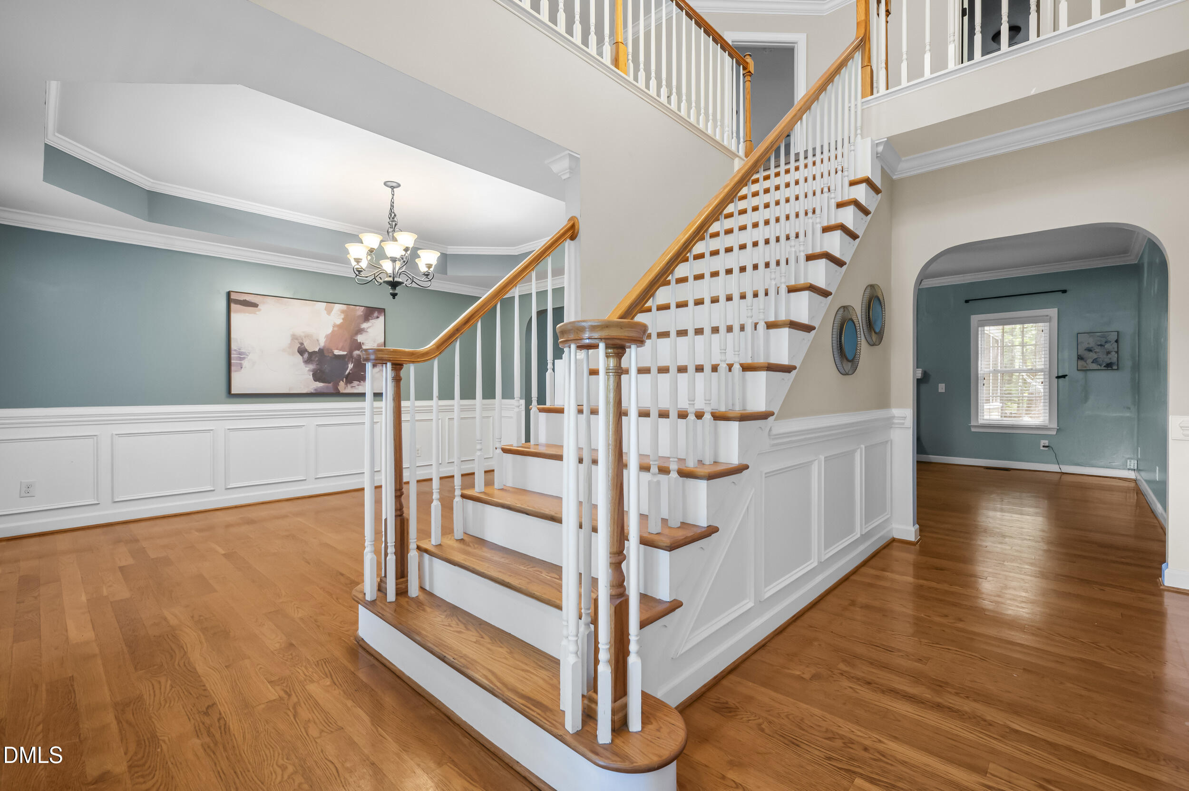
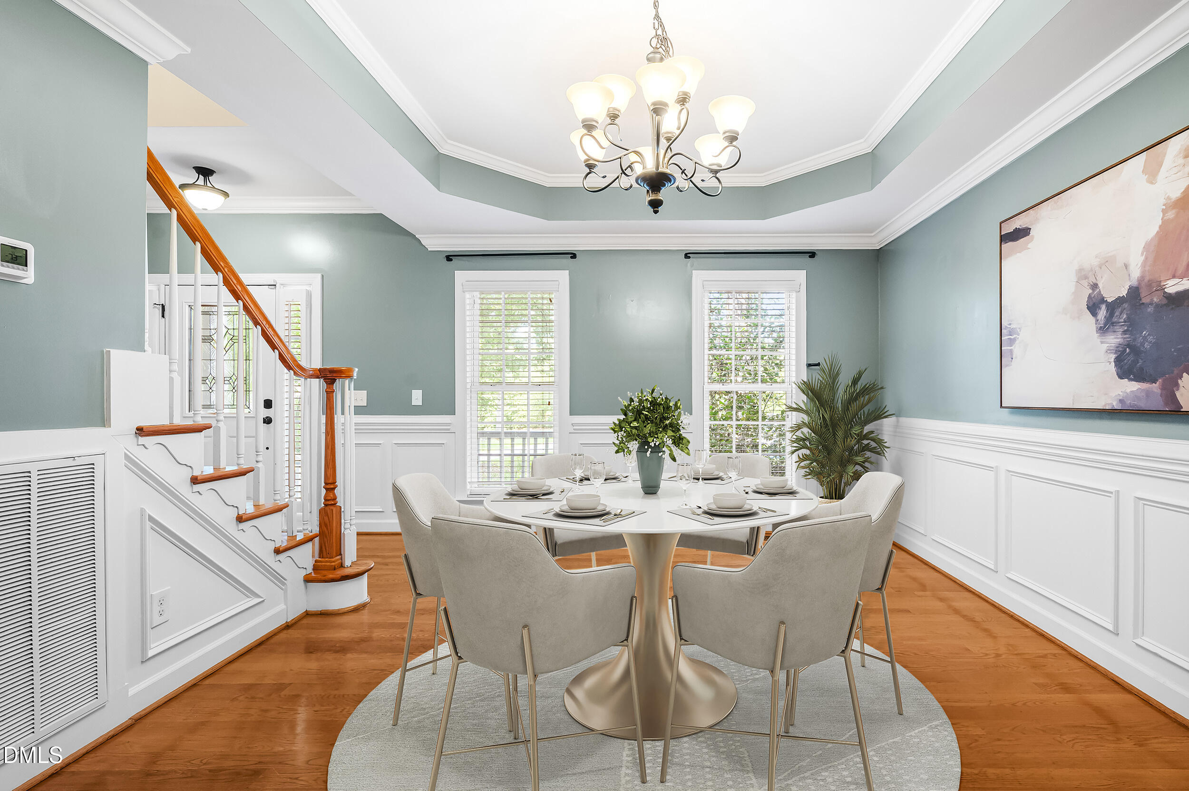
Gorgeous brick-front home on nearly an acre! This is a rare find on a .92 acre fenced lot on a quiet cul-de-sac, set in one of the prettiest parts of the Zebulon countryside, with easy access to Highway 64. Convenient to Raleigh, Wake Forest, or RDU. The backyard offers plenty of room for a garden, a play set, or simply space to spread out, with landscaping that features a variety of native plants and even a small asparagus bed! The screened porch provides a relaxing spot to unwind outdoors, overlooking your private, wooded retreat. Inside, hardwood floors run through most of the first floor, and the layout moves easily between the kitchen, living, and dining spaces. The floor plan features a first floor primary suite with easy access to the main living areas and no stairs to manage day to day. The suite includes a private bath and a fantastic walk-in closet. Upstairs are three spacious bedrooms, a loft, and a huge bonus room, with flexibility for a home office, playroom, or media space! Zebulon keeps its small town charm with a walkable downtown and local shops, all while staying close enough to Raleigh for work or an evening out. A peaceful setting with plenty of space, minutes from everything you need!

Save
Ask
Tour
Hide
Share
Listing Snapshot
Price 
$499,900
Days On Site 
0 Days
Bedrooms 
4
Inside Area (SqFt) 
3,034 sqft
Total Baths 
3
Full Baths 
2
Partial Baths 
1
Lot Size 
0.92 Acres
Year Built 
2008
MLS® Number 
10180622
Status 
Active
Property Tax 
$2,963.12
HOA/Condo/Coop Fees 
$29.17 monthly
Sq Ft Source 
N/A
Friends & Family
Recent Activity
58 minutes agoListing updated with changes from the MLS®
4 hours agoListing first seen on site
General Features
Acres 
0.92
Attached Garage 
Yes
Garage 
Yes
Garage Spaces 
2
Levels 
Two
Parking 
Attached
Property Sub Type 
Single Family Residence
Sewer 
Septic Tank
Special Circumstances 
Standard
SqFt Above 
3034
SqFt Total 
3034
Style 
Colonial
Water Source 
Public
Zoning 
FCO R-30
Interior Features
Cooling 
Central AirHeat Pump
Fireplace 
Yes
Fireplaces 
1
Flooring 
CarpetHardwoodVinyl
Heating 
Heat PumpNone
Main Level Bedrooms 
1
Bedroom 2 
Dimensions - 14.1 x 13.2Level - Second
Bedroom 3 
Dimensions - 14.1 x 13.0Level - Second
Bedroom 4 
Dimensions - 12.0 x 10.8Level - Second
Bonus Room 
Dimensions - 14.3 x 20.9Level - Second
Dining Room 
Dimensions - 12.0 x 15.4Level - Main
Kitchen 
Dimensions - 19.5 x 13.4Level - Main
Laundry 
Dimensions - 7.0 x 3.0Level - Second
Living Room 
Dimensions - 21.2 x 15.5Level - Main
Loft 
Dimensions - 12.0 x 17.7Level - Second
Master Bathroom 
Dimensions - 9.2 x 11.0Level - Main
Master Bedroom 
Dimensions - 14.1 x 15.5Level - Main
Other 
Dimensions - 7.0 x 9.2Level - SecondDescription - Unfinished Attic
Save
Ask
Tour
Hide
Share
Exterior Features
Construction Details 
Brick Veneer
Patio And Porch 
Front Porch
Roof 
Shingle
Community Features
Association Dues 
350
Financing Terms Available 
CashConventionalFHAVA LoanUSDA Loan
HOA Fee Frequency 
Annually
Schools
School District
Unknown
Elementary School
Franklin - Bunn Elementary
Middle School
Franklin - Bunn Middle
High School
Franklin - Bunn High
Listing courtesy of Marcy Cox of Compass -- Cary


Listings that are marked with an icon are provided courtesy of the Triangle MLS, Inc. of North Carolina, Internet Data Exchange Database. Copyright 2026 Triangle MLS, Inc. of North Carolina. All rights reserved.

Last checked: 2026-07-17 12:25 AM UTC

Neighborhood & Commute
Source: Walkscore
Disclosure: Community information and market data powered by Constellation Data Labs. Information is deemed reliable but not guaranteed.
Save
Ask
Tour
Hide
Share