Save
Ask
Tour
Hide
Share
$365,000
New Listing

168 N White Street #200
Wake Forest, NC 27587

For Sale|Condominium|Active
3
Beds
3
Total Baths
2
Full Baths
1
Partial Bath
2,419
SqFt
$151
/SqFt
2026
Built
Subdivision:
Magnolia Trace
County:
Wake
Call Now: 919-404-SHOW
Is this the listing for you? We can help make it yours.
919-404-SHOW
168 N White Street #200168 N White Street #200168 N White Street #200168 N White Street #200
Save
Ask
Tour
Hide
Share

Mortgage Calculator

Monthly Payment (Est.)

$1,665
Calculator powered by Showcase IDX, a Constellation1 Company. Copyright ©2026 Information is deemed reliable but not guaranteed.

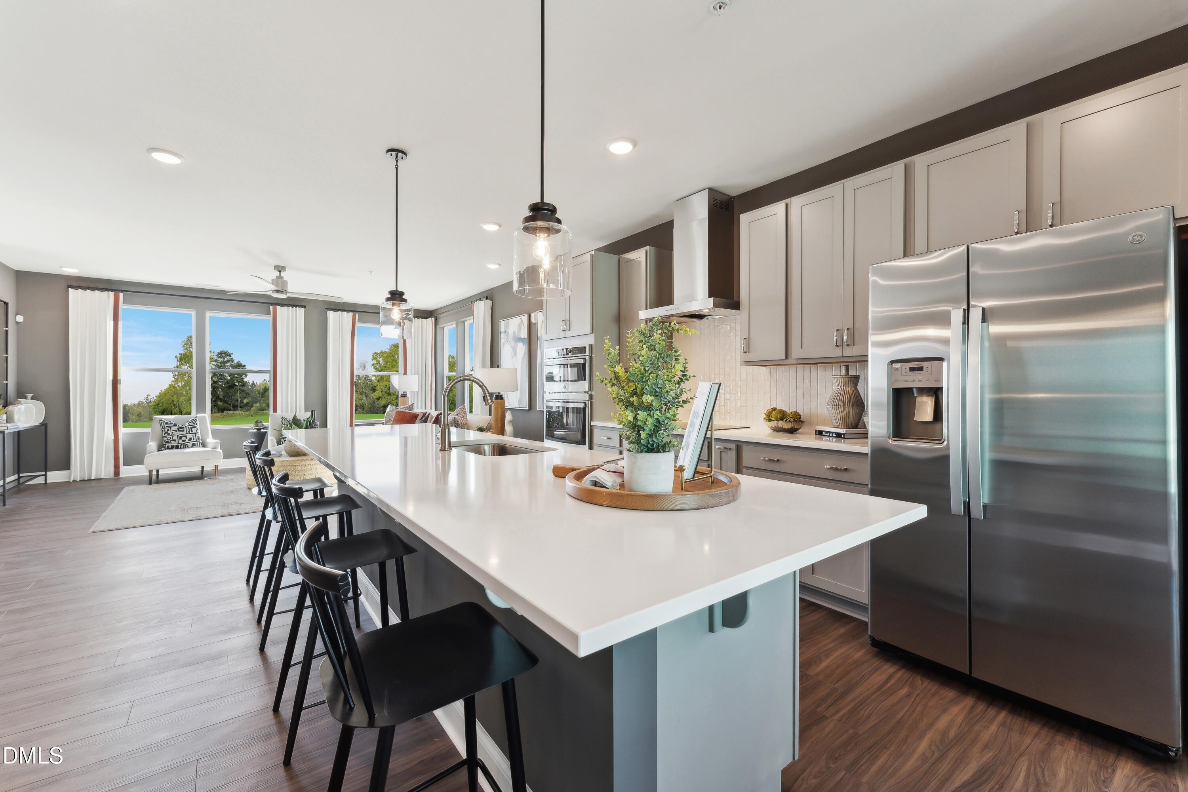
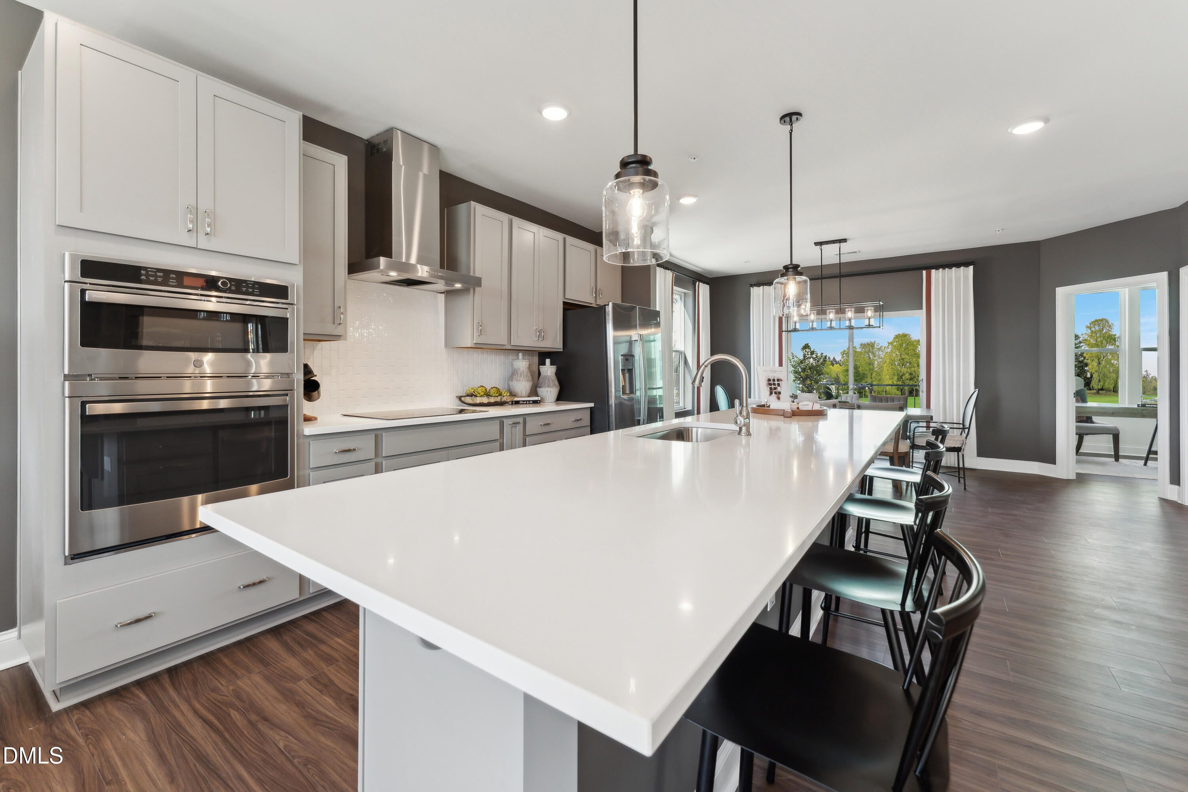
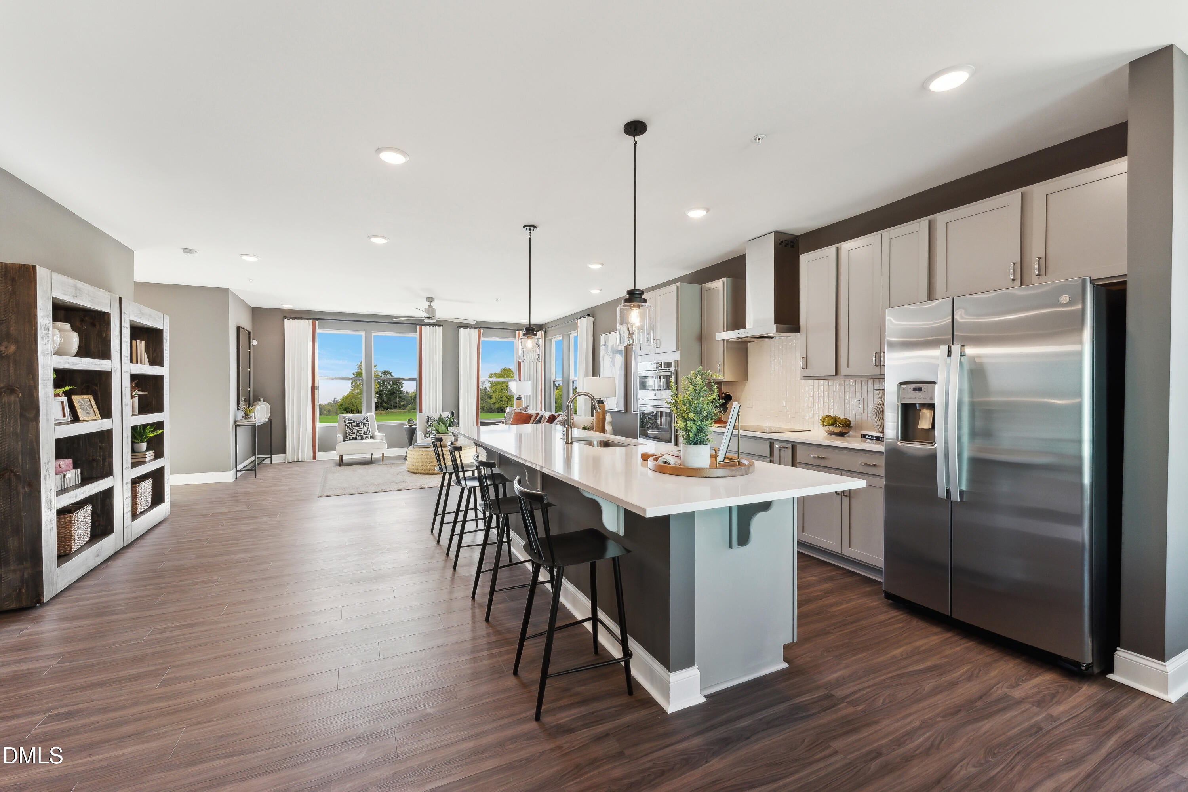
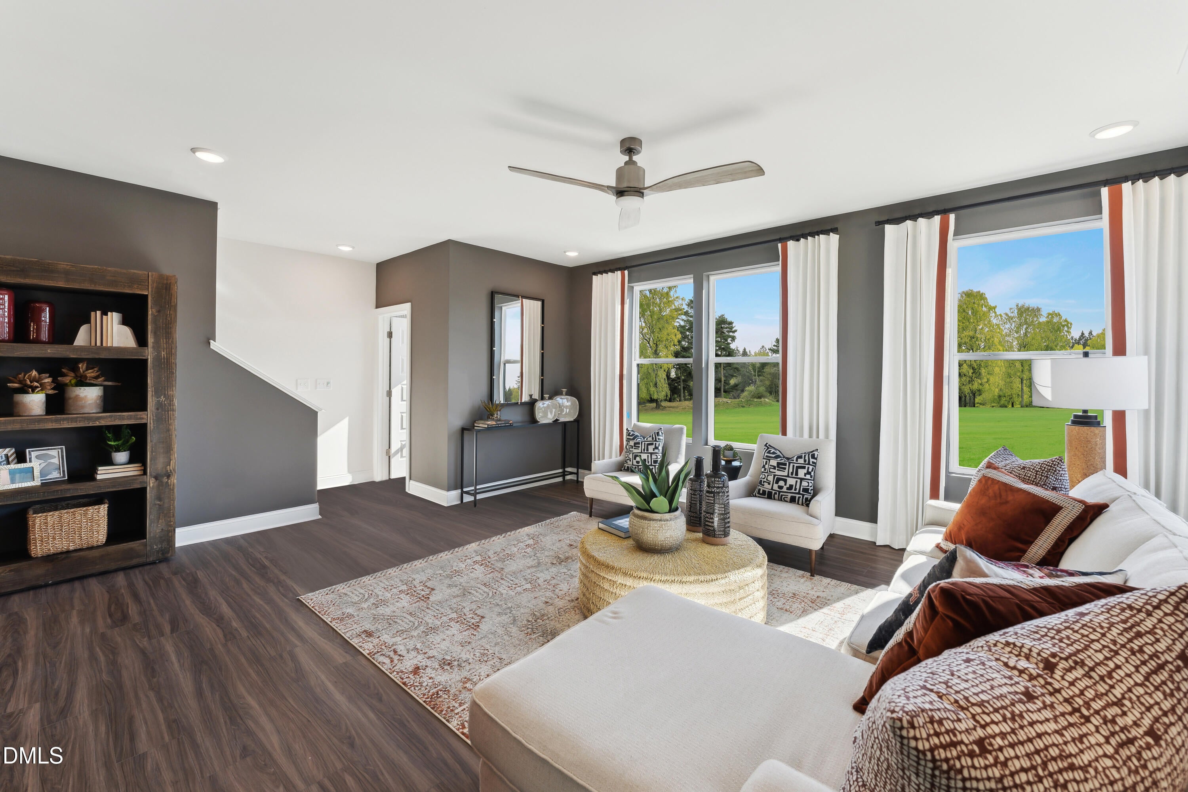
Brand new Stanley Martin home! Experience urban convenience with suburban charm in this stunning Julianne floorplan. This brand-new home offers 3 bedrooms, 2.5 bathrooms, a dedicated study, and a spacious open-concept design in one of Wake Forest's most desirable locations. Located just steps from the new Wake Forest Food Hall and the upcoming 2.5-acre park, this home combines walkability with modern, low-maintenance living. The main level showcases a bright and expansive open floor plan, enhanced by additional end-unit windows that fill the space with natural light. The gourmet kitchen features a stunning 12-foot quartz island, stainless-steel appliances, a walk-in pantry, and ample storage, making it ideal for both everyday living and entertaining. The spacious family room offers a comfortable gathering space with plenty of room to relax and entertain. A dedicated study provides the perfect space for working from home, reading, or hobbies. A covered balcony extends the living space outdoors, offering the perfect spot to enjoy morning coffee or unwind in the evening. Upstairs, the luxurious primary suite features a spa-inspired bathroom with dual vanities and a large walk-in closet. Two additional bedrooms and a full bathroom provide plenty of space for family and guests. Enjoy the convenience of being within walking distance of shops, dining, and historic downtown Wake Forest while living in an innovative townhome-style condominium with modern finishes throughout. Model located at 100 Ailey Brook Way #100, Wake Forest, NC 27587. Stop by during open house hours or schedule your private tour today! Home is under construction with an estimated delivery date of November 2026. Photos are of a similar home.

Save
Ask
Tour
Hide
Share
Listing Snapshot
Price 
$365,000
Days On Site 
0 Days
Bedrooms 
3
Inside Area (SqFt) 
2,419 sqft
Total Baths 
3
Full Baths 
2
Partial Baths 
1
Lot Size 
N/A
Year Built 
2026
MLS® Number 
10180616
Status 
Active
Property Tax 
N/A
HOA/Condo/Coop Fees 
$275 monthly
Sq Ft Source 
N/A
Friends & Family
Recent Activity
4 hours agoListing updated with changes from the MLS®
4 hours agoListing first seen on site
General Features
Attached Garage 
Yes
Foundation 
Slab
Garage 
Yes
Garage Spaces 
1
Green Energy Efficient 
Thermostat
Levels 
Two
Parking 
Additional ParkingAttachedConcreteDrivewayGarageGarage Door OpenerGarage Faces Rear
Parking Spaces 
2
Property Condition 
New Construction
Property Sub Type 
Condominium
Security 
Fire Sprinkler SystemFirewall(s)PrewiredSmoke Detector(s)
Sewer 
Public Sewer
Special Circumstances 
Standard
SqFt Above 
2419
SqFt Total 
2419
Style 
ContemporaryModernTransitional
Utilities 
Cable AvailableElectricity AvailableElectricity ConnectedPhone AvailableSewer Connected
Water Source 
Public
Interior Features
Appliances 
DishwasherDisposalElectric OvenElectric RangeElectric Water HeaterStainless Steel Appliance(s)Vented Exhaust Fan
Cooling 
ElectricHeat Pump
Flooring 
CarpetCeramic TileVinyl
Heating 
ElectricZonedNone
Interior 
Double VanityEat-in KitchenHigh CeilingsKitchen IslandOpen FloorplanPantryWalk-In Closet(s)Wired for DataWired for Sound
Laundry Features 
Electric Dryer HookupLaundry RoomUpper Level
Window Features 
Screens
Bedroom 2 
Dimensions - 11.33 x 10.9Level - Second
Bedroom 3 
Dimensions - 11.42 x 11.9Level - Second
Dining Room 
Dimensions - 17.7 x 11.9Level - Main
Family Room 
Dimensions - 23.1 x 19.2Level - Main
Kitchen 
Dimensions - 16.08 x 18.2Level - Main
Master Bedroom 
Dimensions - 15.58 x 17.83Level - Second
Save
Ask
Tour
Hide
Share
Exterior Features
Construction Details 
BrickFiber Cement
Exterior 
Balcony
Frontage 
Other
Lot Features 
City Lot
Patio And Porch 
CoveredDeck
Roof 
Shingle
View 
CityTrees/Woods
Waterview 
CityTrees/Woods
Windows/Doors 
Screens
Community Features
Association Dues 
275
Community Features 
SidewalksStreet Lights
Financing Terms Available 
CashConventionalFHAVA Loan1031 Exchange
HOA Fee Frequency 
Monthly
Schools
School District
Unknown
Elementary School
Wake - Richland Creek Elementary School
Middle School
Wake - Wake Forest Middle School
High School
Wake - Wake Forest High School
Listing courtesy of Jolene Johnson of SM North Carolina Brokerage


Listings that are marked with an icon are provided courtesy of the Triangle MLS, Inc. of North Carolina, Internet Data Exchange Database. Copyright 2026 Triangle MLS, Inc. of North Carolina. All rights reserved.

Last checked: 2026-07-17 12:35 AM UTC

Neighborhood & Commute
Source: Walkscore
Disclosure: Community information and market data powered by Constellation Data Labs. Information is deemed reliable but not guaranteed.
Save
Ask
Tour
Hide
Share