Save
Ask
Tour
Hide
Share
$420,000
39 Days On Site

2800 Davie Drive
Durham, NC 27704

Single Family Residence|Pending
4
Beds
3
Total Baths
2
Full Baths
1
Partial Bath
2,379
SqFt
$177
/SqFt
1975
Built
Subdivision:
Northern Heights
County:
Durham
Call Now: 919-404-SHOW
Is this the listing for you? We can help make it yours.
919-404-SHOW
2800 Davie Drive2800 Davie Drive2800 Davie Drive2800 Davie Drive
Save
Ask
Tour
Hide
Share

Mortgage Calculator

Monthly Payment (Est.)

$1,916
Calculator powered by Showcase IDX, a Constellation1 Company. Copyright ©2026 Information is deemed reliable but not guaranteed.

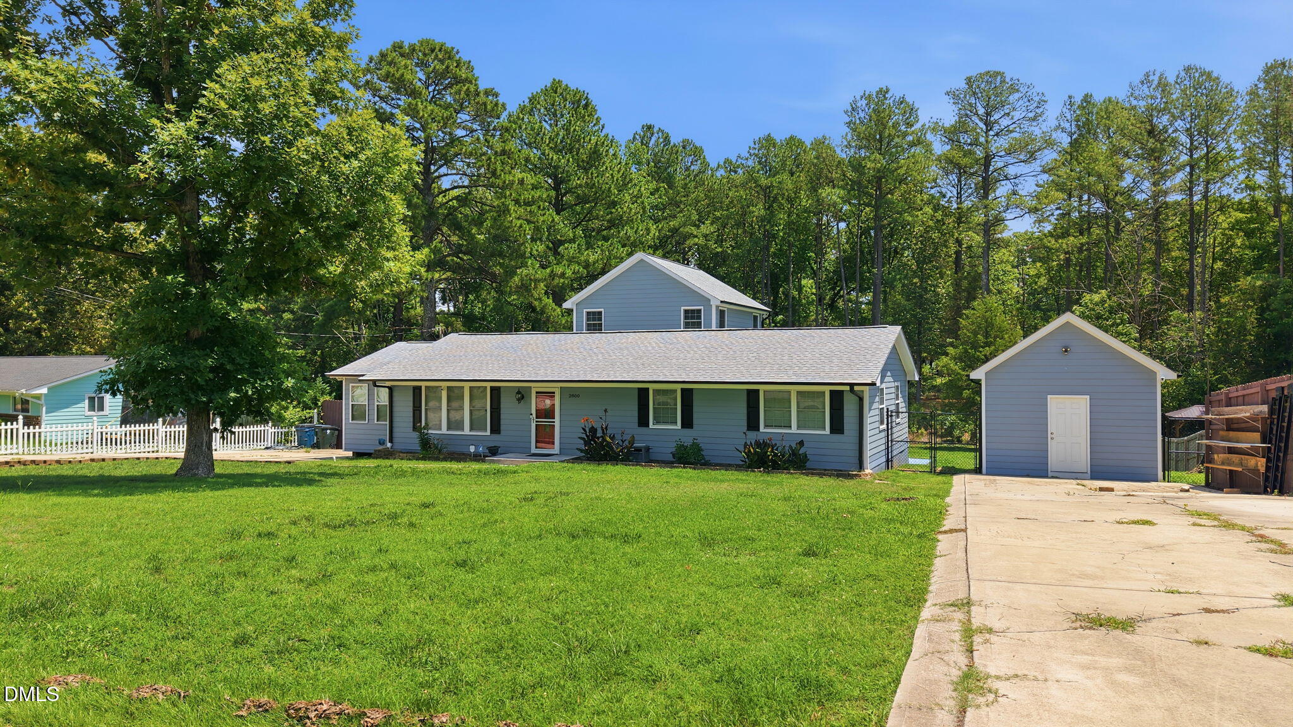
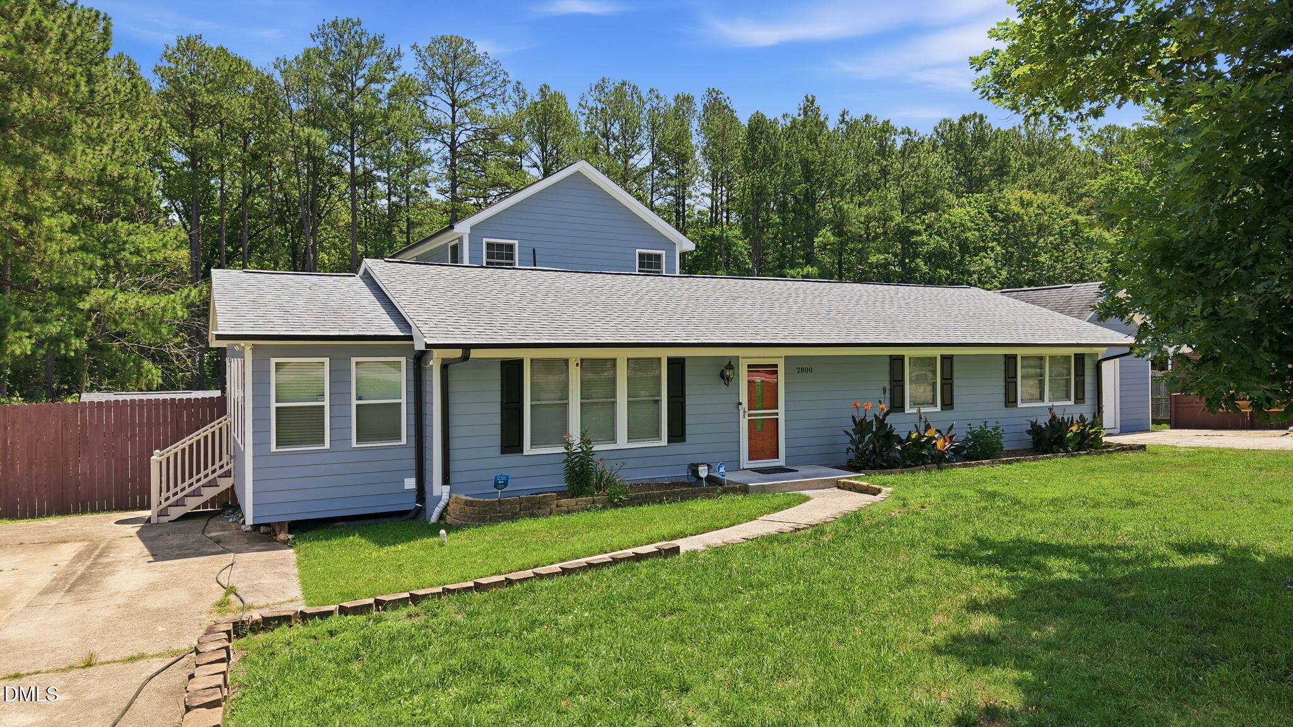
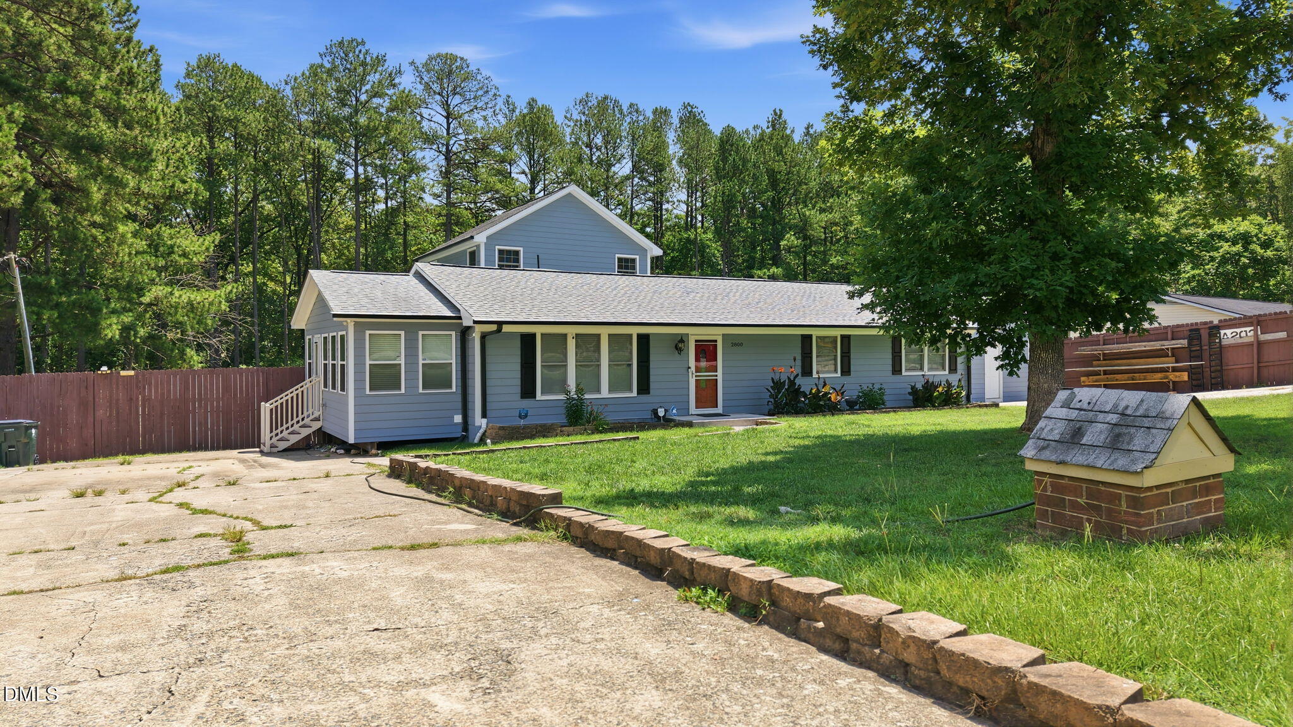
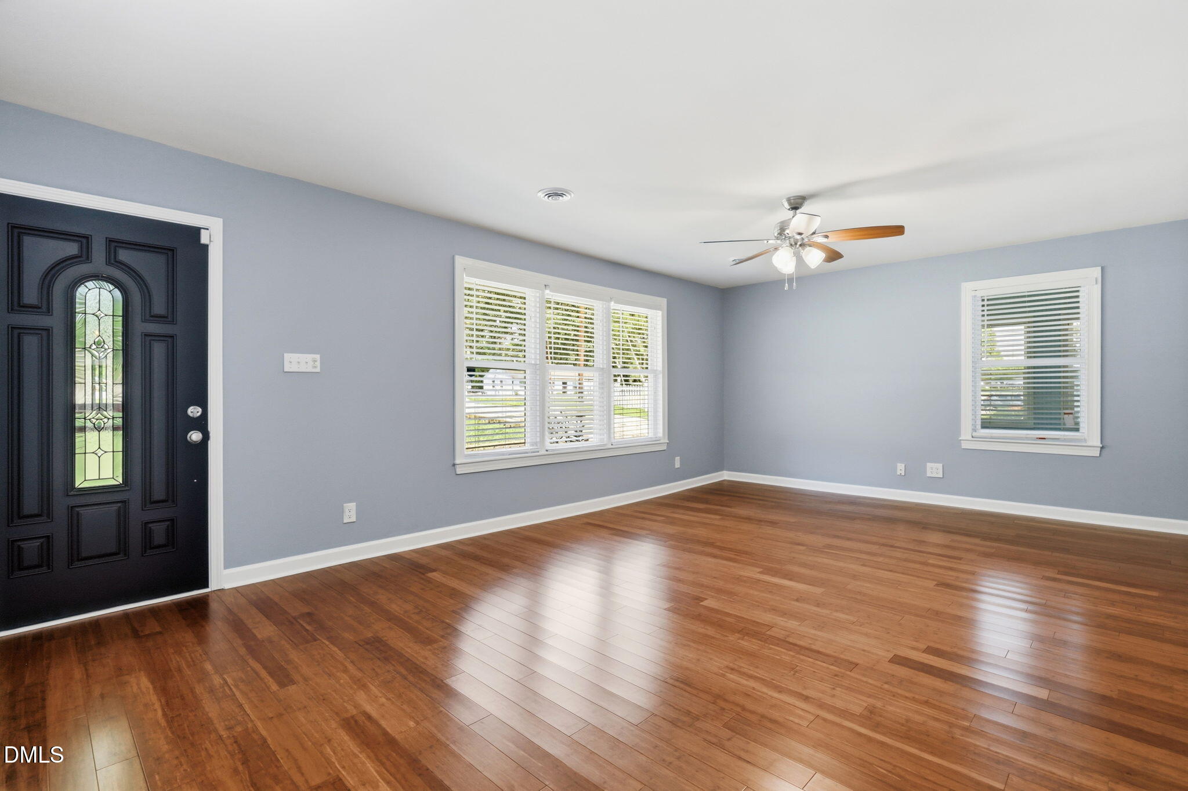
A move in ready home, No city taxes, no HOA, and a backyard designed for entertaining -->2800 Davie Drive offers the space, updates, and flexibility today's buyers are looking for. Situated on a 0.66-acre lot in Durham County, this beautifully updated 4 bedroom home features a thoughtfully designed one and a half story layout with luxury vinyl plank and bamboo flooring, spacious bedrooms, renovated bathrooms with custom tile showers, and both a welcoming living room and a separate family room, providing plenty of space to relax, entertain, or gather with loved ones. The updated kitchen is equipped with soft close cabinetry, stainless steel appliances, and modern finishes that blend style with everyday functionality. Step outside to your own private retreat featuring an in ground pool, pool house, multiple storage sheds, and plenty of room to entertain, relax, or enjoy the outdoors. Two separate driveways provide ample parking for guests, recreational vehicles, or additional parking. Conveniently located just minutes from Downtown Durham, Duke Regional Hospital, shopping, dining, and major highways, this home offers the perfect combination of county living and city convenience. With extensive updates, and exceptional outdoor amenities, 2800 Davie Drive is a rare opportunity you won't want to miss.

Save
Ask
Tour
Hide
Share
Listing Snapshot
Price 
$420,000
Days On Site 
39 Days
Bedrooms 
4
Inside Area (SqFt) 
2,379 sqft
Total Baths 
3
Full Baths 
2
Partial Baths 
1
Lot Size 
0.66 Acres
Year Built 
1975
MLS® Number 
10180611
Status 
Pending
Property Tax 
$2,522.18
HOA/Condo/Coop Fees 
N/A
Sq Ft Source 
N/A
Friends & Family
Recent Activity
2 weeks agoListing updated with changes from the MLS®
2 weeks agoStatus changed to Pending
a month agoListing first seen on site
General Features
Acres 
0.66
Foundation 
Brick/MortarSlab
Levels 
One and One Half
Parking 
Additional ParkingDrivewayOn SitePaved
Property Condition 
Updated/Remodeled
Property Sub Type 
Single Family Residence
Security 
Security SystemSecurity System Owned
Sewer 
Public Sewer
Special Circumstances 
Standard
SqFt Above 
2379
SqFt Total 
2379
Style 
Ranch
Utilities 
Electricity AvailableSewer AvailableWater Available
Water Source 
PrivatePublicWell
Zoning 
RR
Interior Features
Appliances 
Electric Water HeaterStainless Steel Appliance(s)
Cooling 
Ceiling Fan(s)Central AirElectric
Flooring 
BambooVinyl
Heating 
ElectricForced Air
Laundry Features 
Lower Level
Main Level Bedrooms 
4
Bedroom 2 
Dimensions - 12.0 x 10.0Level - First
Bedroom 3 
Dimensions - 12.0 x 10.0Level - First
Bonus Room 
Dimensions - 20.0 x 19.0Level - First
Dining Room 
Dimensions - 13.0 x 11.0Level - First
Family Room 
Dimensions - 20.0 x 19.0Level - First
Kitchen 
Dimensions - 11.0 x 11.0Level - First
Living Room 
Dimensions - 22.0 x 14.0Level - First
Master Bedroom 
Dimensions - 13.0 x 12.0Level - First
Other 
Dimensions - 11.0 x 9.0Level - FirstDescription - Shed
Sunroom 
Dimensions - 21.0 x 8.0Level - First
Save
Ask
Tour
Hide
Share
Exterior Features
Construction Details 
BrickHardiPlank TypeVinyl Siding
Exterior 
Private EntrancePrivate YardRain Gutters
Fencing 
Back Yard
Lot Features 
ClearedBack YardFront Yard
Other Structures 
Pool HouseStorage
Patio And Porch 
DeckEnclosedSide Porch
Pool Features 
In GroundLinerOutdoor PoolPrivate
Private Pool 
Yes
Road Frontage 
County Road
Roof 
Shingle
Community Features
Financing Terms Available 
CashConventionalFHAVA LoanUSDA Loan
Schools
School District
Unknown
Elementary School
Durham - Sandy Ridge Elementary School
Middle School
Durham - Lucas Middle School
High School
Durham - Northern High
Listing courtesy of Angie Cole of LPT Realty LLC


Listings that are marked with an icon are provided courtesy of the Triangle MLS, Inc. of North Carolina, Internet Data Exchange Database. Copyright 2026 Triangle MLS, Inc. of North Carolina. All rights reserved.

Last checked: 2026-08-25 02:27 AM UTC

Neighborhood & Commute
Source: Walkscore
Disclosure: Community information and market data powered by Constellation Data Labs. Information is deemed reliable but not guaranteed.
Save
Ask
Tour
Hide
Share