Save
Ask
Tour
Hide
Share
$419,500
83 Days On Site

137 Shadybrook Drive
Benson, NC 27504

For Sale|Single Family Residence|Active
3
Beds
2
Total Baths
2
Full Baths
2,265
SqFt
$185
/SqFt
2023
Built
Subdivision:
Copper Creek South
County:
Johnston
Call Now: 919-404-SHOW
Is this the listing for you? We can help make it yours.
919-404-SHOW
137 Shadybrook Drive137 Shadybrook Drive137 Shadybrook Drive137 Shadybrook Drive
Save
Ask
Tour
Hide
Share

Mortgage Calculator

Monthly Payment (Est.)

Enter an interest rate to see your estimated monthly payment.
Calculator powered by Showcase IDX, a Constellation1 Company. Copyright ©2026 Information is deemed reliable but not guaranteed.

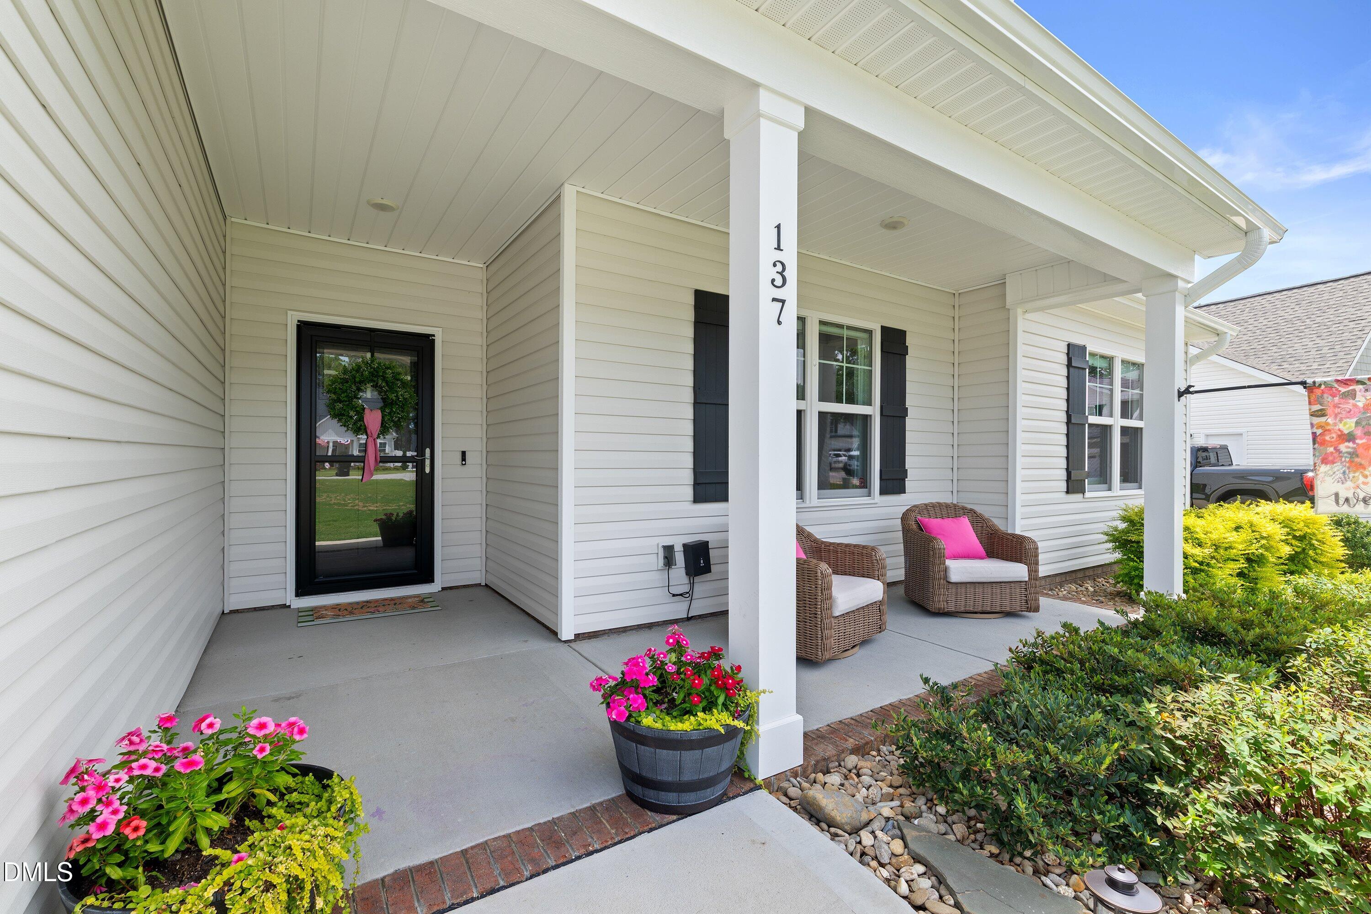
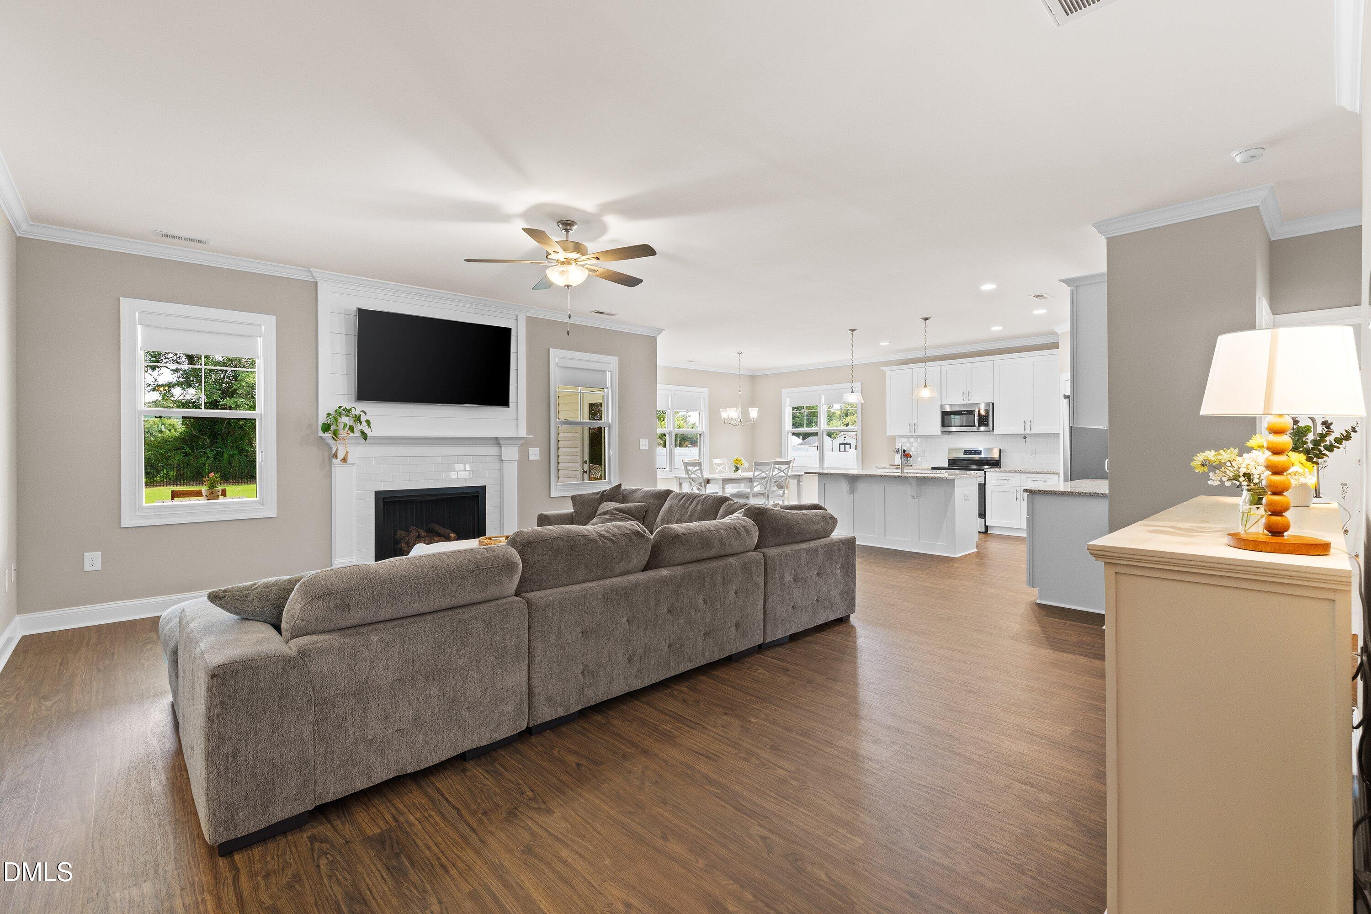
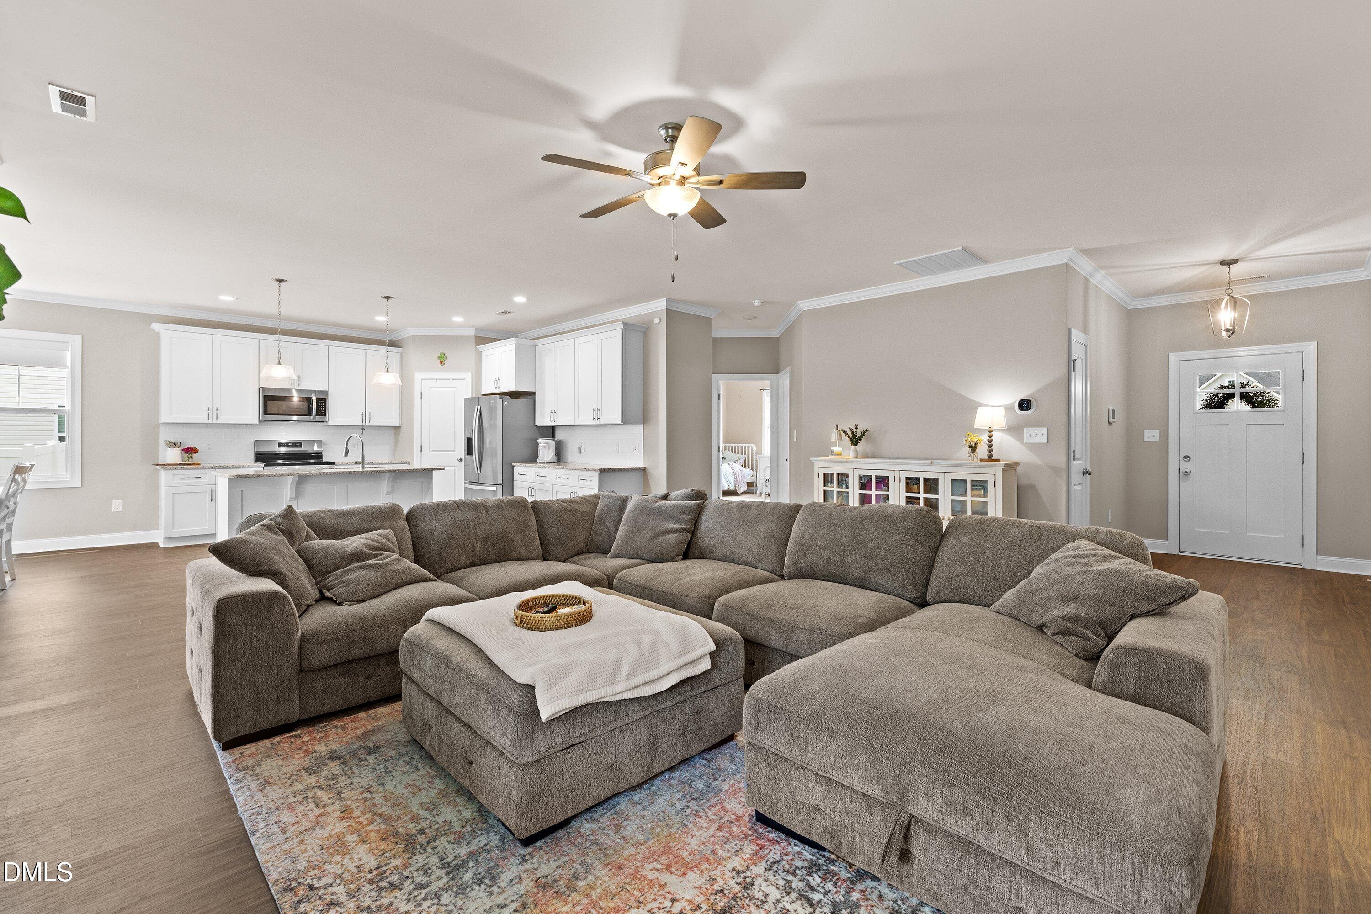
Welcome to this beautifully maintained ranch-style home offering an open and functional floor plan. Nestled on a quiet cut-de-sac in the established Copper Creek South neighborhood. With close proximity to I-40 , commuting is a breeze. The inviting front porch welcomes you into a spacious and airy living area that features a cozy gas log fireplace perfect for gathering. The kitchen offers granite counter tops, stainless steel appliances and plenty of cabinet space. A finished bonus room provides a flexible space for a home office, play room, or media room. The interior has been freshly painted giving a move -in- ready feel. Step outside to the covered rear porch and patio overlooking the large fenced in back yard. The Landscaping is stunning with the river rock and custom lighting. This home is ready for the next owners to enjoy!

Save
Ask
Tour
Hide
Share
Listing Snapshot
Price 
$419,500
Days On Site 
83 Days
Bedrooms 
3
Inside Area (SqFt) 
2,265 sqft
Total Baths 
2
Full Baths 
2
Partial Baths 
N/A
Lot Size 
0.46 Acres
Year Built 
2023
MLS® Number 
10180606
Status 
Active
Property Tax 
$2,402.9
HOA/Condo/Coop Fees 
$27.5 monthly
Sq Ft Source 
N/A
Friends & Family
Recent Activity
a week agoPrice changed to $419,500
a week agoListing updated with changes from the MLS®
3 months agoListing first seen on site
General Features
Acres 
0.46
Attached Garage 
Yes
Disclosures 
Seller Disclosure
Foundation 
Brick/MortarSlab
Garage 
Yes
Garage Spaces 
2
Levels 
One and One Half
Parking 
AttachedGarageDrivewayGarage Door OpenerInside Entrance
Property Sub Type 
Single Family Residence
Sewer 
Septic Tank
Special Circumstances 
Standard
SqFt Above 
2265
SqFt Total 
2265
Style 
Ranch
Utilities 
Cable ConnectedElectricity ConnectedPropaneWater ConnectedSewer Connected
Water Source 
Public
Zoning 
RAG
Interior Features
Appliances 
DishwasherElectric RangeMicrowave
Cooling 
Central Air
Fireplace 
Yes
Fireplace Features 
Blower FanGas Log
Flooring 
Vinyl
Interior 
Ceiling Fan(s)Crown MoldingDouble VanityGranite CountersKitchen IslandPantryRecessed LightingStone CountersTray Ceiling(s)Walk-In Closet(s)Master Downstairs
Laundry Features 
Laundry RoomMain Level
Main Level Bedrooms 
3
Bedroom 2 
Dimensions - 12.9 x 12.0Level - Main
Bedroom 3 
Dimensions - 14.0 x 13.9Level - Main
Bonus Room 
Dimensions - 20.3 x 13.7Level - Second
Breakfast Room 
Dimensions - 15.1 x 10.2Level - Main
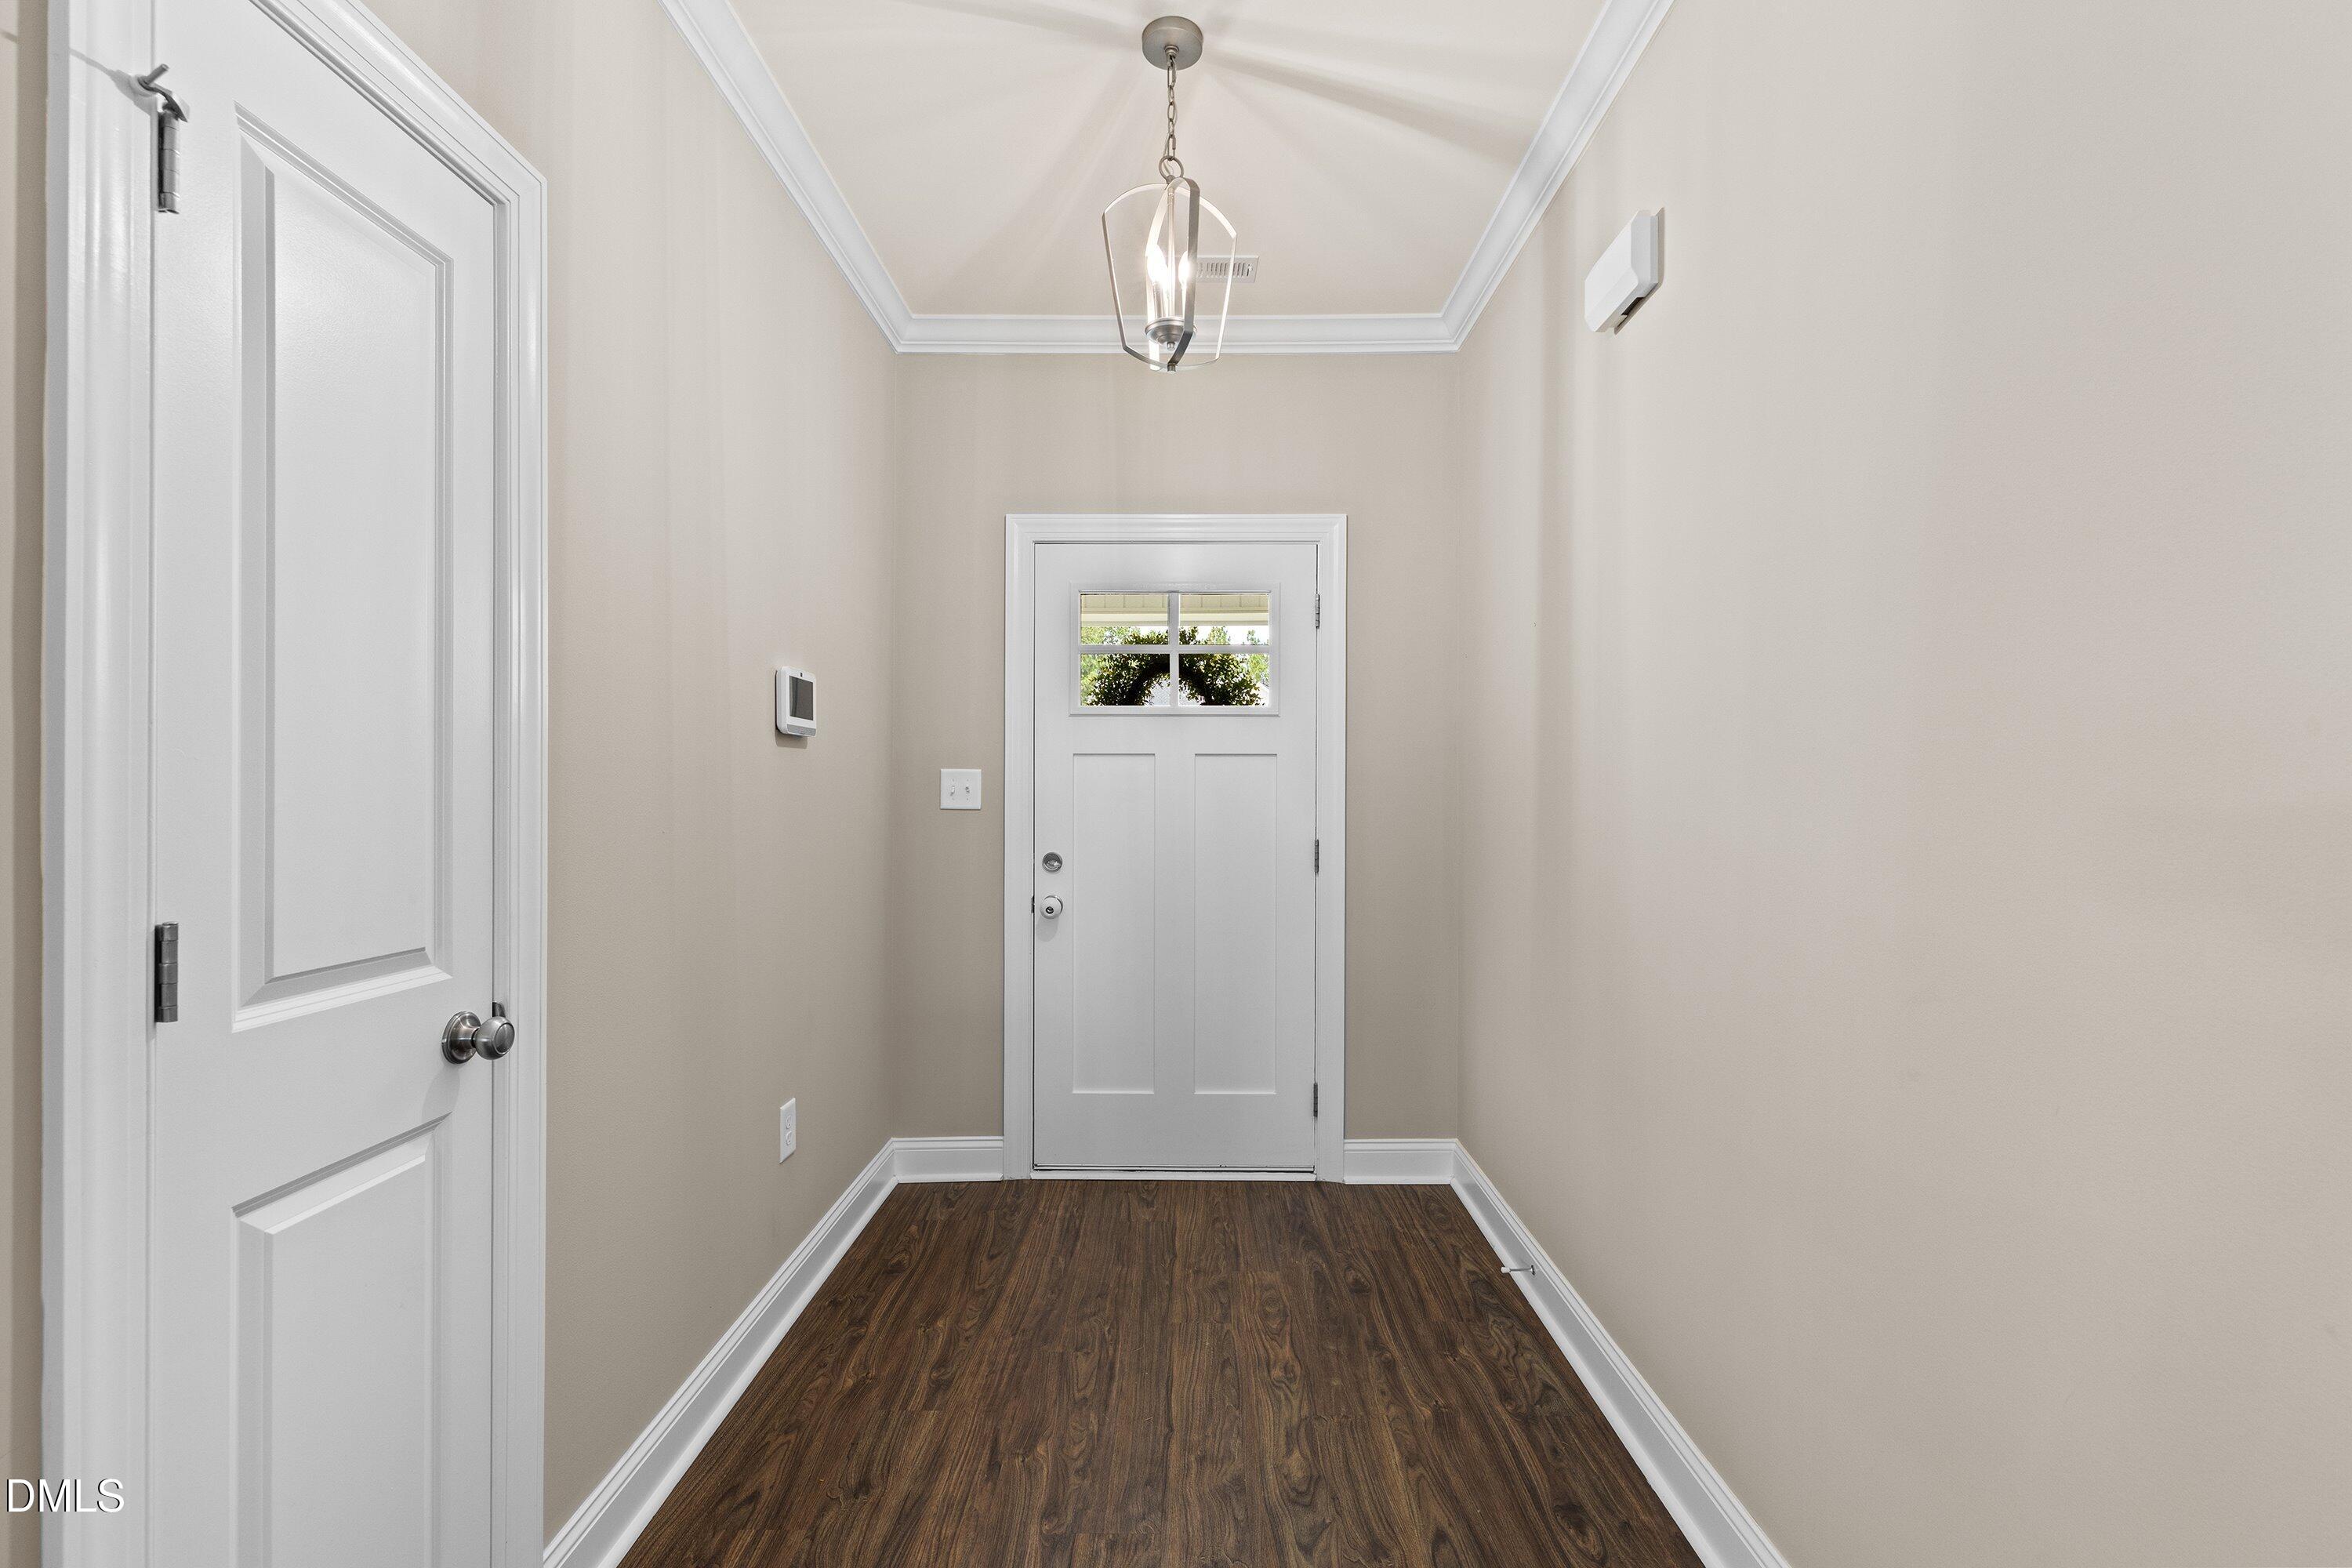
Entrance Hall 
Dimensions - 8.5 x 6.0Level - Main
Kitchen 
Dimensions - 15.1 x 13.1Level - Main
Laundry 
Dimensions - 8.1 x 6.7Level - Main
Living Room 
Dimensions - 20.6 x 17.8Level - Main
Master Bedroom 
Dimensions - 16.4 x 14.4Level - Main
Save
Ask
Tour
Hide
Share
Exterior Features
Construction Details 
Vinyl Siding
Exterior 
LightingRain Gutters
Fencing 
Back YardFenced
Lot Features 
Back YardCul-De-SacFront YardLandscapedLevel
Patio And Porch 
CoveredFront PorchPatio
Roof 
Shingle
Community Features
Association Fee 
$330.0
Association Fee Frequency 
Annually
Financing Terms Available 
CashFHAUSDA LoanVA Loan
Roads 
Asphalt
Schools
School District
Unknown
Elementary School
Johnston - Benson Elementary
Middle School
Johnston - Benson Middle
High School
Johnston - South Johnston High
Listing courtesy of Christopher Carroll of HomeTowne Realty


Listings that are marked with an icon are provided courtesy of the Triangle MLS, Inc. of North Carolina, Internet Data Exchange Database. Copyright 2026 Triangle MLS, Inc. of North Carolina. All rights reserved.

Last checked: 2026-10-08 12:04 AM UTC

Neighborhood & Commute
Source: Walkscore
Disclosure: Community information and market data powered by Constellation Data Labs. Information is deemed reliable but not guaranteed.
Save
Ask
Tour
Hide
Share