Save
Ask
Tour
Hide
Share
$515,000
61 Days On Site

2900 Meadowview Court
Apex, NC 27539

Single Family Residence|Pending
3
Beds
3
Total Baths
2
Full Baths
1
Partial Bath
2,074
SqFt
$248
/SqFt
1984
Built
Subdivision:
Not in a Subdivision
County:
Wake
Call Now: 919-404-SHOW
Is this the listing for you? We can help make it yours.
919-404-SHOW
2900 Meadowview Court2900 Meadowview Court2900 Meadowview Court2900 Meadowview Court
Save
Ask
Tour
Hide
Share

Mortgage Calculator

Monthly Payment (Est.)

$2,350
Calculator powered by Showcase IDX, a Constellation1 Company. Copyright ©2026 Information is deemed reliable but not guaranteed.

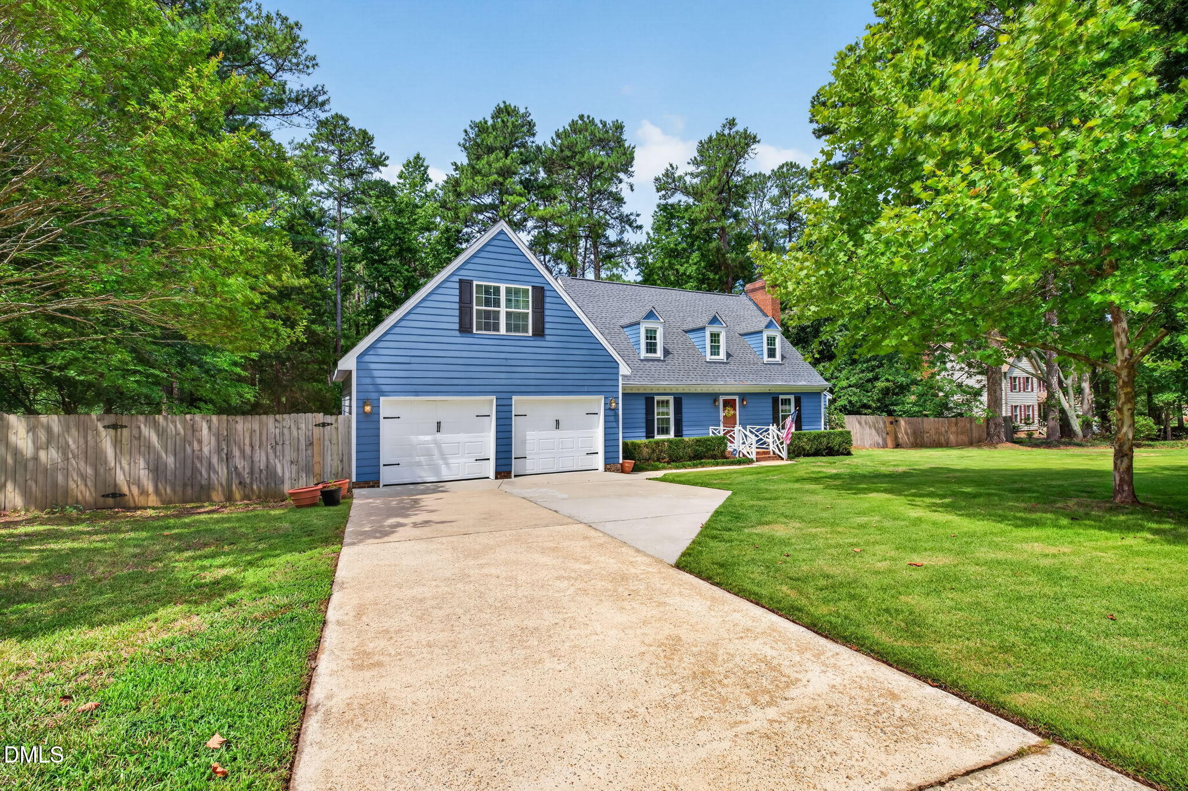
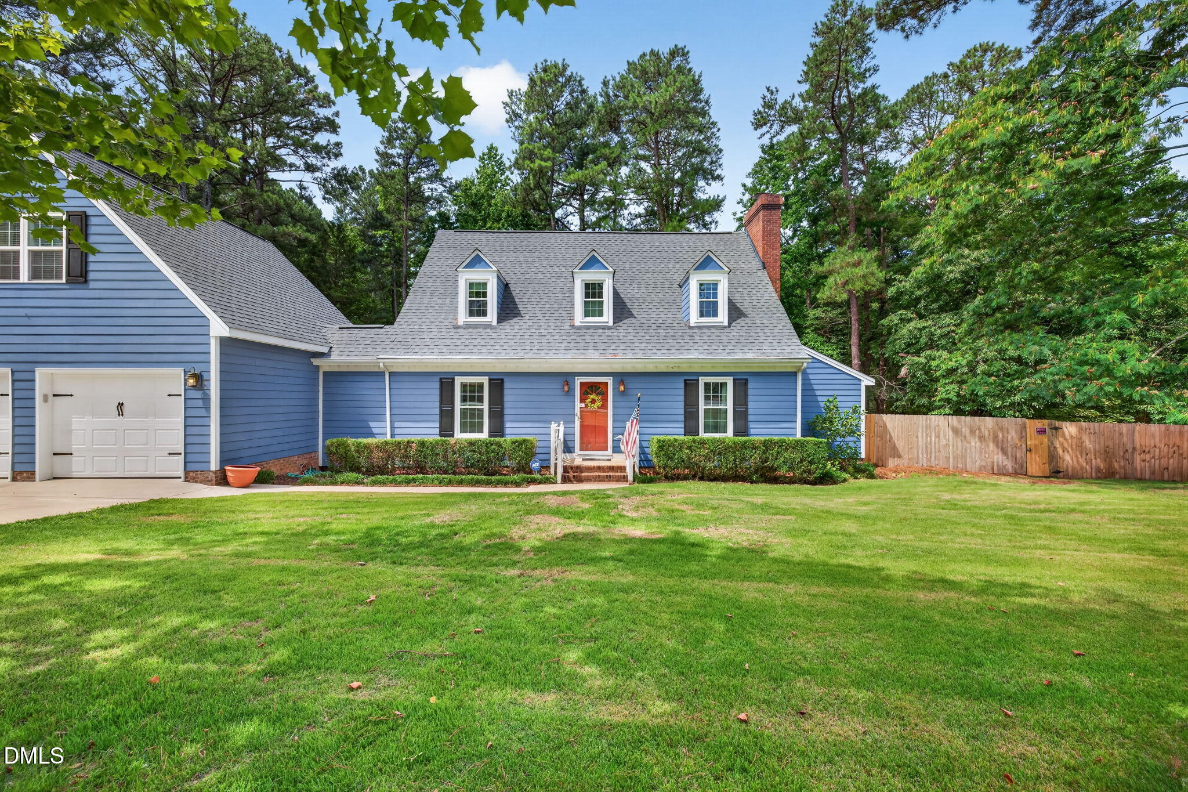
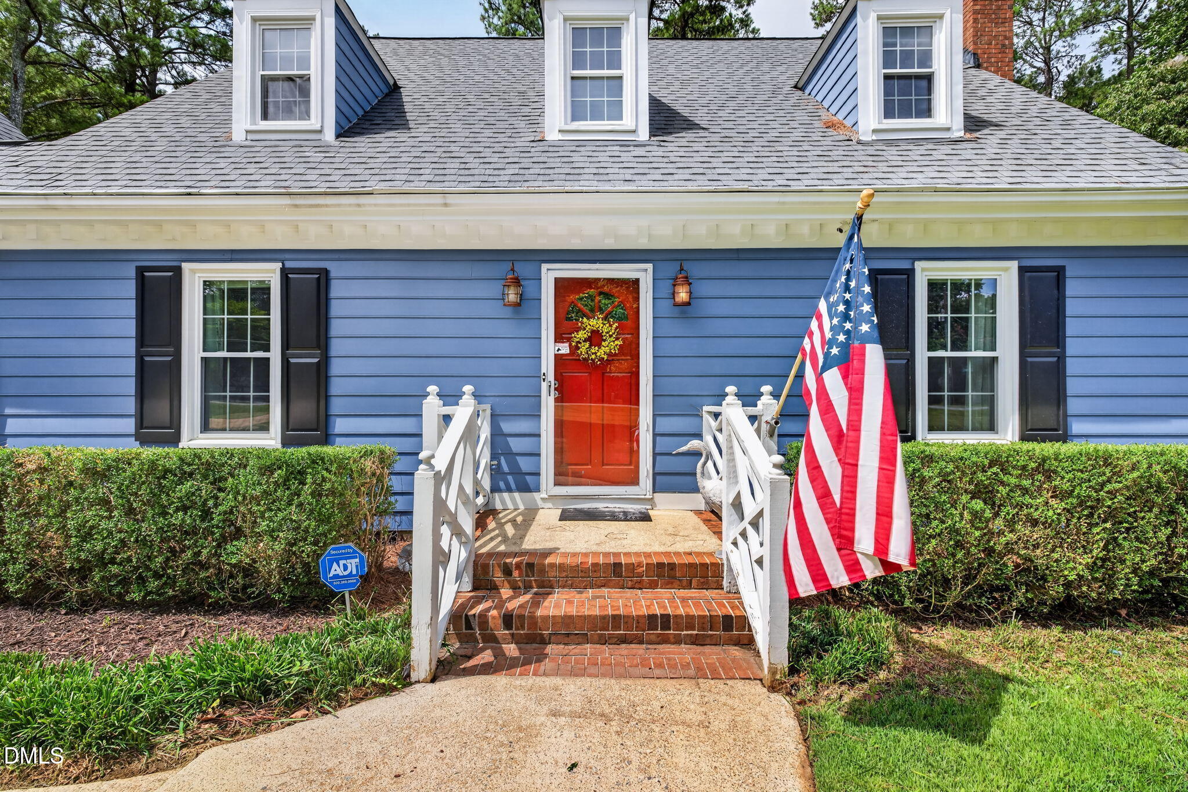
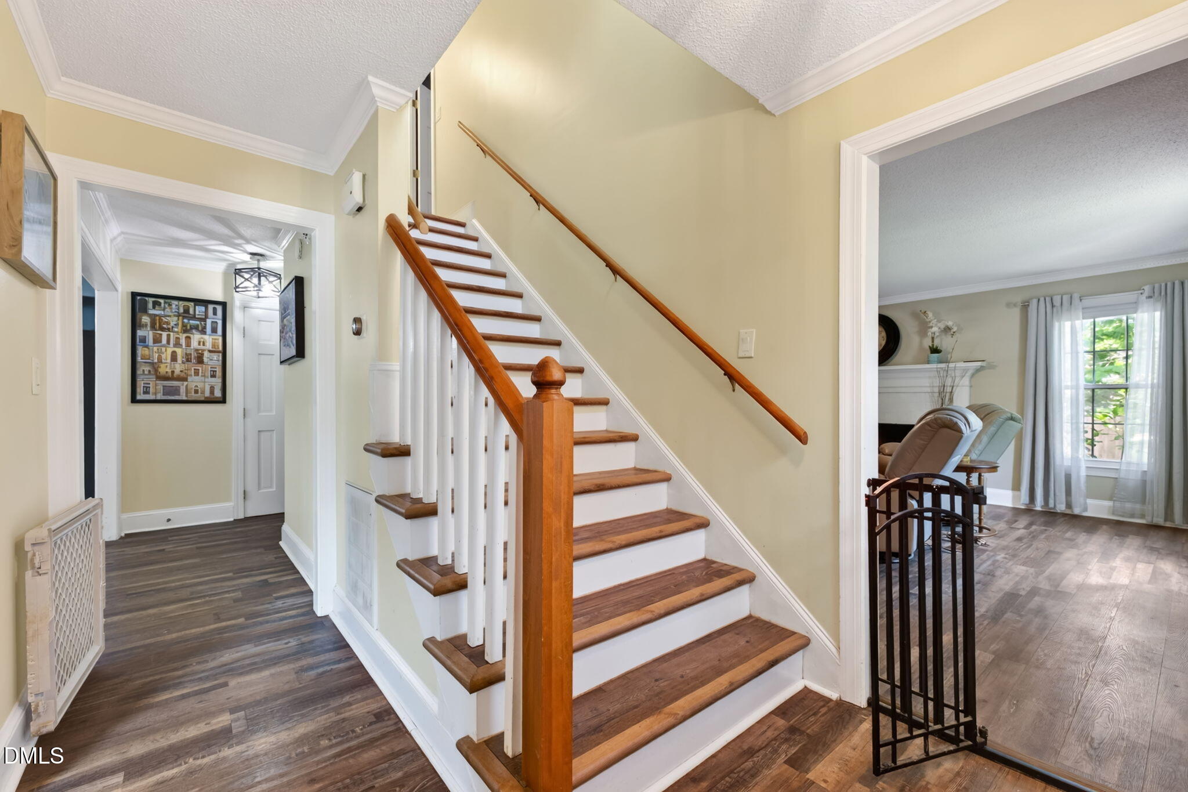
Welcome to the Peak of Good Living in one of Apex's most desirable locations! Situated on a spacious corner cul-de-sac lot, this beautifully maintained home offers the perfect combination of space, flexibility, and convenience with NO HOA and NO city taxes. Inside, you'll find 3 bedrooms, 2.5 baths, generous living spaces, and updates throughout, including replacement windows that provide energy efficiency and abundant natural light. Step outside and enjoy the best of North Carolina living with both a covered rear deck and an expansive open deck, overlooking a large fenced backyard that's perfect for entertaining, pets, gardening, or simply relaxing. One of the home's standout features is the finished apartment over the detached garage, complete with its own full bath and private entrance. Whether you're looking for space for a college student, overnight guests, a private home office, multigenerational living, or potential rental income, this flexible space offers endless possibilities. Parking is a breeze with two separate driveways, providing plenty of room for vehicles, guests, or recreational equipment. Location truly sets this home apart. You're just minutes from NC-540, Costco, shopping, dining, parks, and everything Apex has to offer, making commuting and everyday errands incredibly convenient. Space. Flexibility. Privacy. Location. This is the Apex home you've been waiting for.

Save
Ask
Tour
Hide
Share
Listing Snapshot
Price 
$515,000
Days On Site 
61 Days
Bedrooms 
3
Inside Area (SqFt) 
2,074 sqft
Total Baths 
3
Full Baths 
2
Partial Baths 
1
Lot Size 
0.69 Acres
Year Built 
1984
MLS® Number 
10180602
Status 
Pending
Property Tax 
$3,019.99
HOA/Condo/Coop Fees 
N/A
Sq Ft Source 
N/A
Friends & Family
Recent Activity
2 months agoListing updated with changes from the MLS®
2 months agoStatus changed to Pending
2 months agoListing first seen on site
General Features
Acres 
0.69
Garage 
Yes
Garage Spaces 
2
Levels 
Two
Parking 
ConcreteDrivewayGarage Faces FrontGarageGarage Door Opener
Parking Spaces 
6
Property Sub Type 
Single Family Residence
Sewer 
Septic Tank
Special Circumstances 
Standard
SqFt Above 
2074
SqFt Total 
2074
Style 
Cape CodRanchTraditional
Utilities 
Cable ConnectedElectricity ConnectedNatural Gas ConnectedWater ConnectedSewer Connected
Zoning 
R-30
Interior Features
Appliances 
Built-In Gas OvenBuilt-In Gas RangeDishwasherIce MakerMicrowaveWasher/Dryer
Basement 
Crawl Space
Cooling 
Central AirCeiling Fan(s)
Fireplace 
Yes
Fireplace Features 
Living Room
Fireplaces 
1
Flooring 
Vinyl
Heating 
Forced AirHeat Pump
Interior 
Double VanityEat-in KitchenIn-Law FloorplanHigh Speed Internet
Laundry Features 
Laundry RoomMain Level
Window Features 
Blinds
Bedroom 2 
Dimensions - 12.0 x 13.0Level - Second
Bedroom 3 
Dimensions - 12.0 x 16.0Level - Second
Breakfast Room 
Dimensions - 14.0 x 9.5Level - Main
Dining Room 
Dimensions - 12.0 x 12.0Level - Main
Kitchen 
Dimensions - 12.0 x 10.5Level - Main
Laundry 
Dimensions - 9.0 x 7.0Level - Main
Living Room 
Dimensions - 16.0 x 21.5Level - Main
Master Bedroom 
Dimensions - 16.0 x 19.0Level - Second
Save
Ask
Tour
Hide
Share
Exterior Features
Construction Details 
HardiPlank Type
Exterior 
Gas GrillStorage
Fencing 
FencedPartial
Lot Features 
Back YardCul-De-SacCorner LotFront Yard
Other Structures 
Garage(s)Guest HouseShed(s)
Patio And Porch 
CoveredDeckRear Porch
Road Frontage 
City Street
Roof 
Shingle
Windows/Doors 
Blinds
Community Features
Financing Terms Available 
CashConventionalFHAUSDA LoanVA Loan
Roads 
Asphalt
Schools
School District
Unknown
Elementary School
Wake - Yates Mill Elementary
Middle School
Wake - Dillard Drive Middle
High School
Wake - Middle Creek High
Listing courtesy of Tracy Benton of eXp Realty, LLC - C


Listings that are marked with an icon are provided courtesy of the Triangle MLS, Inc. of North Carolina, Internet Data Exchange Database. Copyright 2026 Triangle MLS, Inc. of North Carolina. All rights reserved.

Last checked: 2026-09-16 10:01 AM UTC

Neighborhood & Commute
Source: Walkscore
Disclosure: Community information and market data powered by Constellation Data Labs. Information is deemed reliable but not guaranteed.
Save
Ask
Tour
Hide
Share