Save
Ask
Tour
Hide
Share
$369,990
17 Days On Site

1960 Austin Ridge Parkway
Wake Forest, NC 27587

For Sale|Townhouse|Active
4
Beds
4
Total Baths
3
Full Baths
1
Partial Bath
2,321
SqFt
$159
/SqFt
2019
Built
Subdivision:
Austin Creek
County:
Wake
Call Now: 919-404-SHOW
Is this the listing for you? We can help make it yours.
919-404-SHOW
1960 Austin Ridge Parkway1960 Austin Ridge Parkway1960 Austin Ridge Parkway1960 Austin Ridge Parkway
Save
Ask
Tour
Hide
Share

Mortgage Calculator

Monthly Payment (Est.)

$1,688
Calculator powered by Showcase IDX, a Constellation1 Company. Copyright ©2026 Information is deemed reliable but not guaranteed.

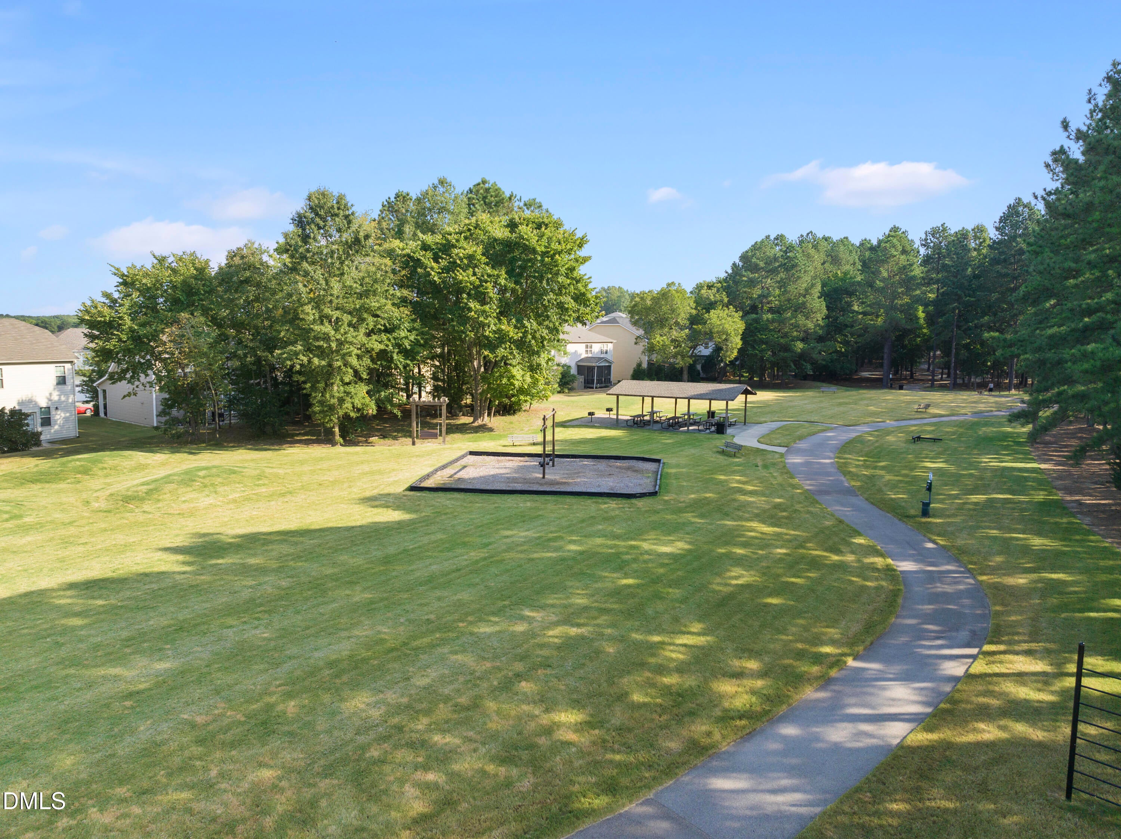
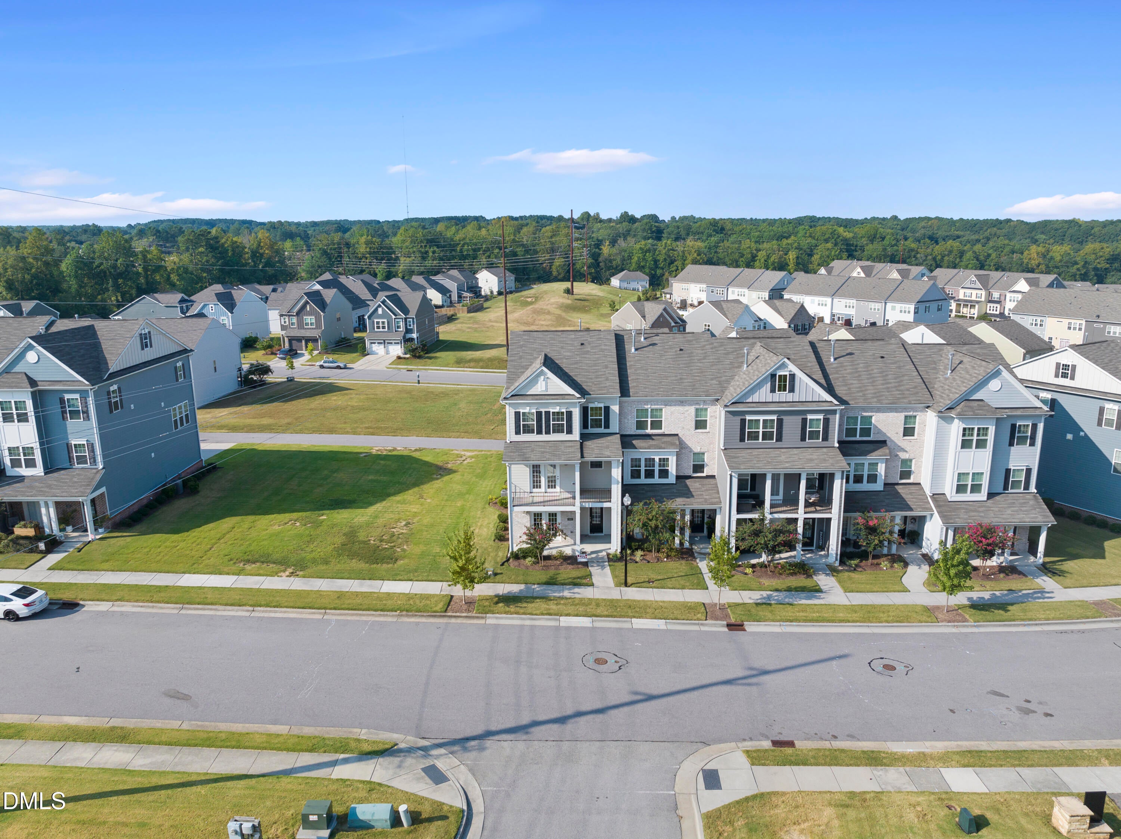
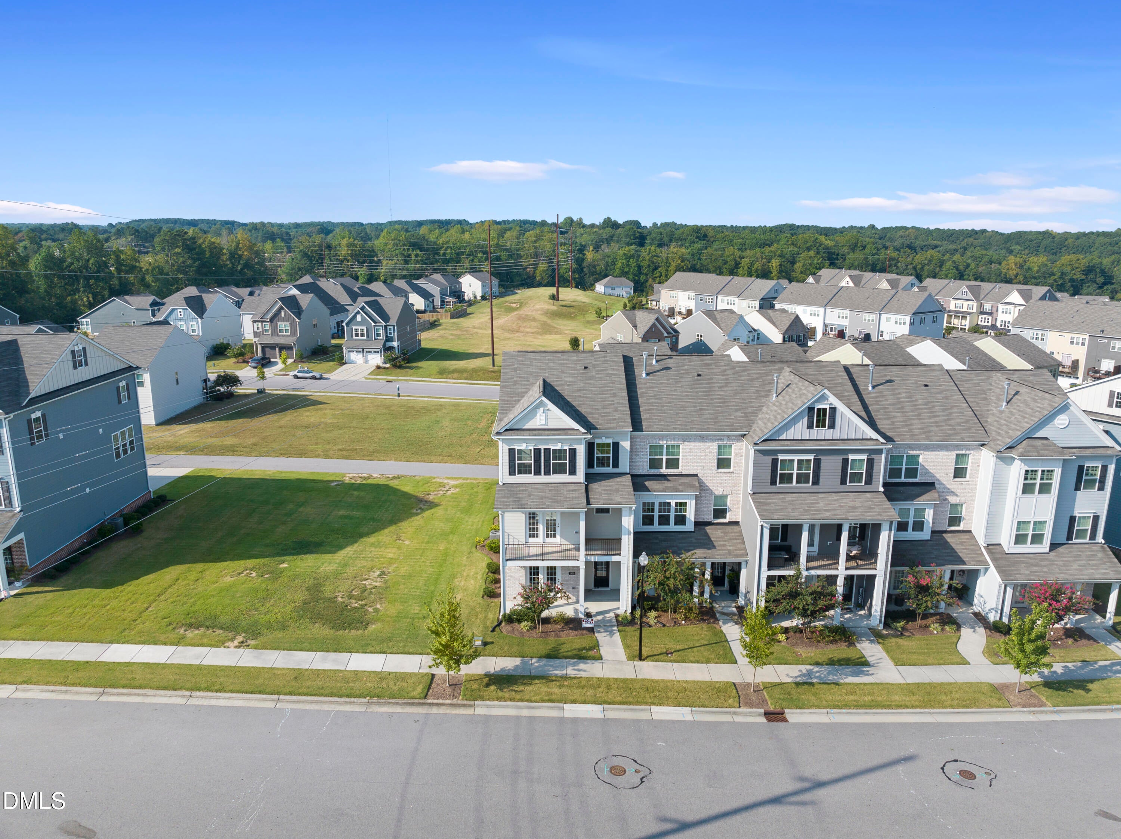
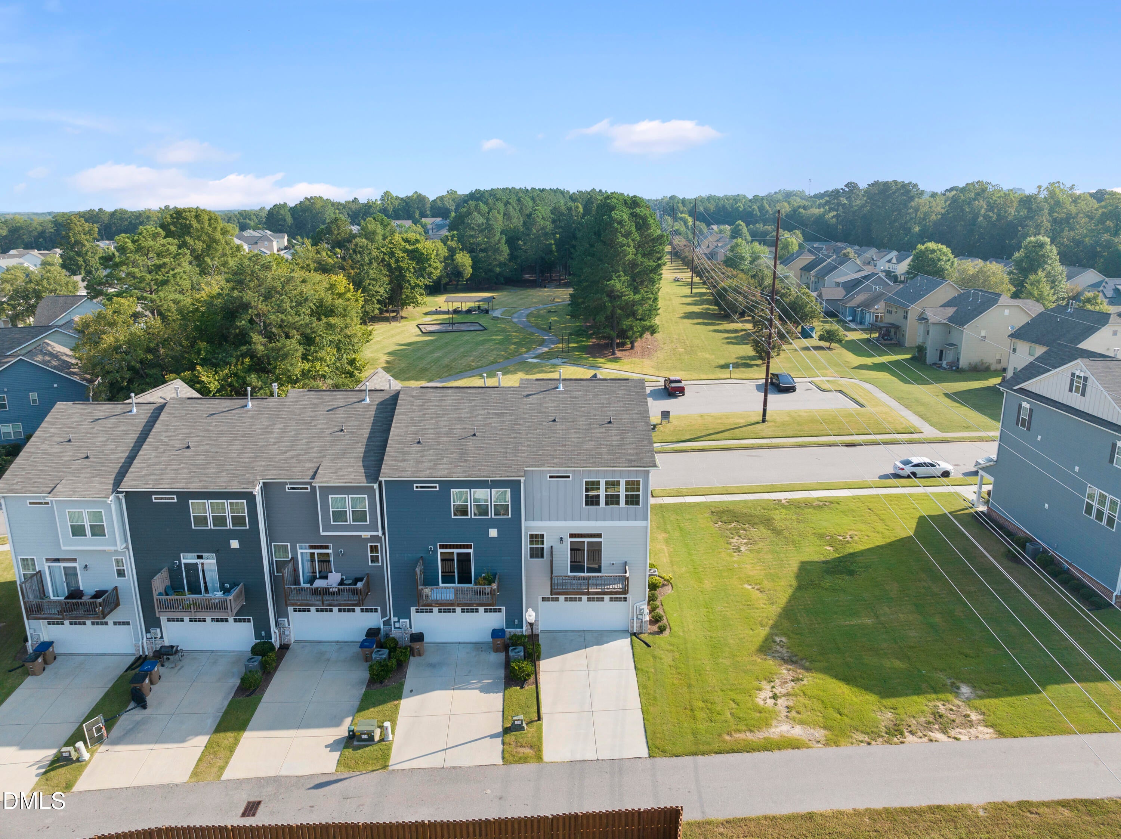
Discover spacious, move-in-ready living in this refreshed end-unit townhome in desirable Wake Forest. Offering approximately 2,321 square feet across three levels, this home features 4 bedrooms, 3.5 bathrooms, and flexible living spaces that work for everyday living, entertaining, or working from home. The open-concept main level offers generous living and dining areas, clean finishes, and a kitchen with quartz countertops, ample cabinetry, and plenty of workspace. Step outside onto the private rear deck, a good spot for grilling, entertaining, or relaxing outdoors. Upstairs, the spacious primary suite features a private bathroom with dual vanities and an oversized shower. Additional bedrooms provide flexibility for guests, a home office, or hobby space. The lower-level bedroom and full bathroom create a private suite, recreation room, or quiet retreat set apart from the main living area. Fresh interior paint, brand-new carpeting, and recent updates make this home truly move-in ready. As an end unit, it offers extra natural light and privacy. A standout feature is the large upper-level front balcony, a second outdoor living area in addition to the rear deck. That combination is uncommon and sets this home apart from many others in the community. A two-car garage completes the property, conveniently located near shopping, dining, major roadways, and everything Wake Forest has to offer.

Save
Ask
Tour
Hide
Share
Listing Snapshot
Price 
$369,990
Days On Site 
17 Days
Bedrooms 
4
Inside Area (SqFt) 
2,321 sqft
Total Baths 
4
Full Baths 
3
Partial Baths 
1
Lot Size 
0.05 Acres
Year Built 
2019
MLS® Number 
10180601
Status 
Active
Property Tax 
$3,620.01
HOA/Condo/Coop Fees 
$230.75 monthly
Sq Ft Source 
N/A
Friends & Family
Recent Activity
17 hours agoListing updated with changes from the MLS®
2 weeks agoListing first seen on site
General Features
Acres 
0.05
Attached Garage 
Yes
Foundation 
Slab
Garage 
Yes
Garage Spaces 
2
Levels 
Three Or More
Parking 
AttachedDrivewayGarageGarage Door Opener
Parking Spaces 
4
Property Condition 
Updated/Remodeled
Property Sub Type 
Townhouse
Security 
Smoke Detector(s)
Sewer 
Public Sewer
Special Circumstances 
Standard
SqFt Above 
2321
SqFt Total 
2321
Style 
TraditionalTransitional
Water Source 
Public
Zoning 
RMX
Interior Features
Appliances 
DishwasherDryerElectric Water HeaterFree-Standing Gas RangeFree-Standing RangeFree-Standing RefrigeratorGas RangeIce MakerMicrowaveRangeRefrigeratorStainless Steel Appliance(s)WasherWasher/Dryer
Cooling 
Central Air
Fireplace 
Yes
Fireplace Features 
Gas
Flooring 
CarpetVinylTileWood
Heating 
Heat PumpNone
Interior 
ChandelierCrown MoldingDouble VanityEat-in KitchenOpen FloorplanRecessed LightingStone CountersTray Ceiling(s)Walk-In Closet(s)
Laundry Features 
In UnitInsideLaundry Room
Main Level Bedrooms 
1
Bedroom 2 
Dimensions - 14.0 x 10.5Level - Third
Bedroom 3 
Dimensions - 10.0 x 10.0Level - Third
Bedroom 4 
Dimensions - 18.0 x 13.5Level - Main
Kitchen 
Dimensions - 16.0 x 13.0Level - Second
Living Room 
Dimensions - 15.0 x 21.0Level - Second
Master Bedroom 
Dimensions - 12.0 x 18.0Level - Third
Other 
Dimensions - 13.0 x 21.5Level - Second
Save
Ask
Tour
Hide
Share
Exterior Features
Construction Details 
Board & Batten SidingBrickVertical Siding
Exterior 
BalconyRain Gutters
Patio And Porch 
CoveredDeckFront PorchPorch
Roof 
Shingle
View 
Neighborhood
Waterview 
Neighborhood
Windows/Doors 
French Doors
Community Features
Association Dues 
230.75
Community Features 
ParkSidewalksSuburban
Financing Terms Available 
CashConventionalFHAVA Loan
HOA Fee Frequency 
Monthly
Schools
School District
Unknown
Elementary School
Wake - Sanford Creek Elementary
Middle School
Wake - Wake Forest Middle School
High School
Wake - Wake Forest High School
Listing courtesy of Oluwakemi Atinuke Olurinmade of Covenant Realty


Listings that are marked with an icon are provided courtesy of the Triangle MLS, Inc. of North Carolina, Internet Data Exchange Database. Copyright 2026 Triangle MLS, Inc. of North Carolina. All rights reserved.

Last checked: 2026-08-03 12:03 AM UTC

Neighborhood & Commute
Source: Walkscore
Disclosure: Community information and market data powered by Constellation Data Labs. Information is deemed reliable but not guaranteed.
Save
Ask
Tour
Hide
Share