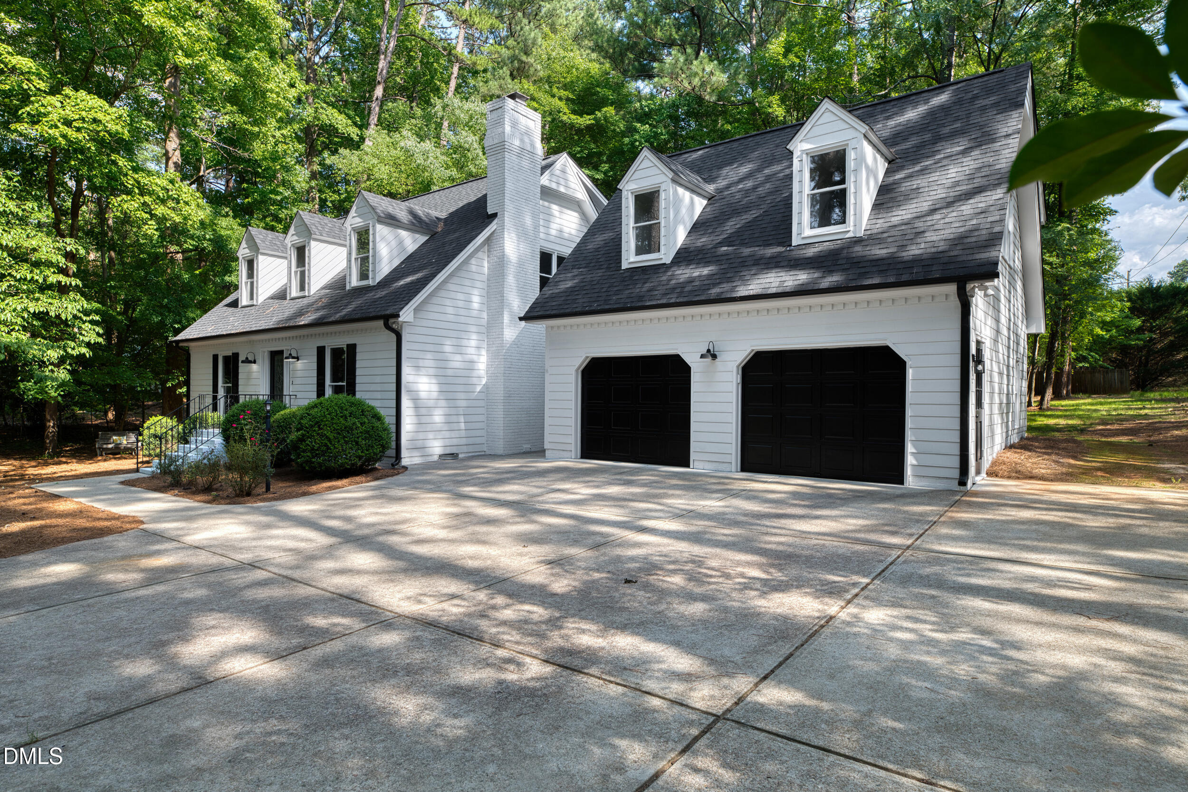
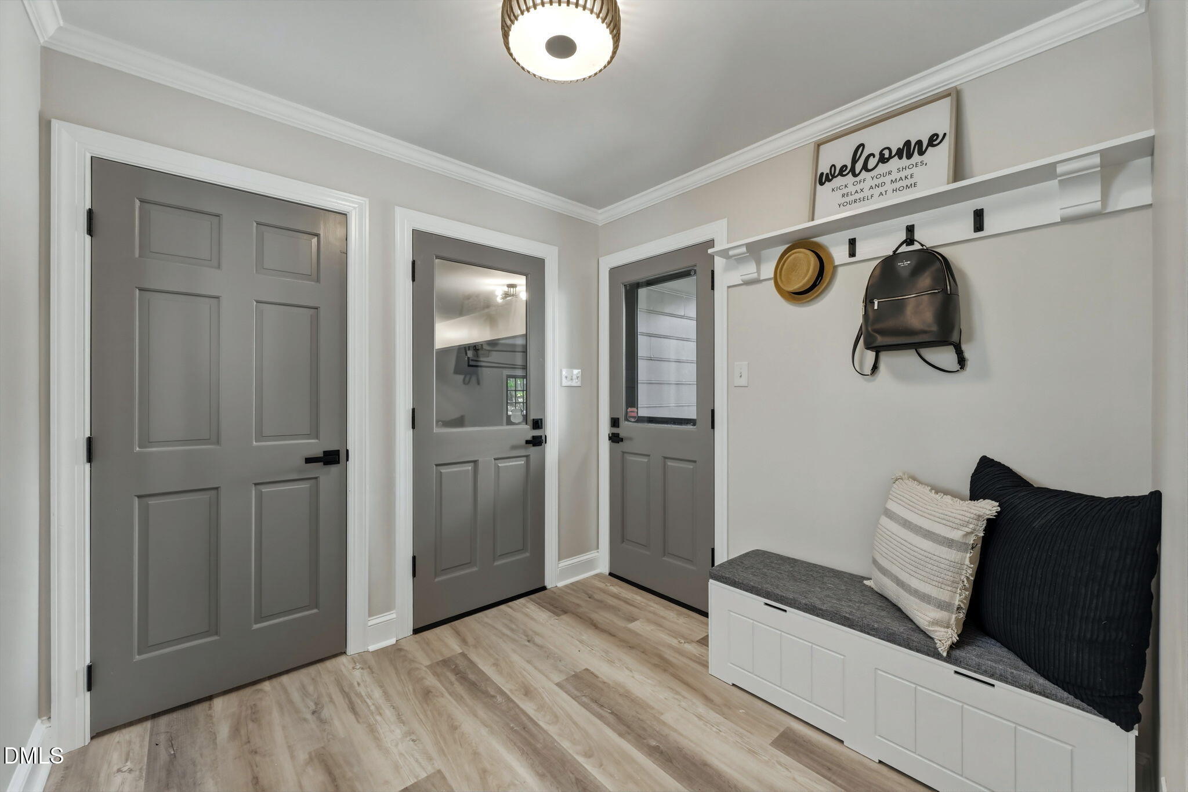
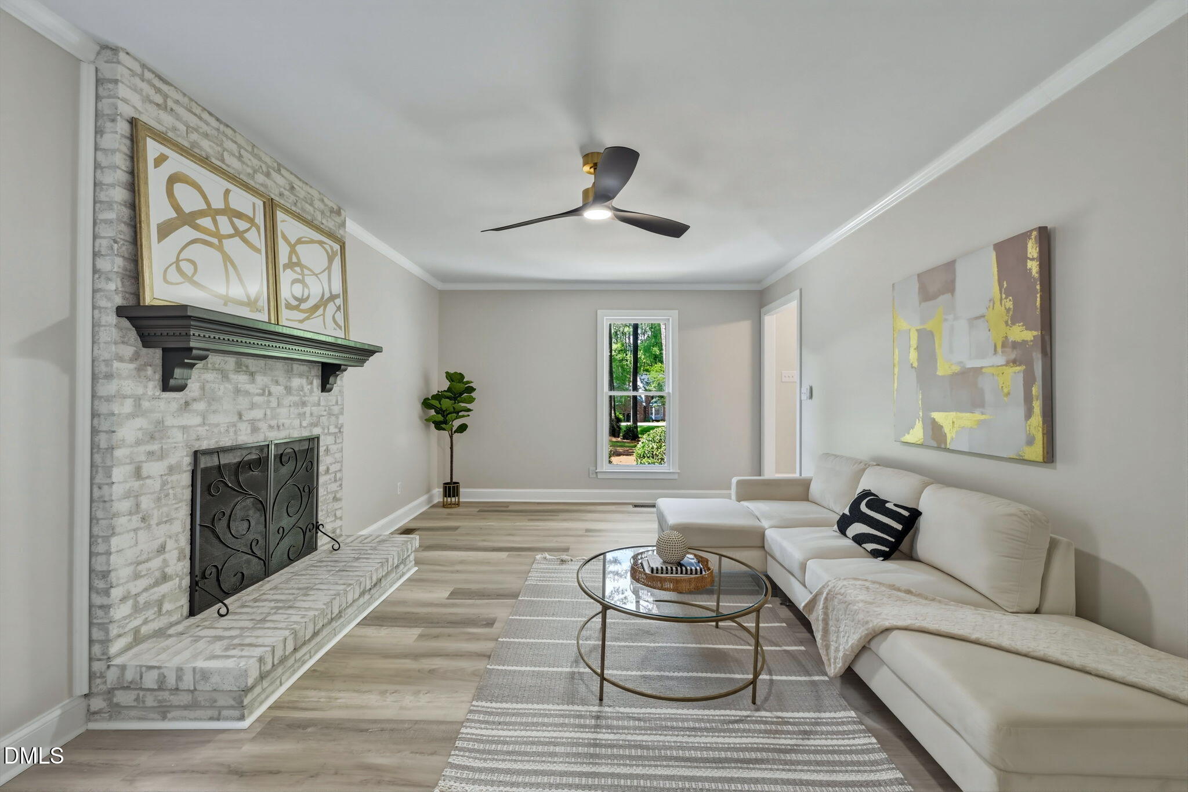
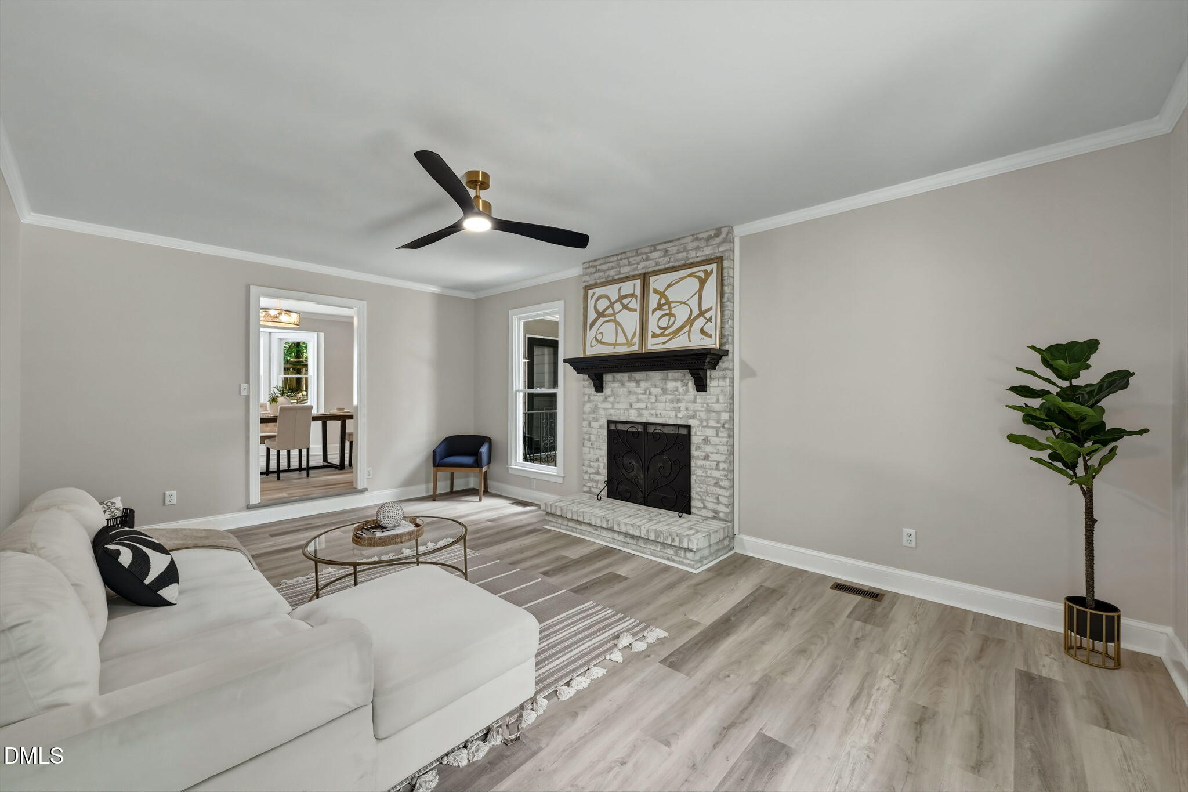
ALMOST NEW IN NORTH RALEIGH! Welcome to this stunning, fully renovated home on a large .85 acre lot in the sought-after Coachman's Trail community. Nearly every surface has been refreshed, including all new flooring, fresh interior and exterior paint, updated lighting, and designer fixtures throughout. Major system upgrades provide peace of mind with a brand-new roof, two new HVAC systems, and a new water heater. The oversized garage has been upgraded with a durable epoxy-coated floor, creating the perfect space for parking, storage, or hobbies. Every detail has been thoughtfully completed, allowing you to move in and immediately enjoy your new home. Nestled in one of North Raleigh's most established neighborhoods, Coachman's Trail features a pool with a neighborhood swim team, a clubhouse, and tennis courts. Close to 540, Falls Lake, and Lafayette Village. This is a rare opportunity to own a completely renovated home in an exceptional location.
Save
Ask
Tour
Hide
Share
Listing Snapshot
Price
$775,000
Days On Site
4 Days
Bedrooms
3
Inside Area (SqFt)
2,892 sqft
Total Baths
3
Full Baths
2
Partial Baths
1
Lot Size
0.85 Acres
Year Built
1984
MLS® Number
10180597
Status
Active
Property Tax
$4,260.46
HOA/Condo/Coop Fees
$62 monthly
Sq Ft Source
N/A
Friends & Family
React
Comment
Invite
No Comments Yet
Did you know? You can invite friends and family to your search. They can join your search, rate and discuss listings with you.
Recent Activity
yesterday
Listing updated with changes from the MLS®
5 days ago
Listing first seen on site
General Features
Acres
0.85
Attached Garage
Yes
Garage
Yes
Garage Spaces
2
Levels
Two
Parking
Attached
Parking Spaces
10
Property Condition
Updated/Remodeled
Property Sub Type
Single Family Residence
Sewer
Septic Tank
Special Circumstances
Standard
SqFt Above
2892
SqFt Total
2892
Style
Traditional
Utilities
Electricity ConnectedNatural Gas ConnectedWater Connected
Water Source
Public
Zoning
R-40W
Interior Features
Appliances
Bar FridgeDisposalFree-Standing Gas RangeMicrowavePlumbed For Ice MakerRange HoodStainless Steel Appliance(s)Wine Refrigerator
Listing courtesy of Mike Joseph of Keller Williams Legacy
Listings that are marked with an icon are provided courtesy of the Triangle MLS, Inc. of North Carolina, Internet Data Exchange Database. Copyright 2026 Triangle MLS, Inc. of North Carolina. All rights reserved.
Last checked: 2026-07-21 01:17 PM UTC
Neighborhood & Commute
Source: Walkscore
Disclosure: Community information and market data powered by Constellation Data Labs. Information is deemed reliable but not guaranteed.


Did you know? You can invite friends and family to your search. They can join your search, rate and discuss listings with you.