Save
Ask
Tour
Hide
Share
$450,000
4 Days On Site

4511 All Points View Way
Raleigh, NC 27614

For Sale|Single Family Residence|Active
3
Beds
3
Total Baths
2
Full Baths
1
Partial Bath
1,811
SqFt
$248
/SqFt
2005
Built
Subdivision:
Bedford at Falls River
County:
Wake
Call Now: 919-404-SHOW
Is this the listing for you? We can help make it yours.
919-404-SHOW
Upcoming Open Houses
Fri, Jul 24, 5:00 PM - 7:00 PM
Sun, Jul 26, 2:00 PM - 4:00 PM
4511 All Points View Way4511 All Points View Way4511 All Points View Way4511 All Points View Way
Save
Ask
Tour
Hide
Share

Mortgage Calculator

Monthly Payment (Est.)

$2,053
Calculator powered by Showcase IDX, a Constellation1 Company. Copyright ©2026 Information is deemed reliable but not guaranteed.

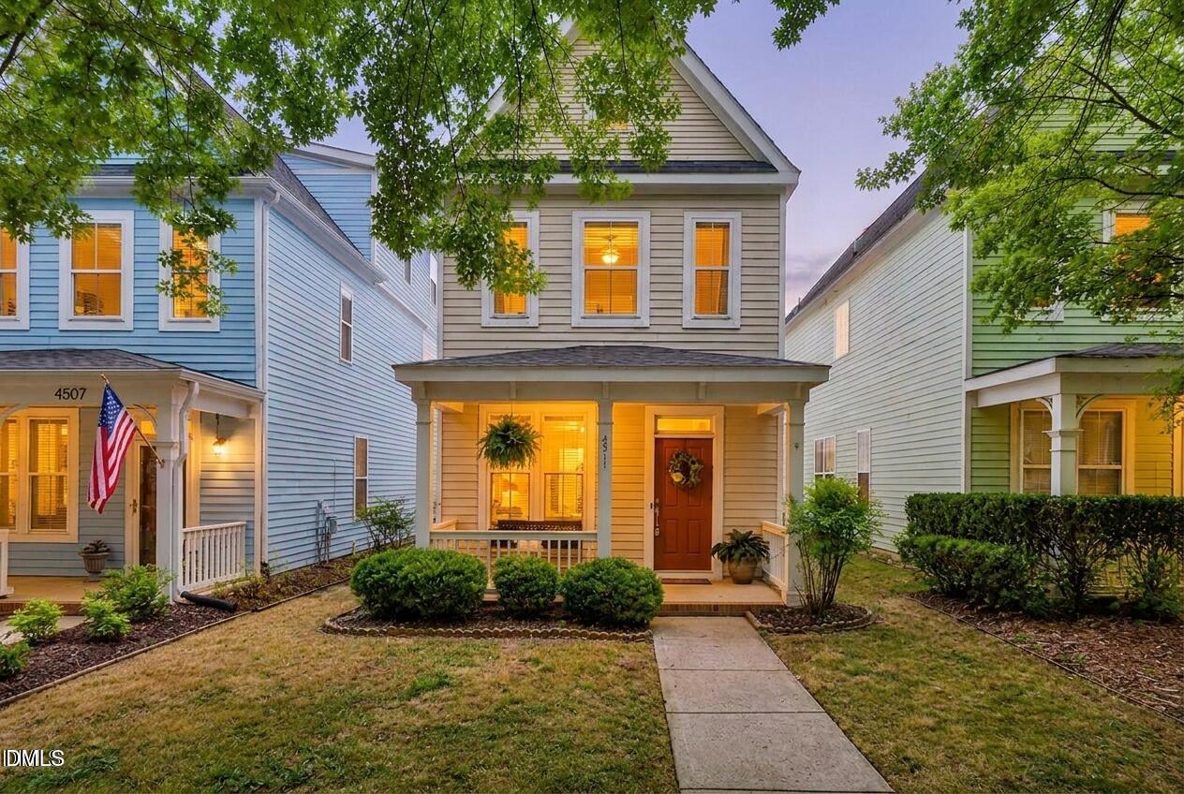
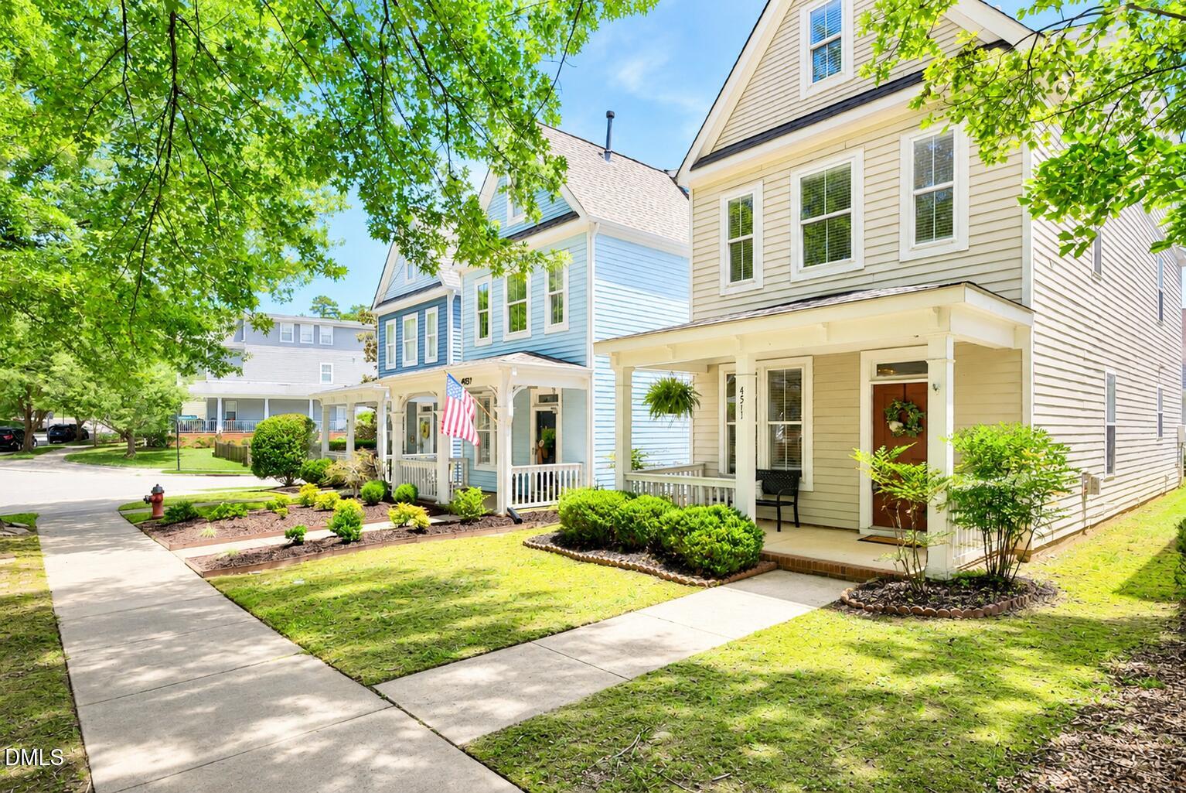
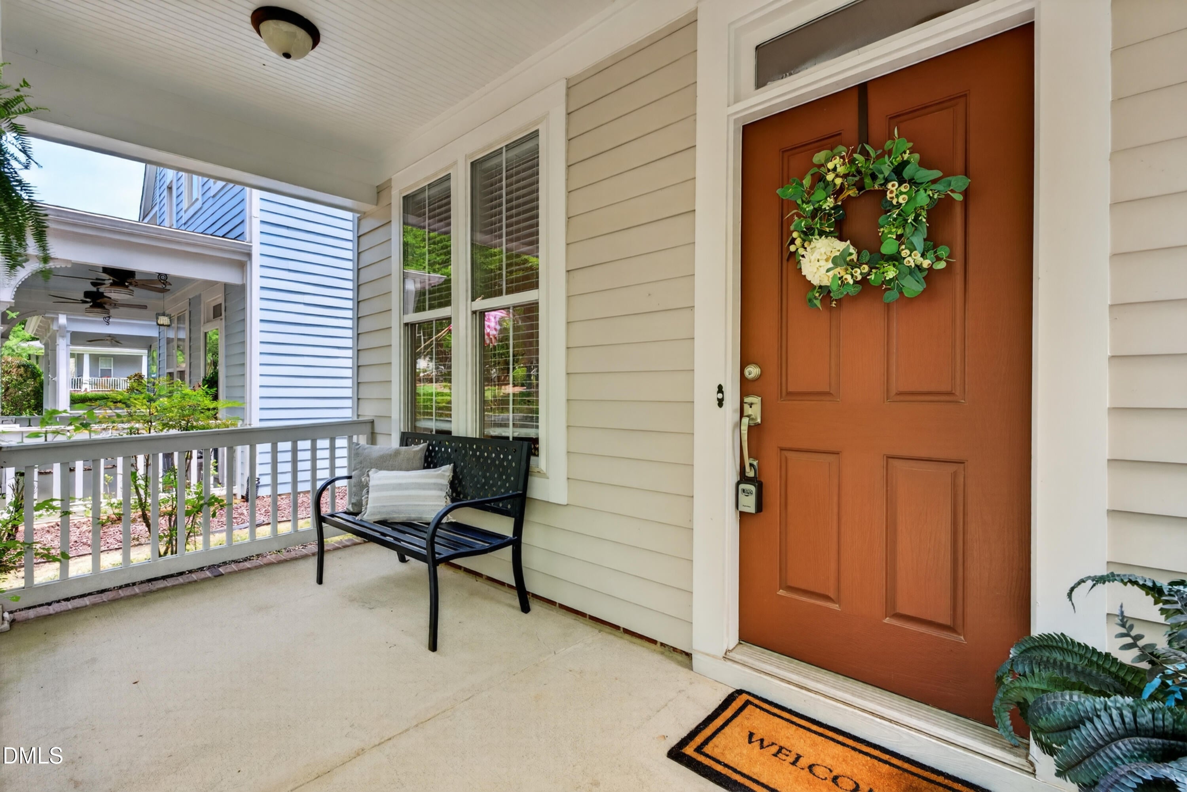
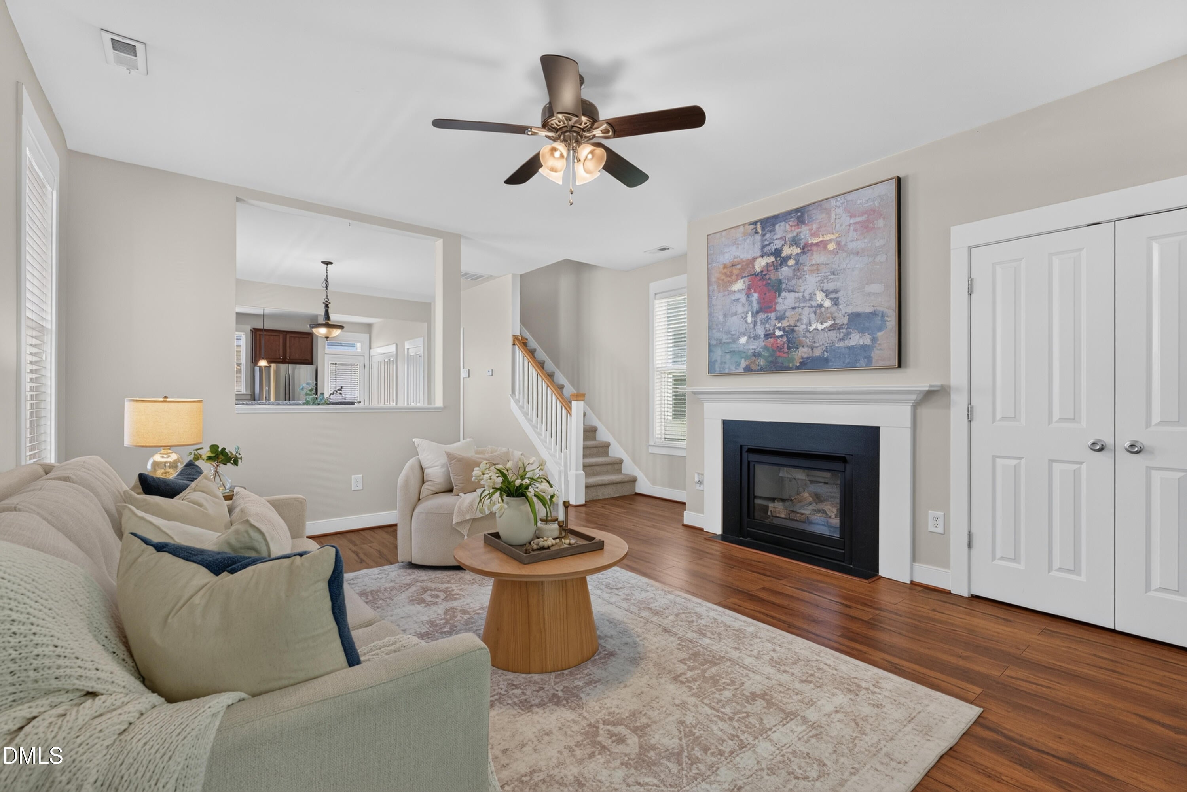
Where front porch charm meets the Bedford lifestyle. Welcome to 4511 All Points View Way, a charming three story home nestled in the heart of Bedford at Falls River, one of North Raleigh's most sought after communities. From the inviting rocking chair front porch to the tree lined streets that have made Bedford so beloved, this home offers timeless character, flexible living spaces, and the opportunity to create a space that's uniquely your own. Inside, natural light fills an open floor plan designed for both everyday living and effortless entertaining. The spacious kitchen features granite countertops, abundant cabinetry, bar seating, and a seamless connection to the living and dining areas, creating a comfortable gathering place at the heart of the home. The second floor offers two private bedroom suites, including a spacious primary suite with a walk-in closet and en-suite bath featuring dual vanities, a garden tub, and separate shower. A second bedroom with its own private bath adds flexibility to the home's thoughtful layout. The finished third floor provides even more possibilities as a third bedroom, bonus room, home office, media room, or creative retreat. Outside, the yard leading to the detached two-car garage creates a private courtyard/backyard ready to become your favorite outdoor space. Whether you envision a garden, a cozy patio, or an outdoor dining area, this space offers the perfect opportunity to bring your own vision to life. Life in Bedford at Falls River is defined by timeless neighborhood charm; tree-lined streets, inviting front porches, miles of connected sidewalks and greenway trails, thoughtfully designed parks, and exceptional community amenities including a pool, clubhouse, tennis and pickleball courts. Nearby dining, shopping, coffee shops, and everyday conveniences complete the lifestyle that has made Bedford one of North Raleigh's most sought-after communities. If you've been searching for a North Raleigh home with timeless charm, a flexible floor plan, and a location you'll love, 4511 All Points View Way is ready to welcome you home.

Save
Ask
Tour
Hide
Share
Listing Snapshot
Price 
$450,000
Days On Site 
4 Days
Bedrooms 
3
Inside Area (SqFt) 
1,811 sqft
Total Baths 
3
Full Baths 
2
Partial Baths 
1
Lot Size 
0.07 Acres
Year Built 
2005
MLS® Number 
10180596
Status 
Active
Property Tax 
$3,845.93
HOA/Condo/Coop Fees 
$83 monthly
Sq Ft Source 
N/A
Friends & Family
Recent Activity
18 hours agoListing updated with changes from the MLS®
5 days agoListing first seen on site
General Features
Acres 
0.07
Foundation 
Slab
Garage 
Yes
Garage Spaces 
2
Levels 
Three Or More
Parking 
DetachedGarage
Parking Spaces 
2
Property Sub Type 
Single Family Residence
Security 
Smoke Detector(s)
Sewer 
Public Sewer
Special Circumstances 
Standard
SqFt Above 
1811
SqFt Total 
1811
Style 
Transitional
Water Source 
Public
Zoning 
PD
Interior Features
Appliances 
DishwasherDisposalElectric RangeGas Water HeaterMicrowaveRefrigerator
Cooling 
Central AirZoned
Fireplace 
Yes
Fireplace Features 
Gas LogLiving Room
Fireplaces 
1
Flooring 
CarpetLaminateTile
Heating 
Forced AirNatural GasZoned
Interior 
Ceiling Fan(s)Double VanityGranite CountersWalk-In Closet(s)
Laundry Features 
Laundry ClosetMain Level
Window Features 
Blinds
Bedroom 2 
Dimensions - 10.0 x 11.0Level - Second
Bedroom 3 
Dimensions - 24.8 x 12.0Level - Third
Dining Room 
Dimensions - 12.0 x 12.8Level - Main
Kitchen 
Dimensions - 11.5 x 9.0Level - Main
Living Room 
Dimensions - 17.6 x 16.3Level - Main
Master Bedroom 
Dimensions - 14.0 x 16.3Level - Second
Save
Ask
Tour
Hide
Share
Exterior Features
Construction Details 
Fiber Cement
Patio And Porch 
Front PorchRear Porch
Roof 
Shingle
Windows/Doors 
Blinds
Community Features
Association Dues 
83
Community Features 
ClubhouseParkPlaygroundPoolSidewalksStreet LightsTennis Court(s)
Financing Terms Available 
CashConventionalFHAVA Loan
HOA Fee Frequency 
Monthly
Schools
School District
Unknown
Elementary School
Wake - Abbotts Creek Elementary School
Middle School
Wake - Wakefield Middle
High School
Wake - Wakefield High
Listing courtesy of Alison Malloy Wojnarowski of LPT Realty, LLC


Listings that are marked with an icon are provided courtesy of the Triangle MLS, Inc. of North Carolina, Internet Data Exchange Database. Copyright 2026 Triangle MLS, Inc. of North Carolina. All rights reserved.

Last checked: 2026-07-21 01:12 PM UTC

Neighborhood & Commute
Source: Walkscore
Disclosure: Community information and market data powered by Constellation Data Labs. Information is deemed reliable but not guaranteed.
Save
Ask
Tour
Hide
Share