Save
Ask
Tour
Hide
Share
$290,000
4 Days On Site

48 Hunters Way
Angier, NC 27501

For Sale|Single Family Residence|Active
3
Beds
2
Total Baths
2
Full Baths
1,258
SqFt
$231
/SqFt
1997
Built
Subdivision:
Fox Field
County:
Harnett
Call Now: 919-404-SHOW
Is this the listing for you? We can help make it yours.
919-404-SHOW
48 Hunters Way48 Hunters Way48 Hunters Way48 Hunters Way
Save
Ask
Tour
Hide
Share

Mortgage Calculator

Monthly Payment (Est.)

$1,323
Calculator powered by Showcase IDX, a Constellation1 Company. Copyright ©2026 Information is deemed reliable but not guaranteed.

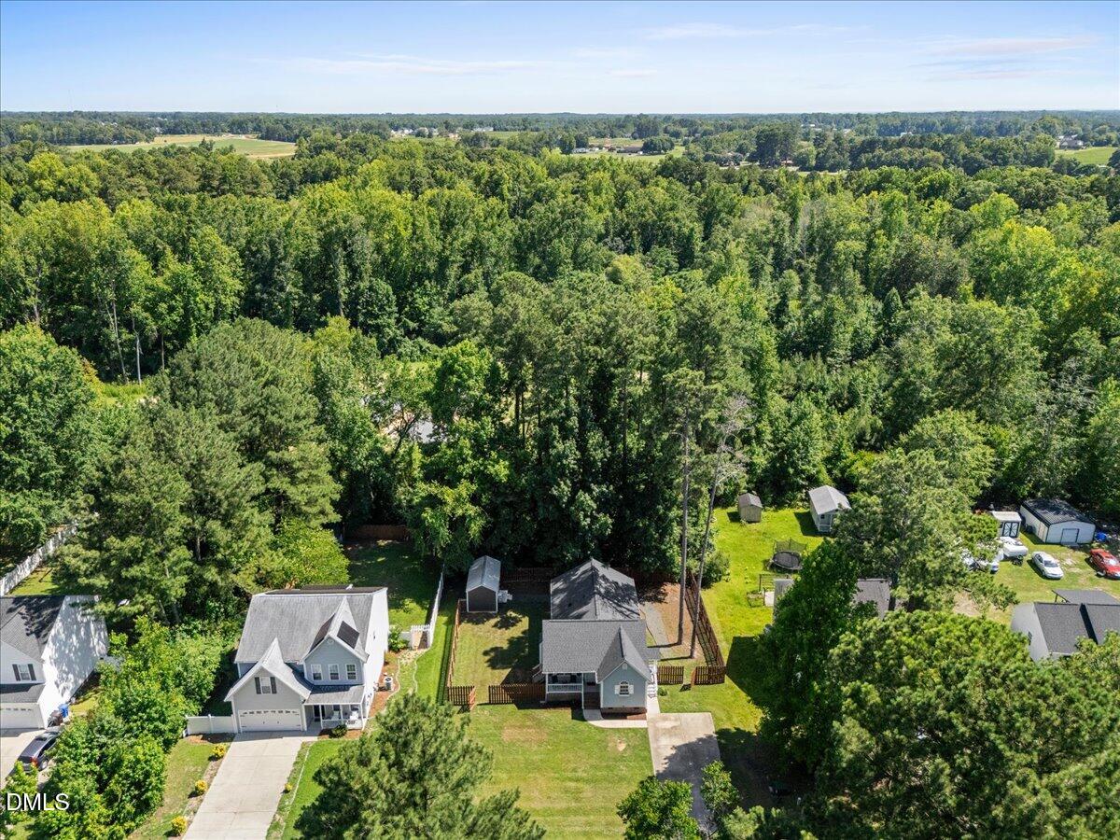
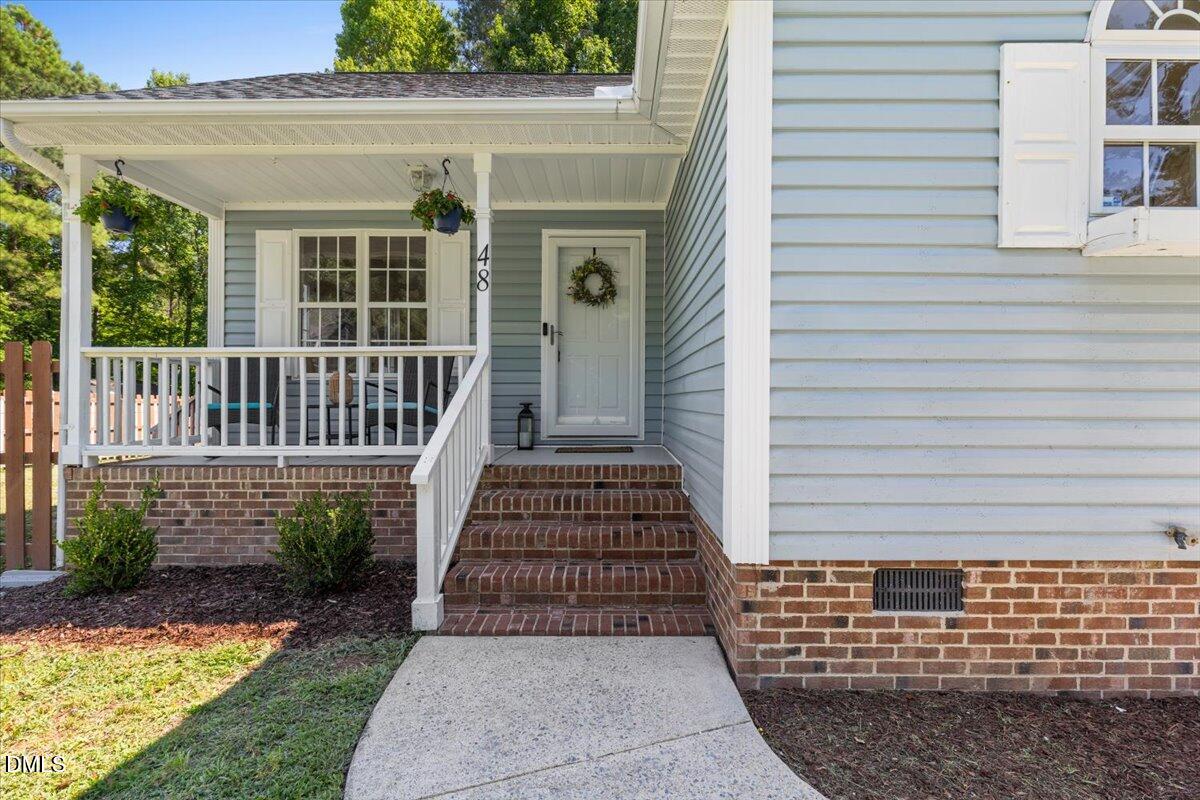
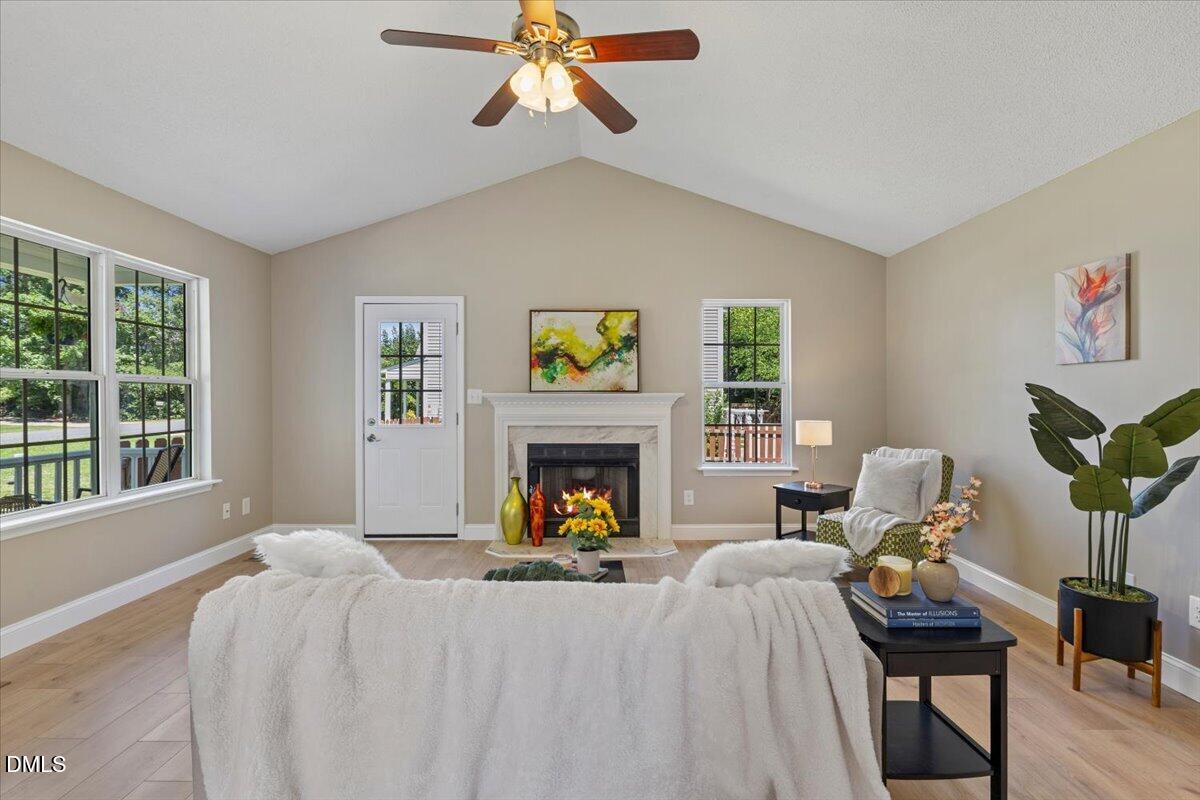
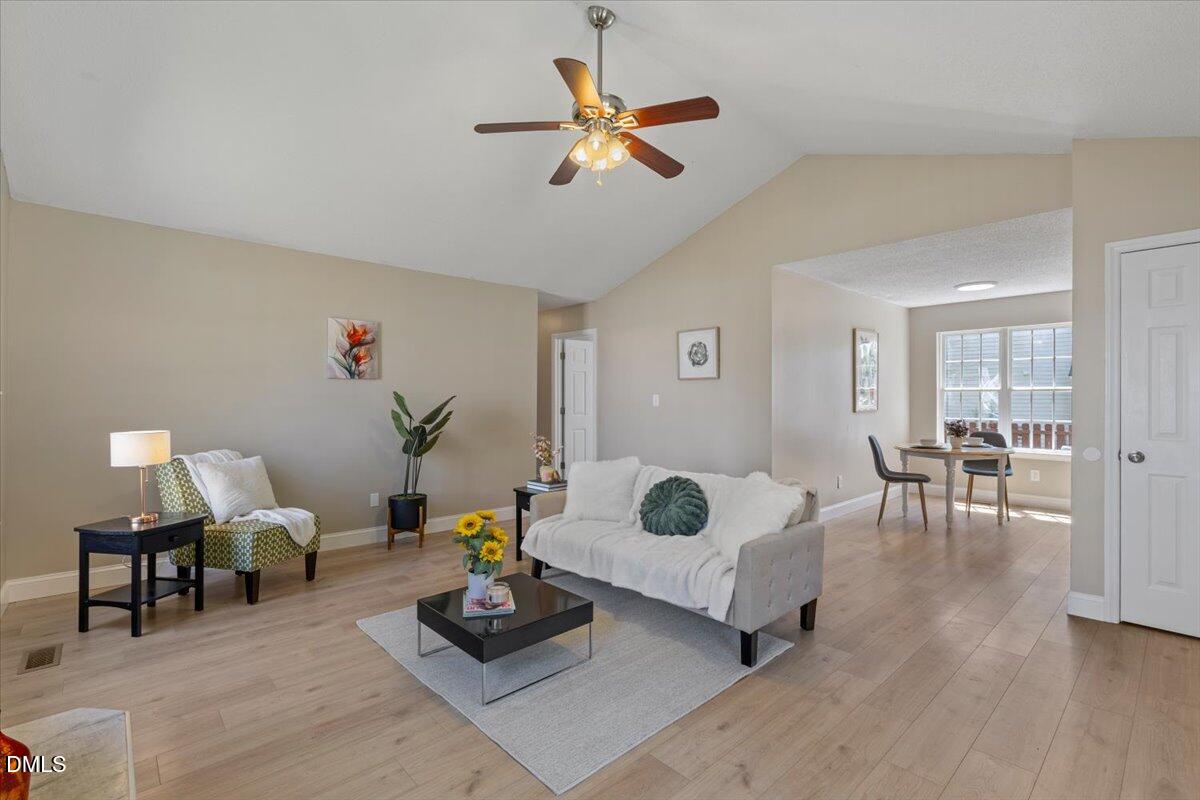
Comfort, convenience, and the ease of one-level living come together in this beautifully updated 3-bedroom, 2-bath ranch in Angier. The inviting living area flows seamlessly into the refreshed kitchen, creating a space that's perfect for both quiet evenings at home and gatherings with family and friends. The primary suite provides a comfortable retreat, while two additional bedrooms offer flexibility for guests, a home office, or hobbies. Step outside to a private, fully fenced backyard with plenty of room for entertaining, relaxation, gardening, pets, or play. A shed which can be used as a workshop for projects and extra storage. Conveniently located just 5 minutes from Downtown Angier, 15 minutes from Downtown Fuquay-Varina, and convenient commuting routes, this home offers easy access to Raleigh, RTP, RDU Airport while remaining close to parks, shopping, restaurants, and everyday conveniences. Recent improvements provide you with a peace of mind, including a 2021 architectural shingle roof, a 2025 Heat Pump system and a 2021 water heater. The interior has been refreshed with LVP flooring in the main living areas and bathrooms, interior paint, updated kitchen and bathroom cabinetry/countertops and so much more. With thoughtful updates throughout, this move-in-ready home is the perfect place to begin your next chapter.

Save
Ask
Tour
Hide
Share
Listing Snapshot
Price 
$290,000
Days On Site 
4 Days
Bedrooms 
3
Inside Area (SqFt) 
1,258 sqft
Total Baths 
2
Full Baths 
2
Partial Baths 
N/A
Lot Size 
0.36 Acres
Year Built 
1997
MLS® Number 
10180594
Status 
Active
Property Tax 
$2,353.91
HOA/Condo/Coop Fees 
N/A
Sq Ft Source 
N/A
Friends & Family
Recent Activity
yesterdayListing updated with changes from the MLS®
4 days agoStatus changed to Active
5 days agoListing first seen on site
General Features
Acres 
0.36
Levels 
One
Parking 
ConcreteDriveway
Parking Spaces 
2
Property Sub Type 
Single Family Residence
Sewer 
Public SewerSeptic Tank
Special Circumstances 
Standard
SqFt Above 
1258
SqFt Total 
1258
Style 
RanchTraditional
Utilities 
Electricity ConnectedSewer ConnectedWater Connected
Water Source 
Public
Zoning 
R-10
Interior Features
Appliances 
DishwasherElectric Water HeaterFree-Standing Electric RangeRefrigeratorStainless Steel Appliance(s)
Basement 
Crawl Space
Cooling 
Ceiling Fan(s)Central AirElectricHeat Pump
Fireplace 
Yes
Fireplace Features 
Living RoomPropane
Fireplaces 
1
Flooring 
CarpetVinyl
Heating 
ElectricFireplace(s)Forced AirHeat Pump
Interior 
Ceiling Fan(s)Eat-in KitchenLaminate CountersPantryMaster DownstairsVaulted Ceiling(s)
Laundry Features 
Electric Dryer HookupIn HallLaundry Closet
Main Level Bedrooms 
3
Bedroom 2 
Dimensions - 10.9 x 10.9Level - Main
Bedroom 3 
Dimensions - 10.9 x 10.4Level - Main
Dining Room 
Dimensions - 11.3 x 7.0Level - Main
Kitchen 
Dimensions - 13.4 x 11.3Level - Main
Living Room 
Dimensions - 17.5 x 15.9Level - Main
Master Bedroom 
Dimensions - 13.0 x 12.9Level - Main
Save
Ask
Tour
Hide
Share
Exterior Features
Construction Details 
Vinyl Siding
Exterior 
Private YardRain Gutters
Fencing 
Back YardFencedWood
Lot Features 
Back YardFew TreesFront YardLandscapedLevelPrivate
Other Structures 
Shed(s)
Patio And Porch 
CoveredFront PorchSide Porch
Roof 
Shingle
Community Features
Community Features 
None
Financing Terms Available 
CashConventionalFHAVA LoanUSDA Loan
Roads 
Asphalt
School District 
https://www.harnett.k12.nc.us/
Schools
School District
https://www.harnett.k12.nc.us/
Elementary School
Harnett - Angier Elementary
Middle School
Harnett - Harnett Central Middle
High School
Harnett - Harnett Central High
Listing courtesy of Nanette Lehr of Flex Realty


Listings that are marked with an icon are provided courtesy of the Triangle MLS, Inc. of North Carolina, Internet Data Exchange Database. Copyright 2026 Triangle MLS, Inc. of North Carolina. All rights reserved.

Last checked: 2026-07-21 01:12 PM UTC

Neighborhood & Commute
Source: Walkscore
Disclosure: Community information and market data powered by Constellation Data Labs. Information is deemed reliable but not guaranteed.
Save
Ask
Tour
Hide
Share