Save
Ask
Tour
Hide
Share
$589,000
6 Days On Site

625 Amaranth Drive
Cary, NC 27519

For Sale|Single Family Residence|Active
4
Beds
4
Total Baths
3
Full Baths
1
Partial Bath
2,517
SqFt
$234
/SqFt
2022
Built
Subdivision:
Savaan
County:
Wake
Call Now: 919-404-SHOW
Is this the listing for you? We can help make it yours.
919-404-SHOW
625 Amaranth Drive625 Amaranth Drive625 Amaranth Drive625 Amaranth Drive
Save
Ask
Tour
Hide
Share

Mortgage Calculator

Monthly Payment (Est.)

$2,687
Calculator powered by Showcase IDX, a Constellation1 Company. Copyright ©2026 Information is deemed reliable but not guaranteed.

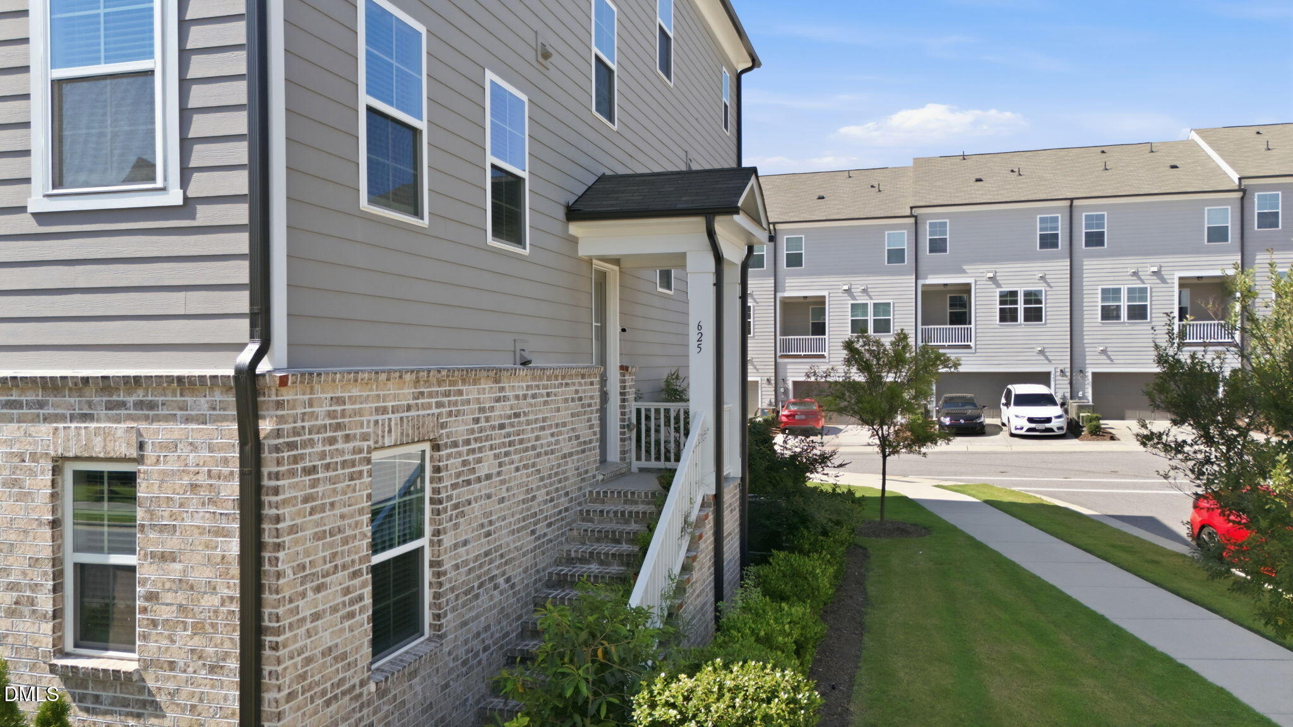
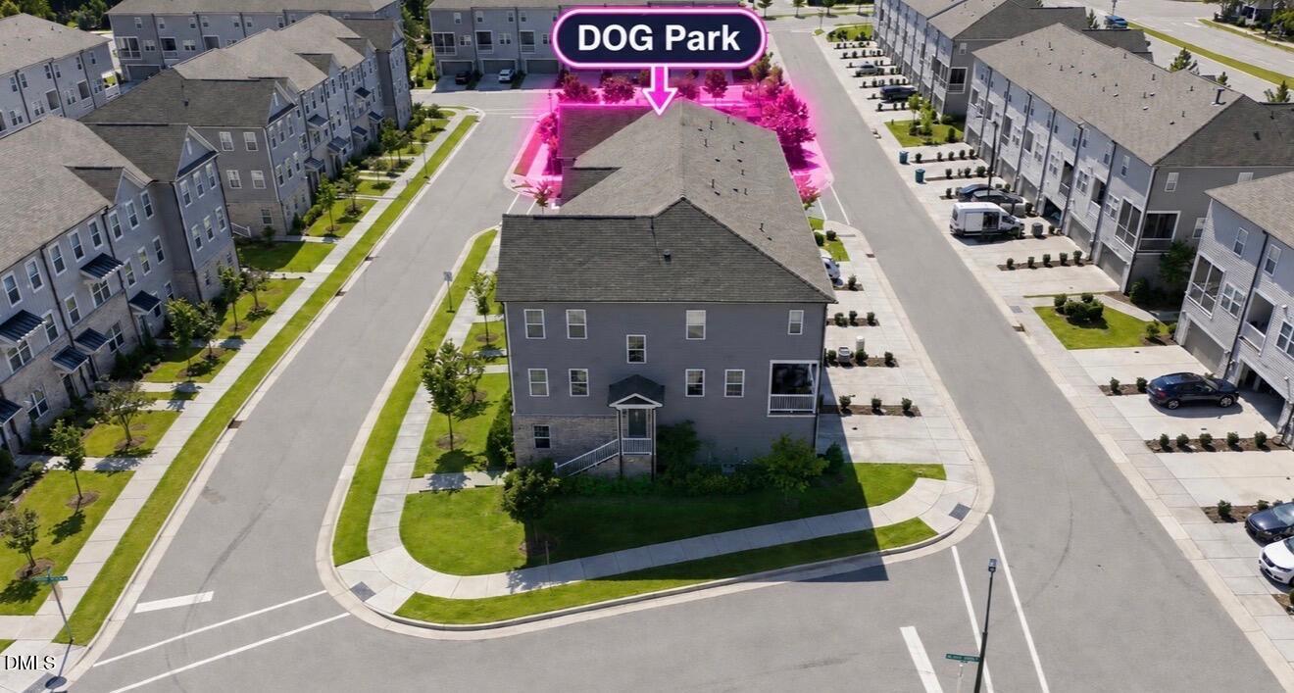
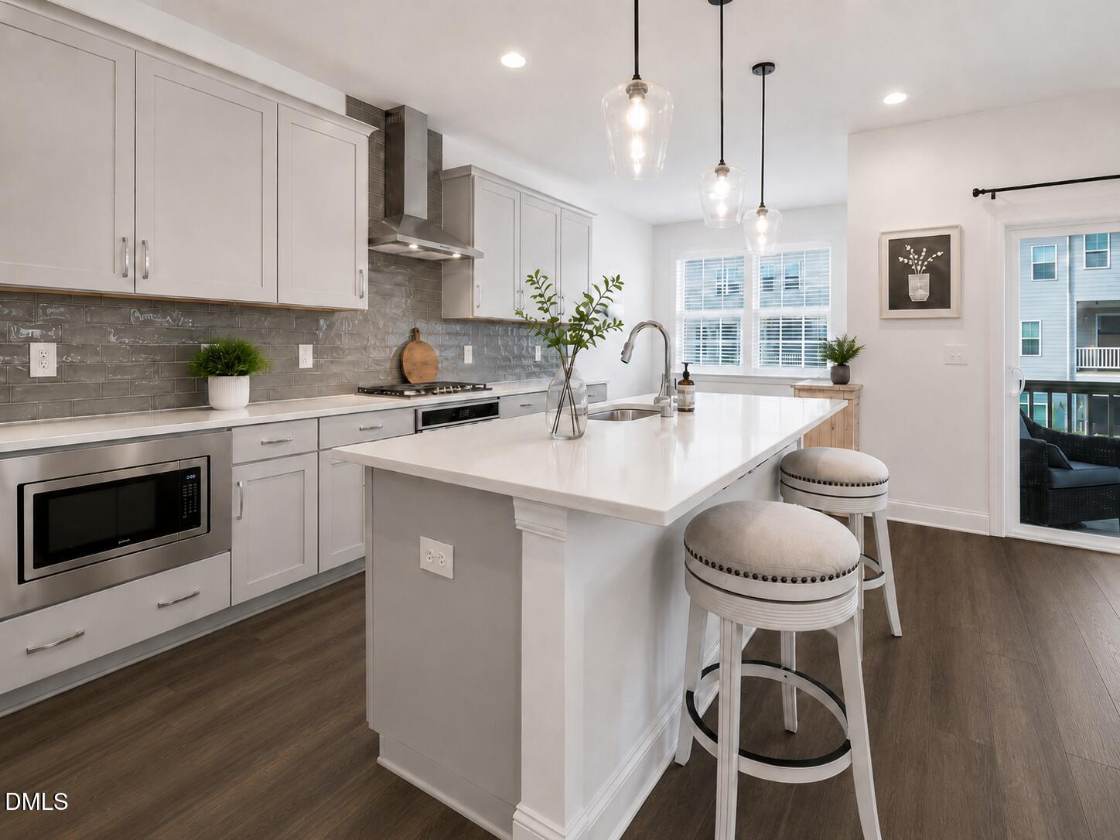
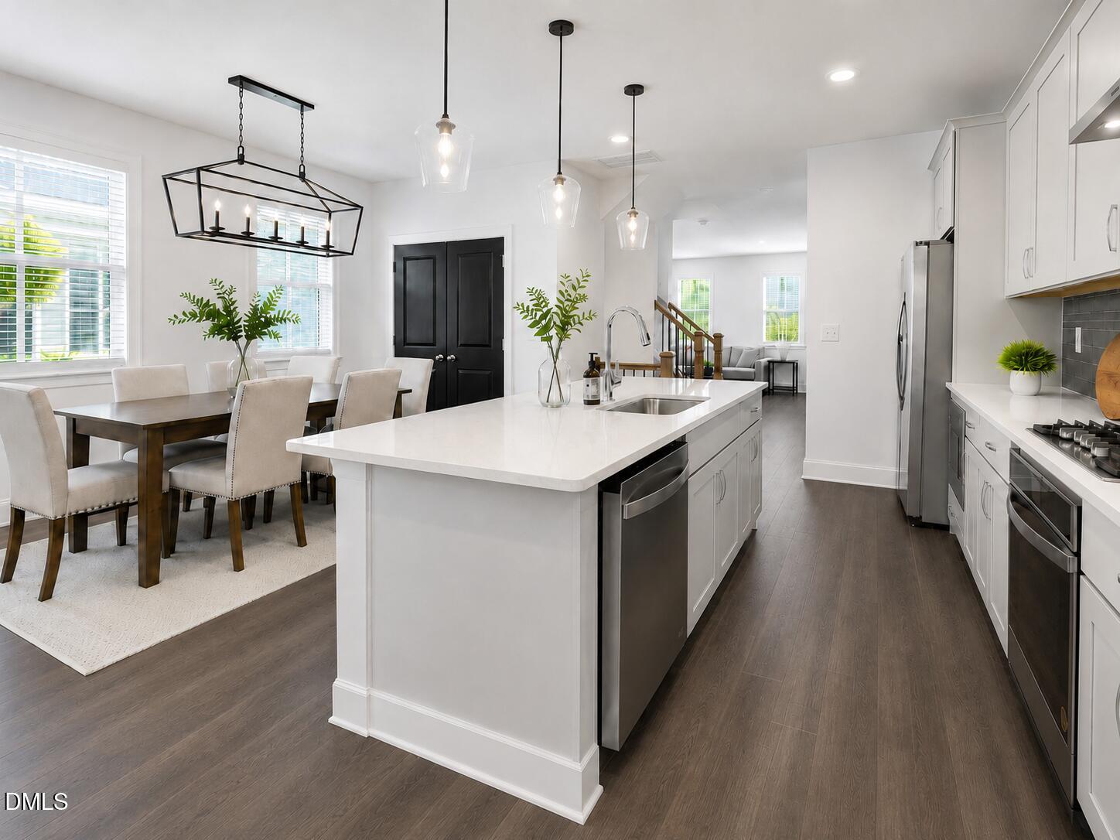
Welcome home to this beautifully upgraded end-unit townhome, offering low-maintenance living in a convenient Cary location. The thoughtfully designed three-level layout features 4 bedrooms and 3.5 baths, including a private first-floor bedroom and full bath with excellent potential for an in-law suite, guest retreat, or home office. The bright and inviting main level is designed for everyday living and entertaining, with an open-concept family room, access to a private balcony, and a designer kitchen featuring Level 4 Dove cabinetry, 42-inch upper cabinets, soft-close dovetail drawers, Caesarstone quartz countertops, a large center island, ceiling-height tile backsplash, gas cooktop, wall oven, built-in microwave, canopy hood, and stainless-steel dishwasher. Executive Oak luxury vinyl plank flooring, oak stair treads, iron balusters, upgraded lighting, and additional windows add warmth and character throughout. Upstairs, the spacious primary suite includes a dual-sink quartz vanity and dramatic ceiling-height charcoal tile shower, while a Jack-and-Jill bathroom conveniently connects two secondary bedrooms. All bedrooms feature upgraded Level 4 Calico Pearl carpet with premium 8-pound padding selected through the builder. Enjoy the community pool, neighborhood school bus pickup locations for Washington Magnet and Fuller Magnet schools, and the ease of an HOA that covers exterior structure and yard maintenance. The beautiful outdoor plants may also convey with the home, adding even more charm to this inviting property near shopping, dining, parks, and major commuter routes.

Save
Ask
Tour
Hide
Share
Listing Snapshot
Price 
$589,000
Days On Site 
6 Days
Bedrooms 
4
Inside Area (SqFt) 
2,517 sqft
Total Baths 
4
Full Baths 
3
Partial Baths 
1
Lot Size 
0.07 Acres
Year Built 
2022
MLS® Number 
10180593
Status 
Active
Property Tax 
$4,881.02
HOA/Condo/Coop Fees 
$79.05 monthly
Sq Ft Source 
N/A
Friends & Family
Recent Activity
2 hours agoListing updated with changes from the MLS®
6 days agoListing first seen on site
General Features
Acres 
0.07
Attached Garage 
Yes
Foundation 
Slab
Garage 
Yes
Garage Spaces 
2
Levels 
Three Or More
Parking 
DrivewayGarageAttached
Parking Spaces 
4
Property Sub Type 
Single Family Residence
Sewer 
Public Sewer
Special Circumstances 
Standard
SqFt Above 
2517
SqFt Total 
2517
Style 
Traditional
Water Source 
Public
Zoning 
TRP
Interior Features
Appliances 
DishwasherDryerGas RangeIce MakerMicrowaveOvenRefrigeratorWasher
Cooling 
Ceiling Fan(s)Central Air
Flooring 
CarpetVinyl
Interior 
Ceiling Fan(s)Double VanityEat-in KitchenHigh CeilingsIn-Law FloorplanKitchen IslandPantryWalk-In Closet(s)
Laundry Features 
Laundry Room
Bathroom 2 
Dimensions - 7.6 x 10.11Level - Third
Bathroom 3 
Dimensions - 4.1 x 9.8Level - First
Bedroom 2 
Dimensions - 10.1 x 14.4Level - Third
Bedroom 3 
Dimensions - 12.1 x 13.7Level - Third
Bedroom 4 
Dimensions - 14.9 x 16.0Level - First
Breakfast Room 
Dimensions - 9.6 x 8.9Level - Main
Dining Room 
Dimensions - 10.5 x 16.1Level - Main
Entrance Hall 
Dimensions - 10.2 x 7.0Level - Lower
Kitchen 
Dimensions - 9.6 x 16.1Level - Main
Laundry 
Dimensions - 5.2 x 7.11Level - Third
Living Room 
Dimensions - 19.11 x 16.0Level - Main
Loft 
Dimensions - 5.6 x 6.1Level - Third
Master Bathroom 
Dimensions - 5.1 x 9.11Level - Third
Master Bedroom 
Dimensions - 14.5 x 16.0Level - Third
Save
Ask
Tour
Hide
Share
Exterior Features
Construction Details 
BrickFiber Cement
Exterior 
BalconyLighting
Lot Features 
Corner Lot
Patio And Porch 
Covered
Road Frontage 
City Street
Roof 
Shingle
Community Features
Association Dues 
79.05
Community Features 
ParkPlaygroundPoolSidewalks
Financing Terms Available 
CashConventionalFHAVA Loan
HOA Fee Frequency 
Monthly
Roads 
Asphalt
School District 
Wake - Washington Elementary
Schools
School District
Wake - Washington Elementary
Elementary School
Wake - Carpenter Elementary
Middle School
Wake - Alston Ridge Middle
High School
Wake - Green Hope High
Listing courtesy of Blair Whelan of eXp Realty, LLC - C


Listings that are marked with an icon are provided courtesy of the Triangle MLS, Inc. of North Carolina, Internet Data Exchange Database. Copyright 2026 Triangle MLS, Inc. of North Carolina. All rights reserved.

Last checked: 2026-07-23 06:59 AM UTC

Neighborhood & Commute
Source: Walkscore
Disclosure: Community information and market data powered by Constellation Data Labs. Information is deemed reliable but not guaranteed.

Save
Ask
Tour
Hide
Share