Save
Ask
Tour
Hide
Share
$319,900
31 Days On Site

962 Laurel Mill-centerville Road
Louisburg, NC 27549

For Sale|Single Family Residence|Active
3
Beds
2
Total Baths
2
Full Baths
1,896.66
SqFt
$169
/SqFt
1934
Built
Subdivision:
Not in a Subdivision
County:
Franklin
Call Now: 919-404-SHOW
Is this the listing for you? We can help make it yours.
919-404-SHOW
962 Laurel Mill-centerville Road962 Laurel Mill-centerville Road962 Laurel Mill-centerville Road962 Laurel Mill-centerville Road
Save
Ask
Tour
Hide
Share

Mortgage Calculator

Monthly Payment (Est.)

$1,460
Calculator powered by Showcase IDX, a Constellation1 Company. Copyright ©2026 Information is deemed reliable but not guaranteed.

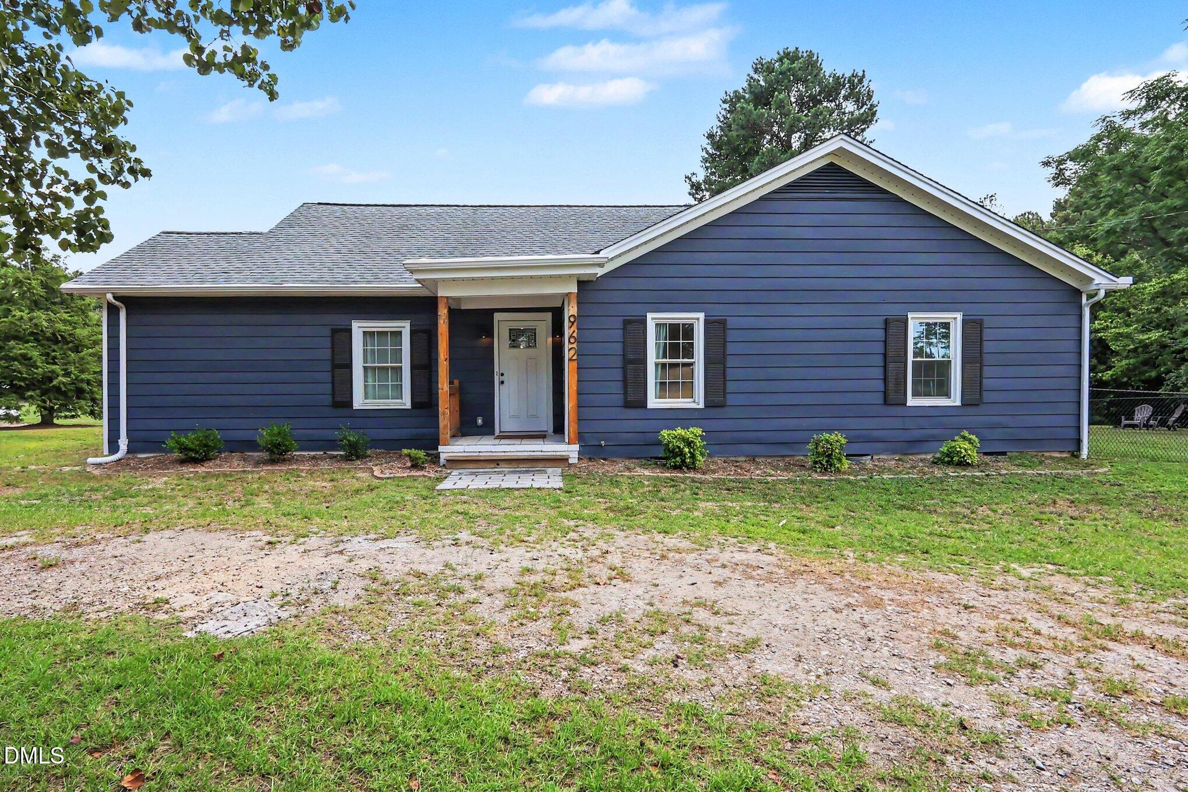
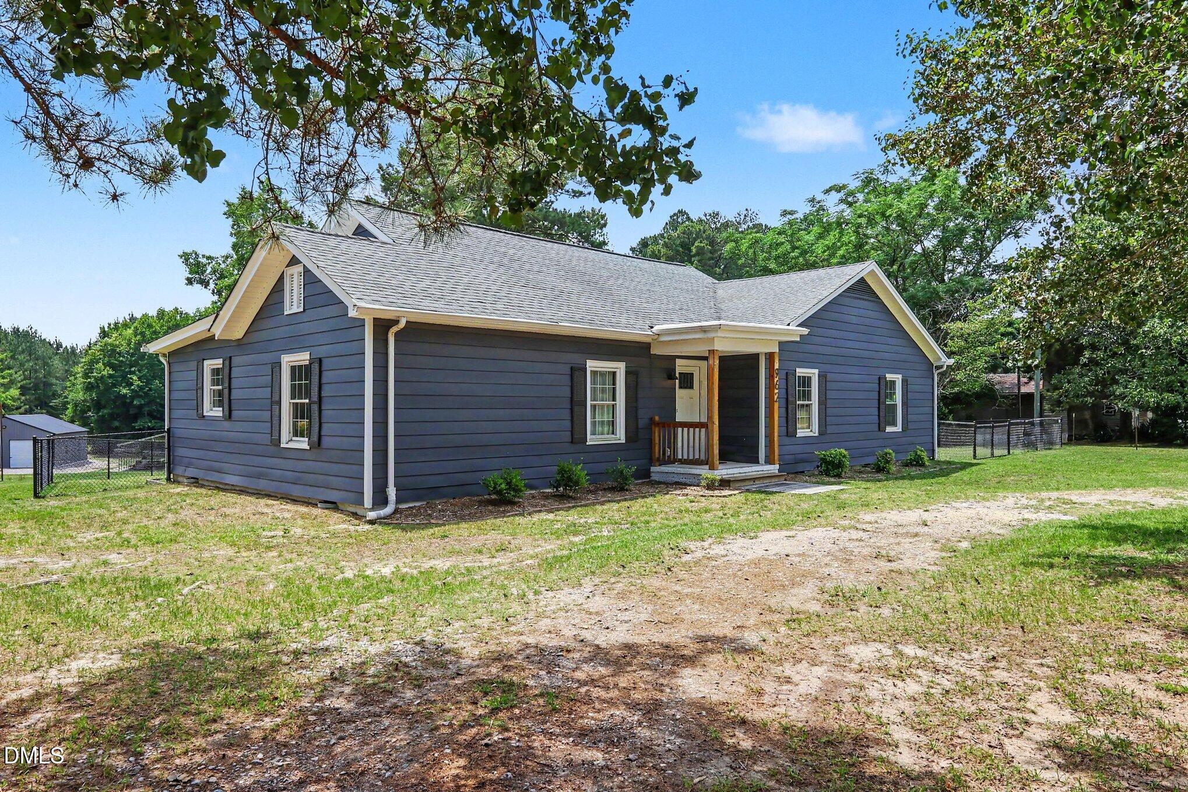
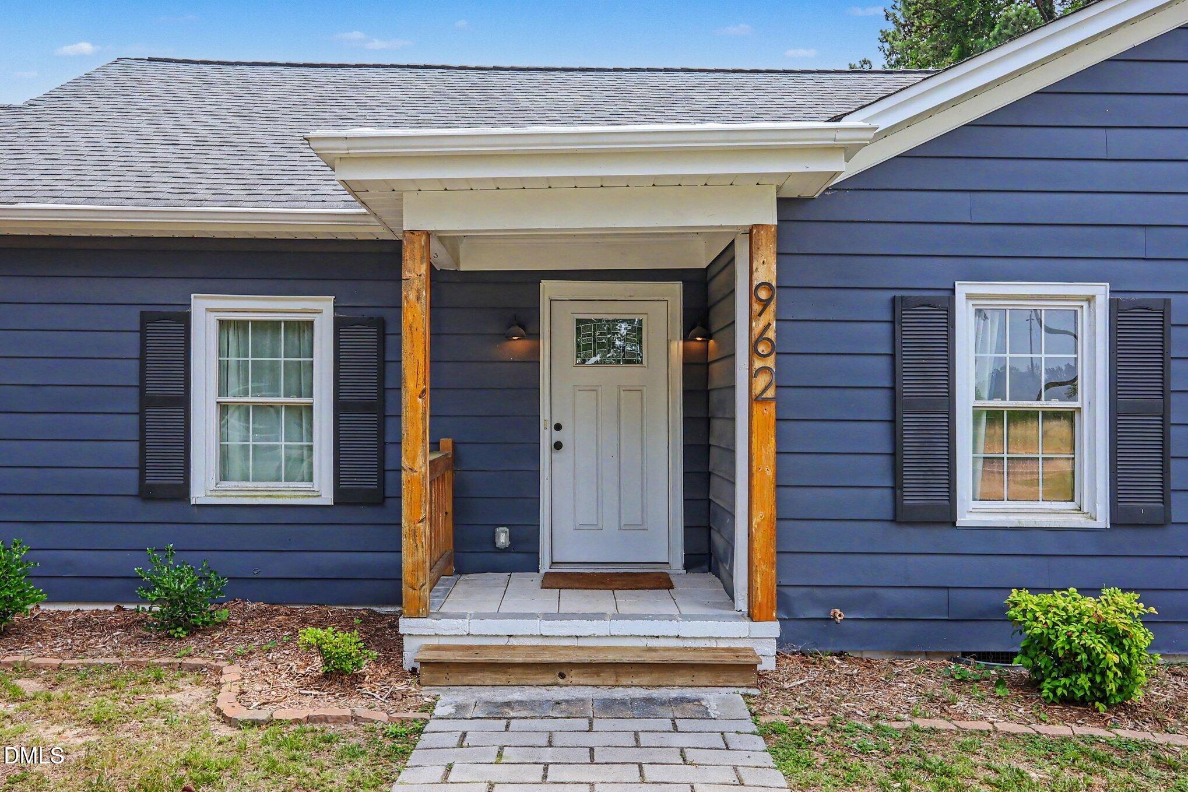
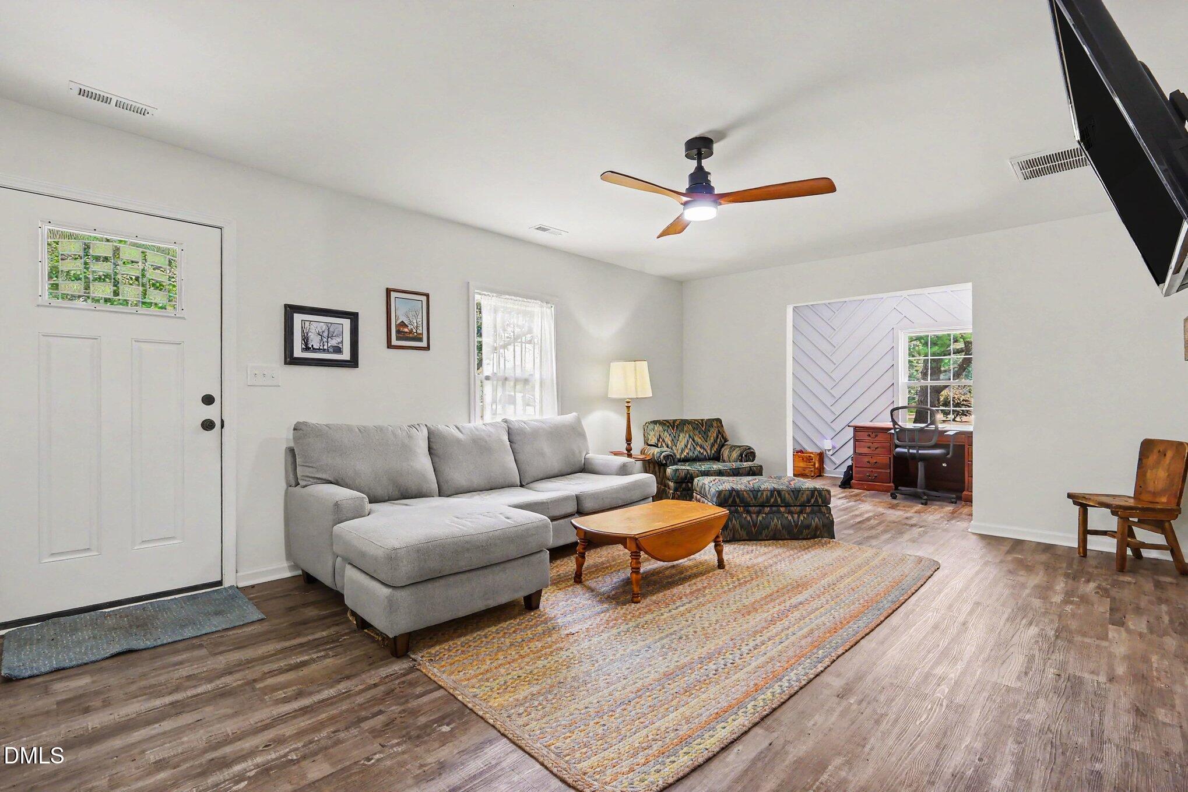
Nestled on a sprawling, serene one-acre wooded lot right in the heart of Louisburg, this beautifully renovated three-bedroom, two-bathroom ranch-style home perfectly blends modern elegance with peaceful country living. From the moment you step inside, you are greeted by a seamless, free-flowing open floor plan bathed in natural light and anchored by gorgeous, durable luxury vinyl plank flooring throughout the main living areas. The thoughtful layout effortlessly transitions into the cozy bedrooms, where plush, brand-new carpeting awaits to offer a soft touch underfoot. Step outside into your private backyard oasis, completely secured by a handsome perimeter fence that provides the ultimate backdrop for entertaining, play, or quiet relaxation. Adding immense charm and practical storage to the outdoor space is a beautifully crafted shed that complements the landscape. This turnkey gem offers the rare opportunity to enjoy a completely updated, stylish retreat without sacrificing the convenience of a prime, central location.

Save
Ask
Tour
Hide
Share
Listing Snapshot
Price 
$319,900
Days On Site 
31 Days
Bedrooms 
3
Inside Area (SqFt) 
1,896.66 sqft
Total Baths 
2
Full Baths 
2
Partial Baths 
N/A
Lot Size 
1 Acre
Year Built 
1934
MLS® Number 
10180589
Status 
Active
Property Tax 
$1,712.62
HOA/Condo/Coop Fees 
N/A
Sq Ft Source 
N/A
Friends & Family
Recent Activity
3 weeks agoListing updated with changes from the MLS®
a month agoListing first seen on site
General Features
Acres 
1
Levels 
One
Property Sub Type 
Single Family Residence
Sewer 
Septic Tank
Special Circumstances 
Standard
SqFt Above 
1896.66
SqFt Total 
1896.66
Style 
Transitional
Water Source 
PrivateWell
Interior Features
Cooling 
Central Air
Flooring 
CarpetVinyl
Heating 
Central
Main Level Bedrooms 
3
Bathroom 2 
Dimensions - 10.8 x 11.6Level - First
Bedroom 2 
Dimensions - 13.8 x 12.2Level - First
Bedroom 3 
Dimensions - 11.7 x 12.2Level - First
Dining Room 
Dimensions - 11.11 x 13.6Level - First
Kitchen 
Dimensions - 16.11 x 13.6Level - First
Laundry 
Dimensions - 5.11 x 7.3Level - First
Living Room 
Dimensions - 19.5 x 13.4Level - First
Master Bathroom 
Dimensions - 6.1 x 7.3Level - First
Master Bedroom 
Dimensions - 11.5 x 12.3Level - First
Office 
Dimensions - 12.8 x 7.3Level - First
Other 
Dimensions - 6.11 x 7.3Level - FirstDescription - Walk-in-Closet
Save
Ask
Tour
Hide
Share
Exterior Features
Construction Details 
Vinyl Siding
Roof 
Shingle
Community Features
Community Features 
None
Financing Terms Available 
CashConventionalFHAVA LoanUSDA Loan
Schools
School District
Unknown
Elementary School
Franklin - Laurel Mill Elementary
Middle School
Franklin - Terrell Lane Middle
High School
Franklin - Louisburg Magnet High School
Listing courtesy of Galen Durant of Mark Spain Real Estate


Listings that are marked with an icon are provided courtesy of the Triangle MLS, Inc. of North Carolina, Internet Data Exchange Database. Copyright 2026 Triangle MLS, Inc. of North Carolina. All rights reserved.

Last checked: 2026-08-17 08:25 AM UTC

Neighborhood & Commute
Source: Walkscore
Disclosure: Community information and market data powered by Constellation Data Labs. Information is deemed reliable but not guaranteed.
Save
Ask
Tour
Hide
Share