
527 Hedrick Rdg RoadCary, NC 27519
Mortgage Calculator
Monthly Payment (Est.)
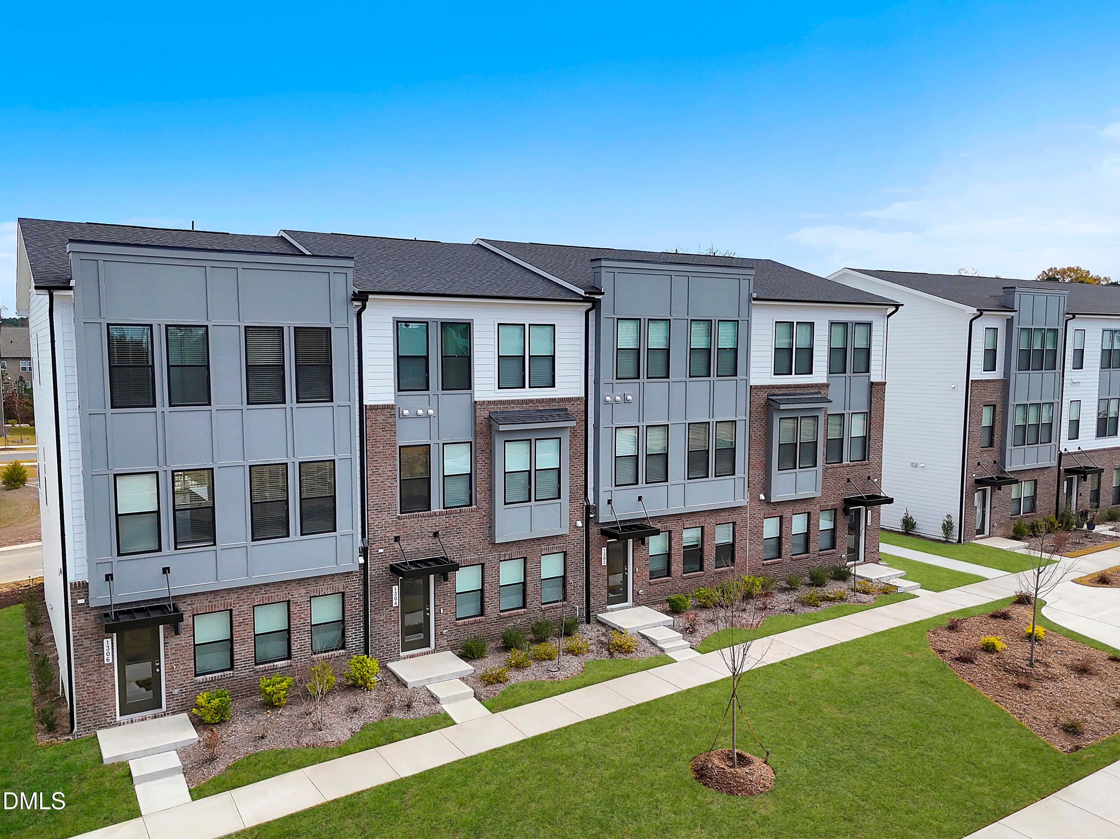
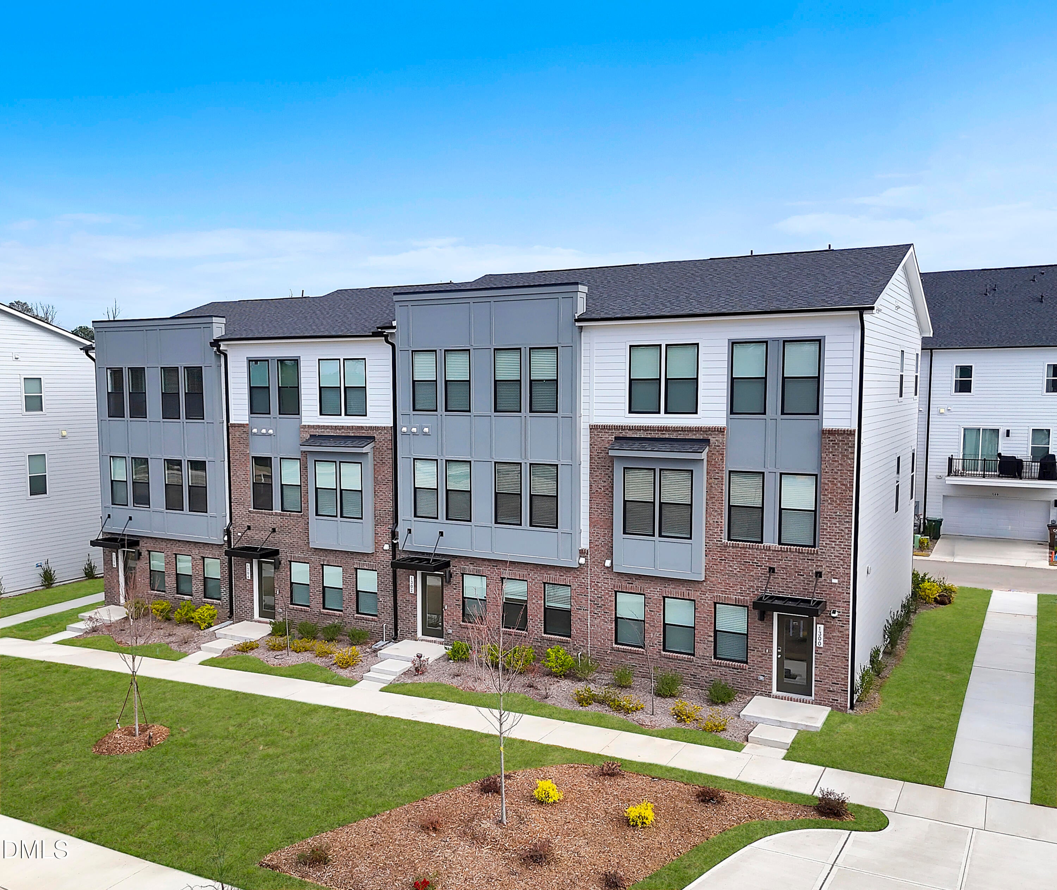
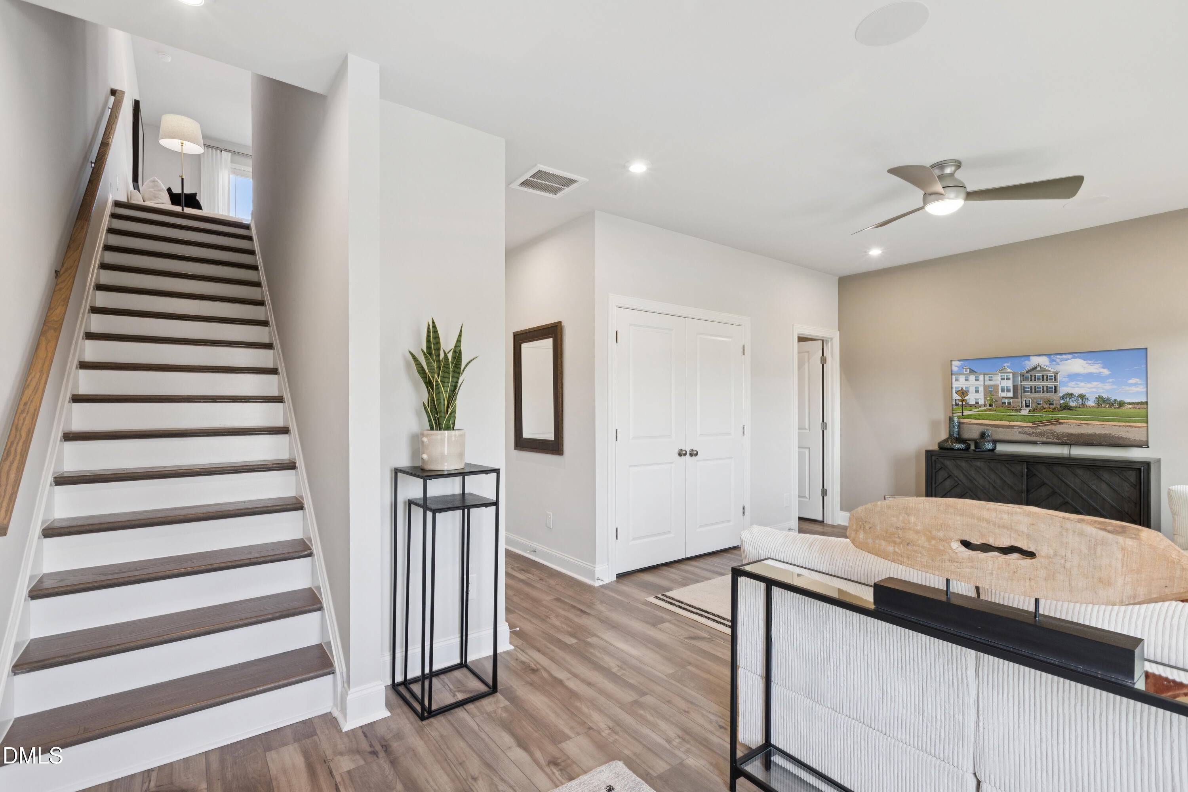
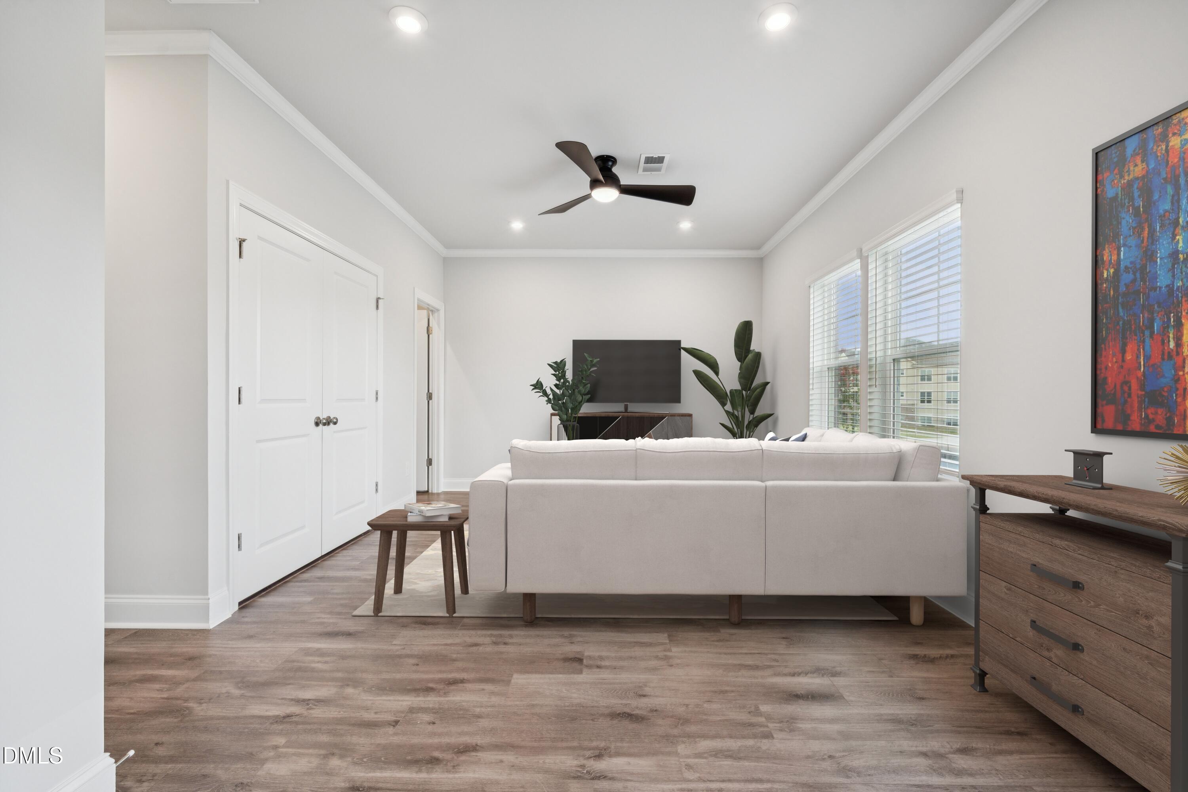
Enter an interest rate to see your estimated monthly payment.FINAL TOWNHOME AT TWYLA WALK! END UNIT! Don't miss the final opportunity to own a brand-new townhome in this highly convenient Cary community. This east-facing Hayworth end unit offers 3 bedrooms, a versatile flex space, 2 full baths, 2 half baths, a 2-car garage, and an abundance of natural light from oversized windows throughout. Move-in ready! The open-concept main level is designed for both everyday living and entertaining, featuring a gourmet kitchen with gas cooking, quartz countertops, a spacious island, and modern finishes. A complimentary GE appliance package including refrigerator, washer, and dryer is included, along with blinds. Upstairs, the spacious primary suite features TWO walk-in closets, a beautifully finished bath with quartz countertops, tile flooring, and a tiled shower. Two additional bedrooms provide flexibility for guests, family, or work-from-home needs, while the separate flex space creates even more room for an office, fitness space, media room, or additional living area. Enjoy the benefits of brand-new construction with a builder warranty and low-maintenance living, with exterior maintenance, lawn care, and landscaping included through the HOA. Twyla Walk also features a community dog park and an exciting new retail and dining destination located directly within the neighborhood. Conveniently located near Morrisville Parkway with quick access to NC-540, RTP, shopping, dining, and everything Cary has to offer. Ask about available financing incentives through our preferred lender. This is the FINAL townhome opportunity at Twyla Walk, once it's gone, it's gone! Photos shown are of the model home featuring the same floorplan. FINAL TOWNHOME OPPORTUNITY AT TWYLA WALK! This brand-new Hayworth end unit is east-facing and anticipated for an October move-in. Home features include 3 bedrooms, a versatile flex space, 2 full baths, 2 half baths, a 2-car garage, oversized windows, abundant natural light, and an open-concept layout. The gourmet kitchen includes gas cooking, quartz countertops, a large center island, and GE appliances. Complimentary appliance package includes refrigerator, washer, and dryer. Blinds are also included. The primary suite features two walk-in closets, a tiled shower, tile flooring, and quartz countertops in the bath. Low-maintenance living with exterior maintenance, lawn care, and landscaping covered through the HOA. Community amenities include a dog park, plus new dining and retail located directly within Twyla Walk. Convenient Cary location near Morrisville Parkway with easy access to NC-540, RTP, shopping, dining, and major Triangle employment centers. Builder warranty included. Ask about available financing incentives through our preferred lender. Photos shown are of the model home with the same floorplan and are for representative purposes only. Please contact onsite sales for current availability, included features, incentive details, and estimated completion timing.
| 2 months ago | Price changed to $495,000 | |
| 2 months ago | Listing updated with changes from the MLS® | |
| 2 months ago | Listing first seen on site |

Listings that are marked with an icon are provided courtesy of the Triangle MLS, Inc. of North Carolina, Internet Data Exchange Database. Copyright 2026 Triangle MLS, Inc. of North Carolina. All rights reserved.
Last checked: 2026-09-23 02:05 PM UTC