
1608 Ellen Dawson WayRaleigh, NC 27603
Mortgage Calculator
Monthly Payment (Est.)
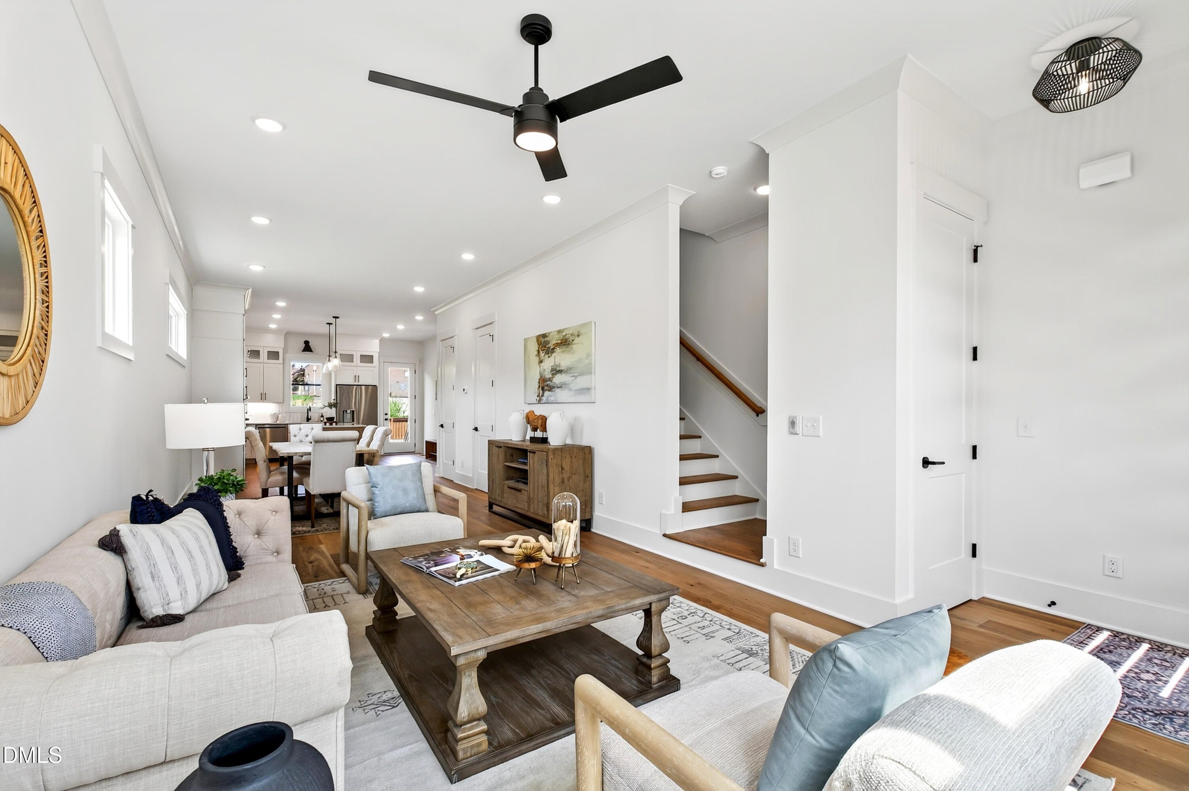
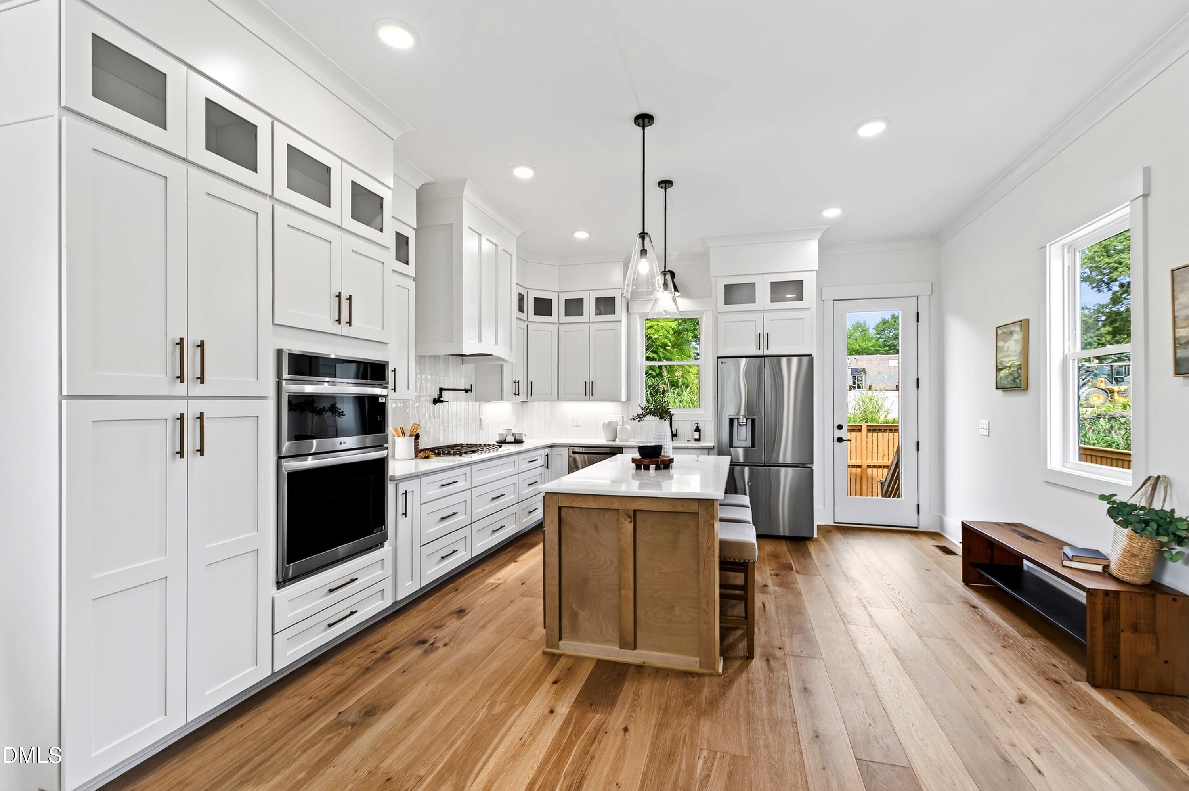
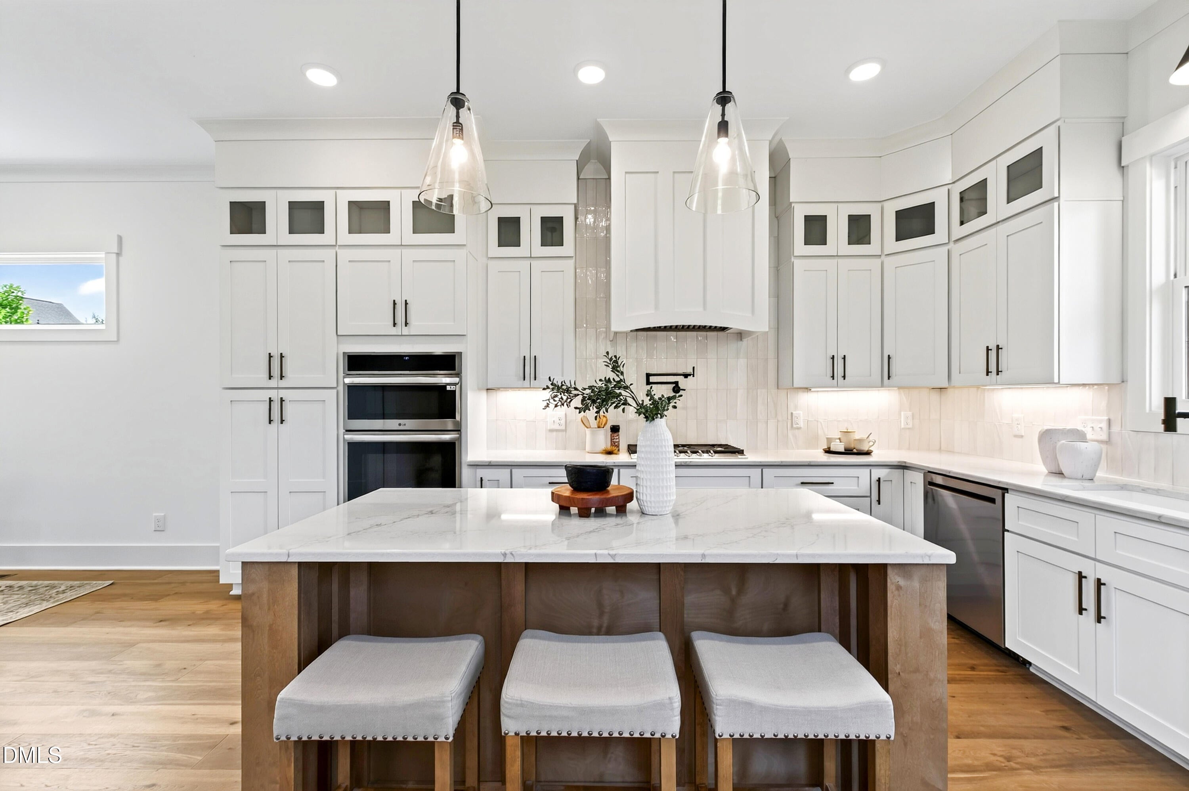
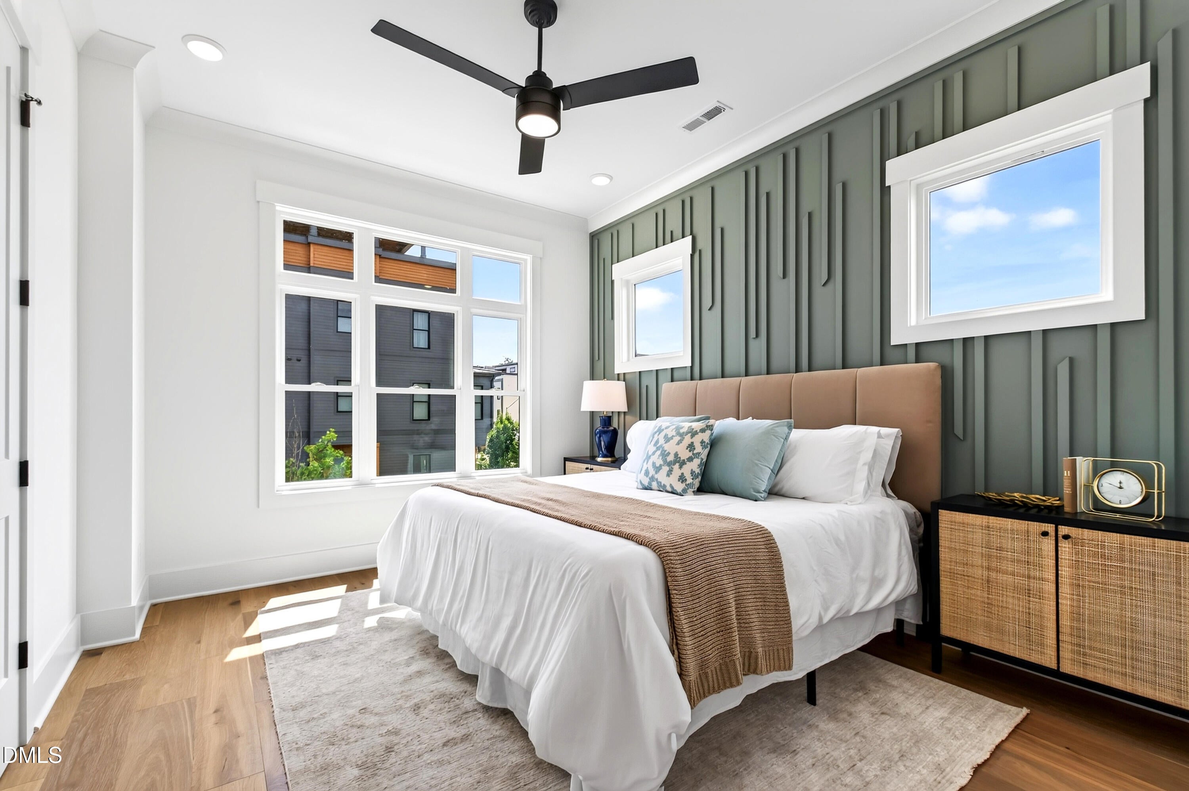
Enter an interest rate to see your estimated monthly payment.New custom construction minutes from Downtown Raleigh, Dorothea Dix Park, the NC Farmers Market, Trophy Brewing, and Raleigh's growing greenway network—tucked inside the distinctive Caraleigh Commons community. 1608 Ellen Dawson Way offers a rare opportunity to pair the ease of a brand-new home with the energy and convenience of an urban Raleigh location. Built by O'Connell Developing with design by K&A Design, this 3-bedroom, 2.5-bath home offers 1,673 square feet of thoughtfully designed living space where architecture, function, and a lower-maintenance footprint come together. The open main level connects the kitchen, dining, and living spaces for easy everyday living, while carefully selected finishes and modern details give the home a polished, custom feel. A covered back porch extends the living space outdoors without the upkeep of a large property. Upstairs, three bedrooms provide flexibility for overnight guests, a home office, or additional living space—an ideal setup for buyers who want room to live and work without maintaining more house than they need. For those discovering Raleigh for the first time, the location is a standout. Downtown dining, entertainment, museums, parks, trails, and some of the city's most recognizable destinations are just minutes away, while Caraleigh Commons offers a distinct sense of place removed from the feel of a typical new-construction development. If you're looking for the simplicity of new construction, the character of thoughtful design, and a location that keeps you connected to the best of Raleigh, 1608 Ellen Dawson Way brings all three together.
| 4 days ago | Price changed to $675,000 | |
| 4 days ago | Listing updated with changes from the MLS® | |
| 2 months ago | Listing first seen on site |

Listings that are marked with an icon are provided courtesy of the Triangle MLS, Inc. of North Carolina, Internet Data Exchange Database. Copyright 2026 Triangle MLS, Inc. of North Carolina. All rights reserved.
Last checked: 2026-09-21 11:12 PM UTC
Did you know? You can invite friends and family to your search. They can join your search, rate and discuss listings with you.