
1720 Kingston Heath WayRaleigh, NC 27604
Mortgage Calculator
Monthly Payment (Est.)
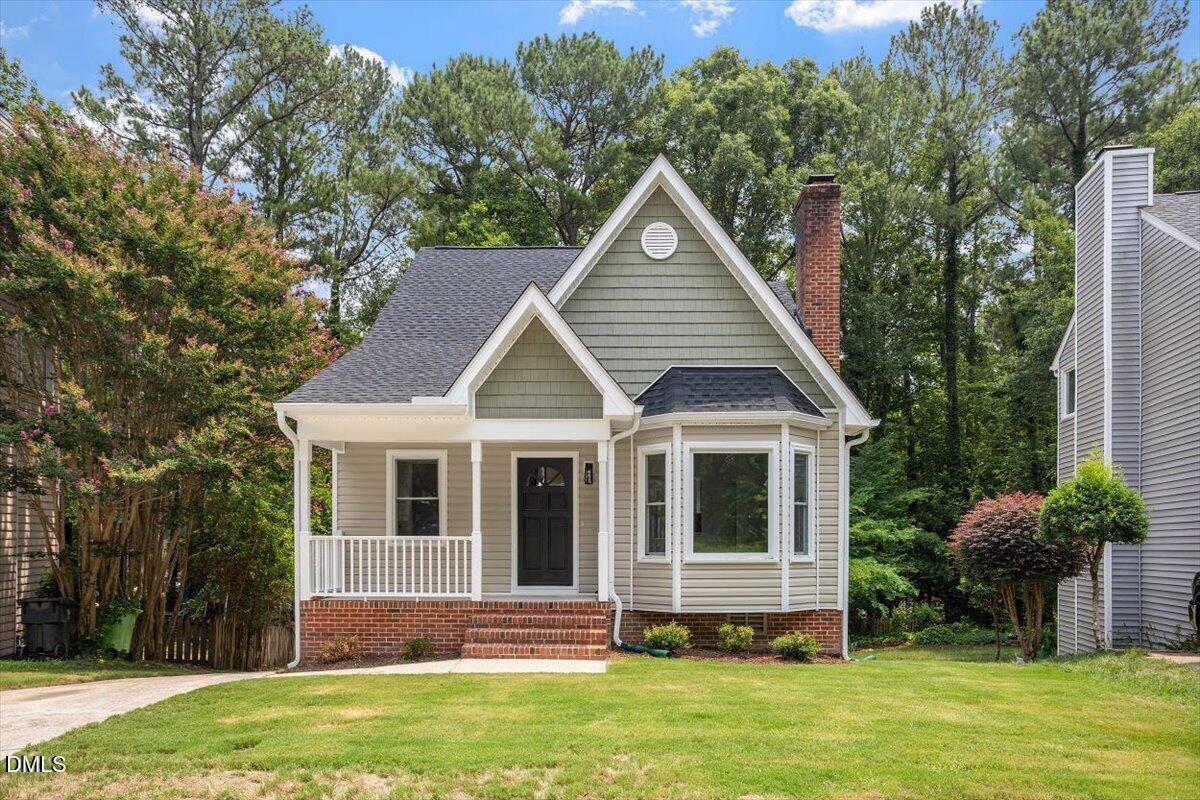
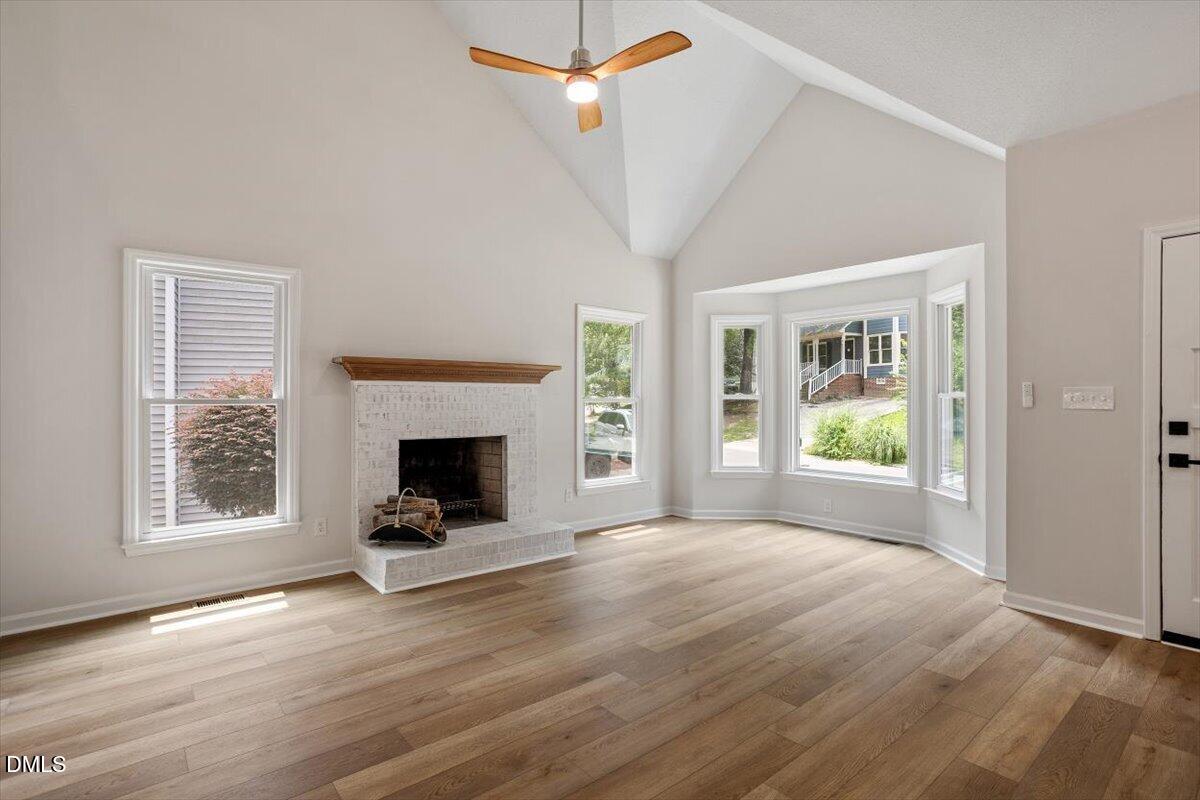
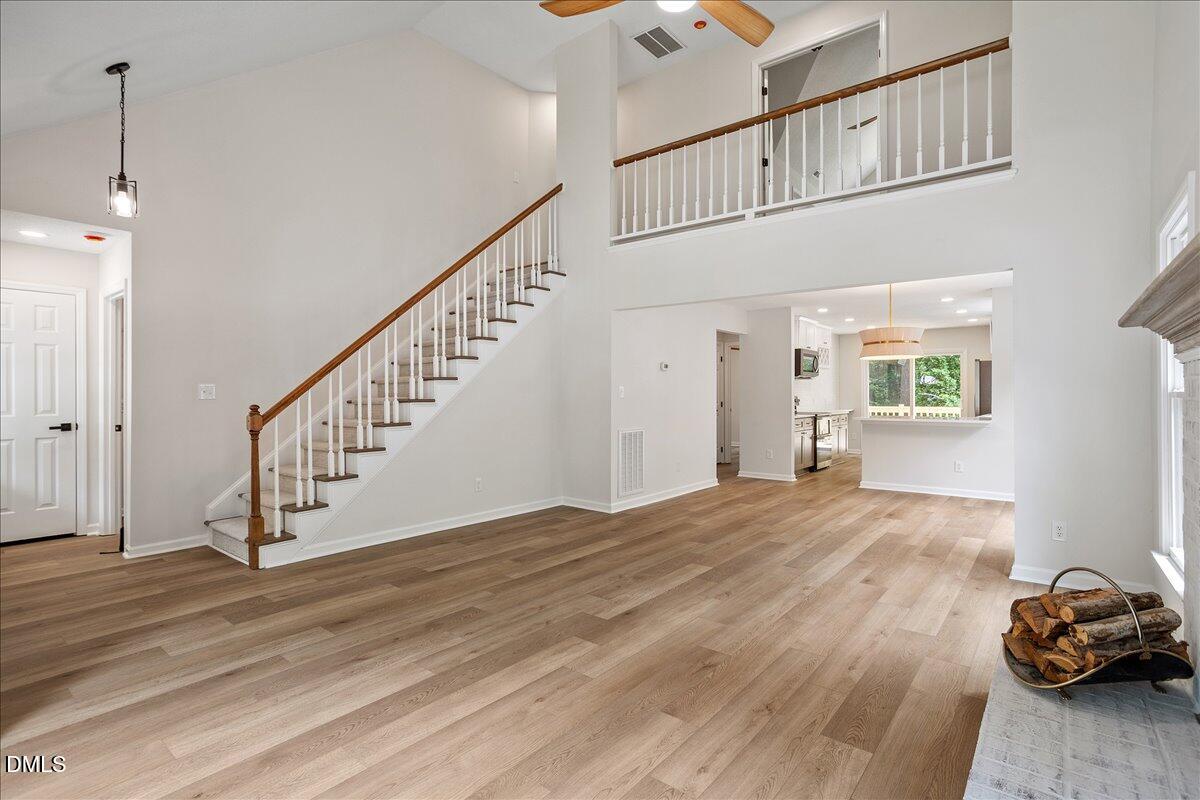
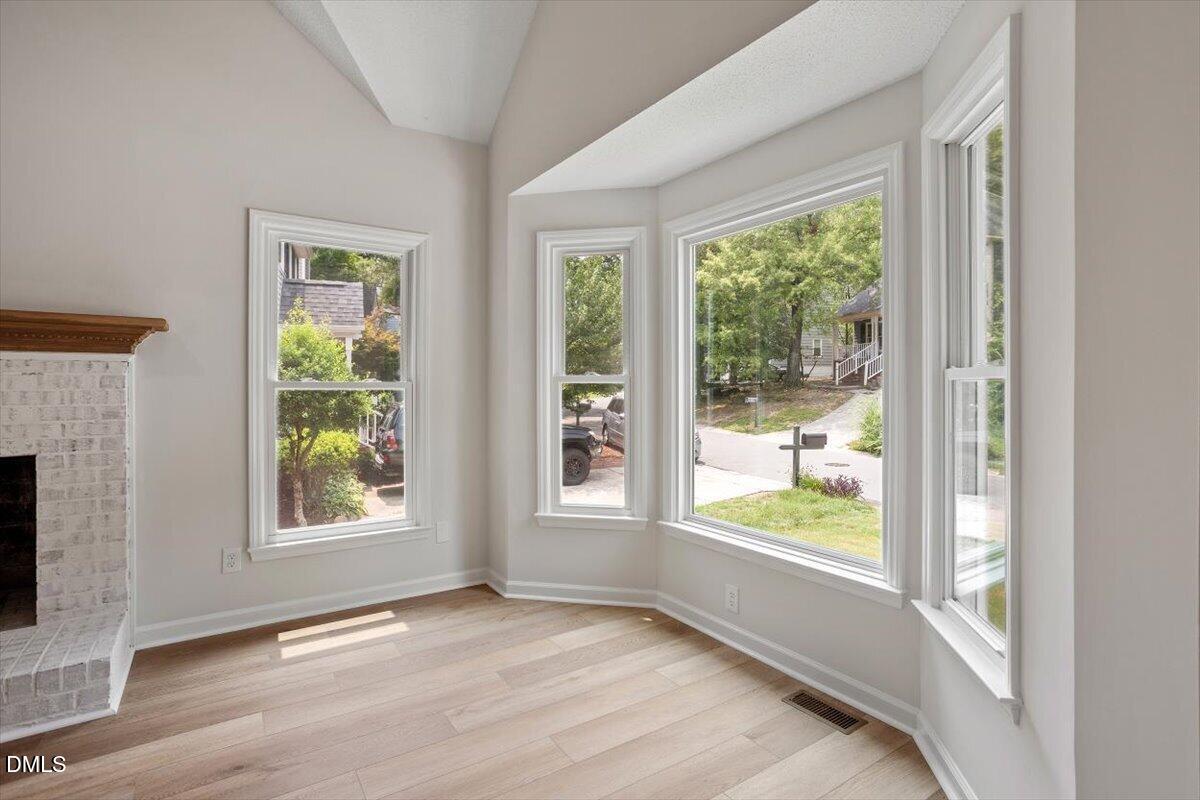
Enter an interest rate to see your estimated monthly payment.Step into effortless luxury and peace of mind in this completely reimagined 3-bedroom, 2.5-bath home nestled in a sought-after golf course community. Every inch of this property has been thoughtfully renovated with high-end finishes and major system upgrades, delivering the rare combination of modern design, turnkey convenience, and long-term value. From the moment you arrive, the extensive exterior improvements set the tone, featuring a brand-new roof, siding, HVAC system, water heater, windows, front entry door, sliding glass door, expansive rear deck, and updated exterior lighting. This is a home where the big-ticket items are already done, allowing you to simply move in and enjoy. Inside, you'll find a bright, cohesive interior with new flooring throughout, fresh paint, all-new lighting, updated electrical with new outlets and switches, new PEX water lines from the main shutoff, upgraded door hardware, and refined trim work that elevates every space. The show-stopping kitchen has been completely rebuilt to impress, featuring new cabinetry, sleek quartz countertops, all-new stainless steel appliances, updated plumbing fixtures, and seamless access to the deck, perfect for entertaining or everyday living. Both full bathrooms have been taken down to the studs and transformed into spa-inspired retreats. The main-level bath offers a new tub with a custom tile surround, while the luxurious primary bath showcases a walk-in tiled shower with a glass panel, rainfall showerhead, and handheld sprayer, designed for comfort and style. The finished basement expands your living options with new framing, drywall, paint, flooring, trim, and lighting, along with a drop ceiling featuring recessed lights. A spacious bedroom with a closet and new interior doors, plus an exterior double door leading to the driveway, adds flexibility. A half bath is already in place with plumbing rough-ins for a future shower. Ideal for creating an in-law suite, guest quarters, or private living space. Step outside to a level backyard with all-new sod, offering the perfect setting for entertaining, relaxing, or enjoying everyday moments. With virtually every major component replaced or upgraded, this home delivers unmatched value and true move-in-ready living in one of the area's most desirable golf course communities.
| 2 weeks ago | Price changed to $429,900 | |
| 2 weeks ago | Listing updated with changes from the MLS® | |
| 2 months ago | Listing first seen on site |

Listings that are marked with an icon are provided courtesy of the Triangle MLS, Inc. of North Carolina, Internet Data Exchange Database. Copyright 2026 Triangle MLS, Inc. of North Carolina. All rights reserved.
Last checked: 2026-09-21 11:06 PM UTC
Did you know? You can invite friends and family to your search. They can join your search, rate and discuss listings with you.