Save
Ask
Tour
Hide
Share
$460,000
6 Days On Site

523 Hedrick Rdg Road
Cary, NC 27519

For Sale|Townhouse|Active
3
Beds
4
Total Baths
2
Full Baths
2
Partial Baths
2,176
SqFt
$211
/SqFt
2026
Built
Subdivision:
Twyla Walk
County:
Wake
Call Now: 919-404-SHOW
Is this the listing for you? We can help make it yours.
919-404-SHOW
Upcoming Open Houses
Thu, Jul 23, 12:00 PM - 5:00 PM
Fri, Jul 24, 1:00 PM - 5:00 PM
Sat, Jul 25, 11:00 AM - 5:00 PM
Wed, Jul 29, 12:00 PM - 5:00 PM
523 Hedrick Rdg Road523 Hedrick Rdg Road523 Hedrick Rdg Road523 Hedrick Rdg Road
Save
Ask
Tour
Hide
Share

Mortgage Calculator

Monthly Payment (Est.)

$2,099
Calculator powered by Showcase IDX, a Constellation1 Company. Copyright ©2026 Information is deemed reliable but not guaranteed.

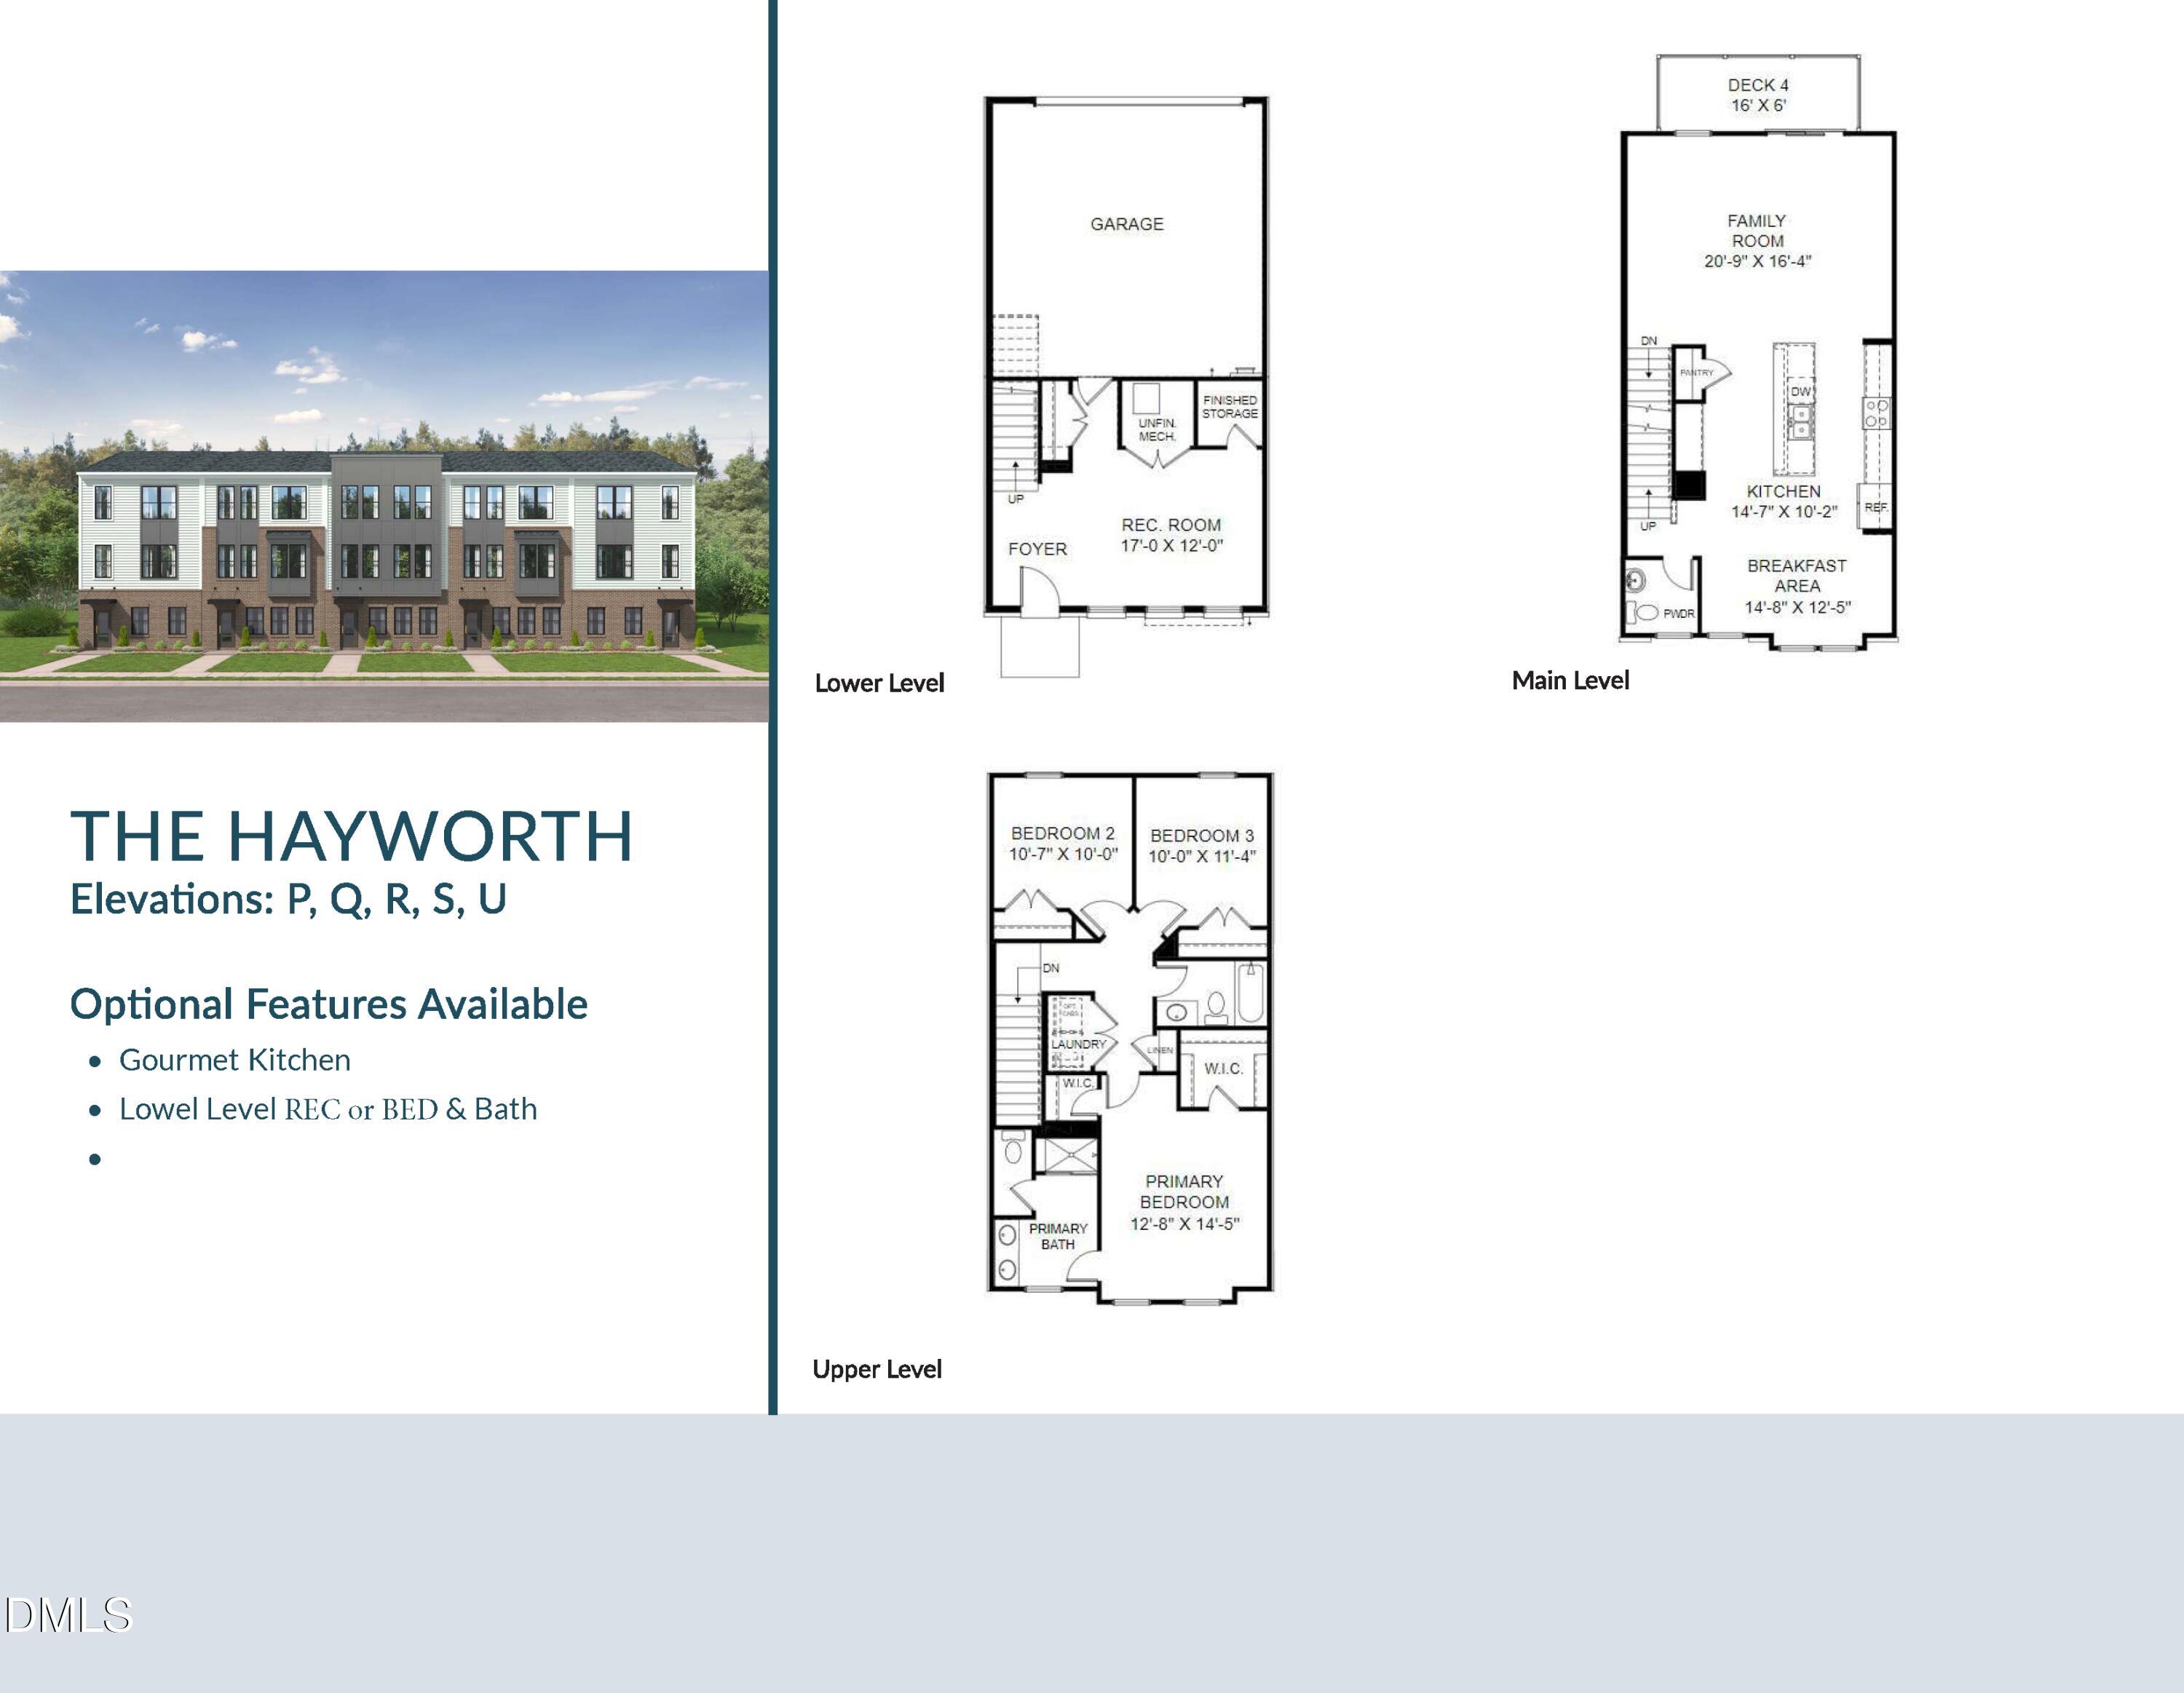
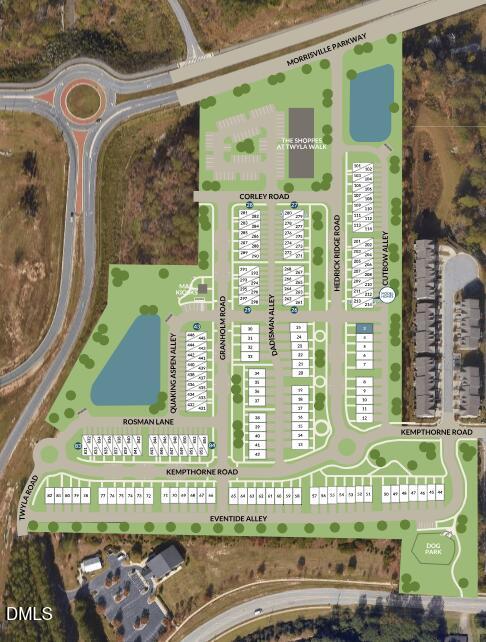
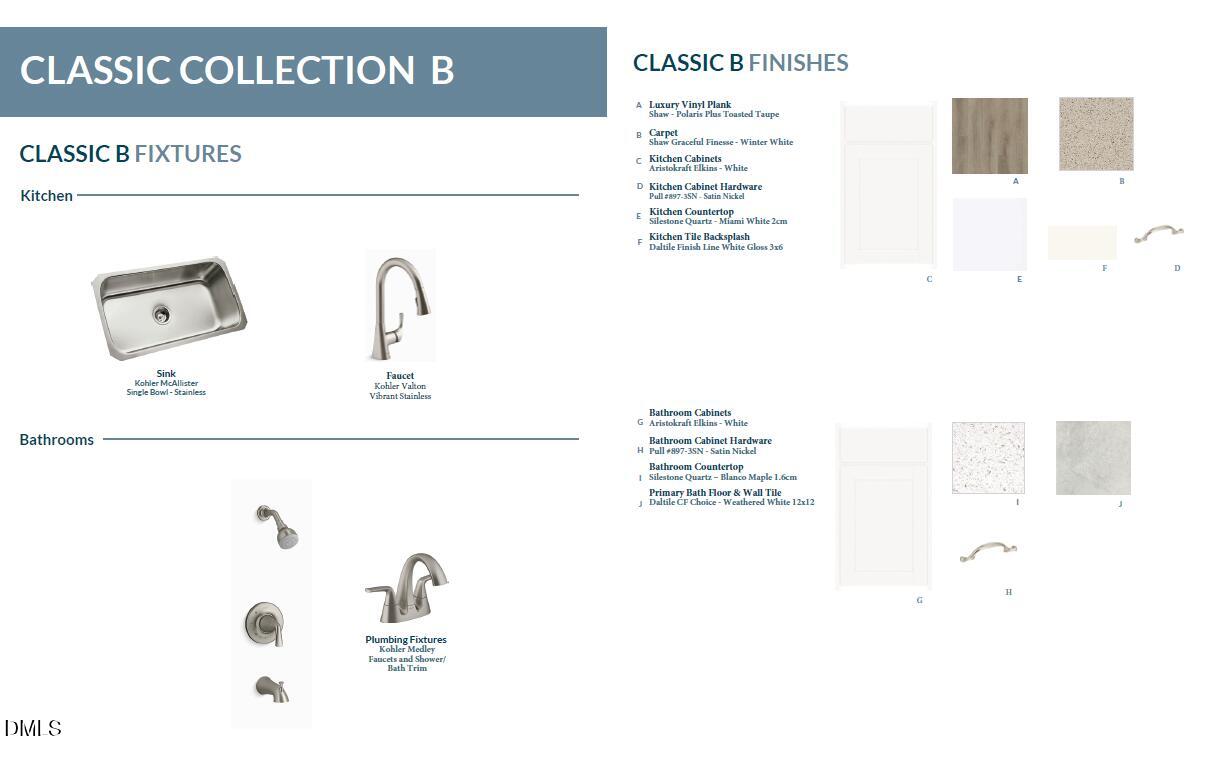
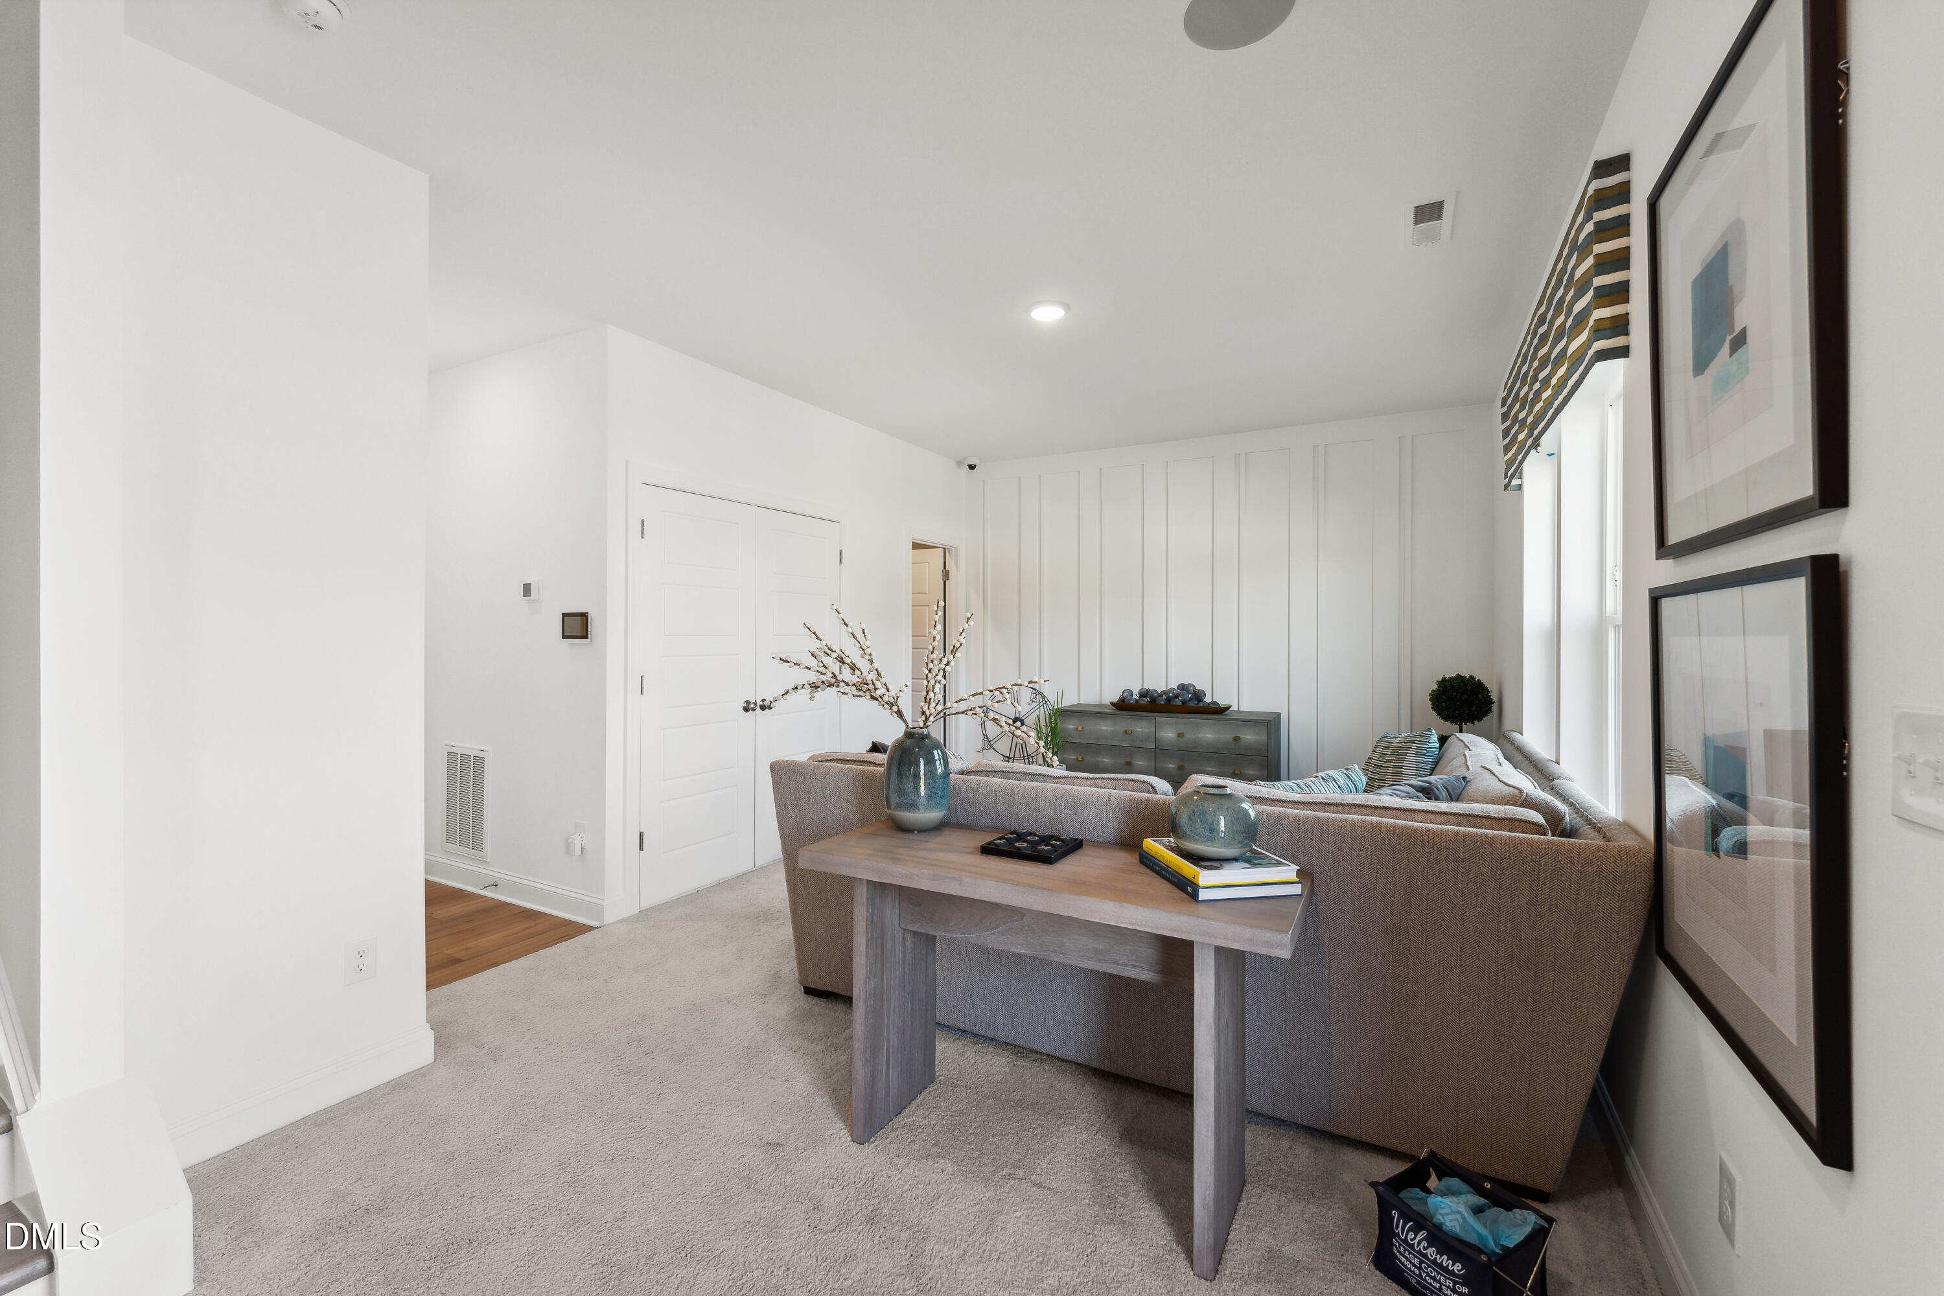
Final opportunity at Twyla Walk. This is the last townhome building in one of Cary's most connected and convenient locations. This Hayworth stands apart with a rare combination of privacy, premium design, and everyday functionality. This home is filled with elevated finishes throughout, an oversized island, designer-selected details, and the upgraded look buyers want but rarely find in new construction at this stage of a community. The layout is just as impressive. A main-level flex space with a half bath creates the perfect space for guests or a home office while three additional bedrooms offer flexibility for the way you actually live. The spacious 2-car garage adds everyday ease, and the private balcony gives this home a sense of calm that feels hard to believe you are still this close to everything. Located near Morrisville Parkway with quick access to NC 540, Twyla Walk places you minutes from RTP, Cary shopping and dining, daily essentials, and major commuter routes throughout the Triangle. With retail and dining located right within the community, convenience is built directly into the lifestyle. Opportunities like this are almost gone. Twyla Walk has been one of Cary's fastest-selling townhome communities, and this is the final chance to own a townhome with premium upgrades, gas cooking, a 2-car garage, and low-maintenance new construction in a location that keeps you connected to it all. Photos shown are of a similar home.

Save
Ask
Tour
Hide
Share
Listing Snapshot
Price 
$460,000
Days On Site 
6 Days
Bedrooms 
3
Inside Area (SqFt) 
2,176 sqft
Total Baths 
4
Full Baths 
2
Partial Baths 
2
Lot Size 
0.04 Acres
Year Built 
2026
MLS® Number 
10180547
Status 
Active
Property Tax 
N/A
HOA/Condo/Coop Fees 
$190 monthly
Sq Ft Source 
N/A
Friends & Family
Recent Activity
46 minutes agoListing updated with changes from the MLS®
4 days agoPrice changed to $460,000
7 days agoListing first seen on site
General Features
Acres 
0.04
Attached Garage 
Yes
Foundation 
Slab
Garage 
Yes
Garage Spaces 
2
Levels 
Three Or More
Parking 
AttachedDrivewayGarageOpenParking LotUnassigned
Parking Spaces 
4
Property Condition 
New ConstructionUnder Construction
Property Sub Type 
Townhouse
Security 
Prewired
Sewer 
Public Sewer
Special Circumstances 
Standard
SqFt Above 
2176
SqFt Total 
2176
Style 
ModernTransitional
Water Source 
Public
Interior Features
Appliances 
DishwasherFree-Standing Gas RangeMicrowaveStainless Steel Appliance(s)
Cooling 
Central AirElectric
Flooring 
CarpetCeramic TileVinyl
Heating 
Natural GasNone
Interior 
Double VanityHigh CeilingsKitchen IslandOpen FloorplanPantryRecessed LightingWalk-In Closet(s)Wired for DataWired for Sound
Laundry Features 
Electric Dryer HookupLaundry ClosetUpper LevelWasher Hookup
Bedroom 2 
Dimensions - 10.58 x 10.0Level - Third
Bedroom 3 
Dimensions - 10.0 x 11.33Level - Third
Dining Room 
Dimensions - 14.67 x 12.42Level - Second
Family Room 
Dimensions - 20.75 x 16.33Level - Second
Kitchen 
Dimensions - 14.58 x 10.17Level - Second
Master Bedroom 
Dimensions - 12.67 x 13.33Level - Third
Save
Ask
Tour
Hide
Share
Exterior Features
Construction Details 
Batts InsulationBlown-In InsulationBrick VeneerFiber Cement
Exterior 
BalconyRain Gutters
Roof 
Shingle
Community Features
Association Dues 
190
Community Features 
SidewalksStreet LightsSuburban
Financing Terms Available 
CashConventionalFHAVA Loan
HOA Fee Frequency 
Monthly
Schools
School District
Unknown
Elementary School
Wake - Carpenter Elementary
Middle School
Wake - Alston Ridge Middle
High School
Wake - Green Level High School
Listing courtesy of Aimee Vasilik of SM North Carolina Brokerage


Listings that are marked with an icon are provided courtesy of the Triangle MLS, Inc. of North Carolina, Internet Data Exchange Database. Copyright 2026 Triangle MLS, Inc. of North Carolina. All rights reserved.

Last checked: 2026-07-23 07:20 AM UTC

Neighborhood & Commute
Source: Walkscore
Disclosure: Community information and market data powered by Constellation Data Labs. Information is deemed reliable but not guaranteed.
Save
Ask
Tour
Hide
Share